For Lease
660 colborne Street W 89 #89
Brantford, ON
$2,700
3+1Bd
4Ba
1,750+sqft
2Parking
$2/sqft
TownhouseMLS# X13777296Listed 2026-09-1222 DOM
Heating
Water Heater
Cooling
Air Exchanger
Basement
Finished
About this home
Brand-new, never-lived-in corner townhome, offering an exceptional blend of luxury, privacy & modern living. Featuring a semi-detached feel, this beautifully upgraded home sits on an oversized lot with a larger backyard backing directly onto peaceful greenspace, providing a rare sense of openness and privacy. The home offers 4 spacious bedrooms and 4 bathrooms, with 3bedrooms conveniently located upstairs and an additional bedroom with a full bathroom in the builder finished basement, making it ideal for guests, extended family, or a private home office. The luxurious primary suite features a 5-piece upgraded ensuite, complete with a sleek standing shower and elegant freestanding tub. The home is enhanced by premium builder upgrades and upgraded finishes throughout, along with brand-new stainless-steel appliances and adouble-door patio walkout leading to the spacious backyard. With its exceptional layout, stylish finishes, generous outdoor space, and tranquil greenspace setting, this home offers theperfect combination of comfort and sophistication. Conveniently located close to major highways, shopping, restaurants, schools, parks, and a wide range of everyday amenities, this is a truly special opportunity to lease a brand-new home in a highly desirable setting.Some pictures are virtually staged.
Walkout
Rooms
Main Floor
| Kitchen | 3.05 × 2.56 m | |
| Dining Room | 2.44 × 2.56 m | |
| Living Room | 5.70 × 3.26 m |
Second Floor
| Primary Bedroom | 3.78 × 5.00 m | |
| Bedroom 2 | 3.90 × 2.83 m | B/I Closet |
| Bedroom 3 | 2.77 × 2.90 m | B/I Closet |
| Laundry | 1.00 × 1.00 m | |
| Primary Bedroom | 3.78 × 5.88 m | 5 Pc Ensuite Walk-In Closet(s) |
Basement
| Bedroom 4 | 3.02 × 5.61 m |
Features
- Water Heater
- Air Exchanger
- Auto Garage Door Remote
- Water Softener
- Finished
- Central Air
- 2-Storey
Financials
Estimated Rental Income
Entire property$3,200 – $4,800/mo
Basement apartment$1,800 – $2,500/mo
Rental yield1422.2% – 2133.3%
*Estimates based on comparable rentals in the area. Actual income may vary.
Market Data — Brantford
Days on market22 days
Buyer's MarketSeller's Market
Based on active listings in Brantford. Data updates daily.
Other rentals like this
Similar rentals in Brantford
Same property type, similar price, similar size — currently for rent.
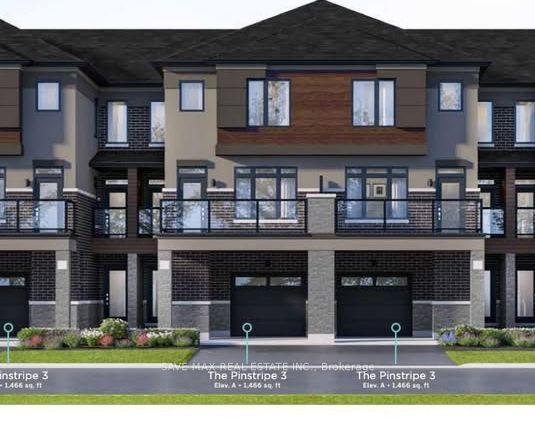
For Lease7 h ago
$2,399
Townhouse
313 Conklin Road 84 #84
Brantford, ON
3 bd
5 ba
1,300
2
MLS# X13859896Save Max Real Estate Inc.
WhatsApp Aman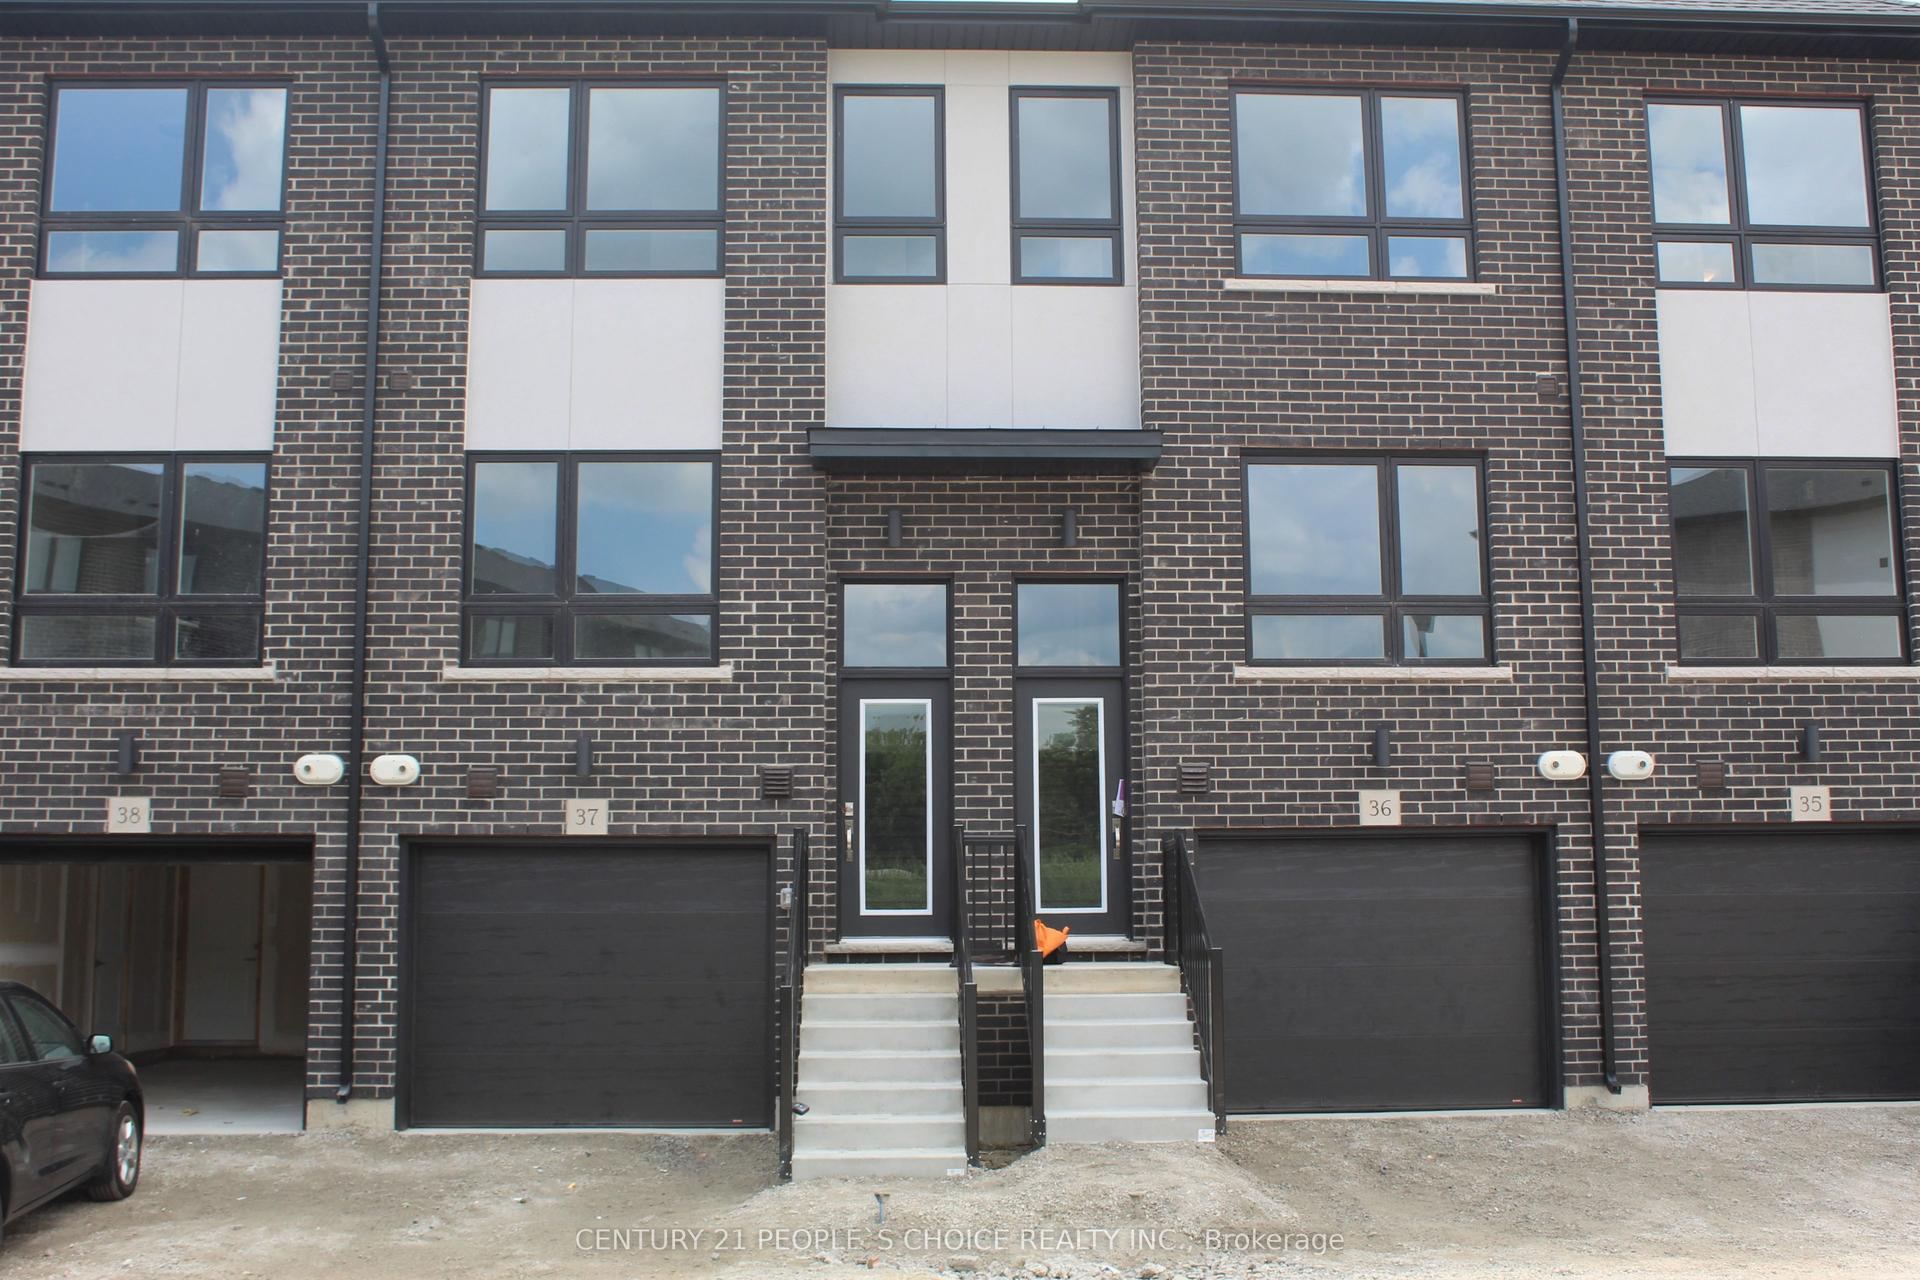
For Lease1 month ago
$2,200
Townhouse
720 Grey Street 37 #37
Brantford, ON
2 bd
2 ba
1,300
1
MLS# X13733980Century 21 People`S Choice Realty…
WhatsApp Aman

Getting around
How walkable, bikeable, and transit-friendly this neighbourhood is.
67
/ 100
Walk Score
Somewhat Walkable
50
/ 100
Transit Score
Good Transit
55
/ 100
Bike Score
Bikeable
Scores are estimates based on neighbourhood data and are for informational purposes only.
MLS® data courtesy of the Toronto Regional Real Estate Board (TRREB).
The information provided herein must only be used by consumers that have a bona fide interest in the purchase, sale, or lease of real estate and may not be used for any commercial purpose or any other purpose. Listing information is deemed reliable but is not guaranteed accurate by the Toronto Regional Real Estate Board, the listing brokerage, or this website. The trademarks REALTOR®, REALTORS® and the REALTOR® logo are controlled by The Canadian Real Estate Association (CREA) and identify real estate professionals who are members of CREA. MLS®, Multiple Listing Service®, and the associated logos are owned by CREA. Not intended to solicit properties currently listed for sale or buyers under contract.