For Lease
Just Listed
313 Conklin Road 84 #84
Brantford, ON
$2,399
3Bd
5Ba
1,300+sqft
2Parking
36.84 ft frontagelot
$2/sqft
TownhouseMLS# X13859896Listed 2026-10-040 DOM
Cooling
Central Air
Basement
Walk-Out
Just listed! New listings in Brantford often receive offers within the first week.
About this home
BRAND NEW, NEVER LIVED IN! Beautifully upgraded 3-bedroom, 2.5-bathroom end-unit townhouse offering approximately 1,483 sq. ft. of bright, modern living space. Desirably positioned facing Conklin Road, this end unit offers the privacy and spacious feel of a semi-detached home, with additional windows bringing in an abundance of natural light. The open-concept main level features a modern kitchen with stainless steel appliances, spacious living and dining areas and walk-out access to a balcony. Enjoy two balconies, three well-sized bedrooms and numerous upgrades throughout. The primary bedroom features a private ensuite and walk-in closet. The unfinished walk-out basement offers additional flexibility and convenient outdoor access. Complete with an attached 1-car garage plus driveway parking for 2 parking spaces in total. Conveniently located close to schools, parks, shopping, everyday amenities and major routes. A rare opportunity to be the first to live in this beautiful end-unit home!
Garage
Rooms
Second Floor
| Family Room | 3.35 × 4.97 m | Laminate W/O To Balcony Open Concept |
| Kitchen | 4.57 × 2.16 m | Backsplash Combined w/Dining B/I Dishwasher |
Third Floor
| Primary Bedroom | 5.18 × 3.05 m | 4 Pc Ensuite Closet Window |
| Room | 4.27 × 2.33 m | Closet Window Broadloom |
| Bedroom 3 | 3.69 × 2.44 m | Closet Window Broadloom |
Features
- Other
- Walk-Out
- Central Air
- 3-Storey
Financials
Estimated Rental Income
Entire property$3,200 – $4,800/mo
Rental yield1600.7% – 2401.0%
*Estimates based on comparable rentals in the area. Actual income may vary.
Market Data — Brantford
Days on market0 days
Buyer's MarketSeller's Market
Based on active listings in Brantford. Data updates daily.
Other rentals like this
Similar rentals in Brantford
Same property type, similar price, similar size — currently for rent.
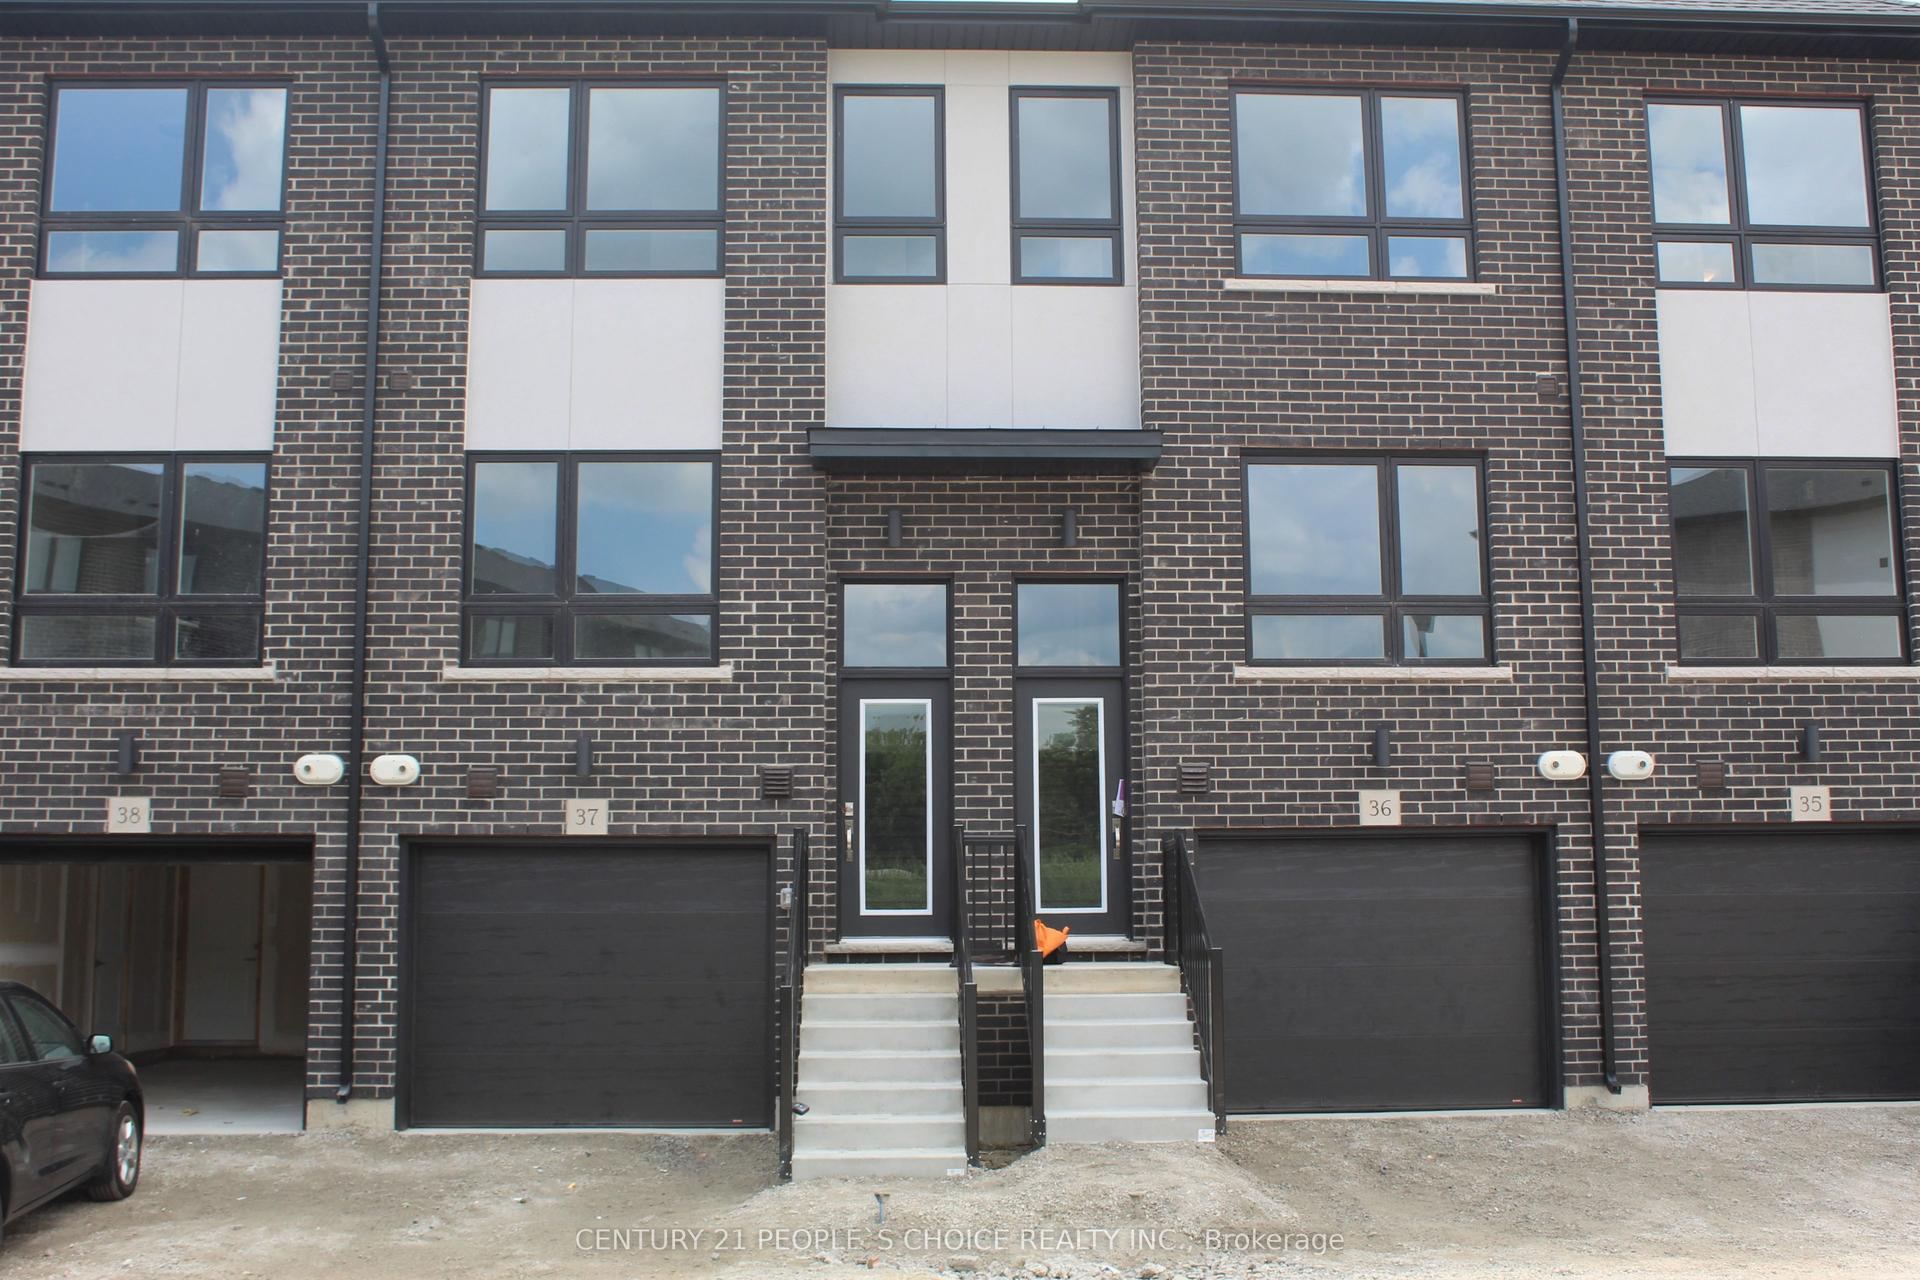
For Lease1 month ago
$2,200
Townhouse
720 Grey Street 37 #37
Brantford, ON
2 bd
2 ba
1,300
1
MLS# X13733980Century 21 People`S Choice Realty…
WhatsApp Aman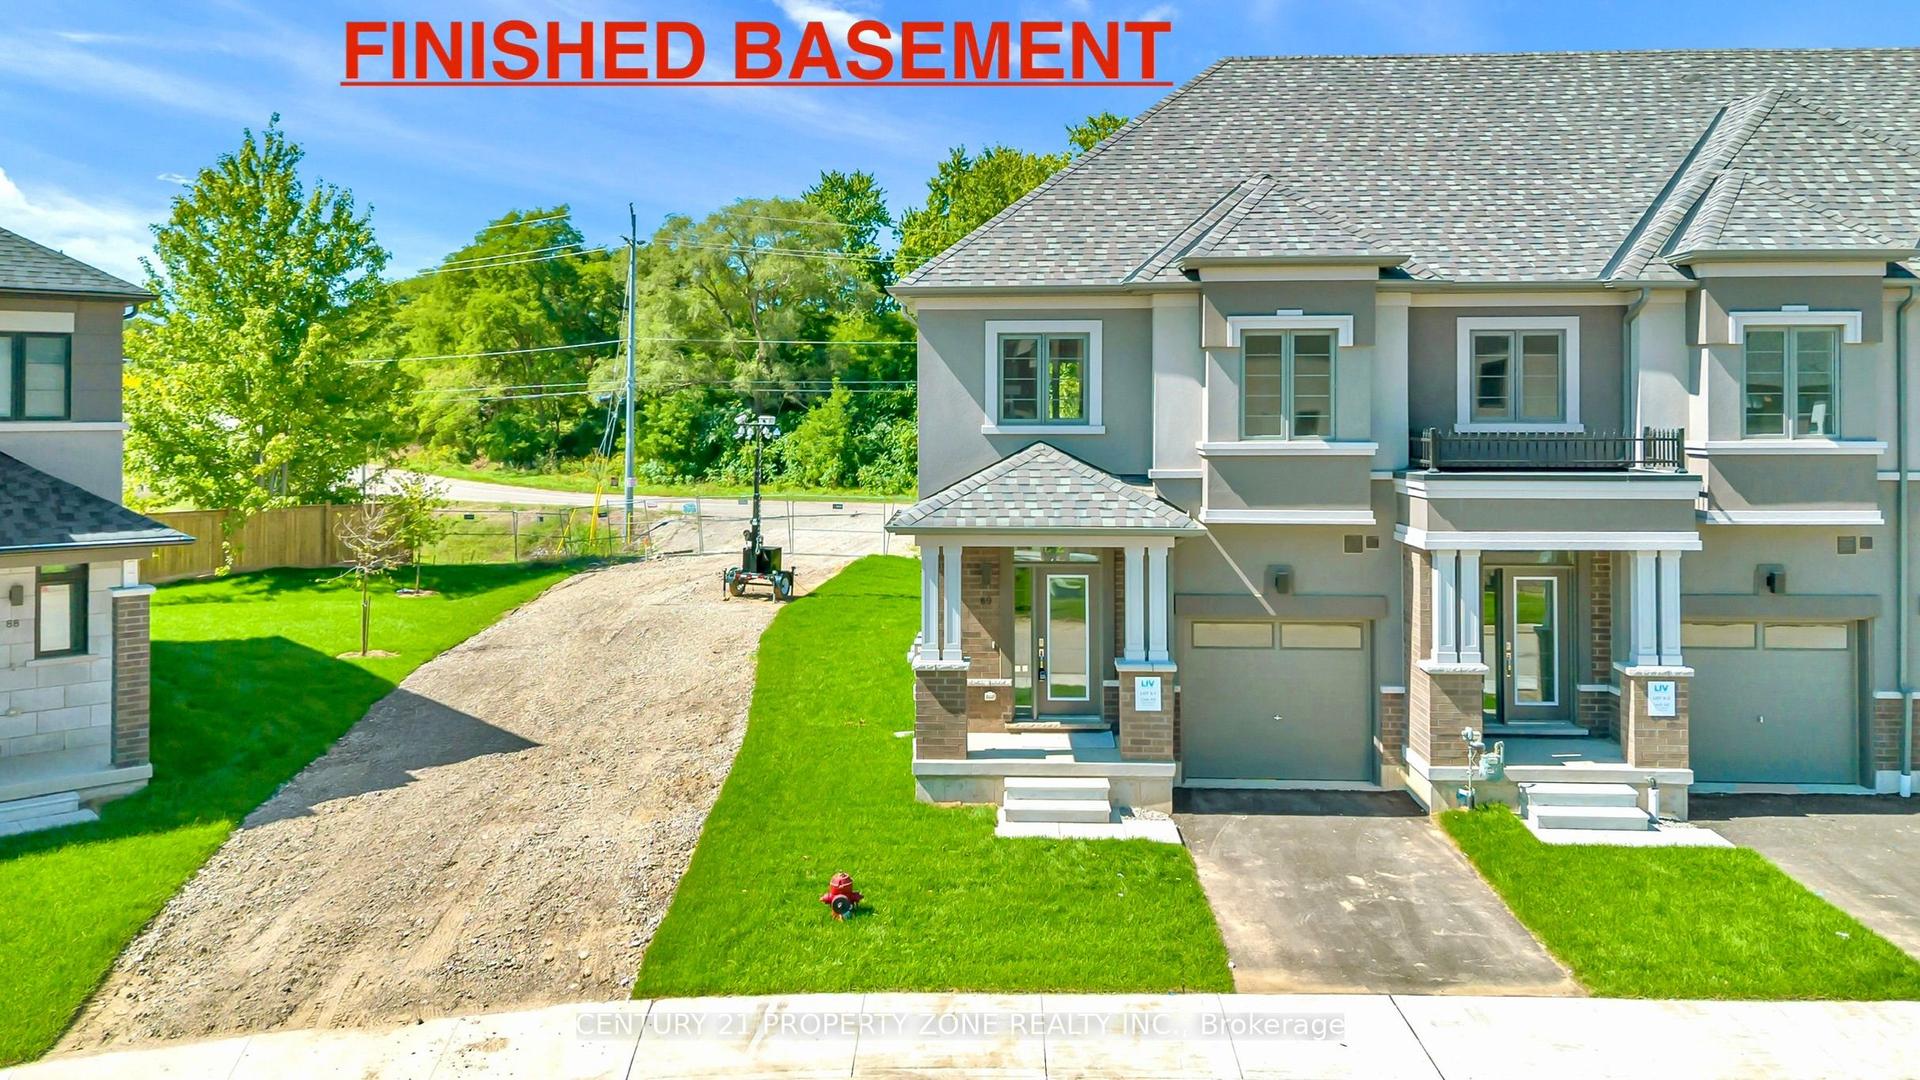
For Lease22 days ago
$2,700
Townhouse
660 colborne Street W 89 #89
Brantford, ON
3+1 bd
4 ba
1,750
2
MLS# X13777296Century 21 Property Zone Realty I…
WhatsApp Aman

Getting around
How walkable, bikeable, and transit-friendly this neighbourhood is.
64
/ 100
Walk Score
Somewhat Walkable
41
/ 100
Transit Score
Some Transit
56
/ 100
Bike Score
Bikeable
Scores are estimates based on neighbourhood data and are for informational purposes only.
MLS® data courtesy of the Toronto Regional Real Estate Board (TRREB).
The information provided herein must only be used by consumers that have a bona fide interest in the purchase, sale, or lease of real estate and may not be used for any commercial purpose or any other purpose. Listing information is deemed reliable but is not guaranteed accurate by the Toronto Regional Real Estate Board, the listing brokerage, or this website. The trademarks REALTOR®, REALTORS® and the REALTOR® logo are controlled by The Canadian Real Estate Association (CREA) and identify real estate professionals who are members of CREA. MLS®, Multiple Listing Service®, and the associated logos are owned by CREA. Not intended to solicit properties currently listed for sale or buyers under contract.