For Lease
60 Wyndham Street S 503 #503
St. Patrick's Ward, Guelph, ON
$2,600
2Bd
2Ba
1,100+sqft
1Parking
$2/sqft
CondoMLS# X13777358Listed 2026-09-1324 DOM
Cooling
Central Air
About this home
You can move right in to this bright and spacious two-bedroom, two-bathroom condo apartment at Wyndham Place on the river. Large windows offer beautiful views of the river and Downtown Guelph, while the open-concept main living area creates a warm and inviting space for everyday living and entertaining. The kitchen features a convenient island and breakfast area overlooking the living room, complete with a cozy corner fireplace and walkout to the private balcony. The spacious primary bedroom includes a walk-in closet and private ensuite, while the second bedroom provides plenty of space for guests, family, or a home office. Enjoy the convenience of in-suite laundry, underground parking, 9-foot ceilings, crown mouldings, balcony, fireplace, and five appliances. Tenant pays for Hydro. Locker can be rented from the condo office if needed. This well-appointed building offers excellent amenities, including a party room, fitness room, guest suite, and outdoor gazebo. Ideally located close to Downtown Guelph, public transit, shopping, dining, and everyday conveniences. Discover comfortable, easy living at Wyndham Place on the river.
WalkoutFireplace
Rooms
Other
| Living Room | 2.49 × 4.87 m | |
| Primary Bedroom | 3.14 × 5.63 m | 3 Pc Ensuite Carpet Free Large Closet |
| Bedroom 2 | 3.14 × 4.49 m | Carpet Free Large Closet Large Window |
| Kitchen | 2.46 × 2.81 m | Centre Island B/I Appliances Backsplash |
| Dining Room | 2.15 × 2.71 m | |
| Living Room | 4.87 × 2.69 m | W/O To Balcony Mirrored Closet 3 Pc Bath |
| Other | 0.76 × 0.00 m |
Features
- Other
- None
- Central Air
- Apartment
Financials
Estimated Rental Income
Entire property$2,600 – $3,500/mo
Rental yield1200.0% – 1615.4%
*Estimates based on comparable rentals in the area. Actual income may vary.
Market Data — Guelph
Days on market24 days
Buyer's MarketSeller's Market
Based on active listings in Guelph. Data updates daily.
Other rentals like this
Similar rentals in Guelph
Same property type, similar price, similar size — currently for rent.
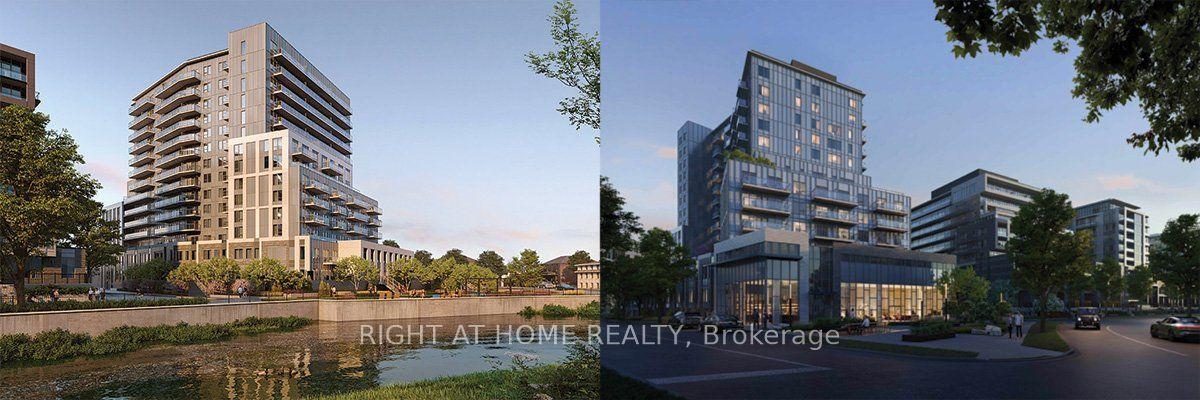
For Lease14 h ago
$2,200
Condo
93 N Arthur Street S 514 #514, St. Patrick's Ward
Guelph, ON
1 bd
1 ba
650
0
MLS# X13874162Right At Home Realty
WhatsApp Aman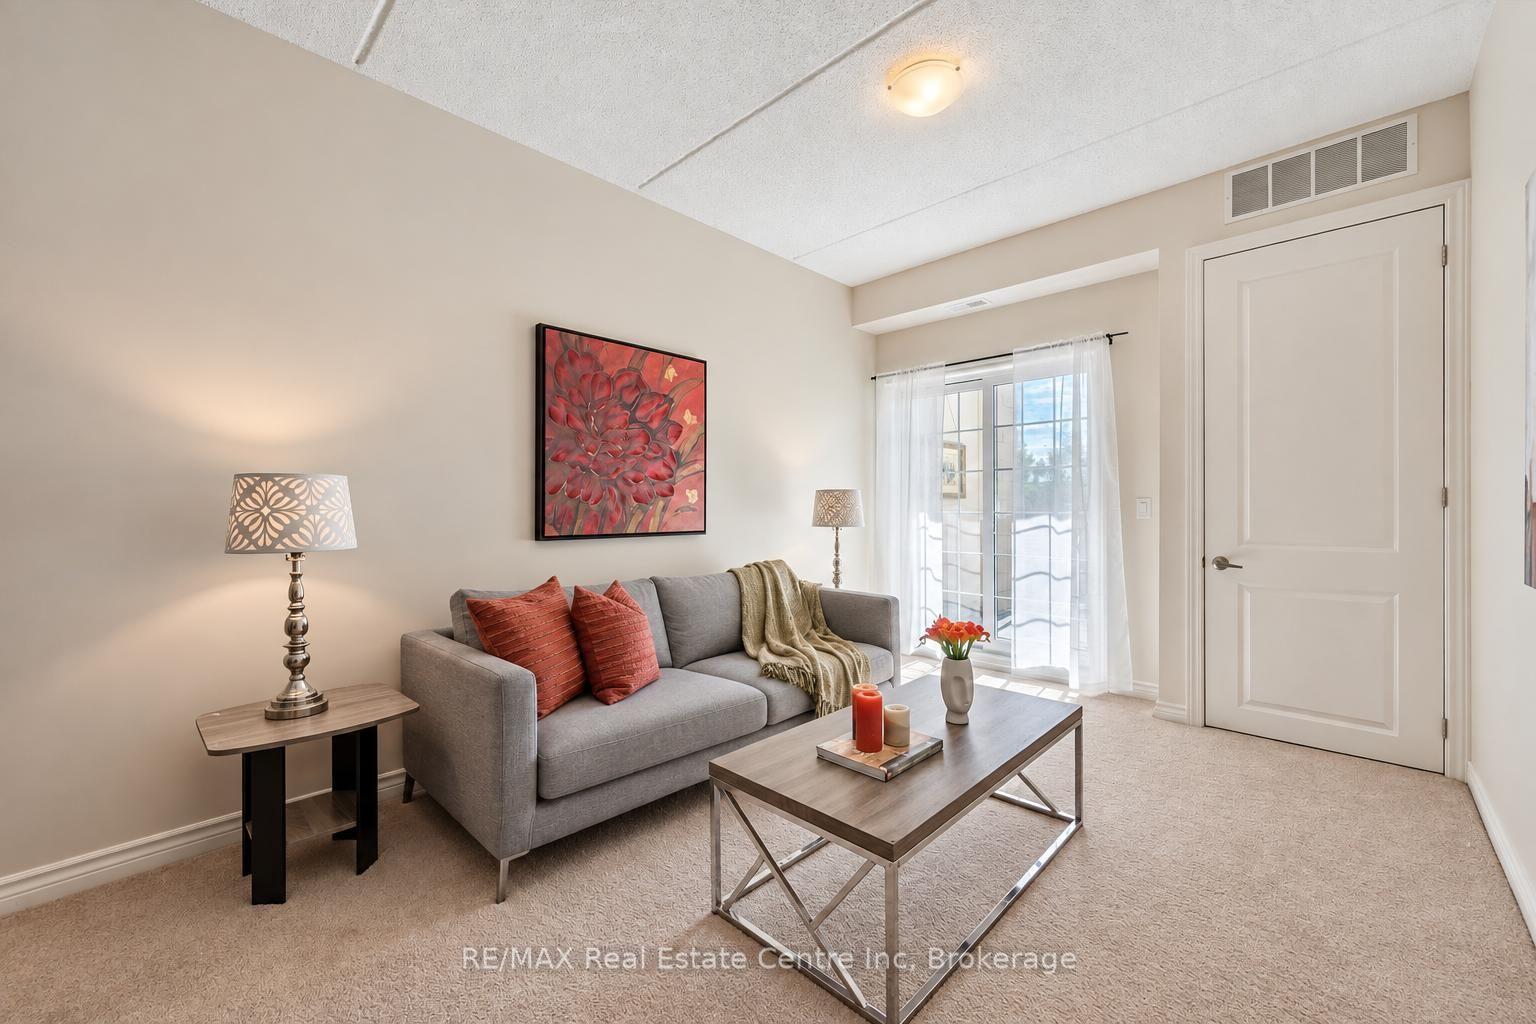
For Lease14 h ago
$2,500
Condo
1077 Gordon Street 134 #134, Kortright West
Guelph, ON
2 bd
1 ba
850
1
MLS# X13873600RE/MAX Real Estate Centre Inc
WhatsApp Aman
Getting around
How walkable, bikeable, and transit-friendly this neighbourhood is.
73
/ 100
Walk Score
Very Walkable
50
/ 100
Transit Score
Good Transit
56
/ 100
Bike Score
Bikeable
Scores are estimates based on neighbourhood data and are for informational purposes only.
MLS® data courtesy of the Toronto Regional Real Estate Board (TRREB).
The information provided herein must only be used by consumers that have a bona fide interest in the purchase, sale, or lease of real estate and may not be used for any commercial purpose or any other purpose. Listing information is deemed reliable but is not guaranteed accurate by the Toronto Regional Real Estate Board, the listing brokerage, or this website. The trademarks REALTOR®, REALTORS® and the REALTOR® logo are controlled by The Canadian Real Estate Association (CREA) and identify real estate professionals who are members of CREA. MLS®, Multiple Listing Service®, and the associated logos are owned by CREA. Not intended to solicit properties currently listed for sale or buyers under contract.