For Lease
Just Listed
1077 Gordon Street 134 #134
Kortright West, Guelph, ON
$2,500
2Bd
1Ba
850+sqft
1Parking
$3/sqft
CondoMLS# X13873600Listed 2026-10-071 DOM
Cooling
Central Air
Just listed! New listings in Guelph often receive offers within the first week.
About this home
Welcome to 134-1077 Gordon St, a bright 2-bedroom condo offering beautiful greenspace and pond views in a prime south-end location! Upon entering, you'll find an inviting open-concept layout featuring a kitchen with fresh white cabinetry, a subway tile backsplash, granite countertops and stainless steel appliances. A breakfast bar provides the perfect spot for casual dining, while the adjoining dining area flows seamlessly into the living room. Sliding doors bring in natural light and lead to your private balcony overlooking the greenspace and pond-a peaceful setting to enjoy your morning coffee or unwind at the end of the day. Two generously sized bedrooms offer large windows and double closets, while a 4-piece bathroom with a shower/tub combination and convenient in-suite laundry complete the space. Underground parking and a large storage locker add everyday convenience, while this raised unit offers access to the suite without needing to take an elevator. Situated between Pergola Commons and Stone Road Mall, this home puts an excellent selection of restaurants, shops, fitness centres and everyday essentials nearby. With the University of Guelph less than a 5-minute drive away and easy access to Highway 401, this location offers convenience for students, professionals and commuters alike
Rooms
Main Floor
| Living Room | 4.93 × 3.12 m | |
| Dining Room | 3.12 × 2.41 m | |
| Kitchen | 3.38 × 2.44 m | |
| Primary Bedroom | 4.42 × 2.57 m | |
| Bedroom 2 | 4.42 × 2.41 m | |
| Bathroom | 0.00 × 0.00 m | 4 Pc Bath |
Features
- None
- Central Air
- 1 Storey/Apt
Financials
Estimated Rental Income
Entire property$2,600 – $3,500/mo
Rental yield1248.0% – 1680.0%
*Estimates based on comparable rentals in the area. Actual income may vary.
Market Data — Guelph
Days on market1 days
Buyer's MarketSeller's Market
Based on active listings in Guelph. Data updates daily.
Other rentals like this
Similar rentals in Guelph
Same property type, similar price, similar size — currently for rent.
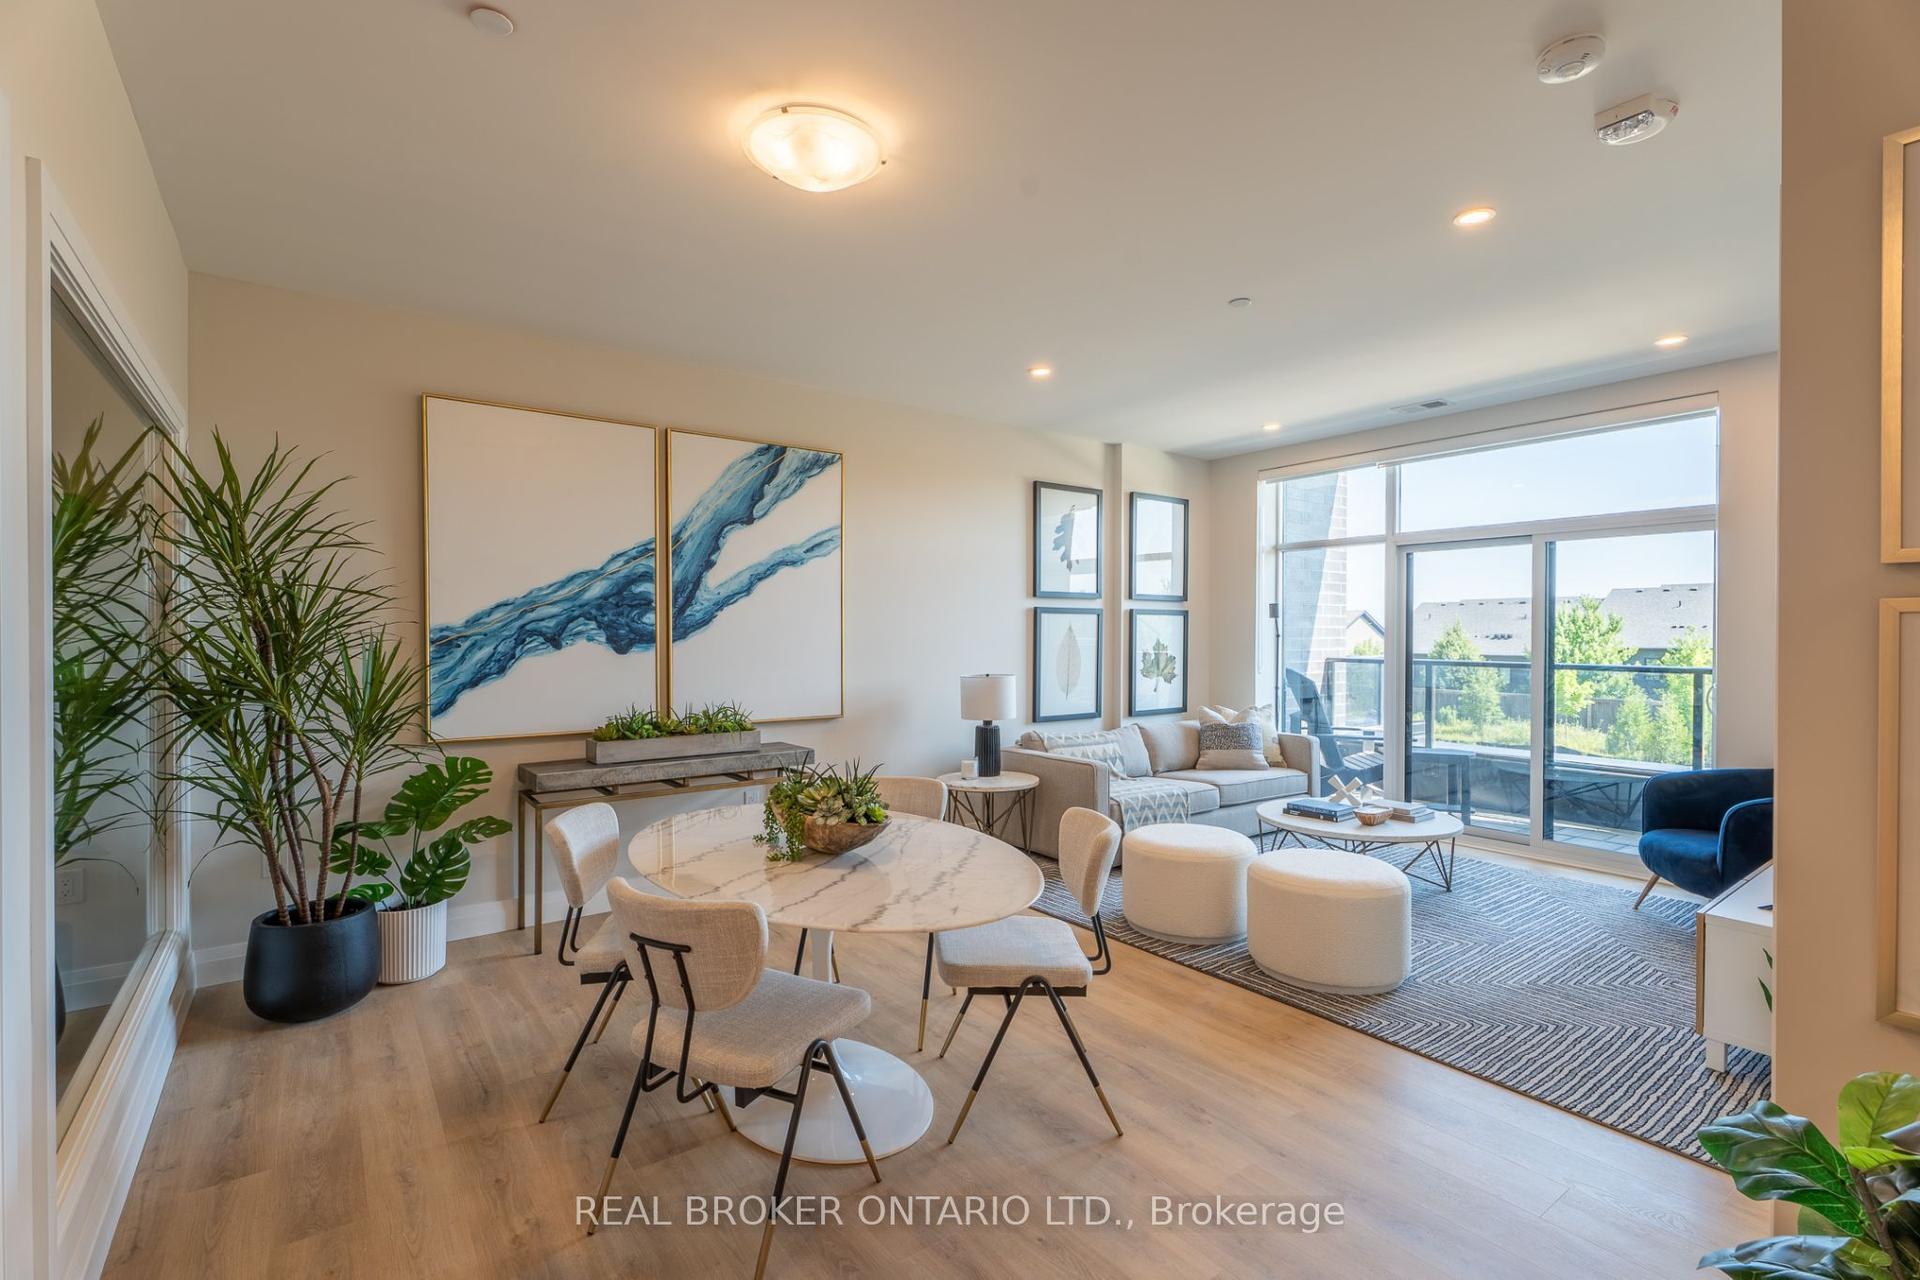
For Lease16 days ago
$3,000
Condo
1882 Gordon Street 410 #410, Pineridge/Westminster Woods
Guelph, ON
2 bd
2 ba
1,300
1
MLS# X13814524Real Broker Ontario Ltd.
WhatsApp Aman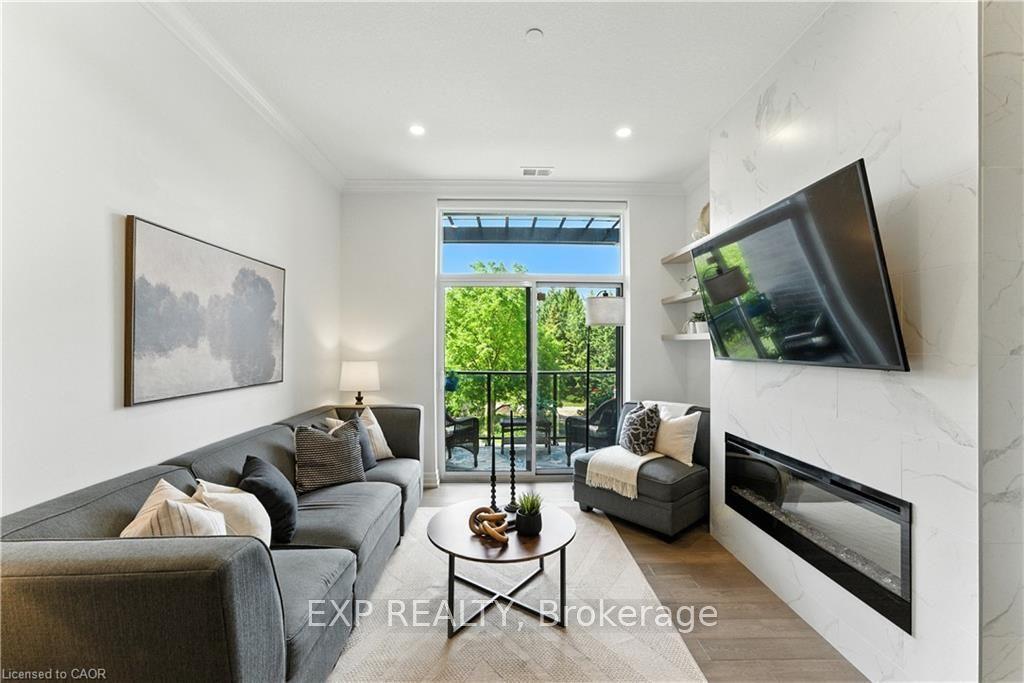
For Lease4 months ago
$2,800
Condo
1880 Gordon Street 207 #207, Pineridge/Westminster Woods
Guelph, ON
2 bd
2 ba
1,100
1
MLS# X13426390Exp Realty
WhatsApp Aman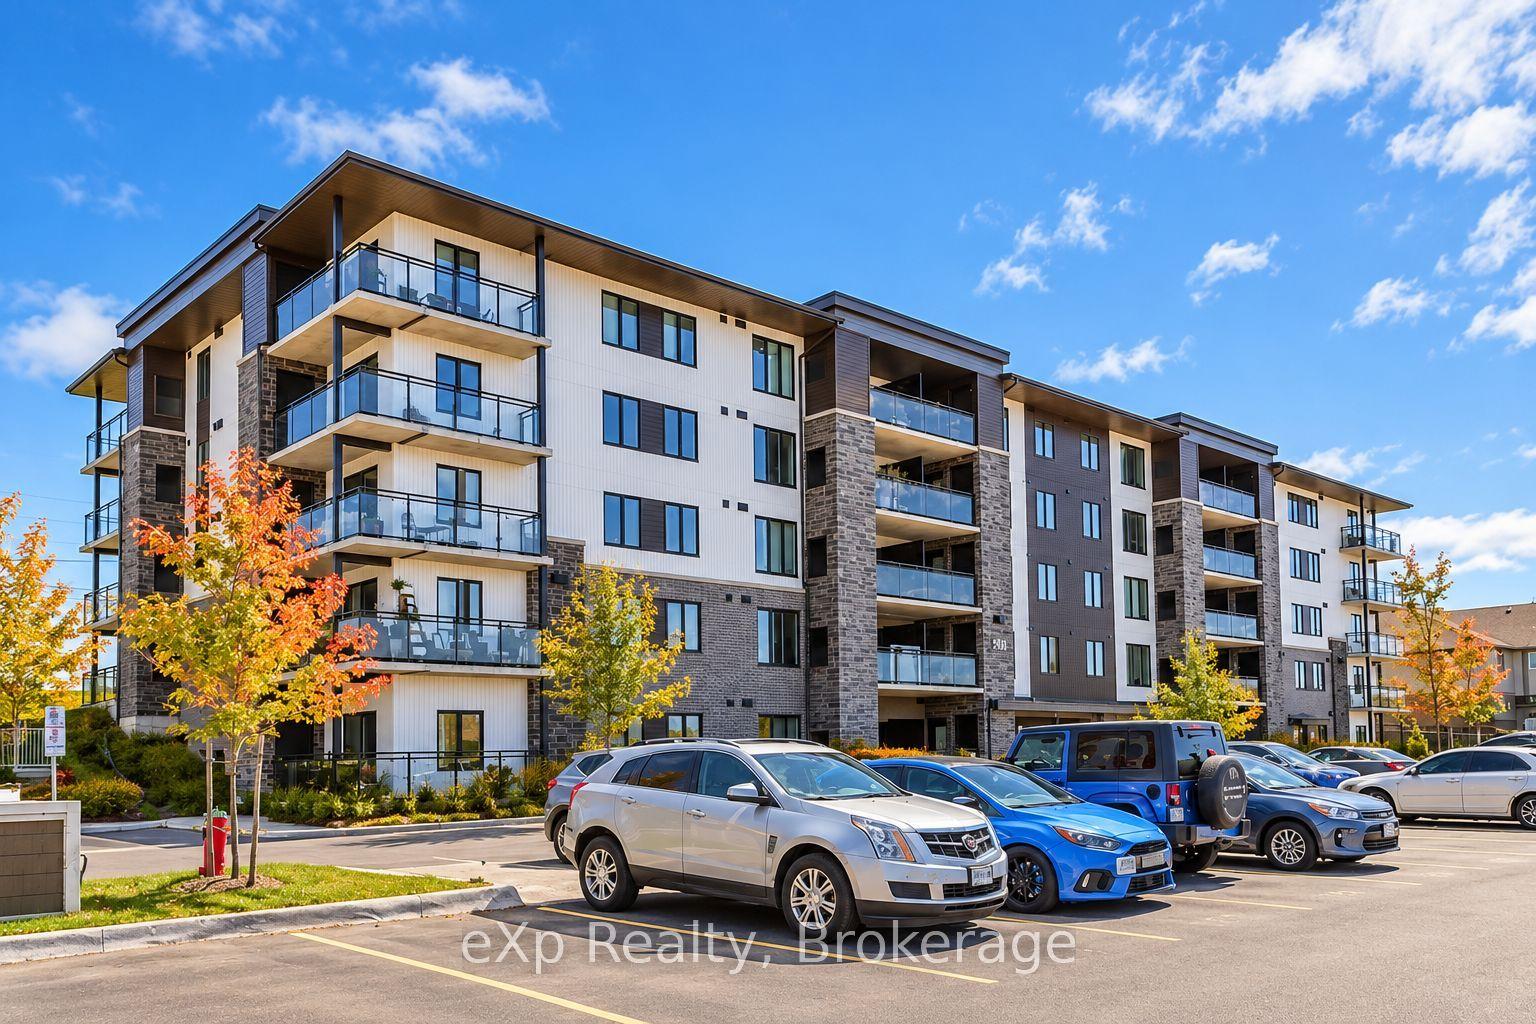
Getting around
How walkable, bikeable, and transit-friendly this neighbourhood is.
66
/ 100
Walk Score
Somewhat Walkable
63
/ 100
Transit Score
Good Transit
43
/ 100
Bike Score
Somewhat Bikeable
Scores are estimates based on neighbourhood data and are for informational purposes only.
MLS® data courtesy of the Toronto Regional Real Estate Board (TRREB).
The information provided herein must only be used by consumers that have a bona fide interest in the purchase, sale, or lease of real estate and may not be used for any commercial purpose or any other purpose. Listing information is deemed reliable but is not guaranteed accurate by the Toronto Regional Real Estate Board, the listing brokerage, or this website. The trademarks REALTOR®, REALTORS® and the REALTOR® logo are controlled by The Canadian Real Estate Association (CREA) and identify real estate professionals who are members of CREA. MLS®, Multiple Listing Service®, and the associated logos are owned by CREA. Not intended to solicit properties currently listed for sale or buyers under contract.