For Lease
Just Listed
1075 SPEEDVALE Court
9007 - Kanata - Kanata Lakes/Heritage Hills, Kanata, ON
$2,900
3Bd
3Ba
1,750+sqft
4Parking
19.03 x 74.67 ftlot
$2/sqft
TownhouseMLS# X13777468Listed 2026-09-136 DOM
Heating
Water Heater
Cooling
Central Air
About this home
DOUBLE GARAGE TOWNHOME IN KANATA LAKES!!! Only a few years old, this modern and spacious 3-storey middle-unit townhome offers over 2,100 sq. ft. of beautifully designed living space in the highly sought-after Kanata Lakes community, ideally situated directly across from the Canadian Tire Centre. This exceptional home features 3 bedrooms, 2.5 bathrooms, a generous private balcony, double-car garage, and a long driveway, offering the perfect blend of modern style, functionality, comfort, and convenience. The sun-filled ground level features a versatile office/den, ideal for working from home, along with the double garage and ample storage. The second level showcases a bright and sophisticated open-concept layout with a modern kitchen, large centre island, spacious dining area, and inviting living room, with direct access to the private balcony-perfect for morning coffee, relaxing, or entertaining. The third level features a spacious primary bedroom with a private ensuite, two additional well-appointed bedrooms, and a convenient laundry room. Enjoy an unbeatable location just minutes from Tanger Outlets, Highway 417, restaurants, supermarkets, schools, shopping, and all the amenities Kanata has to offer. Modern design, exceptional space, double garage, and a prime Kanata Lakes location-this is an opportunity not to be missed! NO BACKYARD.
Garage
Rooms
Main Floor
| Family Room | 3.50 × 3.12 m |
Second Floor
| Bathroom | — | |
| Living Room | 7.62 × 4.31 m | |
| Kitchen | 3.96 × 2.59 m | |
| Dining Room | 3.65 × 2.92 m | |
| Other | 5.74 × 2.33 m |
Third Floor
| Bathroom | — | |
| Primary Bedroom | 5.53 × 3.04 m | |
| Bedroom | 3.04 × 2.74 m | |
| Bedroom | 3.04 × 2.71 m | |
| Laundry | — |
Features
- Water Heater
- None
- Central Air
- 3-Storey
Financials
Estimated Rental Income
Entire property$3,200 – $4,800/mo
Rental yield1324.1% – 1986.2%
*Estimates based on comparable rentals in the area. Actual income may vary.
Market Data — Kanata
Days on market6 days
Buyer's MarketSeller's Market
Based on active listings in Kanata. Data updates daily.
Other rentals like this
Similar rentals in Kanata
Same property type, similar price, similar size — currently for rent.
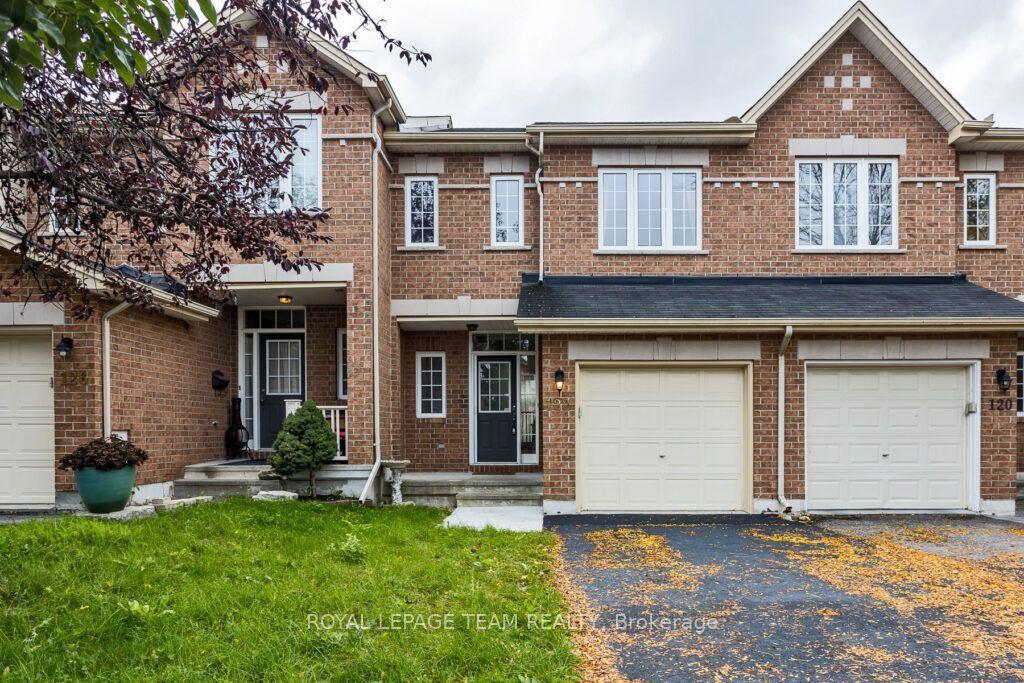
For Lease8 h ago
$2,800
Townhouse
122 Saddlesmith Circle, 9010 - Kanata - Emerald Meadows/Trailwest
Kanata, ON
3 bd
3 ba
1,300
3
MLS# X13805604Royal Lepage Team Realty
WhatsApp Aman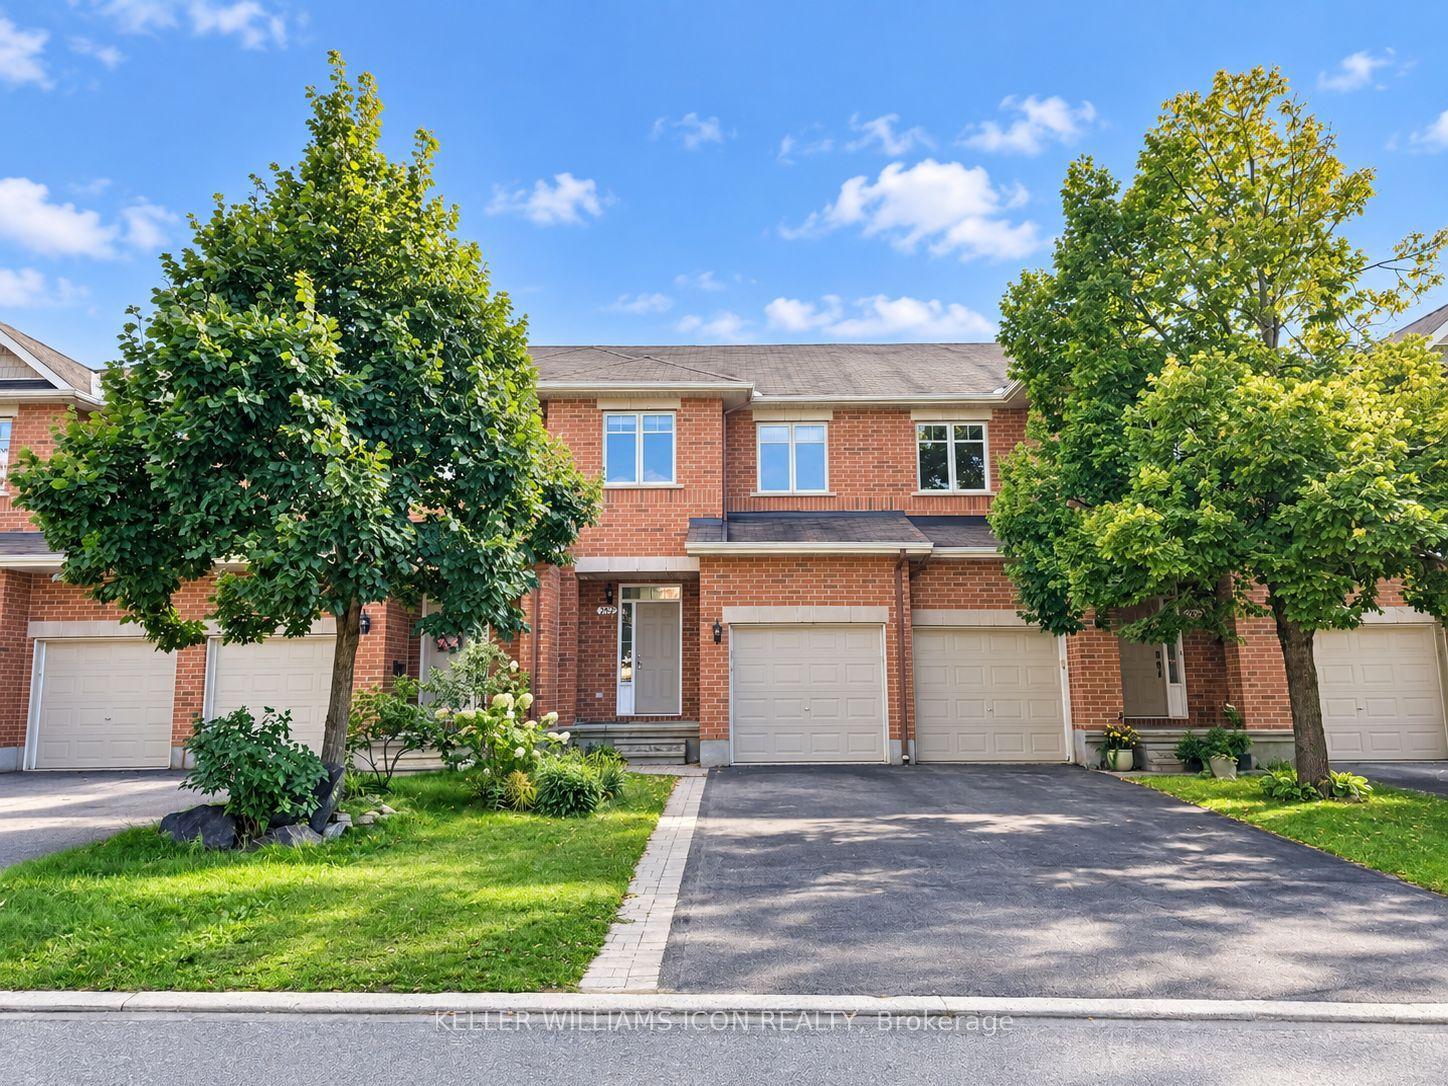
For Lease4 days ago
$2,850
Townhouse
262 BADGELEY Avenue, 9007 - Kanata - Kanata Lakes/Heritage Hills
Kanata, ON
3 bd
3 ba
1,300
3
MLS# X13783428Keller Williams Icon Realty
WhatsApp Aman

Getting around
How walkable, bikeable, and transit-friendly this neighbourhood is.
62
/ 100
Walk Score
Somewhat Walkable
47
/ 100
Transit Score
Some Transit
44
/ 100
Bike Score
Somewhat Bikeable
Scores are estimates based on neighbourhood data and are for informational purposes only.
MLS® data courtesy of the Toronto Regional Real Estate Board (TRREB).
The information provided herein must only be used by consumers that have a bona fide interest in the purchase, sale, or lease of real estate and may not be used for any commercial purpose or any other purpose. Listing information is deemed reliable but is not guaranteed accurate by the Toronto Regional Real Estate Board, the listing brokerage, or this website. The trademarks REALTOR®, REALTORS® and the REALTOR® logo are controlled by The Canadian Real Estate Association (CREA) and identify real estate professionals who are members of CREA. MLS®, Multiple Listing Service®, and the associated logos are owned by CREA. Not intended to solicit properties currently listed for sale or buyers under contract.