For Lease
Just Listed
428 FOXHALL Way
9004 - Kanata - Bridlewood, Kanata, ON
$2,800
3Bd
10Ba
1,750+sqft
2Parking
$2/sqft
TownhouseMLS# X13804616Listed 2026-09-181 DOM
Cooling
Central Air
Basement
Finished
Just listed! New listings in Kanata often receive offers within the first week.
About this home
Walkout Basement with full washroom! Beautiful 3-bedroom home with an open loft and fully finished walkout basement, offering over 2,200 sq. ft. of living space in family-friendly Bridlewood. Bright main level features hardwood floors, oversized windows and a modern open-concept kitchen with stainless steel appliances, breakfast bar and eating area. Spacious primary bedroom with walk-in closet and 4-piece ensuite. Versatile upper-level loft and second bedroom with walk-in closet. Finished walkout basement features large windows, a full bathroom, additional living space and ample storage. Deep backyard and welcoming front veranda. Rental application, credit report and letter of employment required. No pets and no smoking. The house will be painted in the same colour and professionally cleaned prior to closing.
WalkoutHardwood
Rooms
Main Floor
| Foyer | 0.10 × 0.10 m | |
| Kitchen | 2.59 × 1.98 m | |
| Dining Room | 2.59 × 2.28 m | |
| Bathroom | 0.10 × 0.10 m | 2 Pc Bath |
| Living Room | 3.09 × 3.40 m |
Second Floor
| Great Room | 3.25 × 3.86 m | |
| Laundry | 0.10 × 0.10 m | |
| Loft | 3.42 × 2.81 m | |
| Bedroom | 0.10 × 0.10 m | |
| Bathroom | 0.10 × 0.10 m | 3 Pc Bath |
| Bedroom | 3.02 × 3.17 m | 4 Pc Bath |
| Bedroom | 2.59 × 2.92 m | |
| Bedroom | 3.00 × 3.00 m | |
| Bathroom | 0.10 × 0.10 m | 4 Pc Ensuite |
Lower
| Family Room | 5.84 × 4.49 m | |
| Utility Room | 0.10 × 0.10 m |
Other
| Room | — |
Features
- None
- Full
- Finished
- Central Air
- 2-Storey
Financials
Estimated Rental Income
Entire property$3,200 – $4,800/mo
Rental yield1371.4% – 2057.1%
*Estimates based on comparable rentals in the area. Actual income may vary.
Market Data — Kanata
Days on market1 days
Buyer's MarketSeller's Market
Based on active listings in Kanata. Data updates daily.
Other rentals like this
Similar rentals in Kanata
Same property type, similar price, similar size — currently for rent.
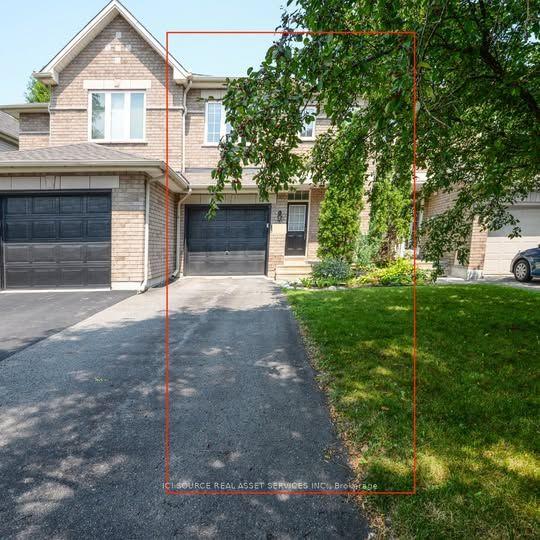
For Lease9 days ago
$2,600
Townhouse
25 Saddlesmith Circle, 9010 - Kanata - Emerald Meadows/Trailwest
Kanata, ON
2 bd
3 ba
1,300
3
MLS# X13764282Ici Source Real Asset Services In…
WhatsApp Aman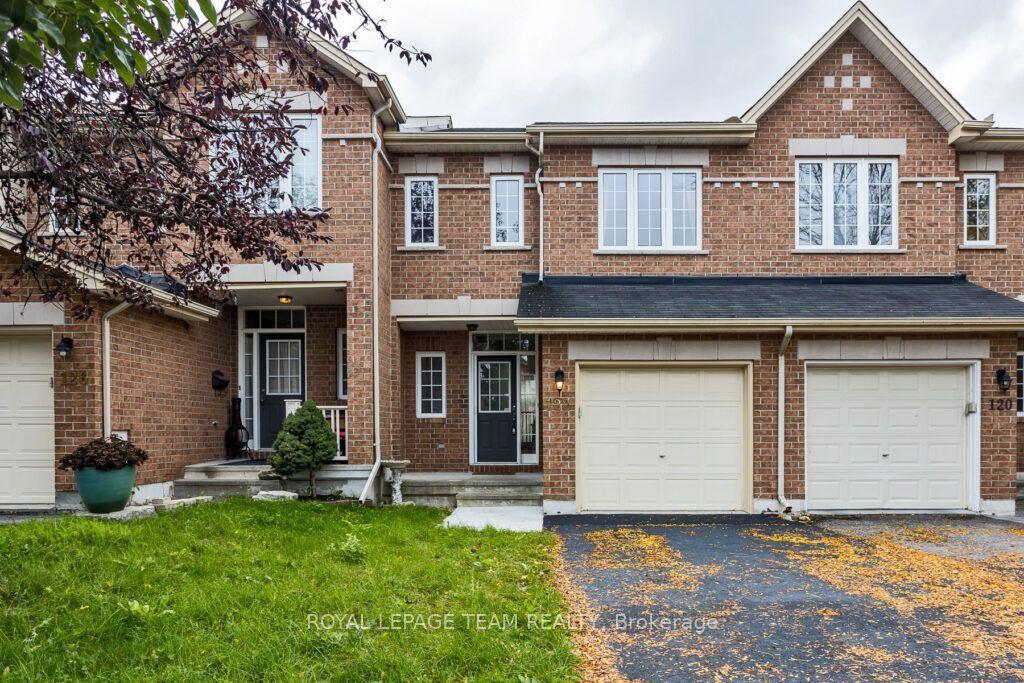
For Lease8 h ago
$2,800
Townhouse
122 Saddlesmith Circle, 9010 - Kanata - Emerald Meadows/Trailwest
Kanata, ON
3 bd
3 ba
1,300
3
MLS# X13805604Royal Lepage Team Realty
WhatsApp Aman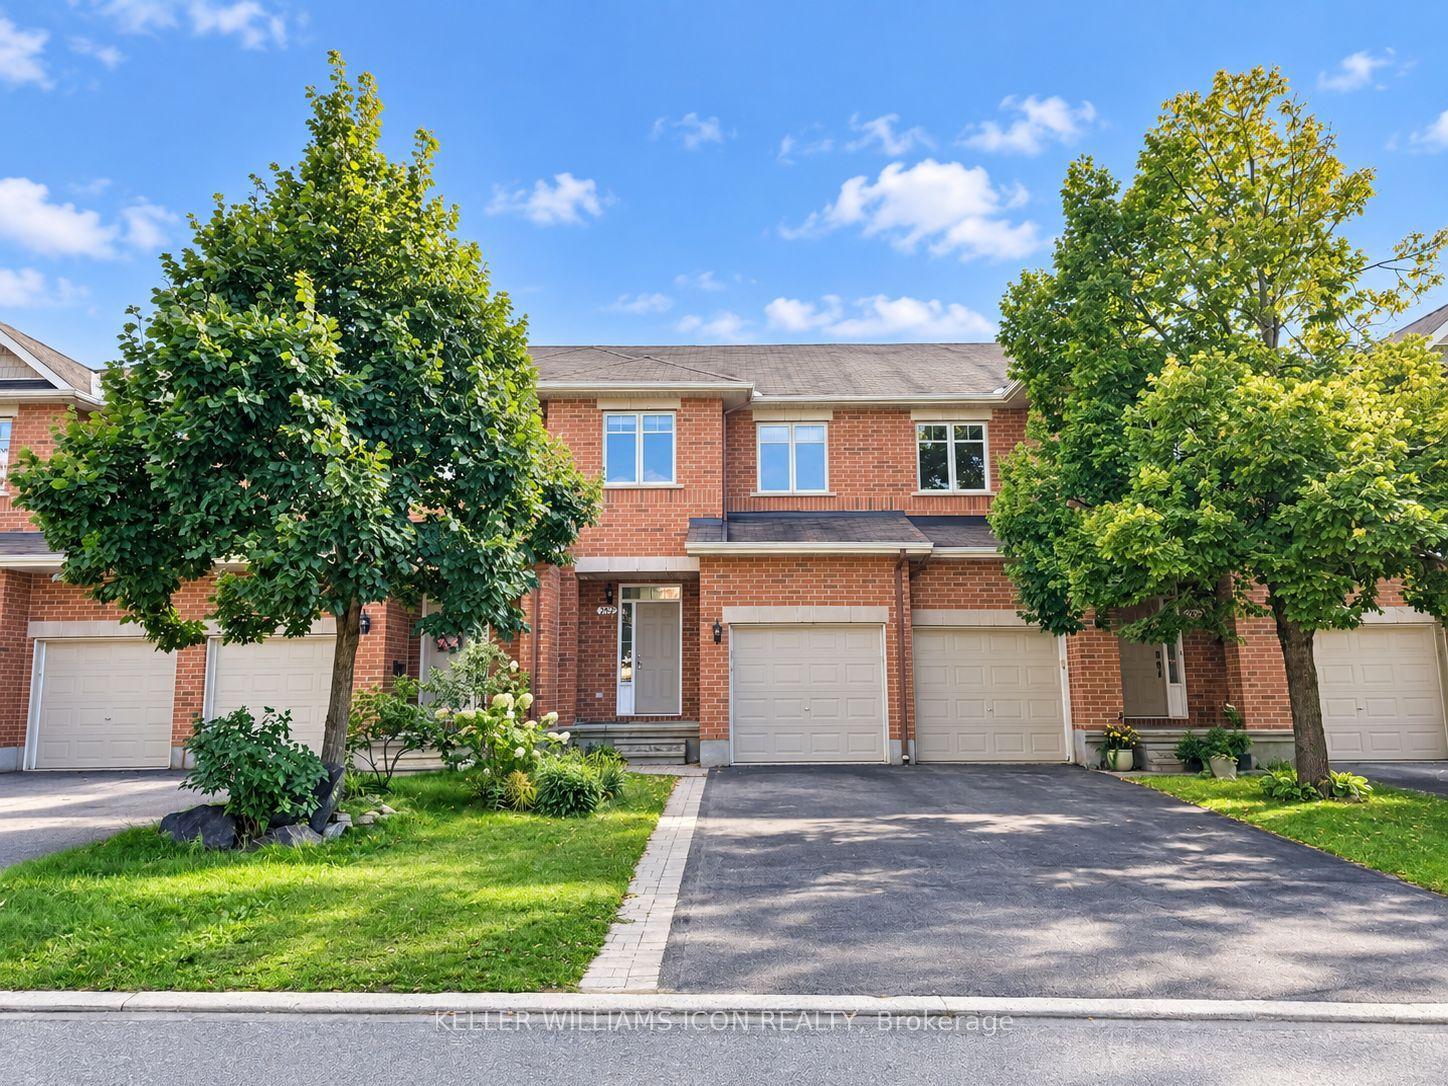
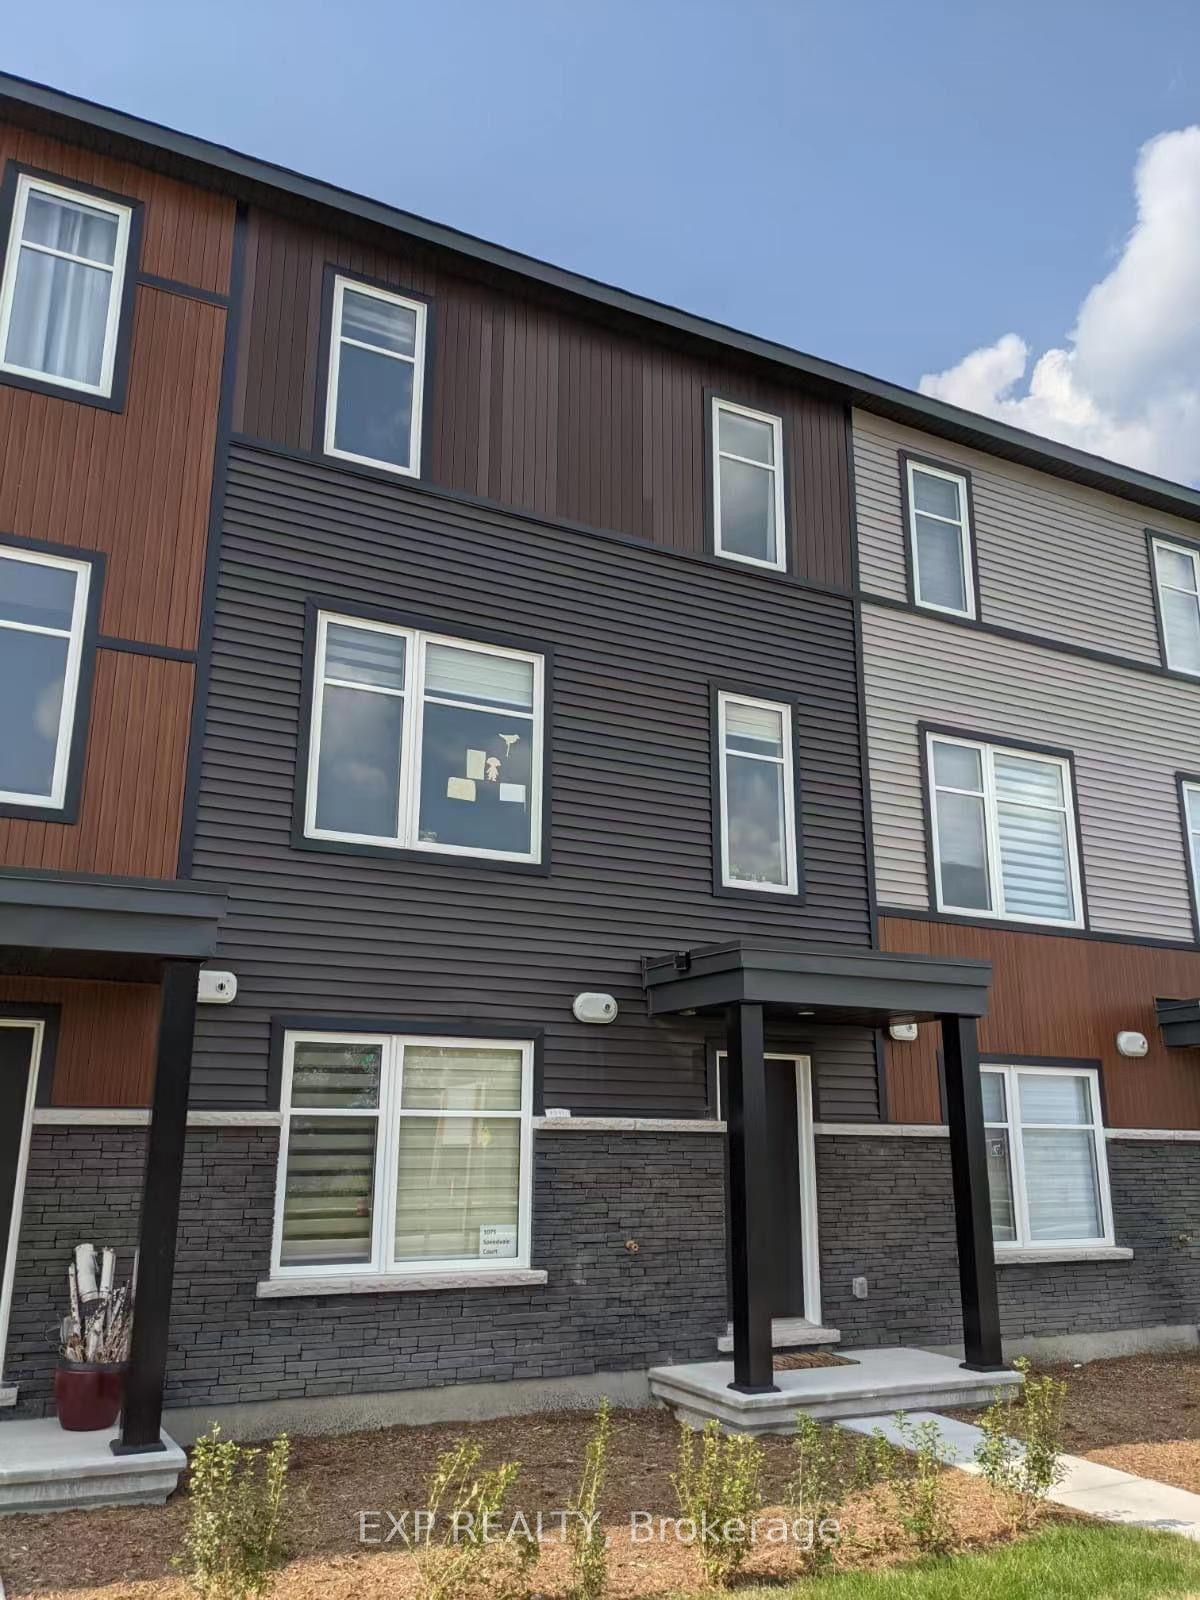
Getting around
How walkable, bikeable, and transit-friendly this neighbourhood is.
60
/ 100
Walk Score
Somewhat Walkable
51
/ 100
Transit Score
Good Transit
54
/ 100
Bike Score
Bikeable
Scores are estimates based on neighbourhood data and are for informational purposes only.
MLS® data courtesy of the Toronto Regional Real Estate Board (TRREB).
The information provided herein must only be used by consumers that have a bona fide interest in the purchase, sale, or lease of real estate and may not be used for any commercial purpose or any other purpose. Listing information is deemed reliable but is not guaranteed accurate by the Toronto Regional Real Estate Board, the listing brokerage, or this website. The trademarks REALTOR®, REALTORS® and the REALTOR® logo are controlled by The Canadian Real Estate Association (CREA) and identify real estate professionals who are members of CREA. MLS®, Multiple Listing Service®, and the associated logos are owned by CREA. Not intended to solicit properties currently listed for sale or buyers under contract.