For Lease
105 Donald Street
3501 - Overbrook, Overbrook - Castleheights and Area, ON
$3,600
3+1Bd
4Ba
1,300+sqft
5Parking
50 x 97.5 ftlot
$3/sqft
DetachedMLS# X13777688Listed 2026-09-1340 DOM
Cooling
Central Air
Basement
Finished
On the market for 40 days — longer than average. The seller may be open to negotiation.
About this home
FOR RENT - 105 Donald Street - $3,600/Month plus heat, hydro and water/HWT rental. This 4 bedroom executive 2-storey home is on a huge landscaped lot is walking distance to the Rideau Sports Center, Rideau River, Strathcona Park, Sandy Hill, St. Laurent LRT, Ottawa Baseball Stadium and only 6 minutes to downtown. Main floor with large living room, crown moulding, curved arch entrance, wood fireplace and a picture window, seperate dining room, a stunning eat-in gourmet kitchen with stainless appliances, gas stove, granite counters, pot lights and floor to ceiling cabinets. Upper level has a padded bench halfway up the stairs, 3 good sized bedrooms including a Primary with walk-in-closet and luxurious ensuite bath, and a 3-piece main bath. Lower level fully finished with Family room, 4th bedroom, 3 piece bathroom, a laundry room and plenty of extra space and storage. Private, PVC fenced yard offers a deck, beautfiul landscaping, storage shed and a detached garage. Long landscaped driveway has room for 4 cars! IDEAL FOR EXECUTIVES AND PROFESSIONALS. Available to the right tenants - apply with current credit report, rental application and both personal and professional references. CALL TODAY FOR A SHOWING!
GarageFireplace
Rooms
Main Floor
| Living Room | 3.38 × 4.94 m | Crown Moulding Fireplace Hardwood Floor |
| Dining Room | 3.15 × 3.91 m | Hardwood Floor Separate Room |
| Kitchen | 4.98 × 3.68 m | Stainless Steel Appl Granite Counters Tile Floor |
| Office | 3.38 × 2.65 m | Tile Floor Picture Window |
| Powder Room | 1.87 × 0.71 m | Tile Floor 2 Pc Bath |
Second Floor
| Primary Bedroom | 3.25 × 4.57 m | Hardwood Floor Walk-In Closet(s) 4 Pc Ensuite |
| Bedroom 2 | 3.18 × 3.44 m | Hardwood Floor Large Window |
| Bedroom 3 | 3.18 × 3.58 m | Hardwood Floor Large Window |
| Bathroom | 3.25 × 2.91 m | 4 Pc Ensuite Tile Floor |
| Bathroom | 1.73 × 2.46 m | 3 Pc Bath |
Lower
| Family Room | 3.32 × 4.99 m | Hardwood Floor |
| Bedroom 4 | 3.16 × 2.77 m | Hardwood Floor |
| Utility Room | 3.12 × 3.75 m | Combined w/Workshop |
| Laundry | 3.12 × 4.01 m | Laundry Sink |
| Bathroom | 1.98 × 2.54 m | 3 Pc Bath Tile Floor |
| Other | 1.83 × 2.34 m |
Features
- Carpet Free
- Storage
- Workbench
- Deck
- Landscaped
- Privacy
- Year Round Living
- Finished
- Central Air
- 2-Storey
Financials
Estimated Rental Income
Entire property$3,200 – $4,800/mo
Rental yield1066.7% – 1600.0%
*Estimates based on comparable rentals in the area. Actual income may vary.
Market Data — Overbrook - Castleheights and Area
Days on market40 days
Buyer's MarketSeller's Market
Based on active listings in Overbrook - Castleheights and Area. Data updates daily.
Other rentals like this
Similar rentals in Overbrook - Castleheights and Area
Same property type, similar price, similar size — currently for rent.
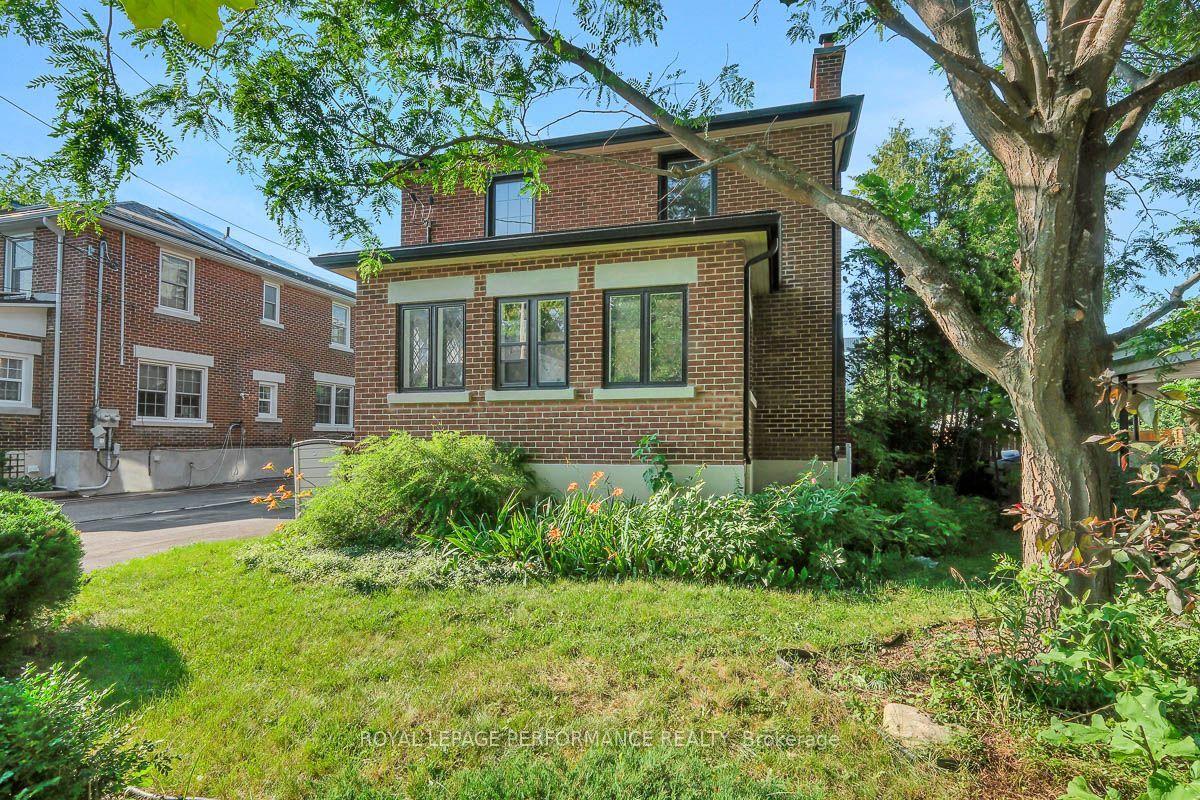
For Lease11 h ago
$3,500
Detached
13 Wolff Street, 3501 - Overbrook
Overbrook - Castleheights and Area, ON
3+1 bd
2 ba
1,750
2
MLS# X14110584Royal Lepage Performance Realty
WhatsApp Aman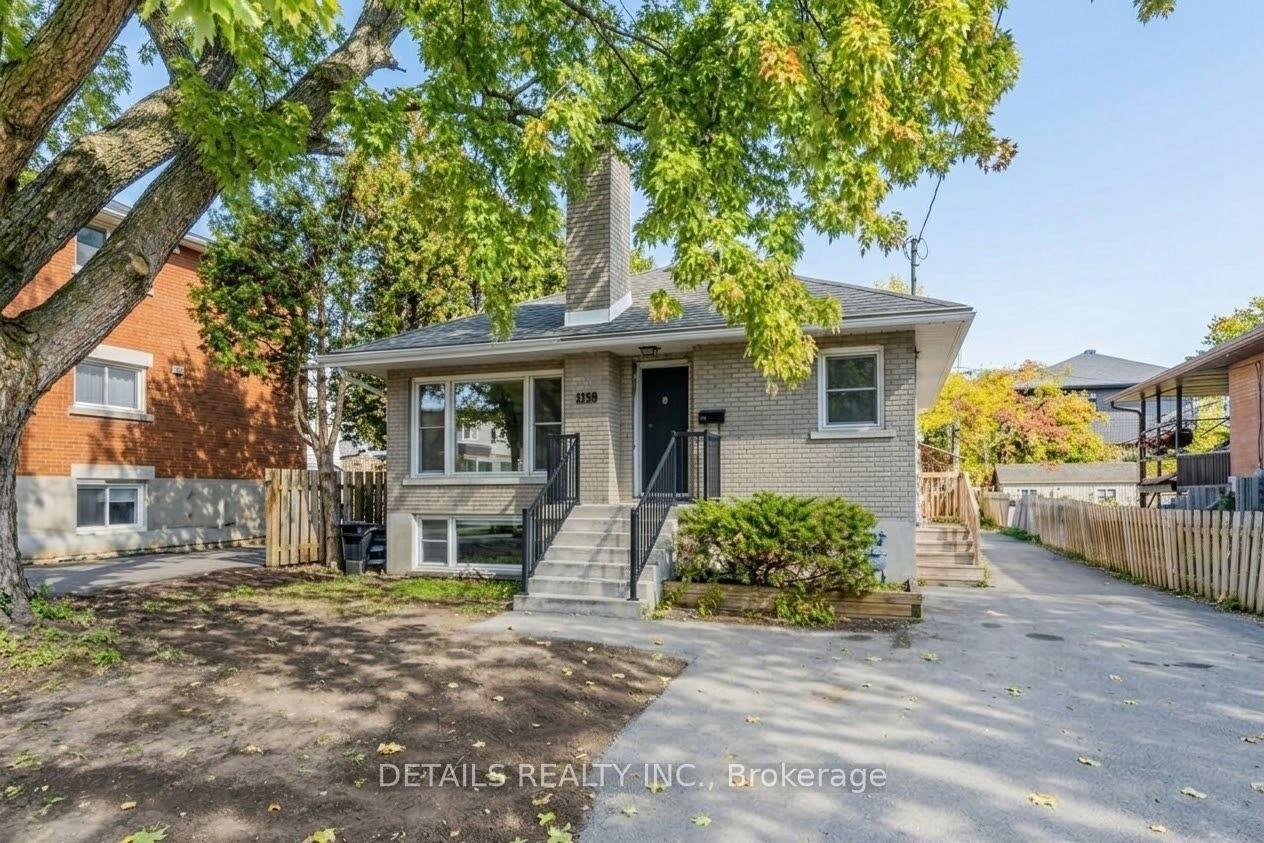
For Lease7 days ago
$4,000
Detached
285 Columbus Avenue, 3502 - Overbrook/Castle Heights
Overbrook - Castleheights and Area, ON
3+2 bd
3 ba
1,300
6
MLS# X14086792Details Realty Inc.
WhatsApp Aman
Getting around
How walkable, bikeable, and transit-friendly this neighbourhood is.
62
/ 100
Walk Score
Somewhat Walkable
37
/ 100
Transit Score
Some Transit
50
/ 100
Bike Score
Bikeable
Scores are estimates based on neighbourhood data and are for informational purposes only.
MLS® data courtesy of the Toronto Regional Real Estate Board (TRREB).
The information provided herein must only be used by consumers that have a bona fide interest in the purchase, sale, or lease of real estate and may not be used for any commercial purpose or any other purpose. Listing information is deemed reliable but is not guaranteed accurate by the Toronto Regional Real Estate Board, the listing brokerage, or this website. The trademarks REALTOR®, REALTORS® and the REALTOR® logo are controlled by The Canadian Real Estate Association (CREA) and identify real estate professionals who are members of CREA. MLS®, Multiple Listing Service®, and the associated logos are owned by CREA. Not intended to solicit properties currently listed for sale or buyers under contract.