For Sale
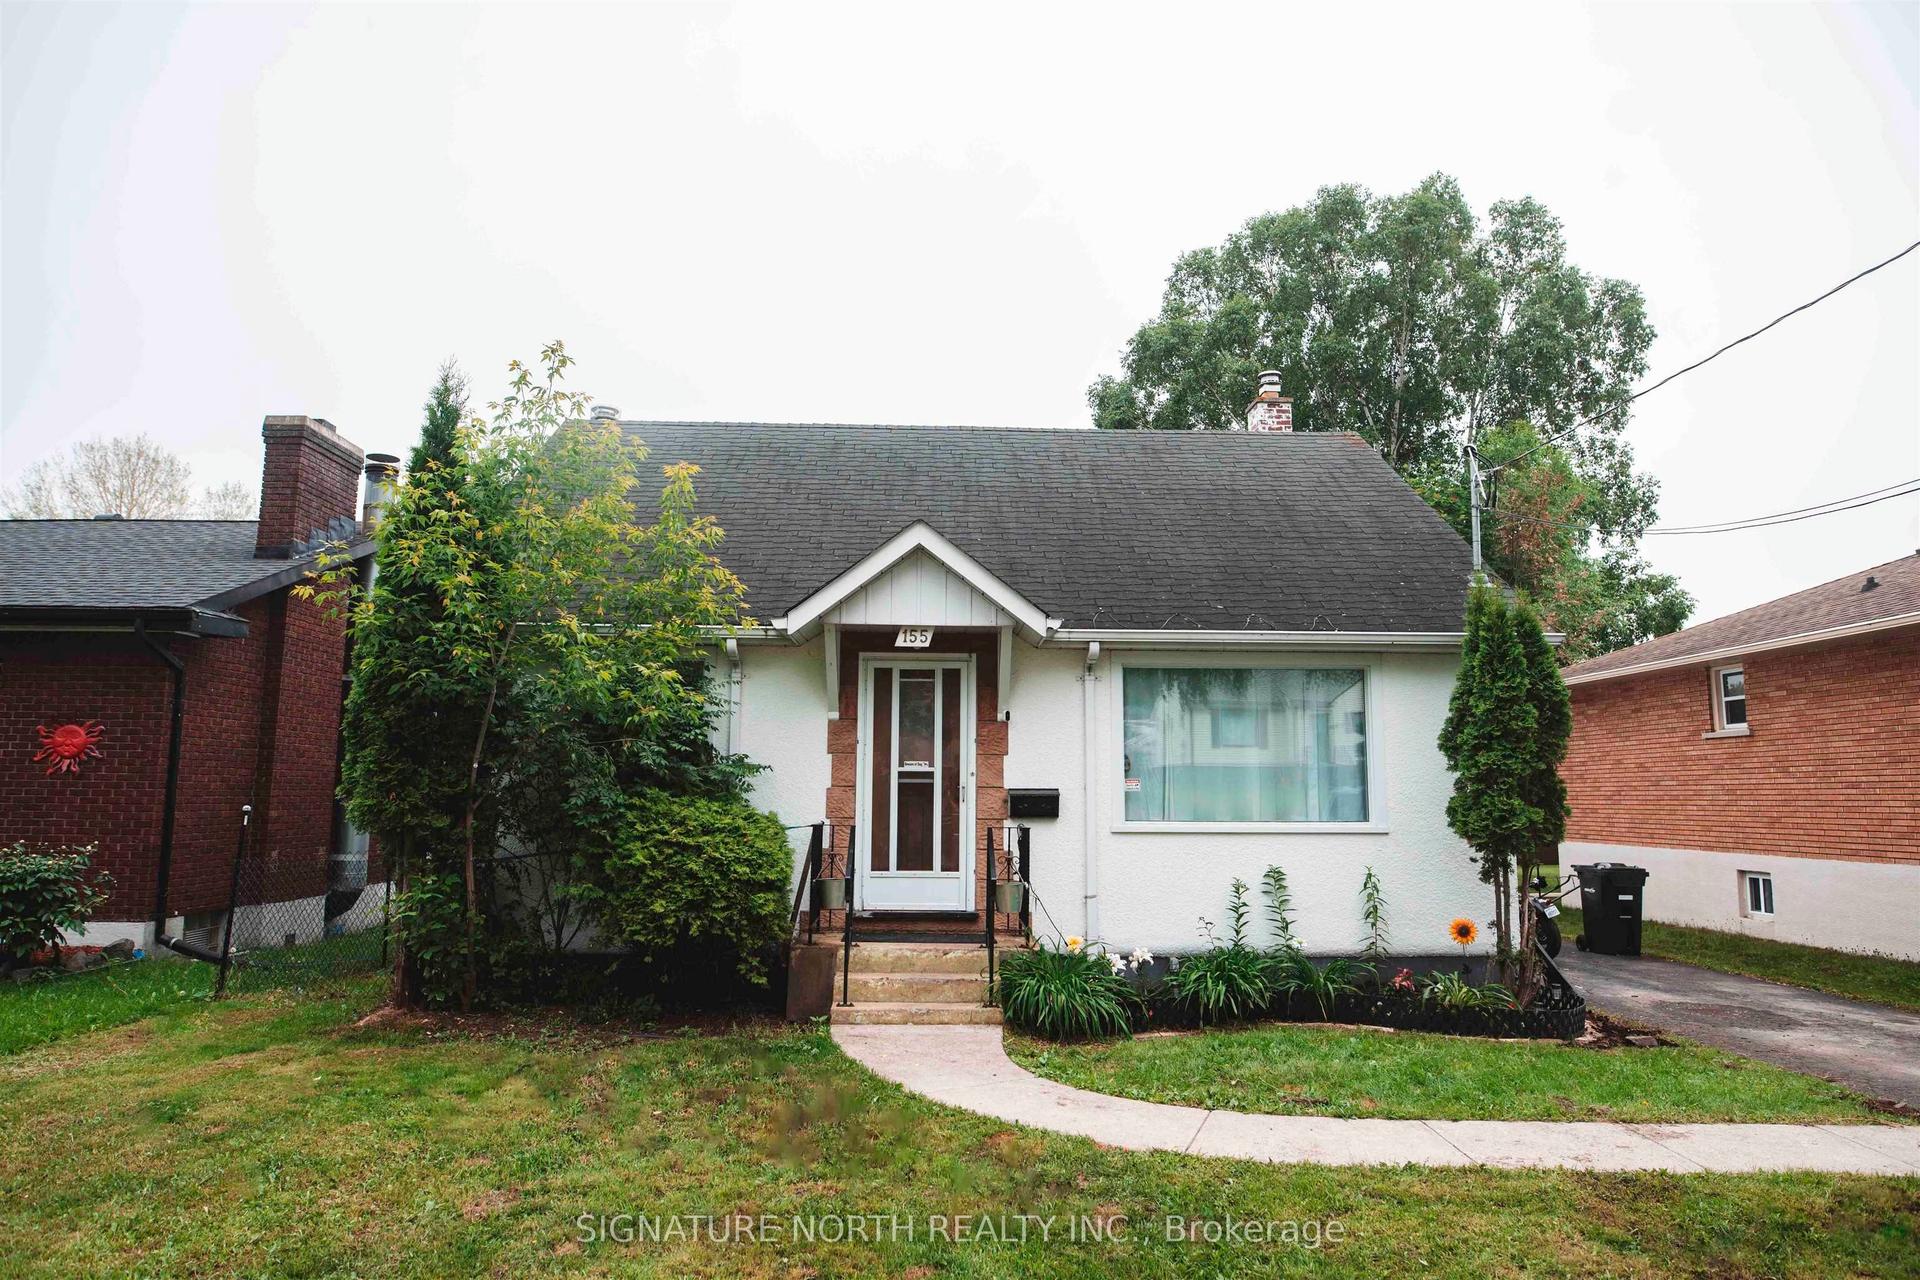
559 Empire Avenue E
Westfort, Thunder Bay, ON
$399,900
3Bd
3Ba
1,300+sqft
2Parking
43.5 x 122 ftlot
$308/sqft
DetachedMLS# X13779690Listed 2026-09-1418 DOM
Cooling
Central Air
Basement
Finished
About this home
Welcome to this spacious 3-bedroom, 3-level home in Westfort offering a flexible layout and plenty of room for the whole family. The main floor features a bright primary bedroom with garden doors that fill the space with natural light and provide access to the backyard. Prefer a more traditional layout? This room could also make a great dining room. Upstairs, you'll find two spacious bedrooms with newer flooring. The basement adds even more versatility with a separate in-law suite featuring a kitchenette and full bathroom, perfect for extended family, guests or potential additional income to help with the mortgage. Outside, enjoy a fully fenced backyard with a patio and fire pit area, plus a large heated detached garage. Recent upgrades include the furnace, reverse osmosis system and iron filtration system. A great opportunity in Westfort with space, flexibility and features that are hard to find. This home is a must-see!
GarageIn-law Suite
Rooms
Main Floor
| Living Room | 5.00 × 3.39 m | |
| Kitchen | 3.26 × 3.39 m | |
| Primary Bedroom | 3.35 × 7.29 m | W/O To Patio |
| Bathroom | 2.59 × 1.98 m | 4 Pc Bath |
Second Floor
| Bedroom 2 | 3.96 × 5.33 m | |
| Bedroom 3 | 3.38 × 5.61 m | |
| Bathroom | 3.02 × 1.96 m | 2 Pc Bath |
Basement
| Recreation | 6.65 × 5.18 m | Wet Bar |
| Laundry | 4.24 × 3.90 m | Laundry Sink |
| Bathroom | 1.86 × 1.98 m | 3 Pc Bath |
Features
- In-Law Capability
- Primary Bedroom - Main Floor
- Deck
- Patio
- Finished
- Full
- Central Air
- 2-Storey
Financials
Annual Taxes
$3,731
Estimated Rental Income
Entire property$3,200 – $4,800/mo
Basement apartment$1,800 – $2,500/mo
Rental yield9.6% – 14.4%
*Estimates based on comparable rentals in the area. Actual income may vary.
Market Data — Thunder Bay
Days on market18 days
Buyer's MarketSeller's Market
Based on active listings in Thunder Bay. Data updates daily.
Getting around
How walkable, bikeable, and transit-friendly this neighbourhood is.
57
/ 100
Walk Score
Somewhat Walkable
36
/ 100
Transit Score
Some Transit
53
/ 100
Bike Score
Bikeable
Scores are estimates based on neighbourhood data and are for informational purposes only.
MLS® data courtesy of the Toronto Regional Real Estate Board (TRREB).
The information provided herein must only be used by consumers that have a bona fide interest in the purchase, sale, or lease of real estate and may not be used for any commercial purpose or any other purpose. Listing information is deemed reliable but is not guaranteed accurate by the Toronto Regional Real Estate Board, the listing brokerage, or this website. The trademarks REALTOR®, REALTORS® and the REALTOR® logo are controlled by The Canadian Real Estate Association (CREA) and identify real estate professionals who are members of CREA. MLS®, Multiple Listing Service®, and the associated logos are owned by CREA. Not intended to solicit properties currently listed for sale or buyers under contract.
You may also like
More homes in Thunder Bay
Hand-picked listings with a similar price range and style.
For Sale2 days ago
$339,900
Detached
est. $1,490/mo
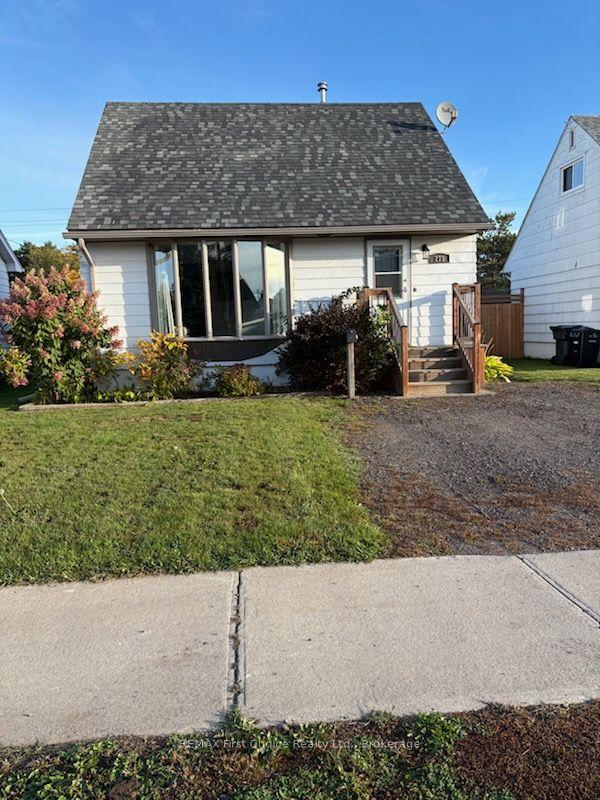
275 Christina Street W, Westfort
Thunder Bay, ON
2+1 bd
2 ba
900
2
MLS# X13851258REMAX First Choice Realty Ltd.
WhatsApp Aman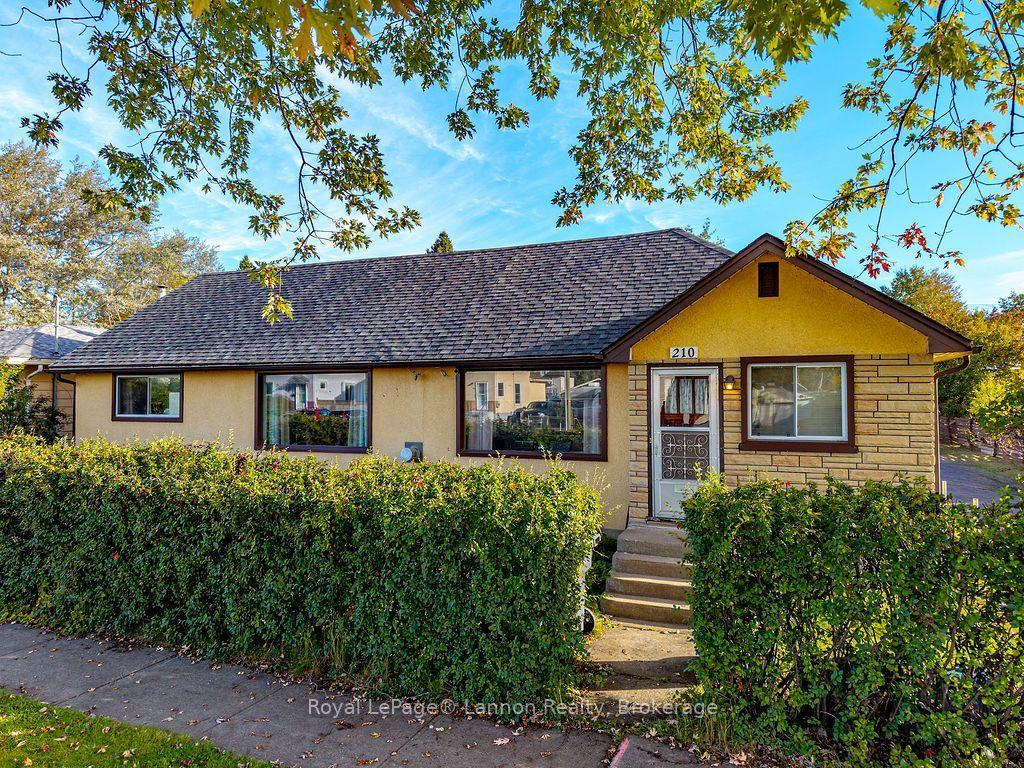
For Sale23 h ago
$349,900
Detached
est. $1,534/mo
210 Powley Street, Court / Cumberland
Thunder Bay, ON
2+1 bd
3 ba
1,300
5
MLS# X13854294Royal LePage® Lannon Realty
WhatsApp Aman