For Sale
Open House Sat 18–20
141 Fairhaven Circle
East O, London East, ON
$599,900
3Bd
2Ba
1,300+sqft
6Parking
65.01 x 150 ftlot
$461/sqft
DetachedMLS# X13780204Listed 2026-09-1424 DOM
Cooling
Central Air
Basement
Finished
About this home
Rarely does a home come along that offers this much space, land, and versatility in such a family-friendly setting. Welcome to 141 Fairhaven Circle, a spacious one-floor home set on a huge lot in a quiet, established London neighborhood. Proudly owned by the original owner since it was built, this property offers a unique opportunity to make a well-loved home your own. Some highly desirable features for a home in this area include the three good-sized bedrooms, a full dining room in addition to the eat-in kitchen and two full bathrooms. The spacious layout provides plenty of room for family living, while the large front porch and expansive front yard create excellent curb appeal and a welcoming first impression. The impressive attached garage is a standout feature, offering exceptional depth with room for 2-3 vehicles and an additional garage door opening to the backyard. Whether you need space for vehicles, hobbies, workshop use, storage, or recreational equipment, this garage provides tremendous versatility. The backyard is equally impressive, featuring a huge lot of 150 feet deep with mature fruit trees and a large patio - an ideal setting for entertaining, relaxing, gardening, or enjoying time with family. The basement features large egress windows, providing excellent natural light and offering flexibility for future living space, recreation, hobbies, or additional bedrooms. A truly special opportunity to own a spacious, original-owner home. Homes with this combination of space, lot size, garage capacity, and location are increasingly difficult to find. Don't miss out!
Garage
Rooms
Main Floor
| Foyer | 3.81 × 1.59 m | |
| Living Room | 5.49 × 3.48 m | |
| Kitchen | 3.51 × 2.62 m | |
| Breakfast | 3.51 × 2.62 m | |
| Dining Room | 3.48 × 2.74 m | |
| Primary Bedroom | 3.81 × 3.35 m | |
| Bedroom 2 | 3.11 × 3.38 m | |
| Bedroom 3 | 2.90 × 2.93 m |
Lower
| Recreation | 11.73 × 13.50 m | |
| Kitchen | 3.35 × 1.92 m | |
| Utility Room | 3.81 × 3.05 m | |
| Other | 3.48 × 3.08 m | |
| Cold Room/Cantina | 3.96 × 3.35 m |
Features
- Primary Bedroom - Main Floor
- Full
- Finished
- Central Air
- Bungalow
Financials
Annual Taxes
$4,525
Estimated Rental Income
Entire property$3,200 – $4,800/mo
Rental yield6.4% – 9.6%
*Estimates based on comparable rentals in the area. Actual income may vary.
Market Data — London East
Days on market24 days
Buyer's MarketSeller's Market
Based on active listings in London East. Data updates daily.
Getting around
How walkable, bikeable, and transit-friendly this neighbourhood is.
52
/ 100
Walk Score
Somewhat Walkable
43
/ 100
Transit Score
Some Transit
54
/ 100
Bike Score
Bikeable
Scores are estimates based on neighbourhood data and are for informational purposes only.
MLS® data courtesy of the Toronto Regional Real Estate Board (TRREB).
The information provided herein must only be used by consumers that have a bona fide interest in the purchase, sale, or lease of real estate and may not be used for any commercial purpose or any other purpose. Listing information is deemed reliable but is not guaranteed accurate by the Toronto Regional Real Estate Board, the listing brokerage, or this website. The trademarks REALTOR®, REALTORS® and the REALTOR® logo are controlled by The Canadian Real Estate Association (CREA) and identify real estate professionals who are members of CREA. MLS®, Multiple Listing Service®, and the associated logos are owned by CREA. Not intended to solicit properties currently listed for sale or buyers under contract.
You may also like
More homes in London East
Hand-picked listings with a similar price range and style.
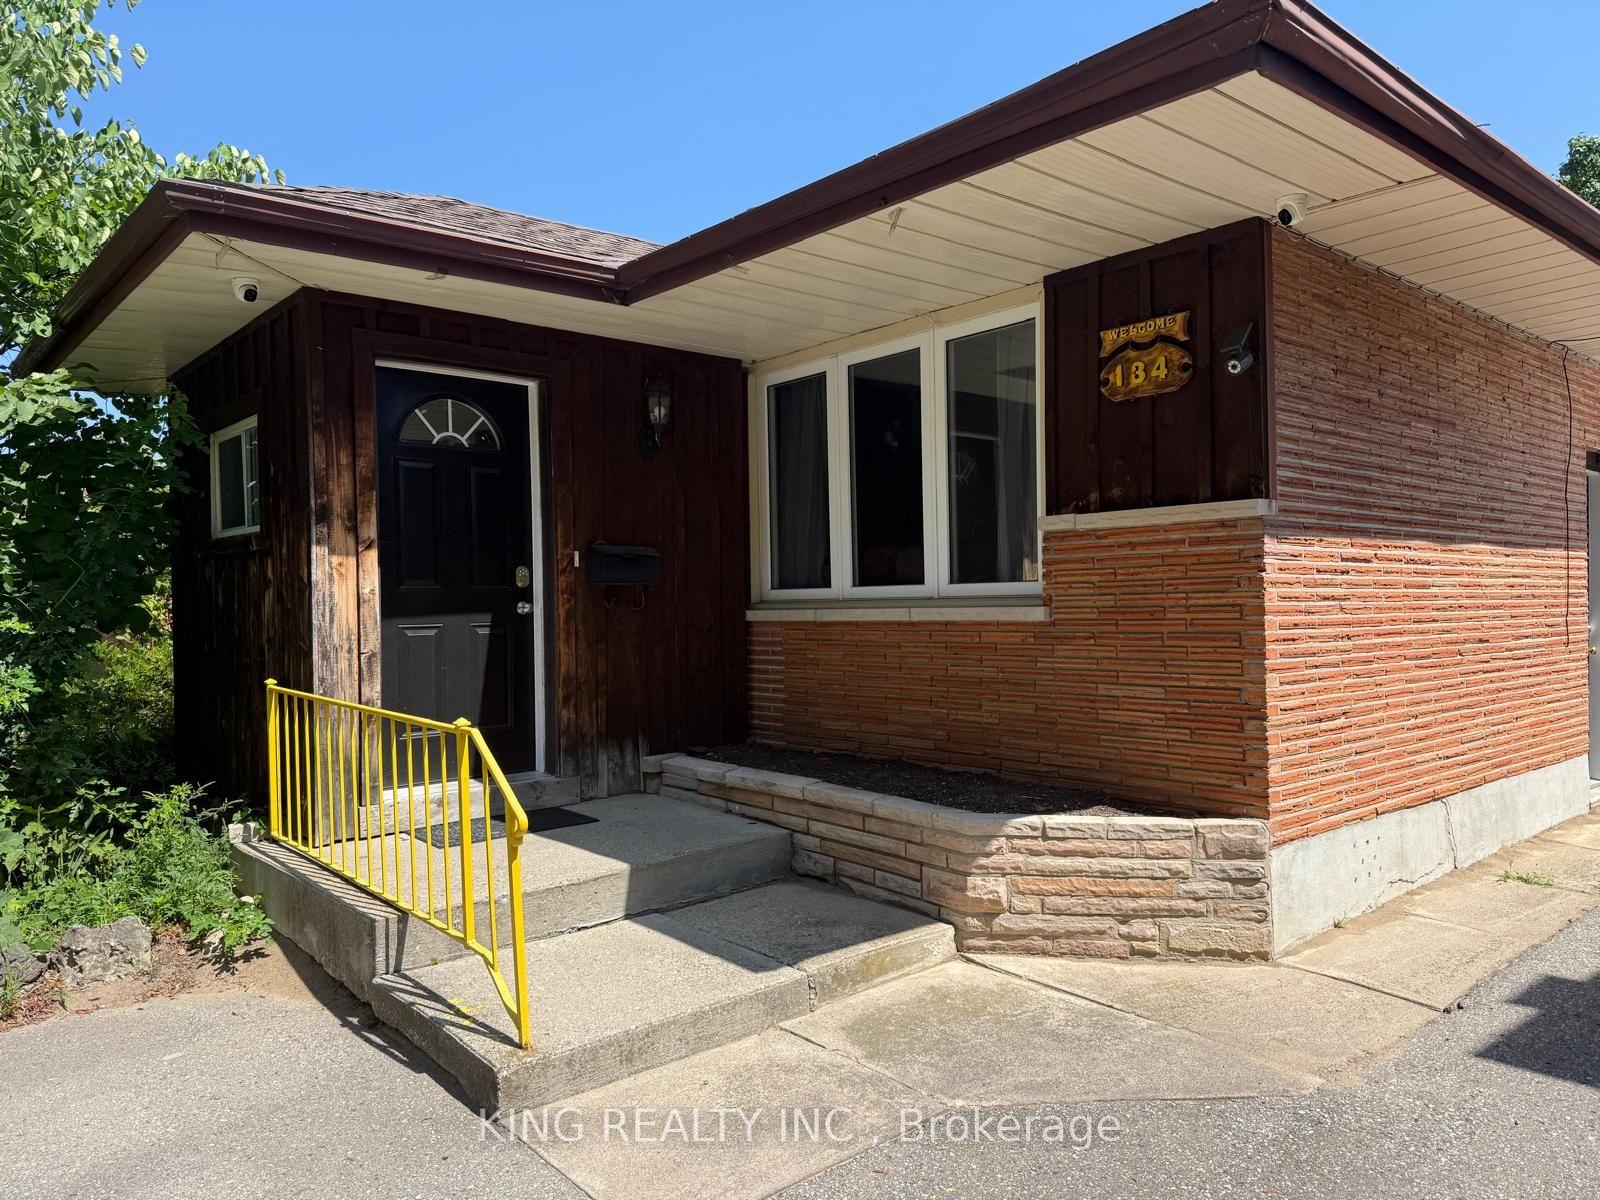
For Sale2 months ago
$529,000
Detached
est. $2,319/mo
134 Mark Street, East D
London East, ON
3+2 bd
2 ba
900
7
MLS# X13698682King Realty Inc.
WhatsApp Aman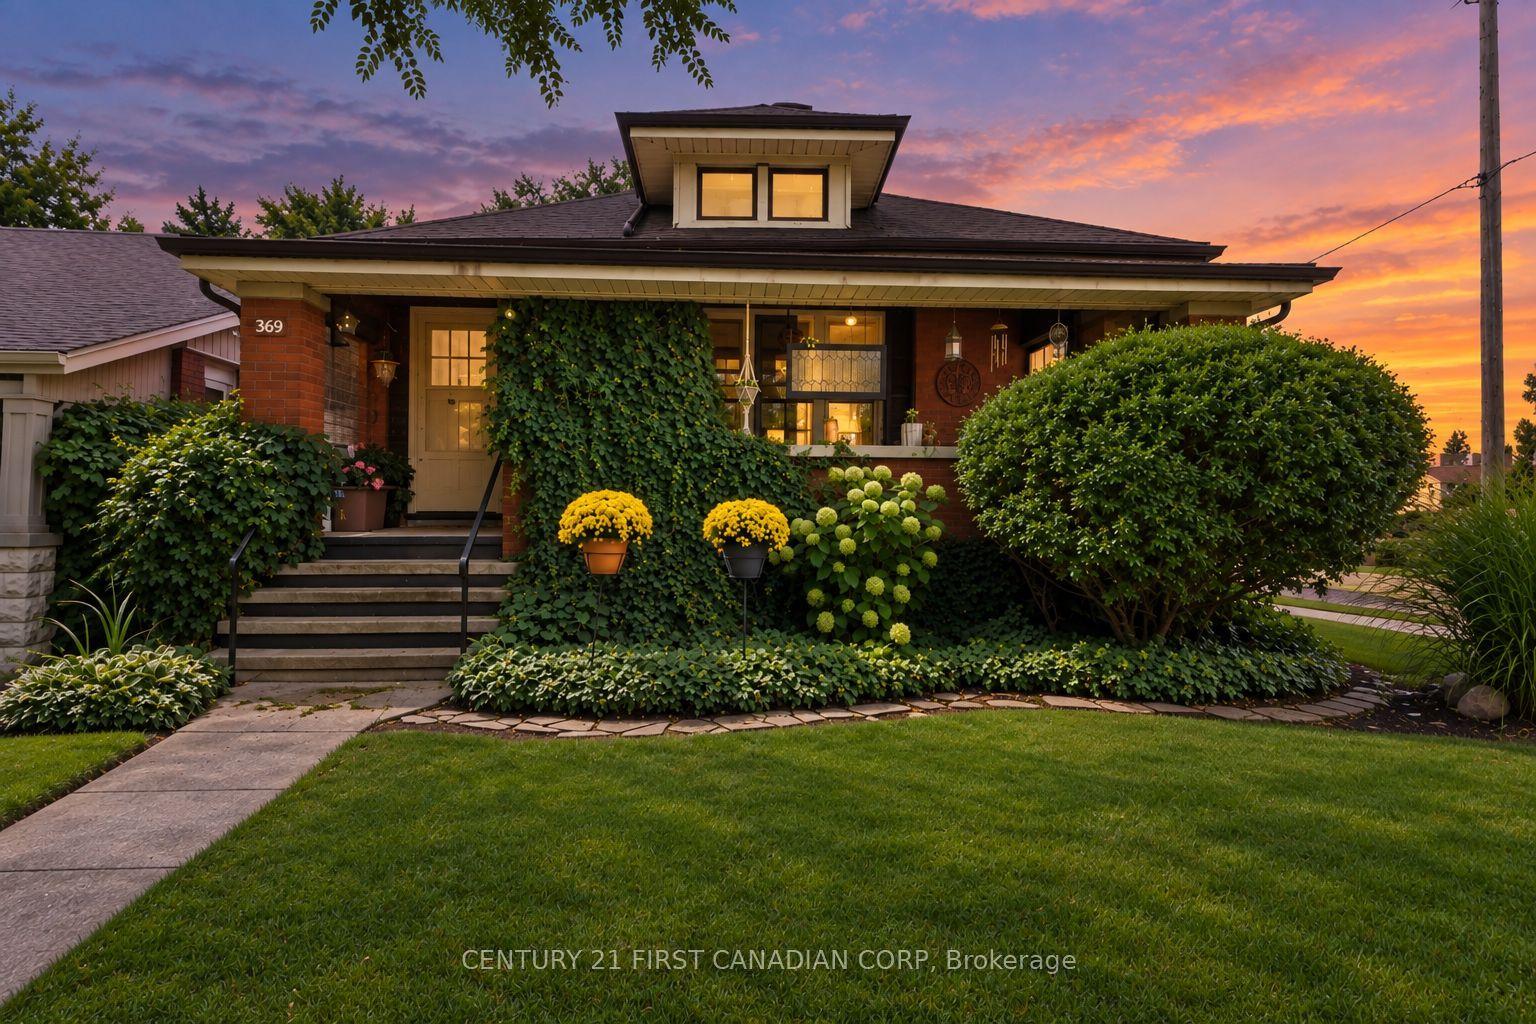
For Sale25 days ago
$599,900
Detached
est. $2,630/mo
369 OAKLAND Avenue, East M
London East, ON
3 bd
1 ba
1,300
2
MLS# X13780120Century 21 First Canadian Corp
WhatsApp Aman