For Sale
Just Listed
Open House Sat 18–20
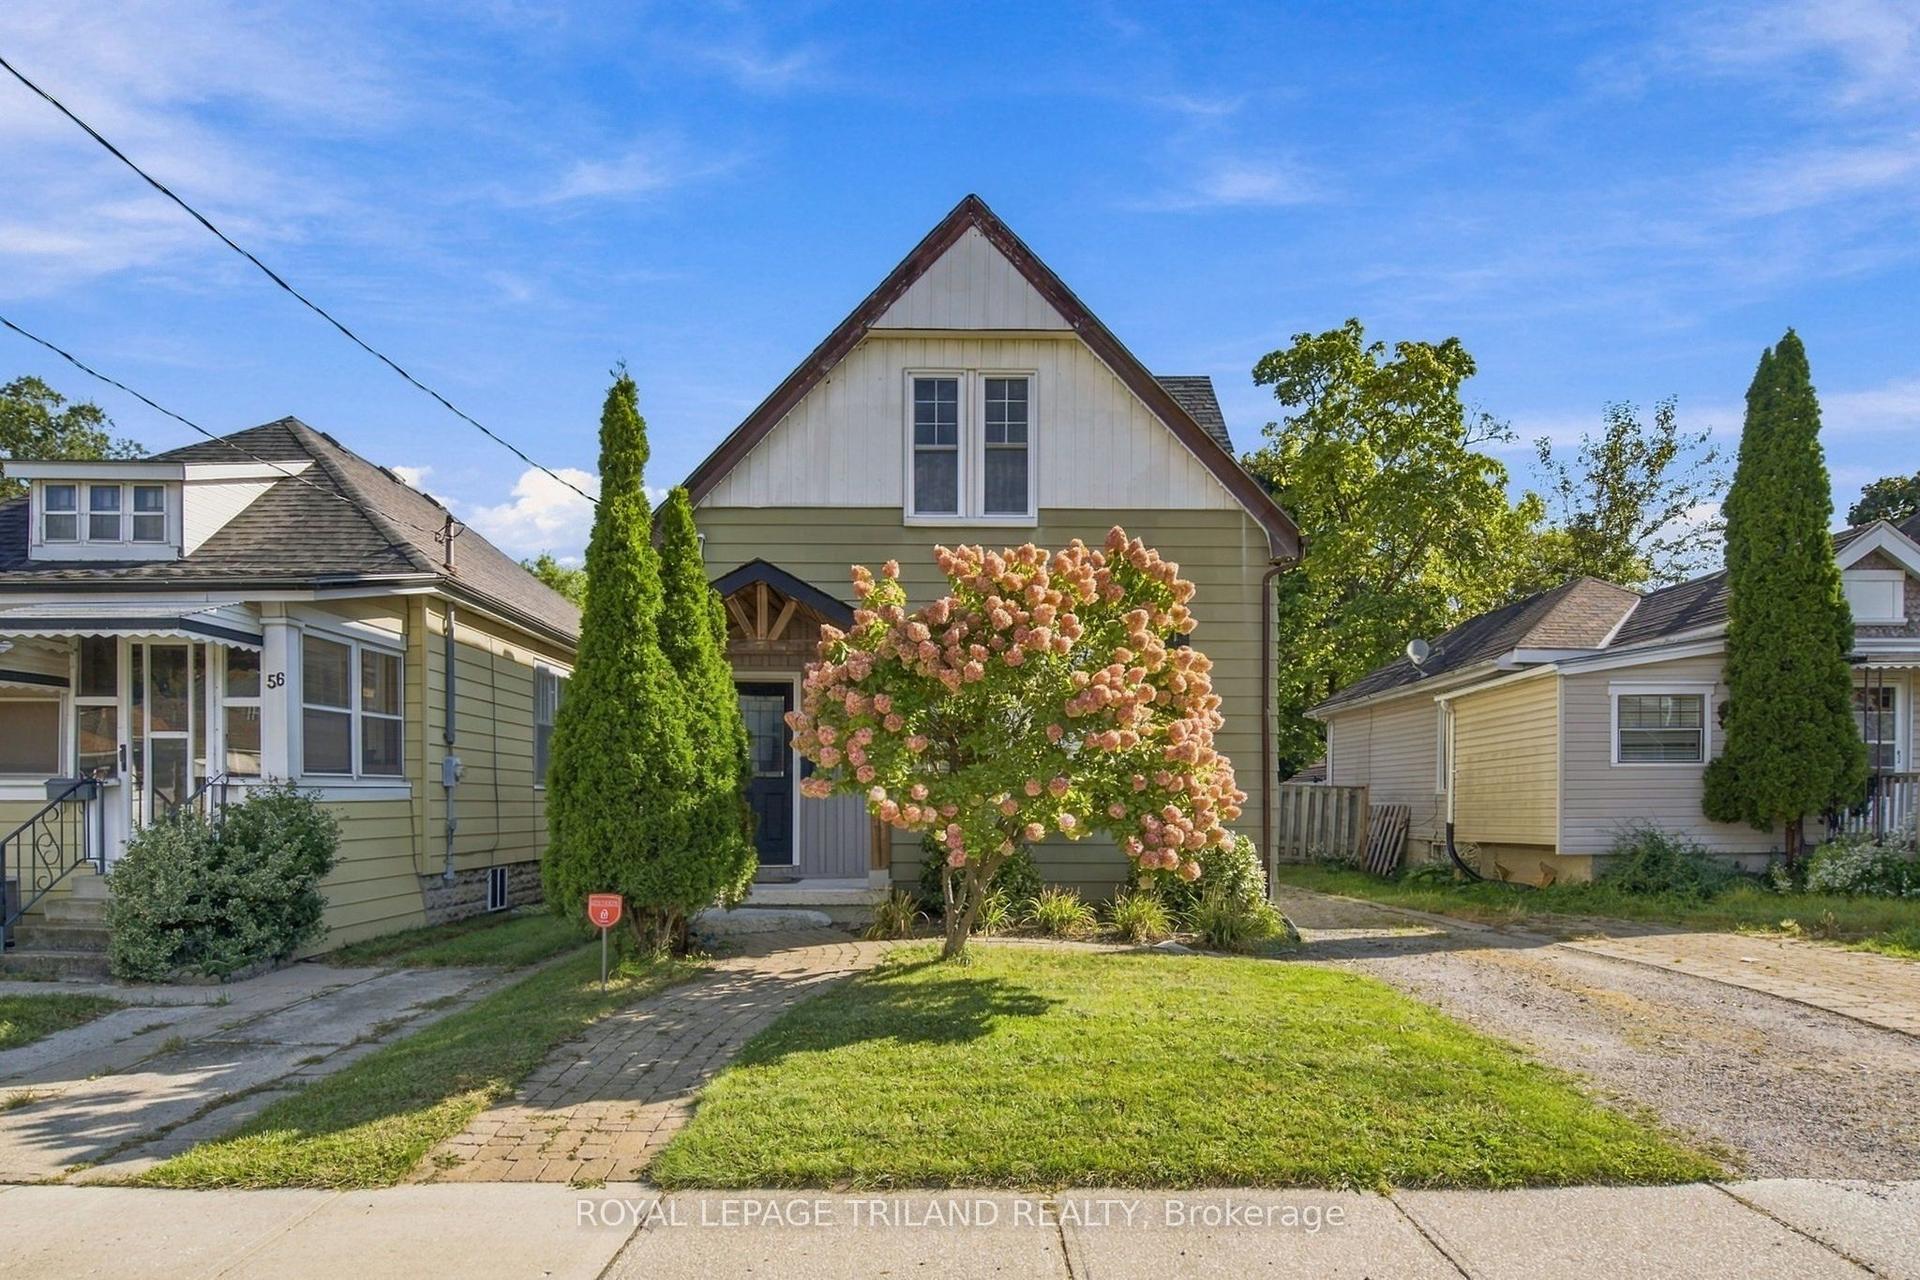
820 Stedwell Street
East L, London East, ON
$499,900
3Bd
1Ba
1,300+sqft
4Parking
58.65 x 118.81 ftlot
$385/sqft
DetachedMLS# X13876964Listed 2026-10-080 DOM
Heating
Water Heater Owned
Cooling
Central Air
Basement
Finished
Just listed! New listings in London East often receive offers within the first week.
About this home
There's more here than first meets the eye. Behind the front door of 820 Stedwell, sun-filled living spaces, rich hardwood floors, stained-glass details and beautiful trim give this home a warmth you notice right away. The open living and dining areas flow into a well-appointed kitchen with granite countertops, generous cabinetry and a peninsula that naturally becomes the place to pull up a seat, pour a coffee and stay awhile. Three bedrooms, a full bathroom and conveniently relocated main-floor laundry keep everyday living on one level, but the space doesn't stop there. Downstairs, the finished lower level adds a comfortable family room, custom bar and entertaining area, plus a dedicated home office or flex space. A separate basement entrance and existing lower-level laundry hookups create even more possibilities for an in-law setup or future secondary suite. Out back, the fully fenced and gated yard feels like an extension of the home. Spend summer dinners on the deck, unwind in the hot tub after a long day, or head out to the fire pit for evenings under the stars. A private driveway provides parking for up to four vehicles, with a shed for additional storage. And when you want to head out, you're within easy reach of downtown London, Old East Village, Western Fair District, 100 Kellogg Lane, shopping, transit, schools, parks and trails. More space, more flexibility and more possibility than you might expect. 820 Stedwell is ready for its next chapter.
Hardwood
Features
- In-Law Capability
- Water Heater Owned
- Finished
- Central Air
- 1 1/2 Storey
Financials
Annual Taxes
$2,783
Estimated Rental Income
Entire property$3,200 – $4,800/mo
Rental yield7.7% – 11.5%
*Estimates based on comparable rentals in the area. Actual income may vary.
Market Data — London East
Days on market0 days
Buyer's MarketSeller's Market
Based on active listings in London East. Data updates daily.
Getting around
How walkable, bikeable, and transit-friendly this neighbourhood is.
59
/ 100
Walk Score
Somewhat Walkable
36
/ 100
Transit Score
Some Transit
55
/ 100
Bike Score
Bikeable
Scores are estimates based on neighbourhood data and are for informational purposes only.
MLS® data courtesy of the Toronto Regional Real Estate Board (TRREB).
The information provided herein must only be used by consumers that have a bona fide interest in the purchase, sale, or lease of real estate and may not be used for any commercial purpose or any other purpose. Listing information is deemed reliable but is not guaranteed accurate by the Toronto Regional Real Estate Board, the listing brokerage, or this website. The trademarks REALTOR®, REALTORS® and the REALTOR® logo are controlled by The Canadian Real Estate Association (CREA) and identify real estate professionals who are members of CREA. MLS®, Multiple Listing Service®, and the associated logos are owned by CREA. Not intended to solicit properties currently listed for sale or buyers under contract.
You may also like
More homes in London East
Hand-picked listings with a similar price range and style.
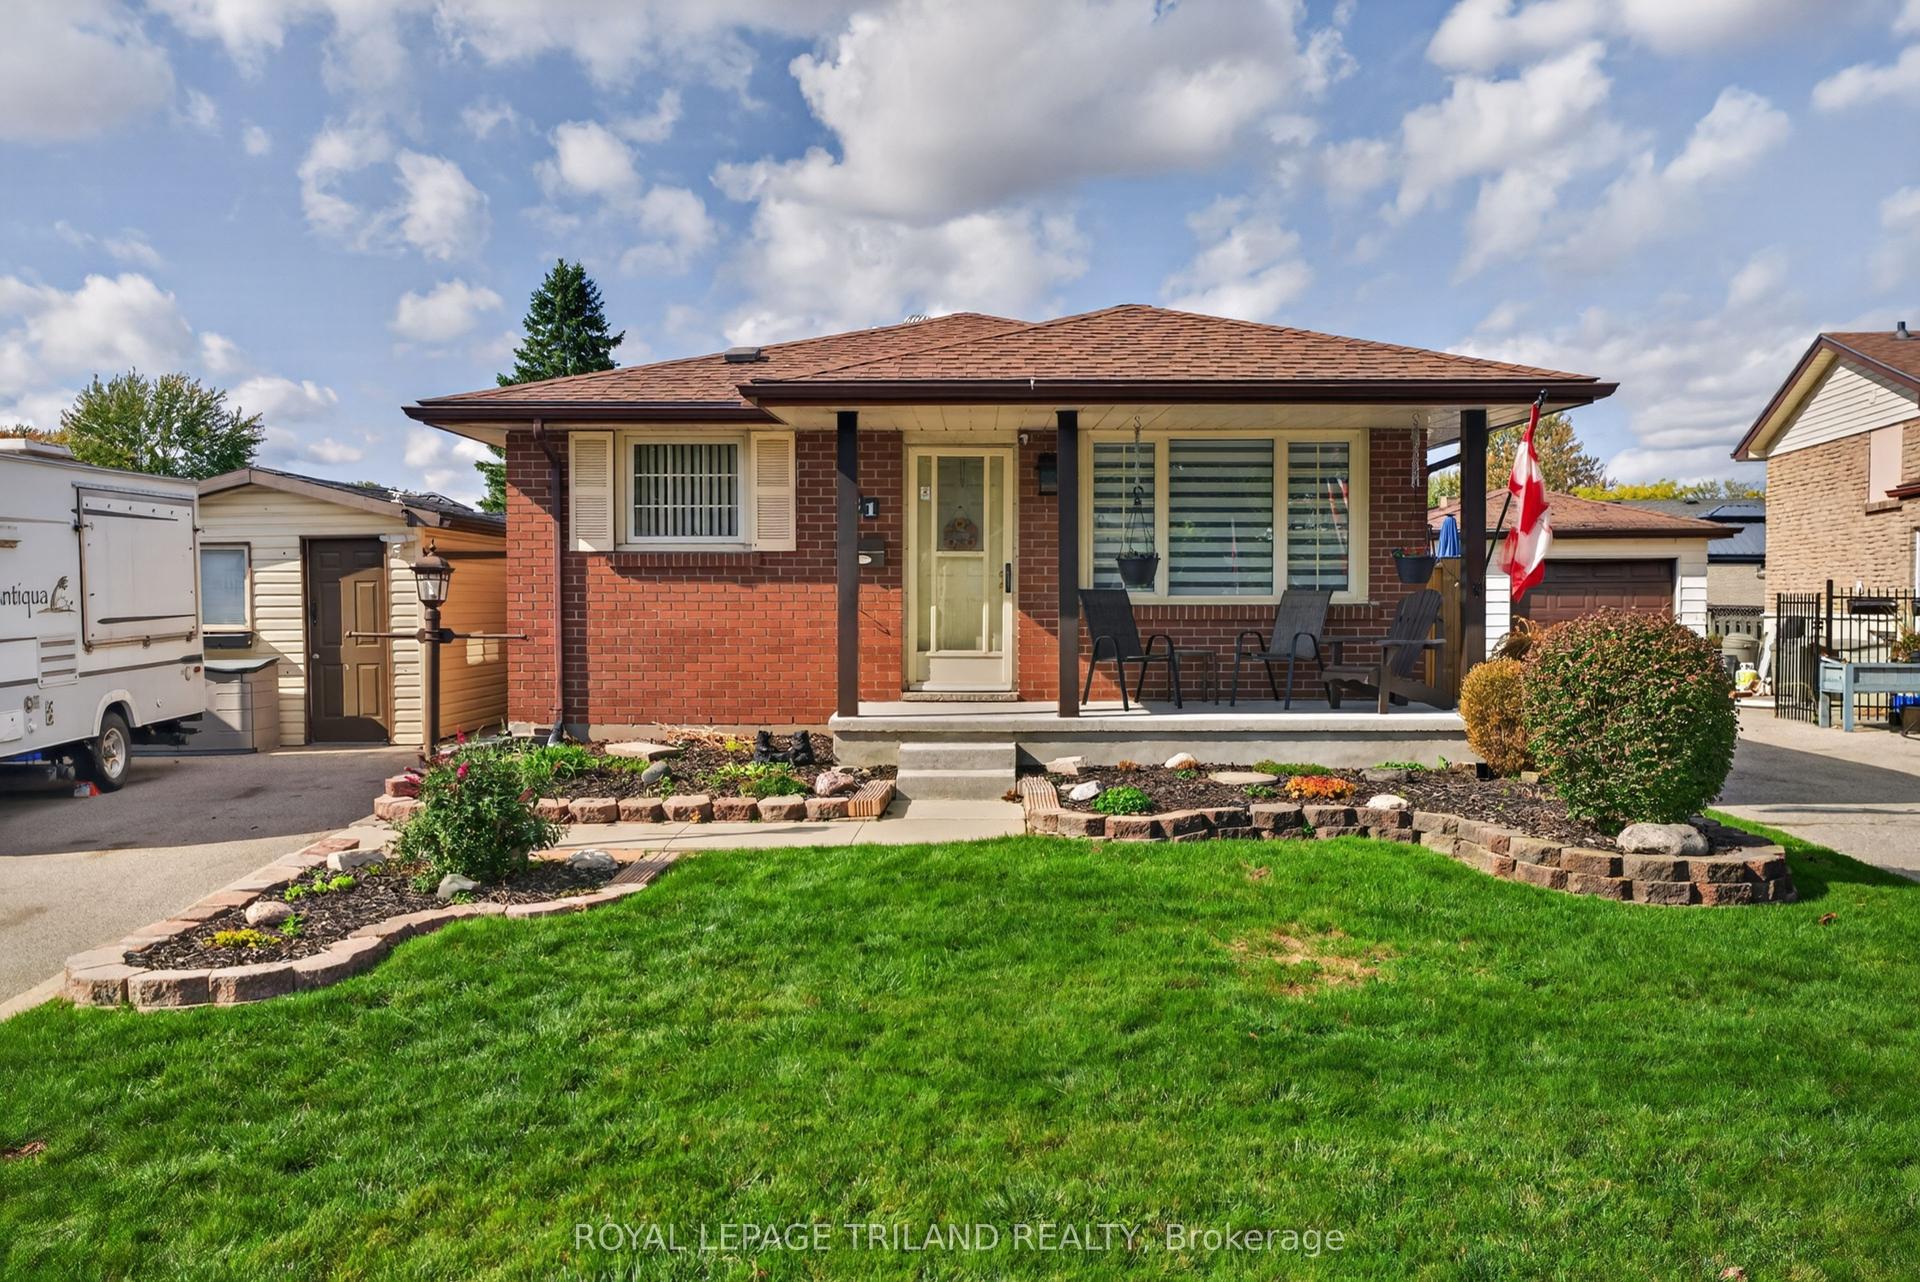
For Sale2 days ago
$524,900
Detached
est. $2,301/mo
21 Jena Crescent, East I
London East, ON
3+1 bd
2 ba
900
4
MLS# X13874274Royal Lepage Triland Realty
WhatsApp Aman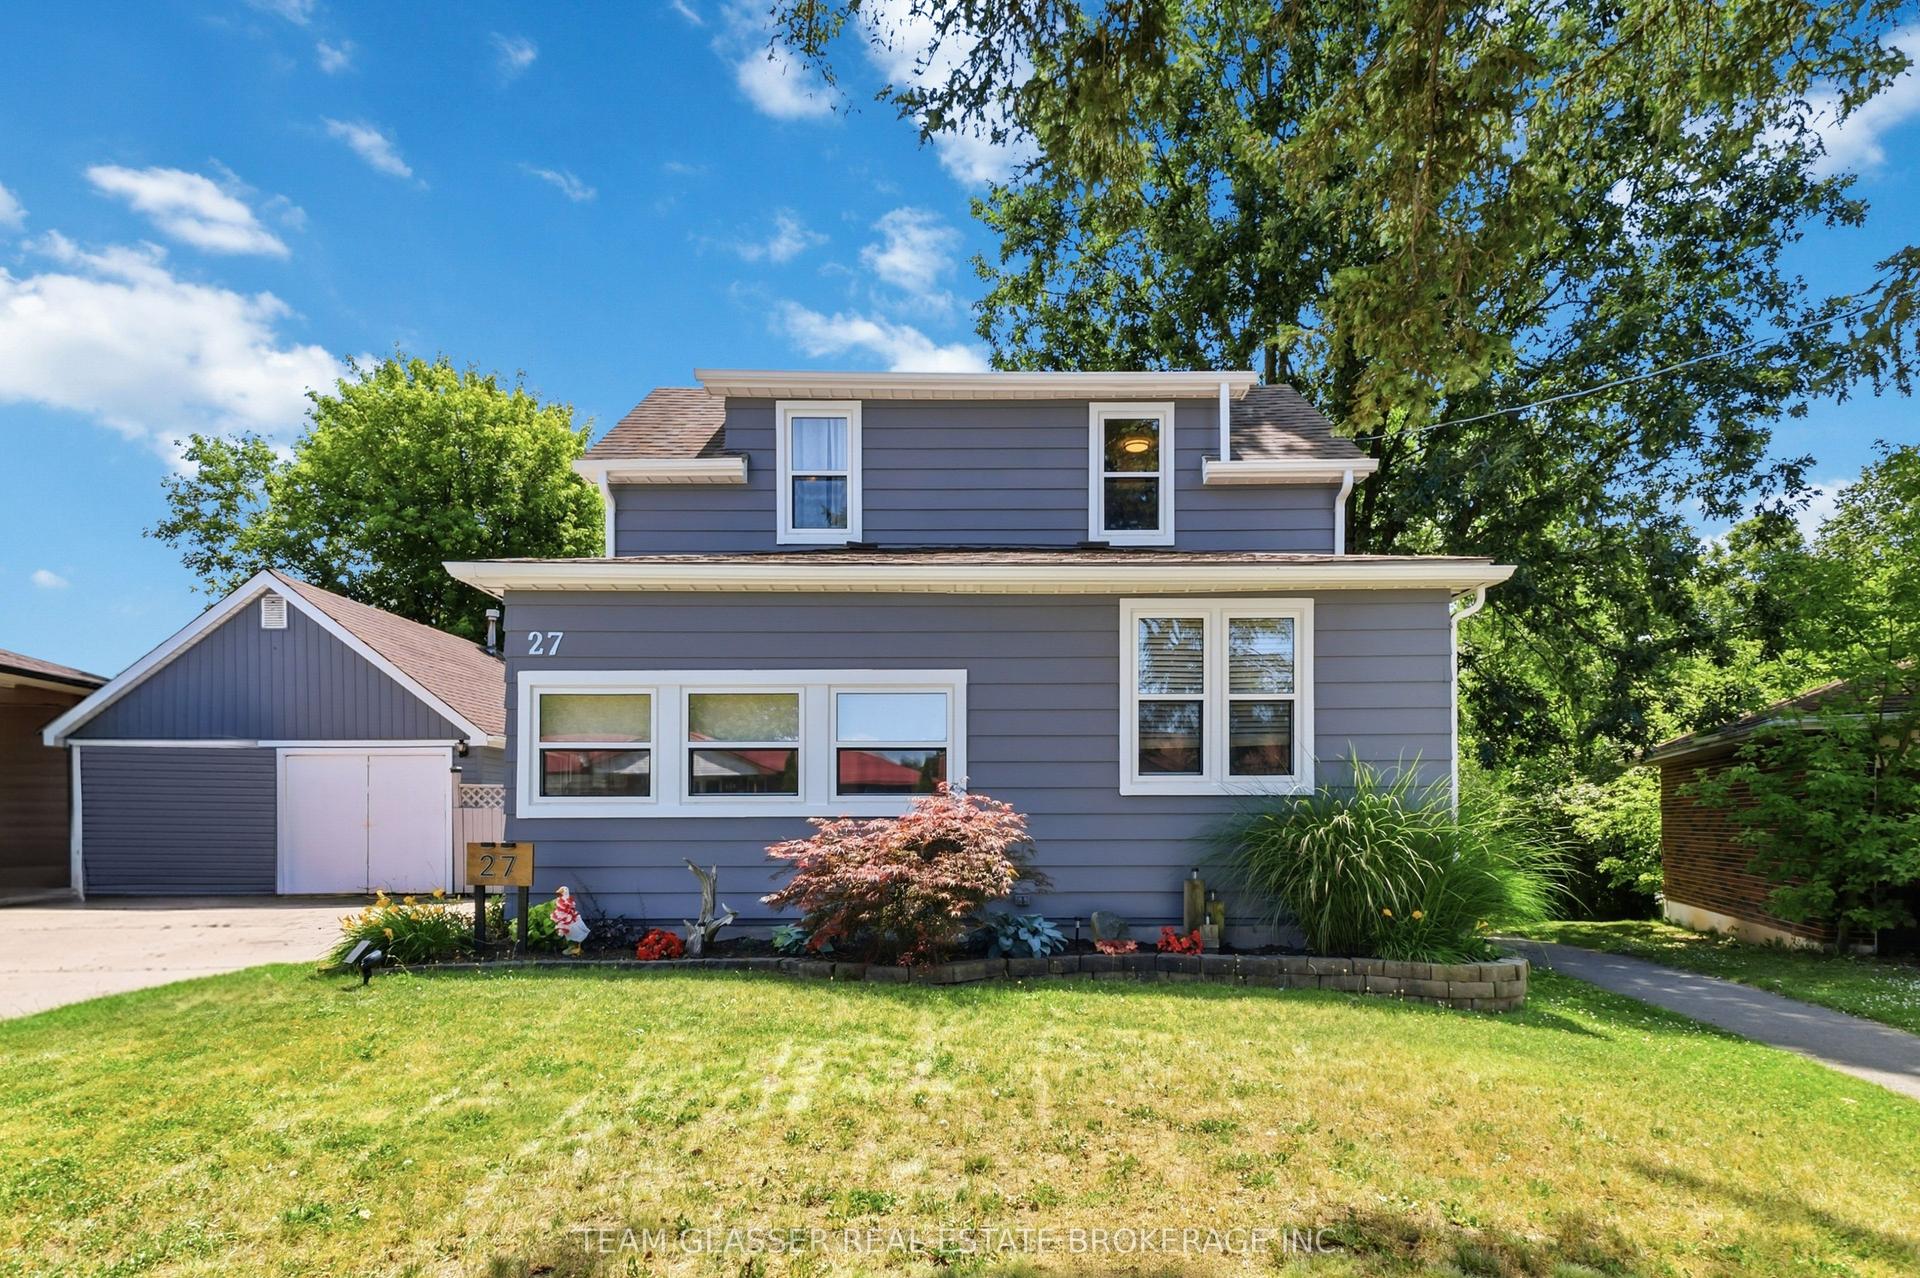
For Sale2 days ago
$595,000
Detached
est. $2,608/mo
27 DENGATE Crescent, East P
London East, ON
2+1 bd
3 ba
1,750
8
MLS# X13871348Team Glasser Real Estate Brokerag…
WhatsApp Aman