For Sale
482 East Poverty Bay Road
Ahmic Harbour, Magnetawan, ON
$899,999
1+2Bd
2Ba
1,300+sqft
8Parking
206 x 640 ftlot
$692/sqft
DetachedMLS# X13780296Listed 2026-09-1419 DOM
Heating
On Demand Water Heater
Basement
Finished
About this home
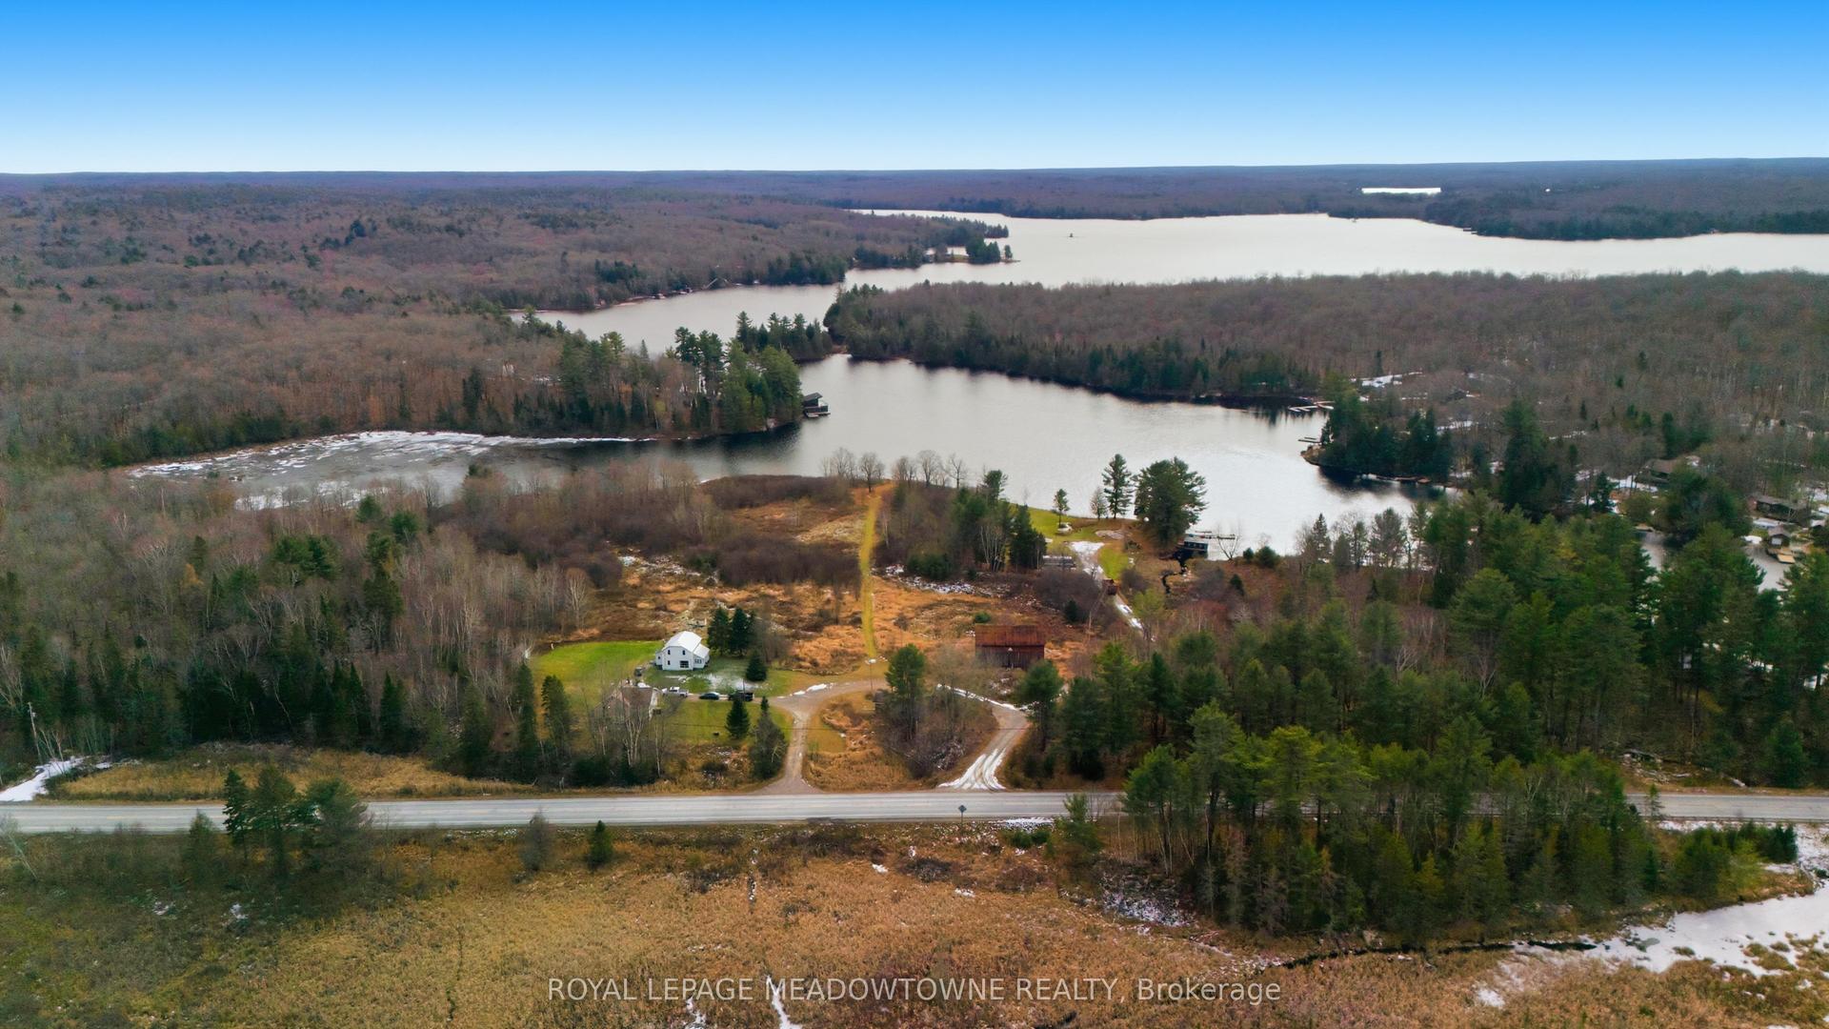
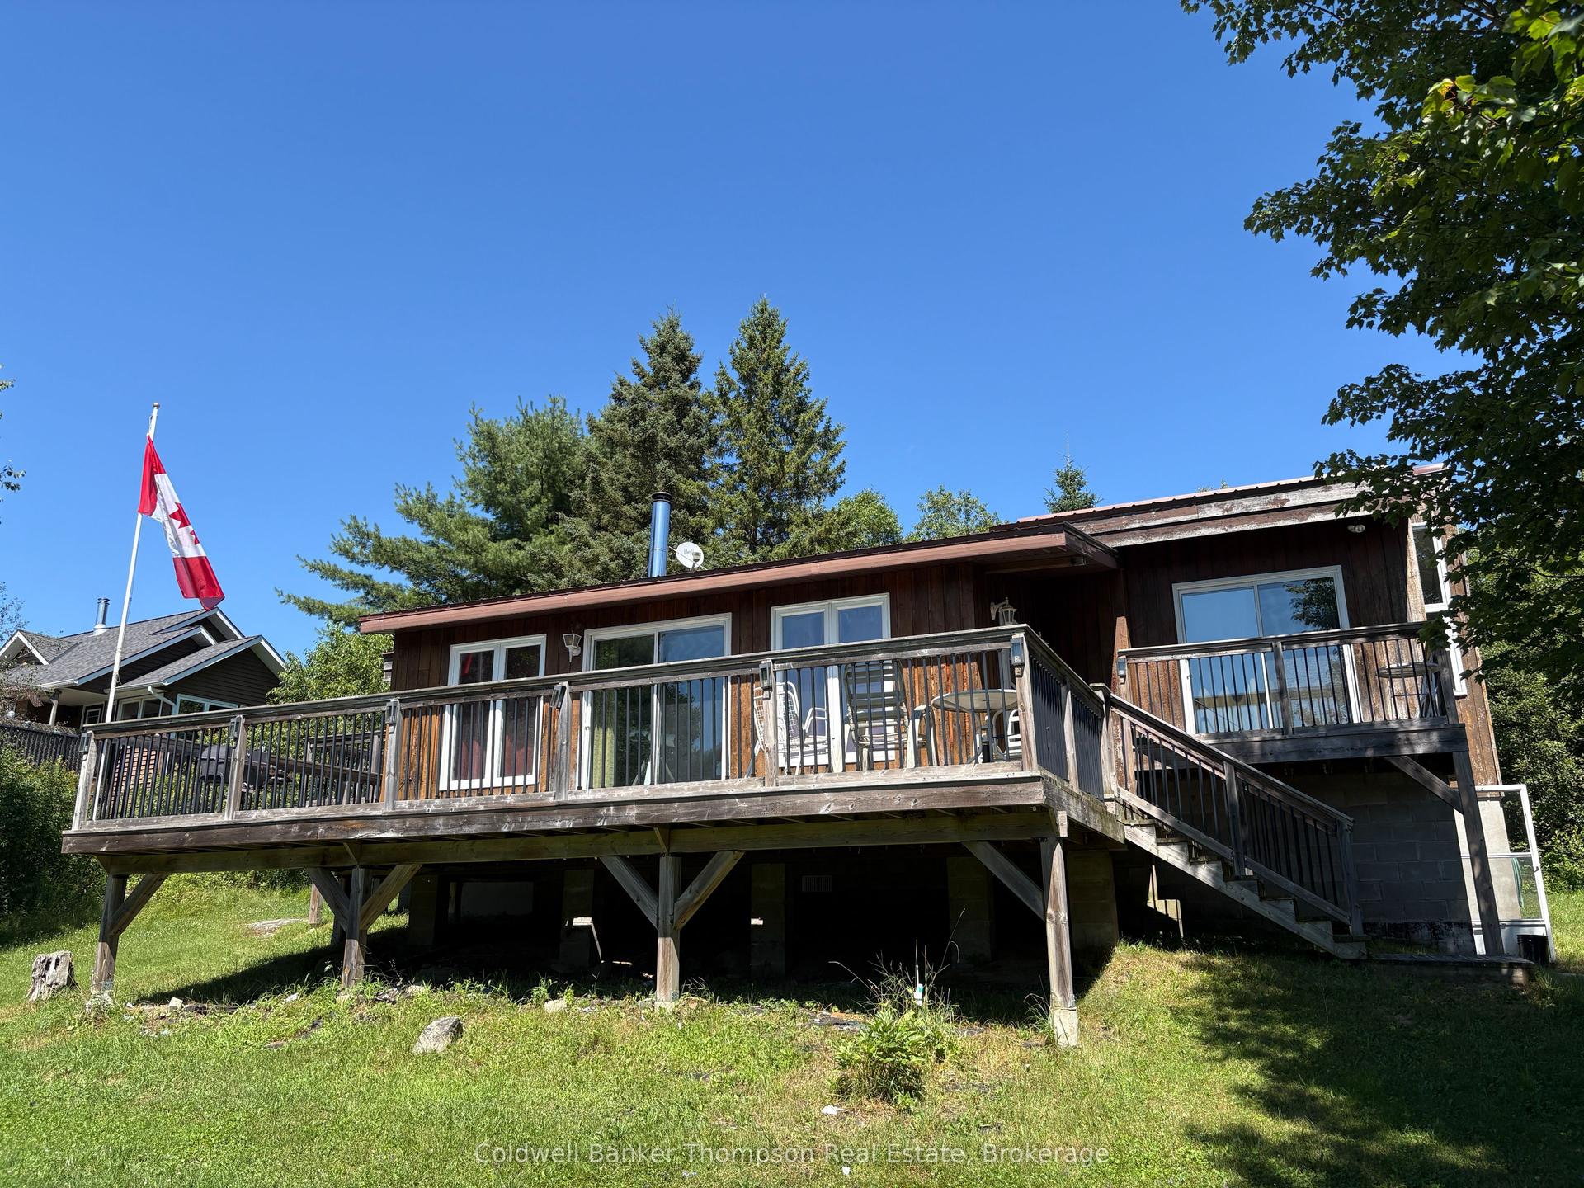
Welcome to this stunning custom built, meticulously maintained waterfront retreat set on almost 3 acres of private forest estate with a sandy beachfront, offering an exceptional blend of privacy, nature and year-round comfort. Surrounded by mature trees and thoughtfully designed for everyday enjoyment, this carpet-free home showcases warm pine flooring on the main level, inviting open-concept living, expansive windows, a cozy gas fireplace and seamless access to covered outdoor spaces. No expense was spared in the construction, with quality features including fibreglass shingles, full ICF construction, R60+ attic insulation, a heat-traced waterline, 200-amp service and individually controlled Stelpro heaters plus so much more - making the property ideally suited for comfortable four-season living. The full-height lower level adds valuable living space with two walkouts, while outside you can spend your days enjoying the waterfront, relaxing on the sandy shore and unwinding around the fire pit, all while taking in the rare tranquility and natural beauty of this private country retreat.
WaterfrontFireplace
Rooms
Main Floor
| Living Room | 5.03 × 4.52 m | |
| Kitchen | 3.56 × 2.97 m | |
| Dining Room | 5.03 × 4.19 m | |
| Primary Bedroom | 4.47 × 4.09 m |
Basement
| Bedroom 2 | 4.09 × 4.01 m | |
| Bedroom 3 | 3.84 × 3.38 m | |
| Family Room | 9.17 × 6.17 m |
Features
- Carpet Free
- On Demand Water Heater
- Storage
- Water Treatment
- Deck
- Fishing
- Landscaped
- Privacy
- Year Round Living
- Finished
- Full
- Separate Entrance
- Walk-Out
- None
- Bungalow
Financials
Annual Taxes
$4,334.33
Estimated Rental Income
Entire property$2,000 – $3,000/mo
Basement apartment$1,800 – $2,500/mo
Rental yield2.7% – 4.0%
*Estimates based on comparable rentals in the area. Actual income may vary.
Market Data — Magnetawan
Days on market19 days
Buyer's MarketSeller's Market
Based on active listings in Magnetawan. Data updates daily.
Getting around
How walkable, bikeable, and transit-friendly this neighbourhood is.
55
/ 100
Walk Score
Somewhat Walkable
46
/ 100
Transit Score
Some Transit
41
/ 100
Bike Score
Somewhat Bikeable
Scores are estimates based on neighbourhood data and are for informational purposes only.
MLS® data courtesy of the Toronto Regional Real Estate Board (TRREB).
The information provided herein must only be used by consumers that have a bona fide interest in the purchase, sale, or lease of real estate and may not be used for any commercial purpose or any other purpose. Listing information is deemed reliable but is not guaranteed accurate by the Toronto Regional Real Estate Board, the listing brokerage, or this website. The trademarks REALTOR®, REALTORS® and the REALTOR® logo are controlled by The Canadian Real Estate Association (CREA) and identify real estate professionals who are members of CREA. MLS®, Multiple Listing Service®, and the associated logos are owned by CREA. Not intended to solicit properties currently listed for sale or buyers under contract.
You may also like
More homes in Magnetawan
Hand-picked listings with a similar price range and style.
For Sale6 h ago
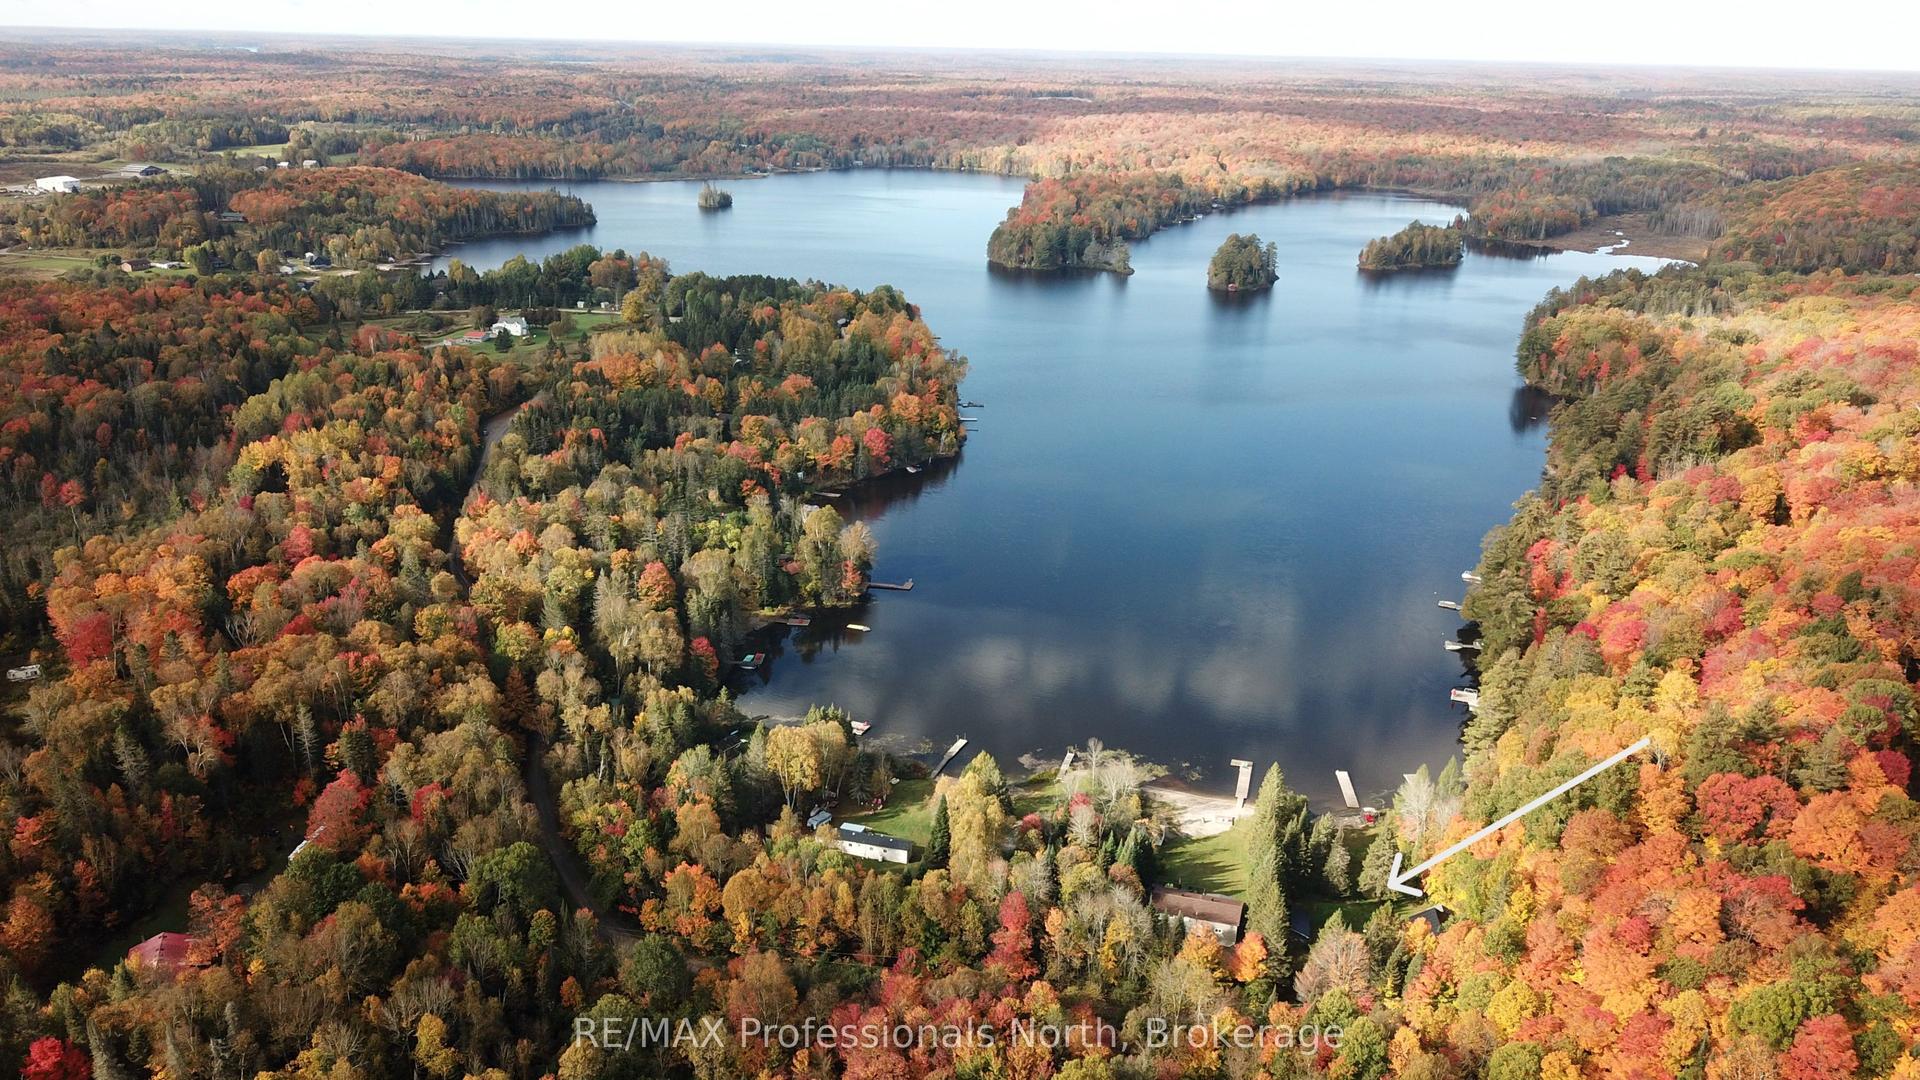
$779,000
Detached
est. $3,415/mo
346 East Whalley Lake Road, Magnetawan
Magnetawan, ON
4 bd
1 ba
900
5
MLS# X13858832RE/MAX Professionals North
WhatsApp Aman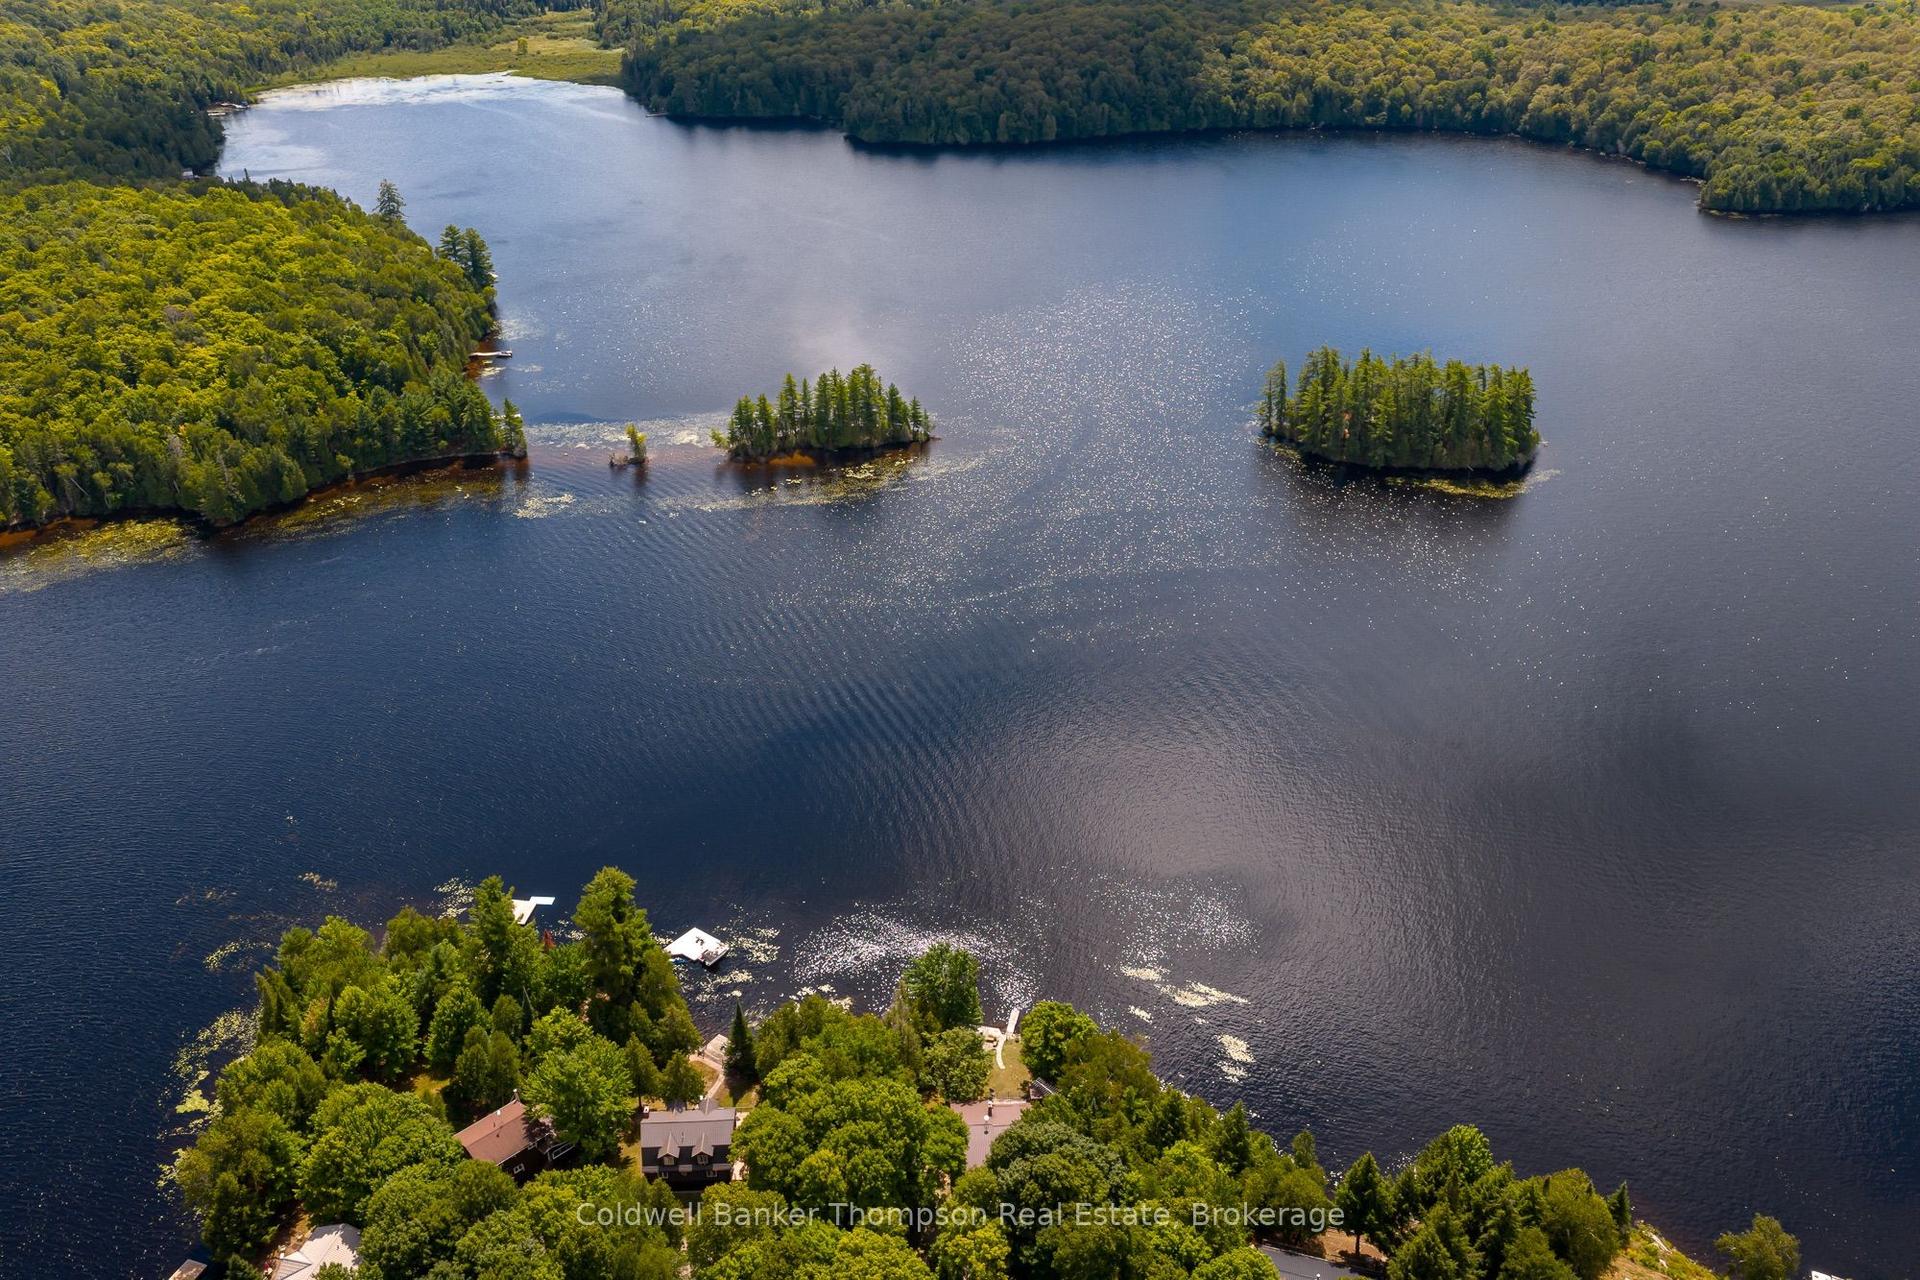
For Sale1 month ago
$1,099,900
Detached
est. $4,822/mo
286 Holden Road, Magnetawan
Magnetawan, ON
2+1 bd
3 ba
1,300
6
MLS# X13698410Coldwell Banker Thompson Real Est…
WhatsApp Aman