For Sale
Just Listed
Open House Sat 18–20
59 Greti Drive
Rural Glanbrook, Hamilton, ON
$1,369,900
5+1Bd
5Ba
2,750+sqft
6Parking
39.45 x 124.62 ftlot
$498/sqft
DetachedMLS# X13780604Listed 2026-09-142 DOM
Cooling
Central Air
Basement
Finished with Walk-Out
Just listed! New listings in Hamilton often receive offers within the first week.
About this home
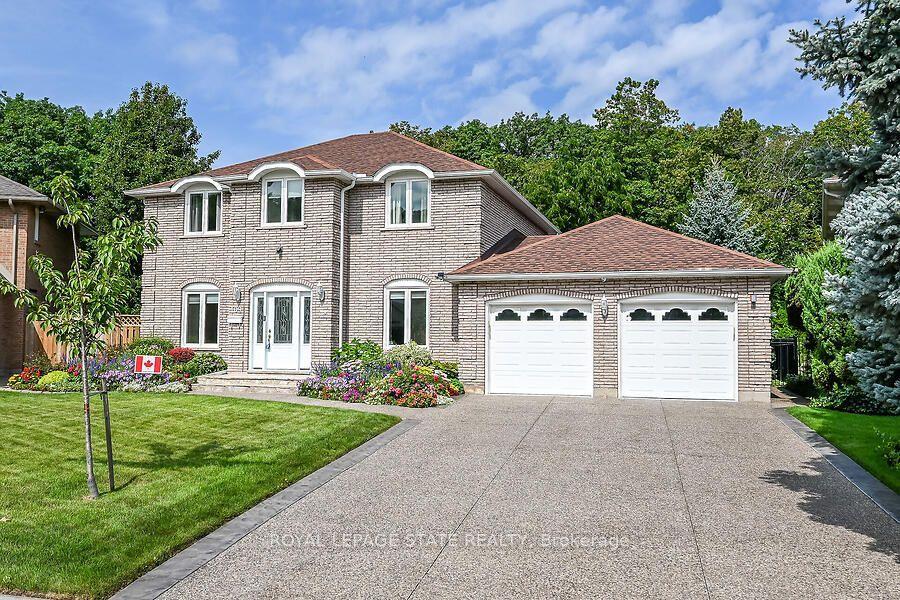
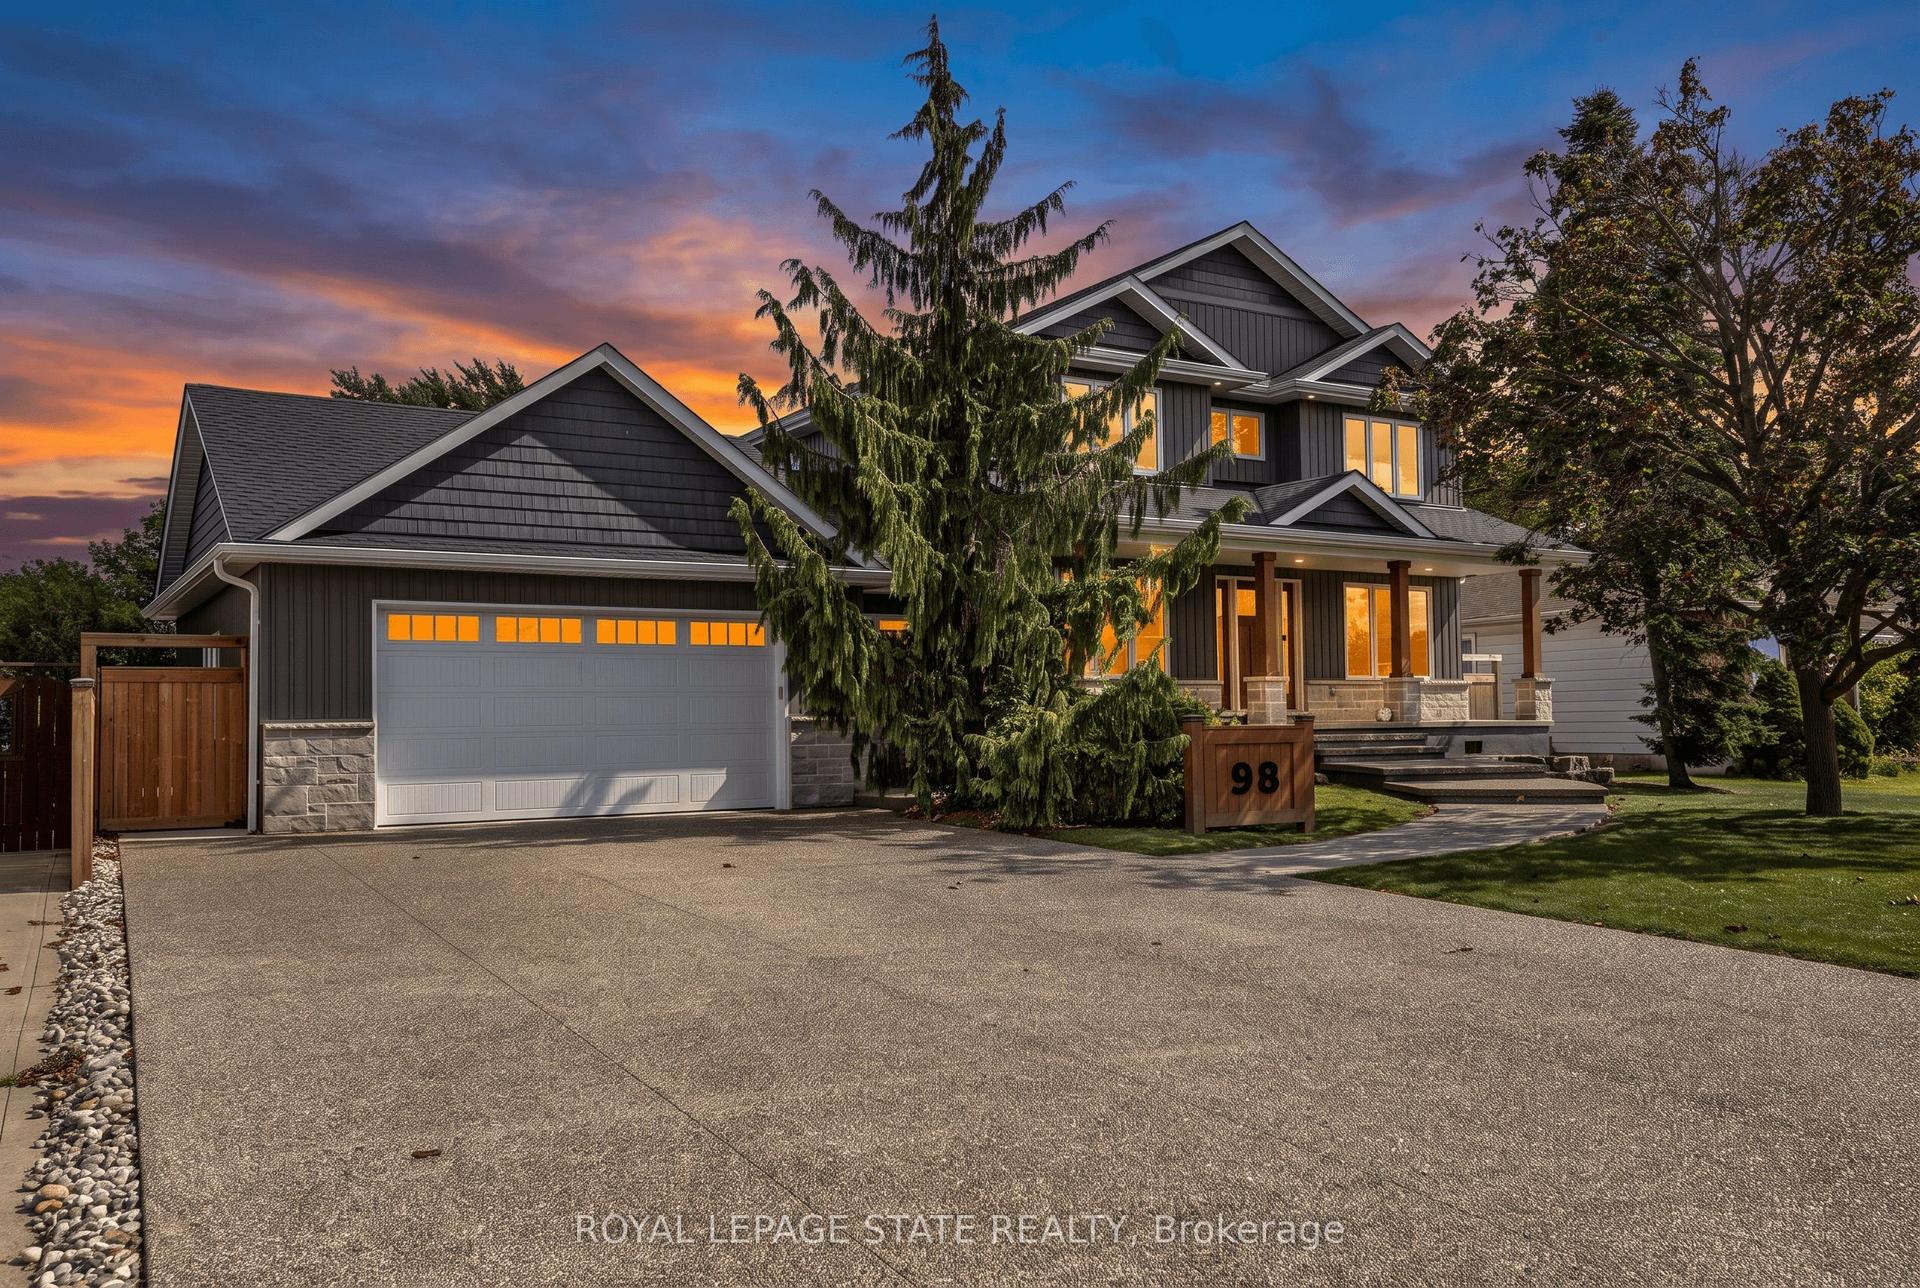
Designed for both everyday family living and memorable entertaining, this impressive 5+1 bedrooms, 4+1 bathrooms home offers almost 4,300 sq. ft. of finished living space across three levels. The main floor features generous principal rooms, a bright open-concept kitchen, breakfast area with quartz island and family room, along with convenient main-floor laundry. Upstairs, 5 spacious bedrooms include two primary suites, providing exceptional flexibility for larger or multi-generational families with 3 full bathroom. The fully finished walk-out basement adds another level of living space with a bedroom, full bathroom, Chef's kitchen with gas stove and large stone island, with a large recreation/family area, while the standout glass sunroom creates a unique retreat complete with air conditioning, built-in BBQ setup with wine cooler and a sink, perfect for entertaining year-round with gorgeous pond views. Also has an expansive 17x16 maintenance free deck overlooking the peaceful setting with no rear neighbors to complete this exceptional home.
Rooms
Main Floor
| Living Room | 3.94 × 3.38 m | |
| Dining Room | 4.11 × 3.38 m | |
| Kitchen | 3.05 × 3.38 m | |
| Kitchen | 3.38 × 3.68 m | Breakfast Area |
| Laundry | 2.39 × 1.93 m | |
| Bathroom | 1.57 × 1.70 m | 2 Pc Bath |
| Room | 6.05 × 5.33 m |
Second Floor
| Primary Bedroom | 5.66 × 4.42 m | 5 Pc Ensuite Walk-In Closet(s) |
| Bedroom | 3.05 × 3.94 m | Hardwood Floor |
| Bathroom | 3.05 × 2.74 m | 5 Pc Ensuite |
| Bedroom | 3.38 × 3.28 m | Hardwood Floor |
| Bedroom | 3.10 × 3.68 m | Hardwood Floor |
| Bedroom | 5.46 × 5.13 m | Hardwood Floor |
| Bathroom | 3.25 × 2.72 m | 4 Pc Bath |
| Bathroom | 3.05 × 2.39 m | 4 Pc Bath |
Basement
| Kitchen | 5.33 × 7.01 m | |
| Pantry | 2.34 × 1.93 m | |
| Bedroom | 4.14 × 5.08 m | Walk-In Closet(s) |
| Bathroom | 1.98 × 5.69 m | 3 Pc Bath |
| Recreation | 8.81 × 5.69 m | |
| Sunroom | 5.03 × 4.52 m |
Features
- In-Law Suite
- Finished with Walk-Out
- Central Air
- Wall Unit(s)
- 2-Storey
Financials
Annual Taxes
$8,230
Estimated Rental Income
Entire property$4,500 – $7,000/mo
Basement apartment$1,800 – $2,500/mo
Rental yield3.9% – 6.1%
*Estimates based on comparable rentals in the area. Actual income may vary.
Market Data — Hamilton
Days on market2 days
Buyer's MarketSeller's Market
Based on active listings in Hamilton. Data updates daily.
Demographics — Hamilton
Population
569,353
Avg Household Income
$90,000
Age Distribution
0-19
20%
20-34
21%
35-49
19%
50-64
20%
65+
20%
Ownership65% own · 35% rent
EnglishFrenchArabicItalianTagalog
Getting around
How walkable, bikeable, and transit-friendly this neighbourhood is.
66
/ 100
Walk Score
Somewhat Walkable
66
/ 100
Transit Score
Good Transit
64
/ 100
Bike Score
Bikeable
Scores are estimates based on neighbourhood data and are for informational purposes only.
MLS® data courtesy of the Toronto Regional Real Estate Board (TRREB).
The information provided herein must only be used by consumers that have a bona fide interest in the purchase, sale, or lease of real estate and may not be used for any commercial purpose or any other purpose. Listing information is deemed reliable but is not guaranteed accurate by the Toronto Regional Real Estate Board, the listing brokerage, or this website. The trademarks REALTOR®, REALTORS® and the REALTOR® logo are controlled by The Canadian Real Estate Association (CREA) and identify real estate professionals who are members of CREA. MLS®, Multiple Listing Service®, and the associated logos are owned by CREA. Not intended to solicit properties currently listed for sale or buyers under contract.
You may also like
More homes in Hamilton
Hand-picked listings with a similar price range and style.
For Sale16 h ago
$1,340,000
Detached
est. $5,875/mo
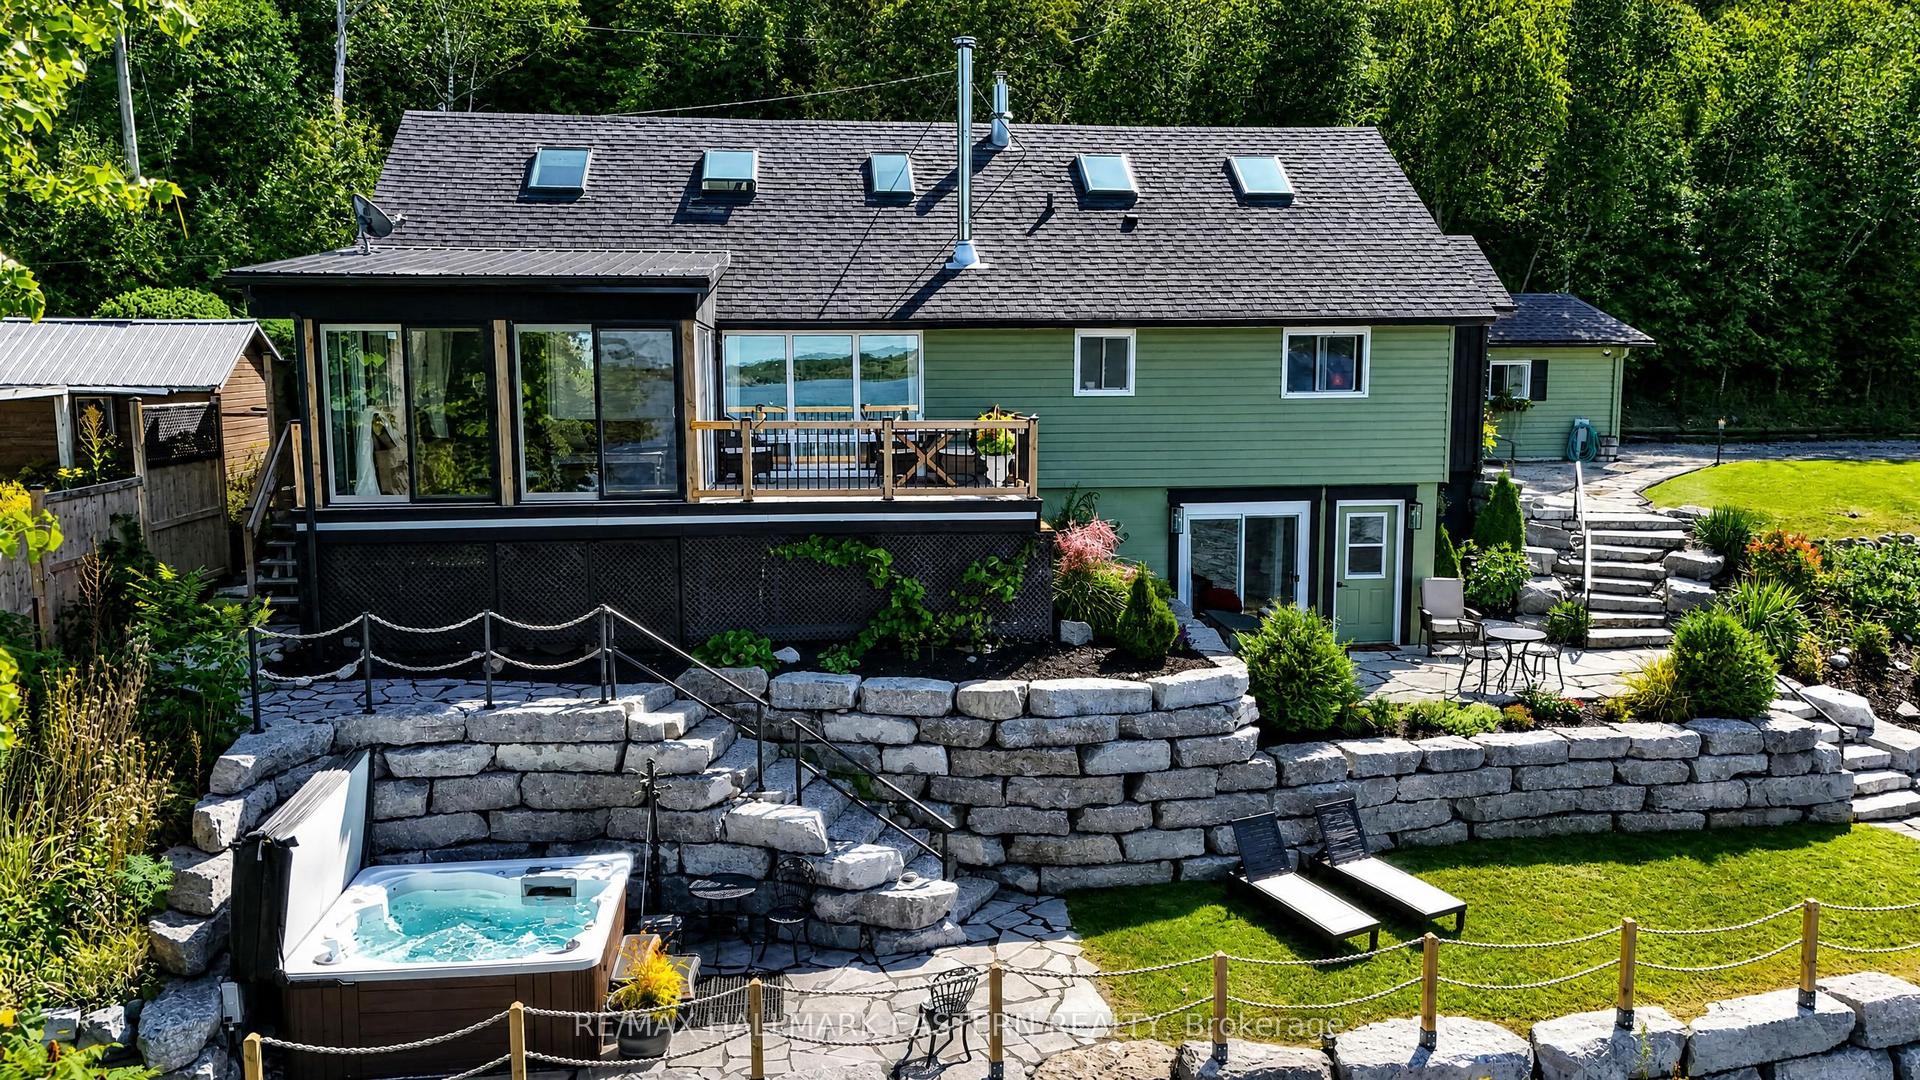
8018 Taits Beach Road #260 ##260, Rural Hamilton
Hamilton Township, ON
4+2 bd
4 ba
1,750
12
MLS# X13793774Re/Max Hallmark Eastern Realty
WhatsApp Aman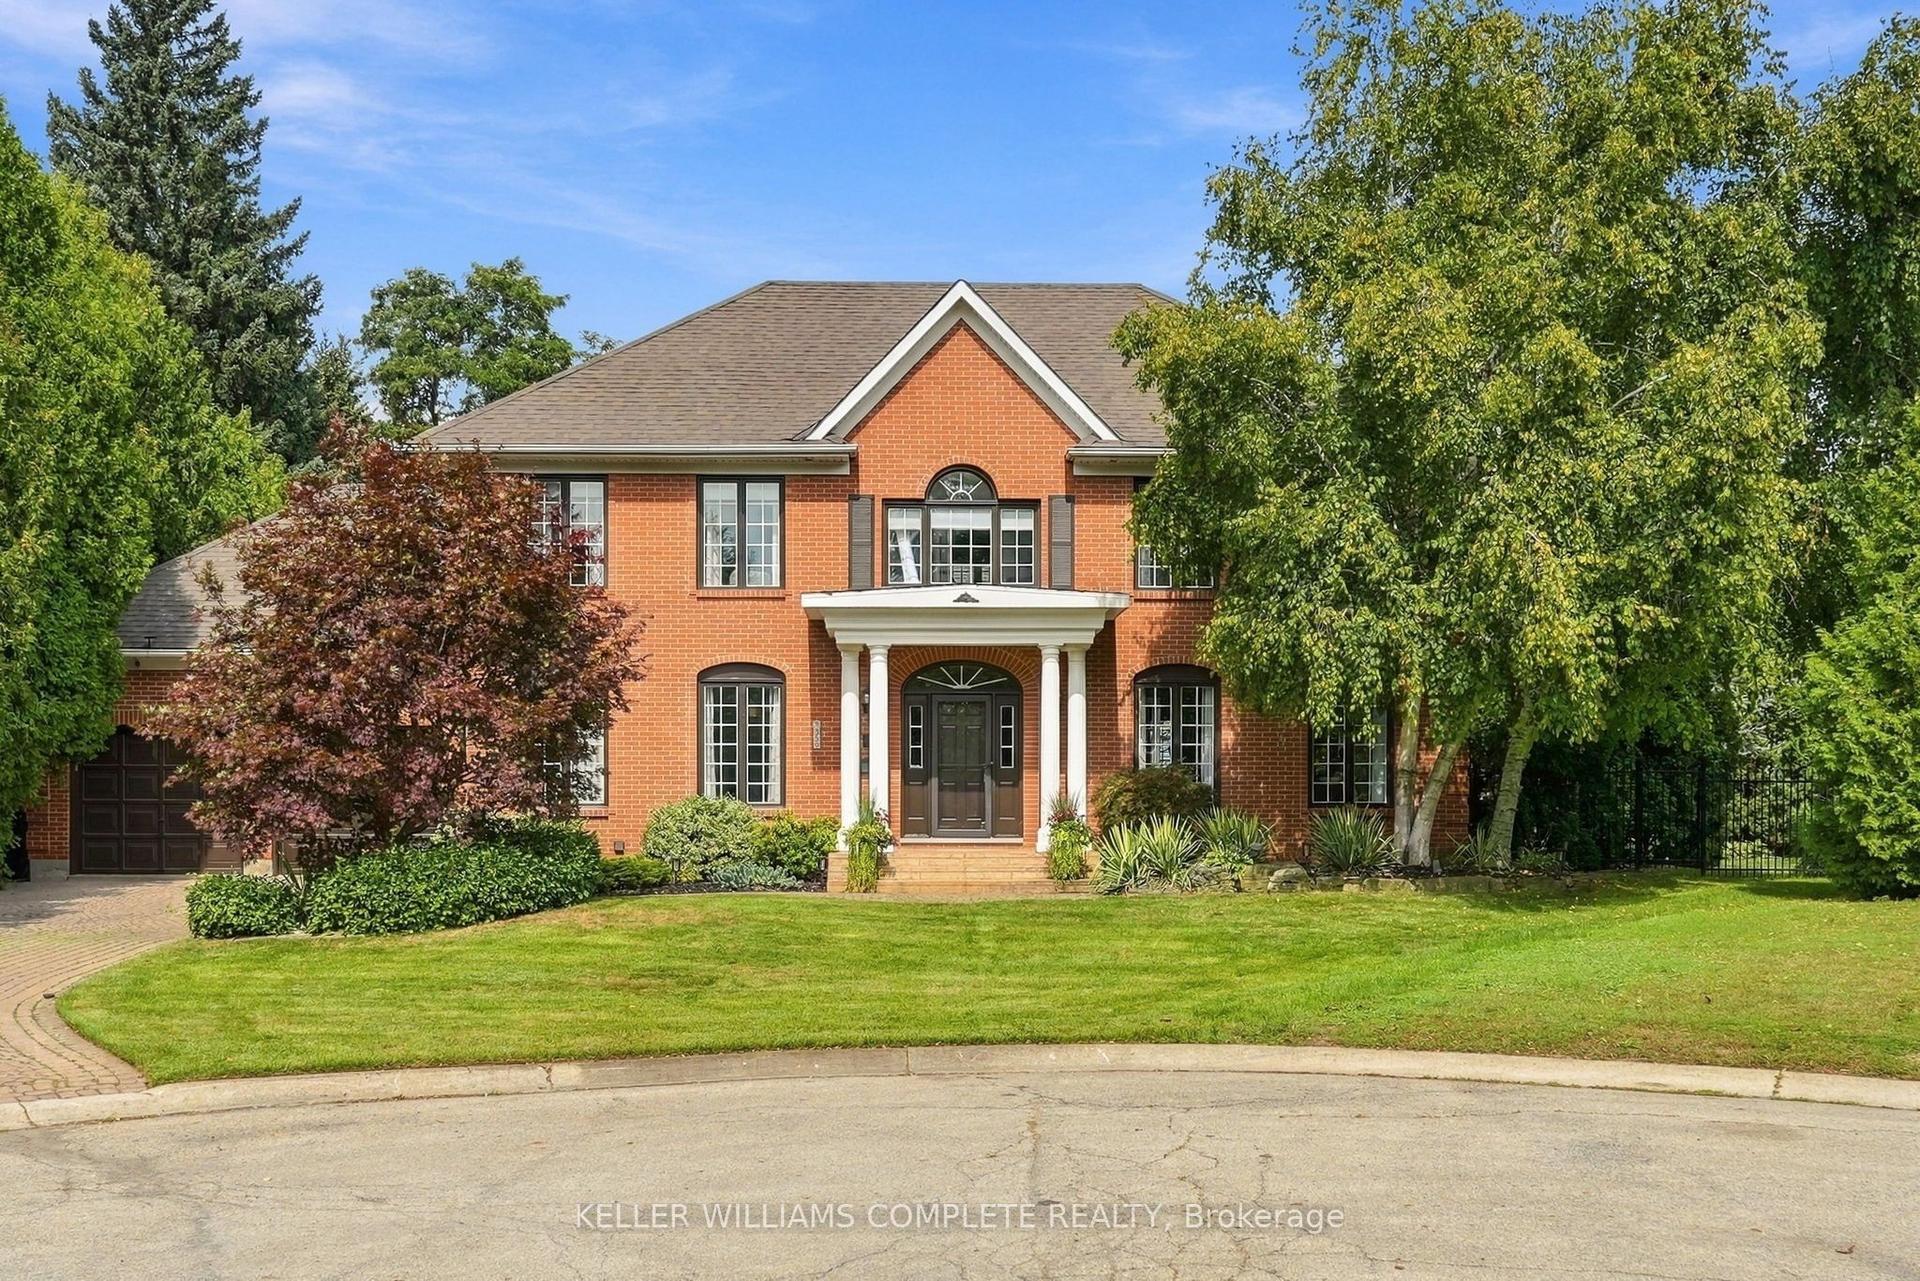
For Sale16 h ago
$1,499,800
Detached
est. $6,575/mo
359 Sunnymeade Drive, Ancaster
Hamilton, ON
4+1 bd
3 ba
2,750
8
MLS# X13793880Keller Williams Complete Realty
WhatsApp Aman