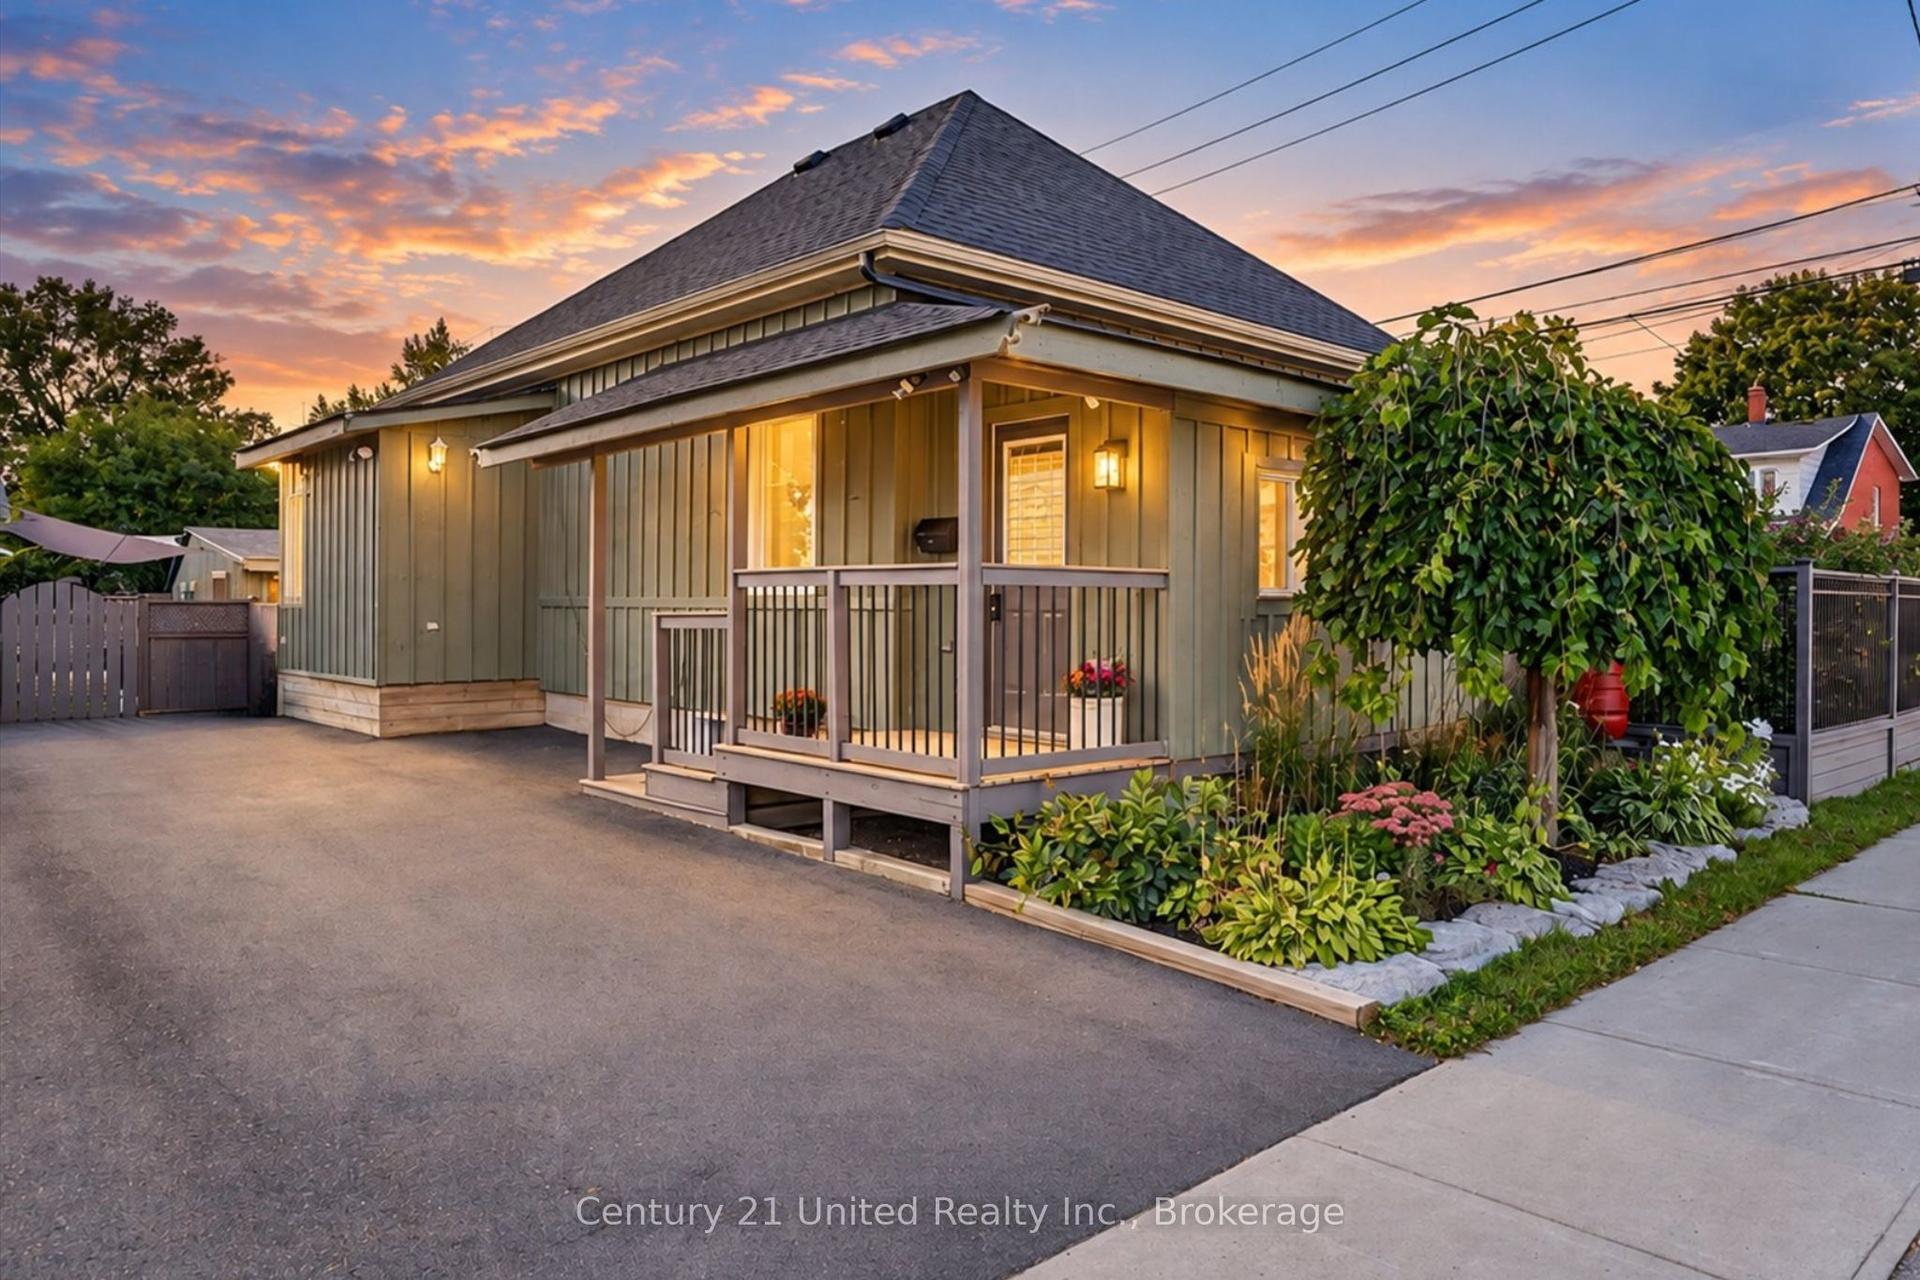
For Sale
Just Listed
Open House Sat 16–18
679 Hawley Street
Otonabee Ward 1, Peterborough, ON
$474,900
2+1Bd
2Ba
900+sqft
3Parking
50 x 100 ftlot
$528/sqft
DetachedMLS# X13781148Listed 2026-09-142 DOM
Heating
Water Heater
Cooling
Central Air
Basement
Finished
Just listed! New listings in Peterborough often receive offers within the first week.
About this home
Welcome to 679 Hawley Street, an incredible opportunity for first-time home buyers looking to get into the Peterborough market! This well-cared-for home offers a great combination of updates, outdoor space and a convenient central location, with plenty of room to make it your own. Inside, numerous updates have been completed, including a refreshed kitchen and bathroom, while the durable metal roof is another great feature to have check off the list. The lower level provides additional usable space and features a newly installed basement window, adding even more flexibility and potential to the home. Outside, the large, partially fenced backyard is a standout, with plenty of room for kids, pets, entertaining, gardening or simply enjoying your own private outdoor space. There is a no shortage of potential to create a backyard you will love for years to come. The location makes everyday life easy. Stacey Green Park is just steps away, offering a playground, tennis and basketball courts, a ball diamond and seasonal outdoor rink. Schools, public transit, Lansdowne Place, shopping, restaurants and everyday amenities are all within easy reach, while the home itself remains tucked into an established residential neighbourhood. Furnace was replaced in 2025. Whether you are looking to purchase your first home, build some equity or simply find a property with a great yard and plenty of potential, 679 Hawley Street is one you will want to see!
Rooms
Main Floor
| Kitchen | 2.90 × 4.24 m | |
| Living Room | 4.79 × 4.02 m | |
| Dining Room | 2.80 × 3.52 m | |
| Bathroom | 2.28 × 1.47 m | 4 Pc Bath |
Second Floor
| Bedroom | 2.81 × 3.47 m | |
| Bedroom | 3.26 × 2.88 m | |
| Other | 7.28 × 1.72 m |
Basement
| Bathroom | 1.84 × 1.47 m | 2 Pc Bath |
| Bedroom | 2.57 × 3.42 m | |
| Room | 2.41 × 5.71 m | |
| Recreation | 4.42 × 3.05 m |
Features
- Floor Drain
- Water Heater
- Deck
- Full
- Finished
- Central Air
- 1 1/2 Storey
Financials
Annual Taxes
$3,608.48
Estimated Rental Income
Entire property$2,600 – $3,800/mo
Basement apartment$1,800 – $2,500/mo
Rental yield6.6% – 9.6%
*Estimates based on comparable rentals in the area. Actual income may vary.
Market Data — Peterborough
Days on market2 days
Buyer's MarketSeller's Market
Based on active listings in Peterborough. Data updates daily.
Getting around
How walkable, bikeable, and transit-friendly this neighbourhood is.
64
/ 100
Walk Score
Somewhat Walkable
41
/ 100
Transit Score
Some Transit
40
/ 100
Bike Score
Somewhat Bikeable
Scores are estimates based on neighbourhood data and are for informational purposes only.
MLS® data courtesy of the Toronto Regional Real Estate Board (TRREB).
The information provided herein must only be used by consumers that have a bona fide interest in the purchase, sale, or lease of real estate and may not be used for any commercial purpose or any other purpose. Listing information is deemed reliable but is not guaranteed accurate by the Toronto Regional Real Estate Board, the listing brokerage, or this website. The trademarks REALTOR®, REALTORS® and the REALTOR® logo are controlled by The Canadian Real Estate Association (CREA) and identify real estate professionals who are members of CREA. MLS®, Multiple Listing Service®, and the associated logos are owned by CREA. Not intended to solicit properties currently listed for sale or buyers under contract.
You may also like
More homes in Peterborough
Hand-picked listings with a similar price range and style.
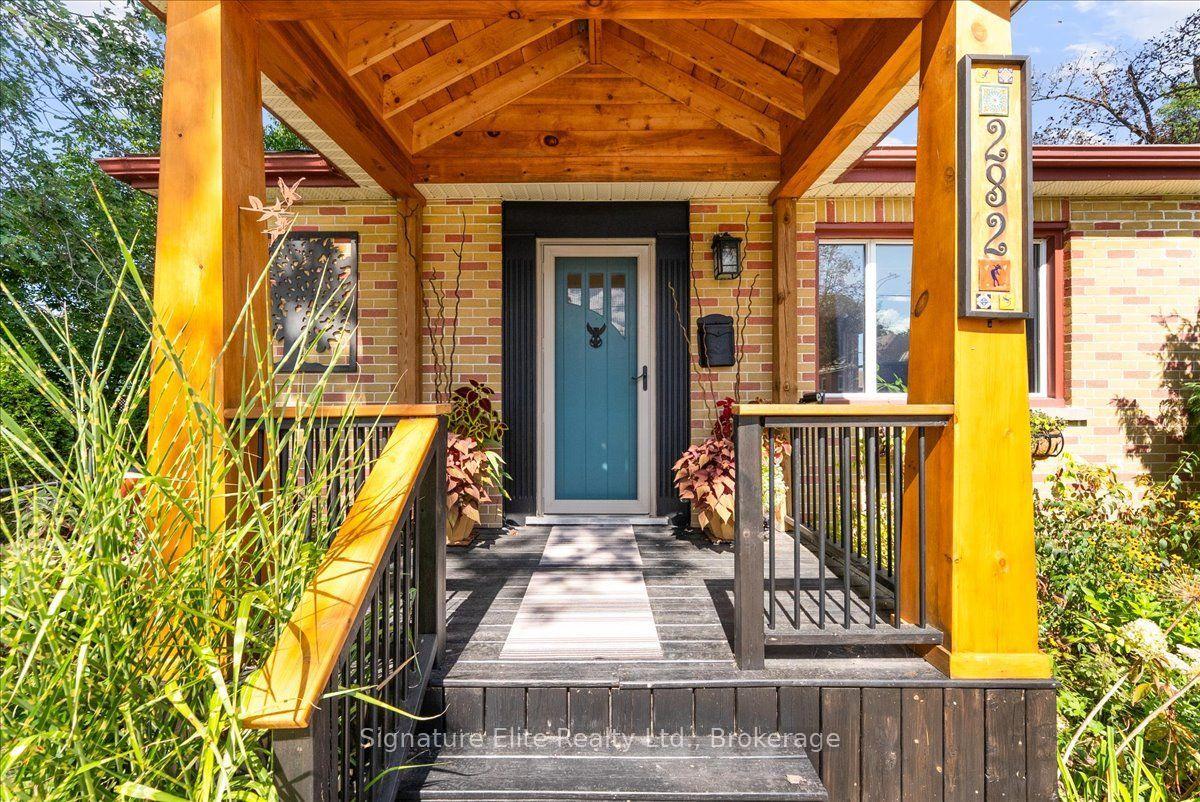
For Sale8 h ago
$590,000
Detached
est. $2,587/mo
282 SWANSTON Avenue, Ashburnham Ward 4
Peterborough, ON
2+1 bd
2 ba
900
3
MLS# X13789348Signature Elite Realty Ltd.
WhatsApp Aman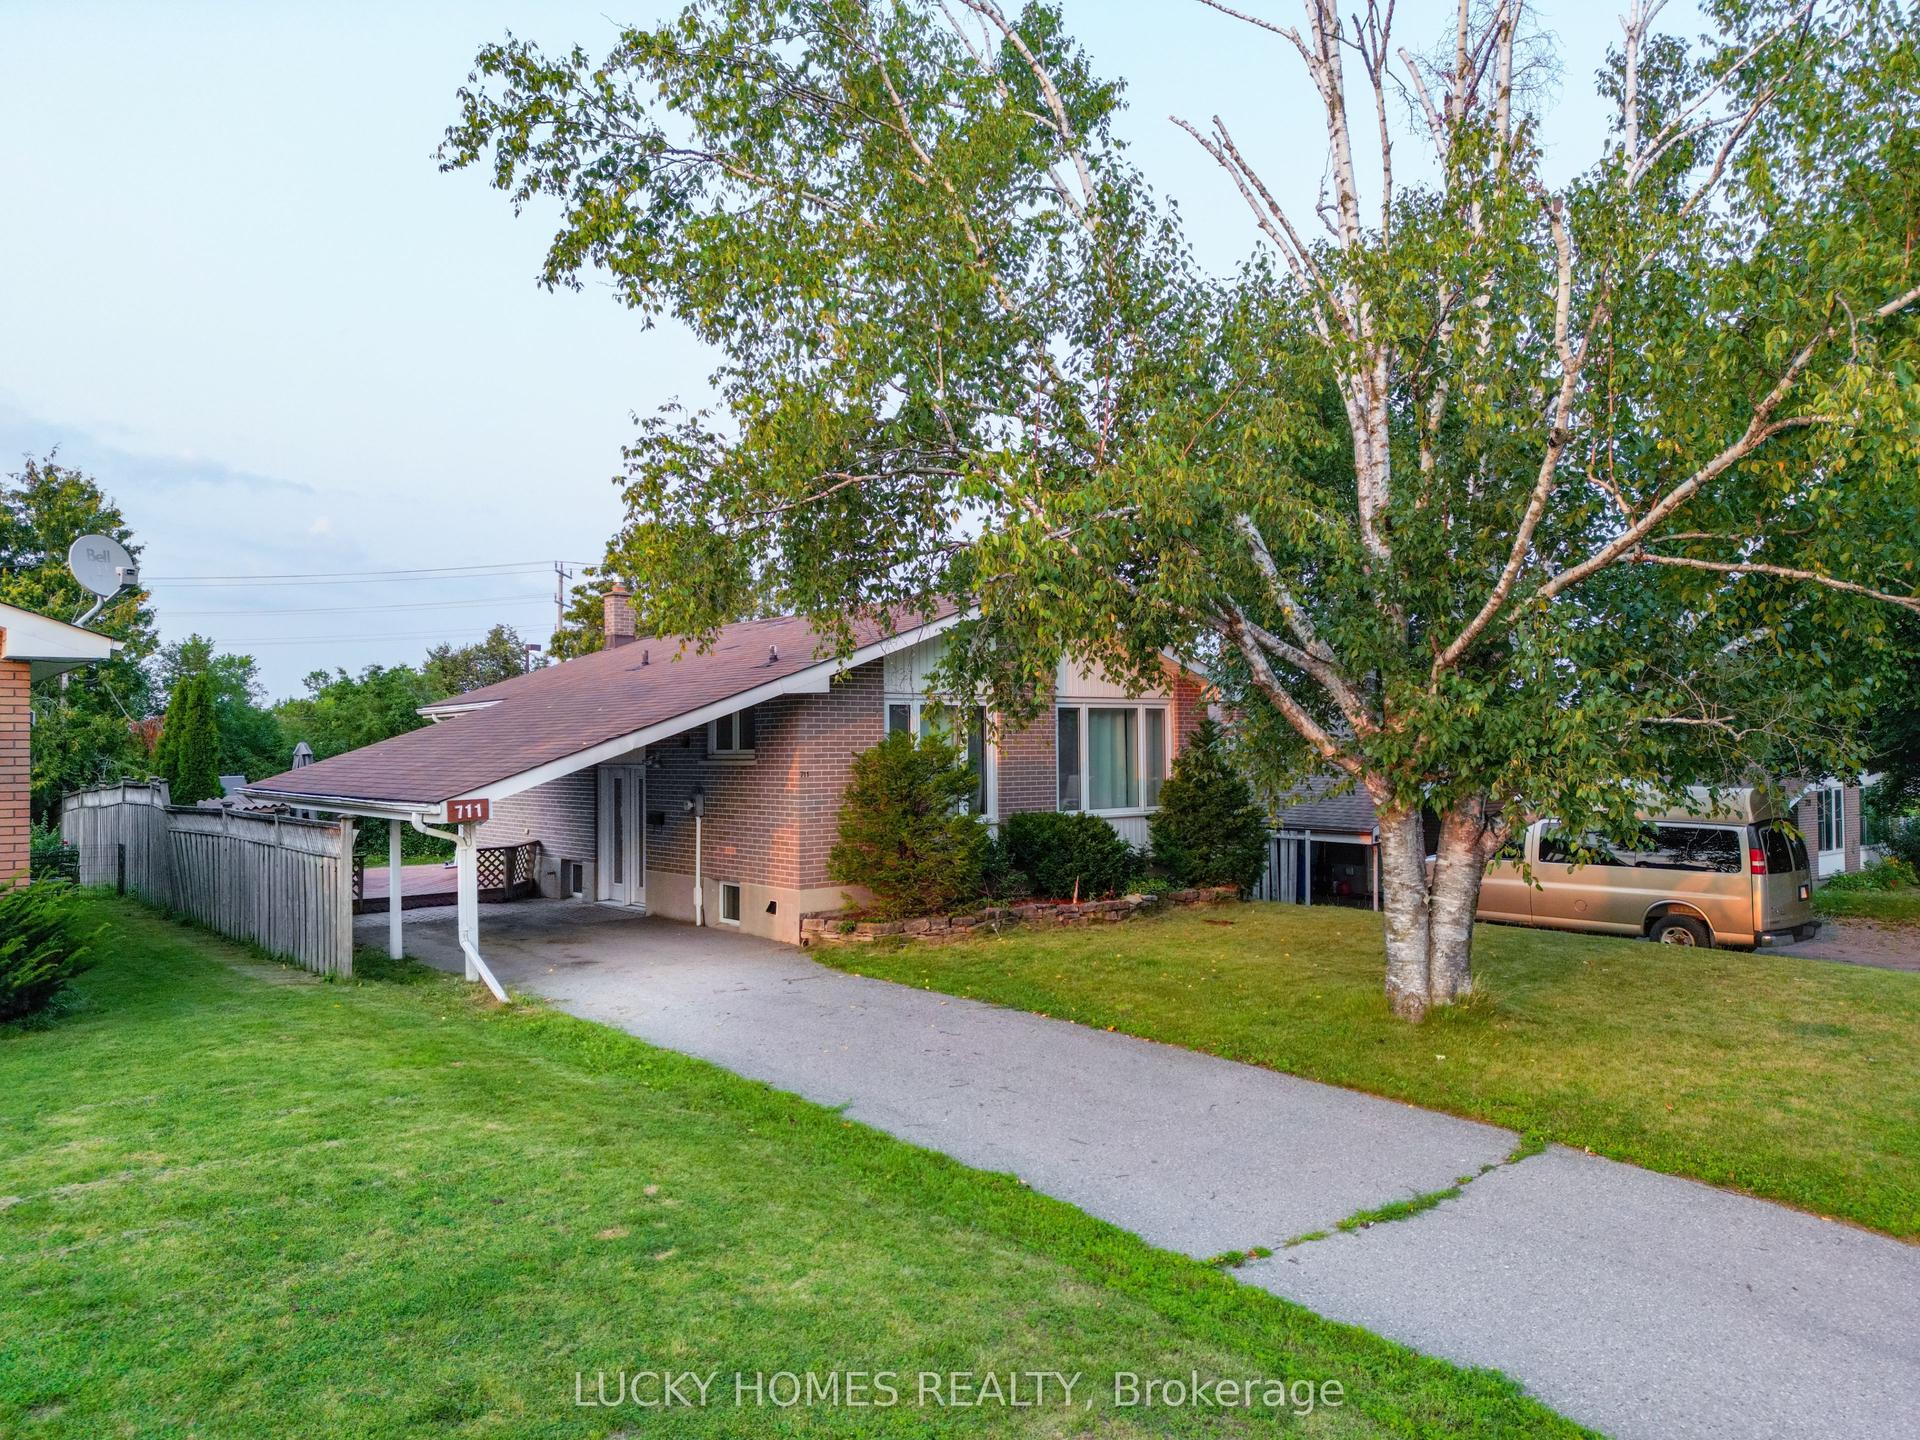
For Sale2 months ago
$575,000
Detached
est. $2,521/mo
711 Otonabee Drive, Ashburnham Ward 4
Peterborough, ON
3+3 bd
2 ba
900
4
MLS# X13606862Lucky Homes Realty
WhatsApp Aman