For Sale
Just Listed
Open House Sun 17–19
282 SWANSTON Avenue
Ashburnham Ward 4, Peterborough, ON
$590,000
2+1Bd
2Ba
900+sqft
3Parking
41.99 x 122.87 ftlot
$656/sqft
DetachedMLS# X13789348Listed 2026-09-160 DOM
Cooling
Central Air
Basement
Partially Finished
Just listed! New listings in Peterborough often receive offers within the first week.
About this home
Welcome to 282 Swanston Avenue, a brick bungalow on a private, park-like lot on a quiet street bordering the canal in Peterborough's sought-after East City. The timber frame front porch is your first clue: heavy posts, honest joinery, built by someone who knows what they're doing. The owner spent twenty years as a custom home contractor specializing in historical restoration, and their hand shows throughout, in the trim, the finish work, the details you do not get in a standard build. The bright main level offers an inviting living room, a renovated kitchen, two bedrooms and a full bathroom, plus a separate dining room with a patio door opening onto the screened-in porch. An air source heat pump handles both heating and cooling, with gas and electric both available. Then there is summer. Morning coffee on that porch, the yard quiet under mature trees and established gardens. By afternoon everyone has drifted out to the deck and down to the in-ground pool, with the pool house right there: a pool room, change room, storage room, and a large workshop, all steps from the water. . Long evenings, the barbecue going, everyone in the water until the light goes. Beside the driveway, a large craftsman-built shed with loft adds more storage. The finished lower level has a LEGAL BASEMENT APARTMENT with a separate entrance, large ground level windows and pot lighting throughout. One bedroom, full bathroom, kitchen, family room with gas fireplace, separate laundry and storage, plus up to two parking spaces. A built-in mortgage helper, or in-law suite. Everything is walkable. Groceries, schools, the shops and restaurants of East City, plus Nichols Oval Park, trails and greenspace along the River. Downtown Peterborough and Trent University are minutes away. If you have been looking for a high quality, impeccably maintained home with a rentable second unit and a pool, on one of East City's quietest streets, 282 Swanston Avenue could be the one.
PoolRenovatedBasement AptFireplaceIn-law Suite
Rooms
Main Floor
| Living Room | 5.18 × 3.43 m | Hardwood Floor Large Window Open Concept |
| Dining Room | 3.63 × 3.20 m | Hardwood Floor W/O To Porch Overlooks Backyard |
| Kitchen | 3.66 × 3.54 m | Updated Backsplash Overlooks Backyard |
| Primary Bedroom | 3.60 × 3.08 m | |
| Bedroom | 3.30 × 2.16 m | |
| Bathroom | 1-3 PC | |
| Room | 3.65 × 3.35 m |
Basement
| Bedroom | 3.51 × 2.80 m | Laminate Window |
| Family Room | 7.04 × 4.60 m | Gas Fireplace Window Open Concept |
| Bathroom | 1-4 PC | |
| Kitchen | 2.80 × 2.23 m | Laminate Backsplash Open Concept |
| Laundry | — | |
| Room | 3.37 × 2.31 m |
Features
- In-Law Suite
- Primary Bedroom - Main Floor
- Storage
- Deck
- Porch Enclosed
- Partially Finished
- Central Air
- Bungalow
Financials
Annual Taxes
$5,396
Estimated Rental Income
Entire property$2,600 – $3,800/mo
Basement apartment$1,800 – $2,500/mo
Rental yield5.3% – 7.7%
*Estimates based on comparable rentals in the area. Actual income may vary.
Market Data — Peterborough
Days on market0 days
Buyer's MarketSeller's Market
Based on active listings in Peterborough. Data updates daily.
Getting around
How walkable, bikeable, and transit-friendly this neighbourhood is.
54
/ 100
Walk Score
Somewhat Walkable
39
/ 100
Transit Score
Some Transit
56
/ 100
Bike Score
Bikeable
Scores are estimates based on neighbourhood data and are for informational purposes only.
MLS® data courtesy of the Toronto Regional Real Estate Board (TRREB).
The information provided herein must only be used by consumers that have a bona fide interest in the purchase, sale, or lease of real estate and may not be used for any commercial purpose or any other purpose. Listing information is deemed reliable but is not guaranteed accurate by the Toronto Regional Real Estate Board, the listing brokerage, or this website. The trademarks REALTOR®, REALTORS® and the REALTOR® logo are controlled by The Canadian Real Estate Association (CREA) and identify real estate professionals who are members of CREA. MLS®, Multiple Listing Service®, and the associated logos are owned by CREA. Not intended to solicit properties currently listed for sale or buyers under contract.
You may also like
More homes in Peterborough
Hand-picked listings with a similar price range and style.
For Sale7 days ago
$609,900
Detached
est. $2,674/mo
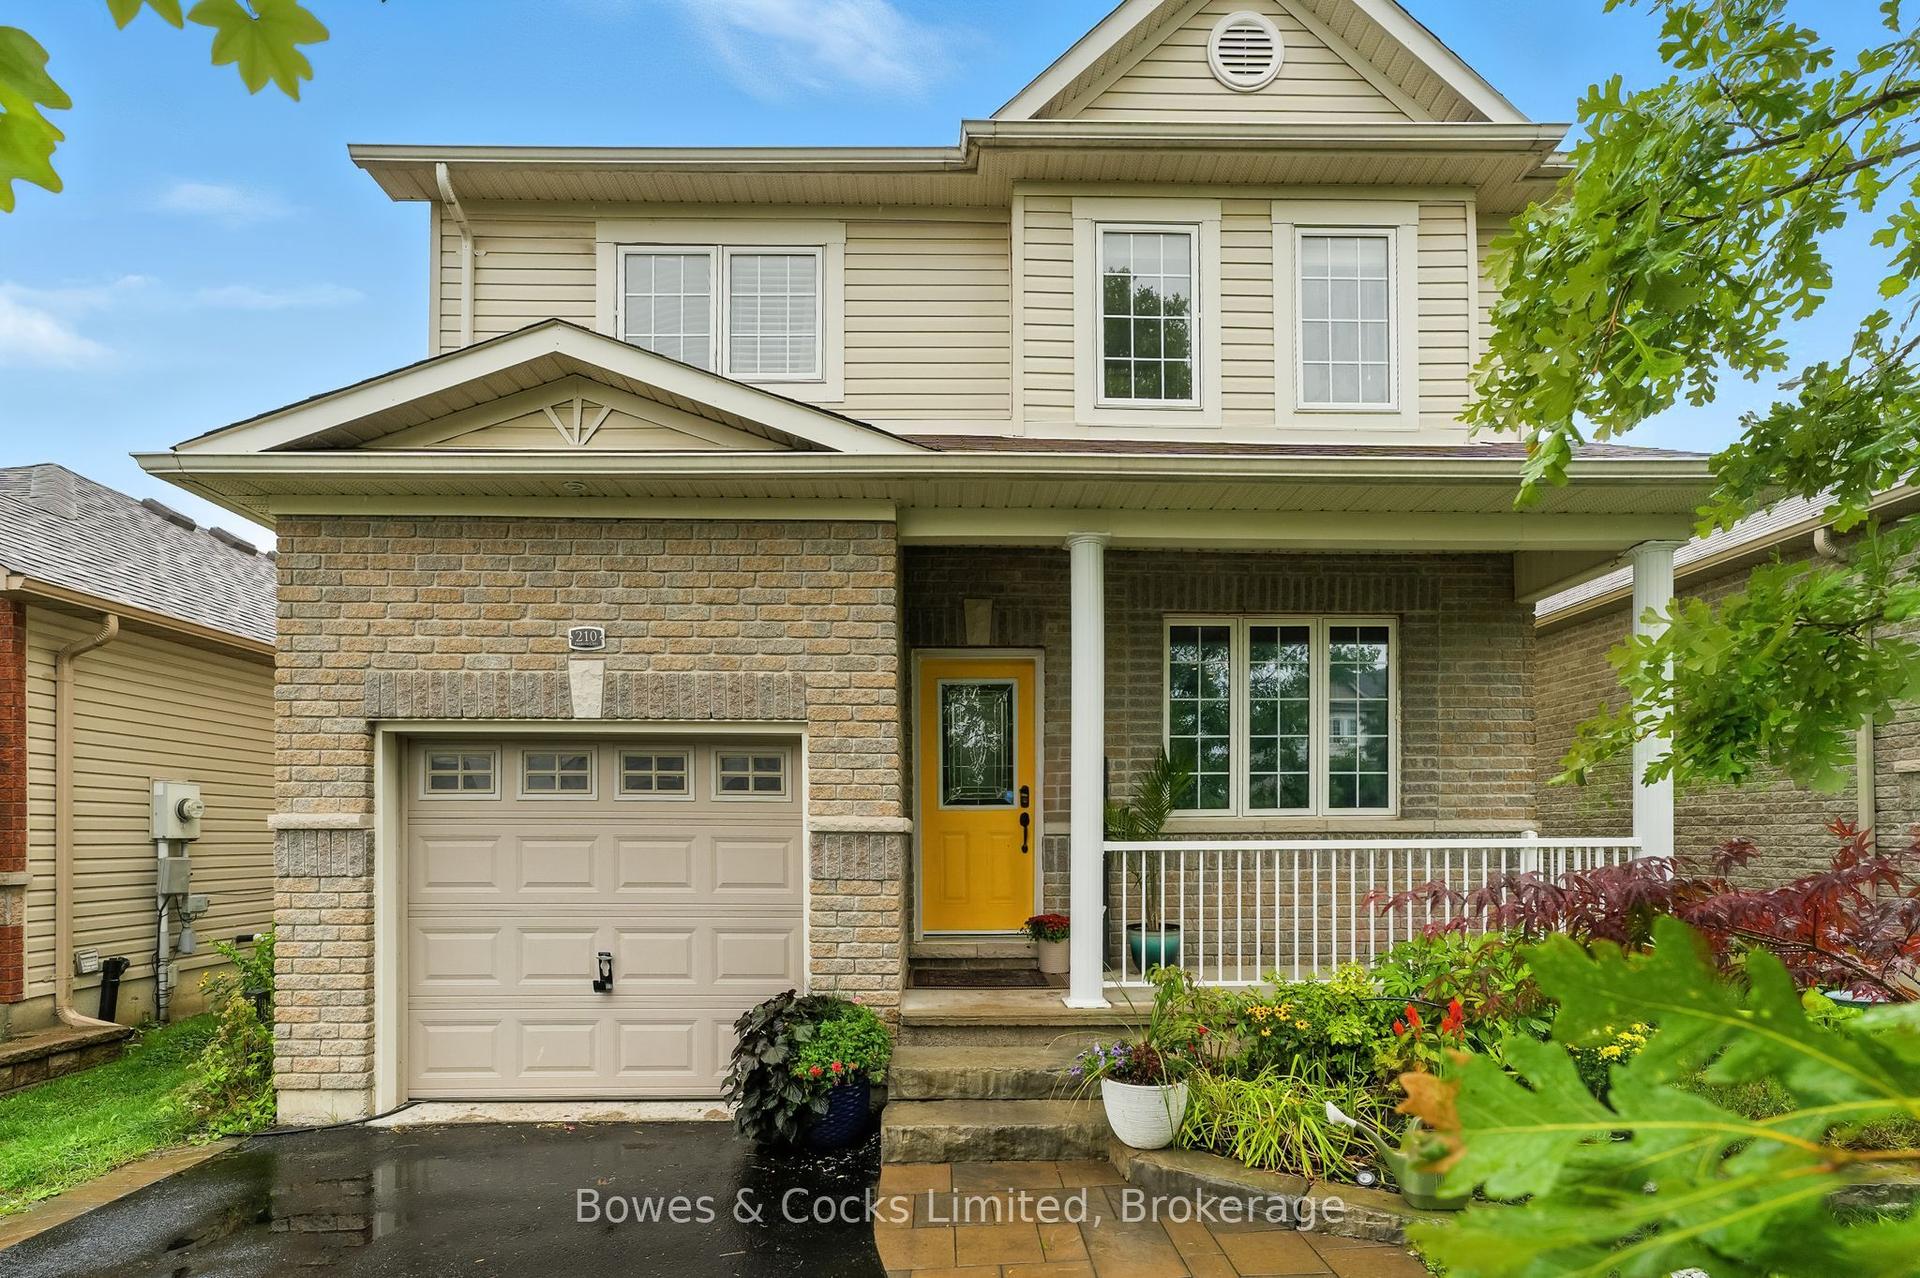
210 Farrier Crescent, Northcrest Ward 5
Peterborough, ON
4 bd
2 ba
1,750
3
MLS# X13761284Bowes & Cocks Limited
WhatsApp Aman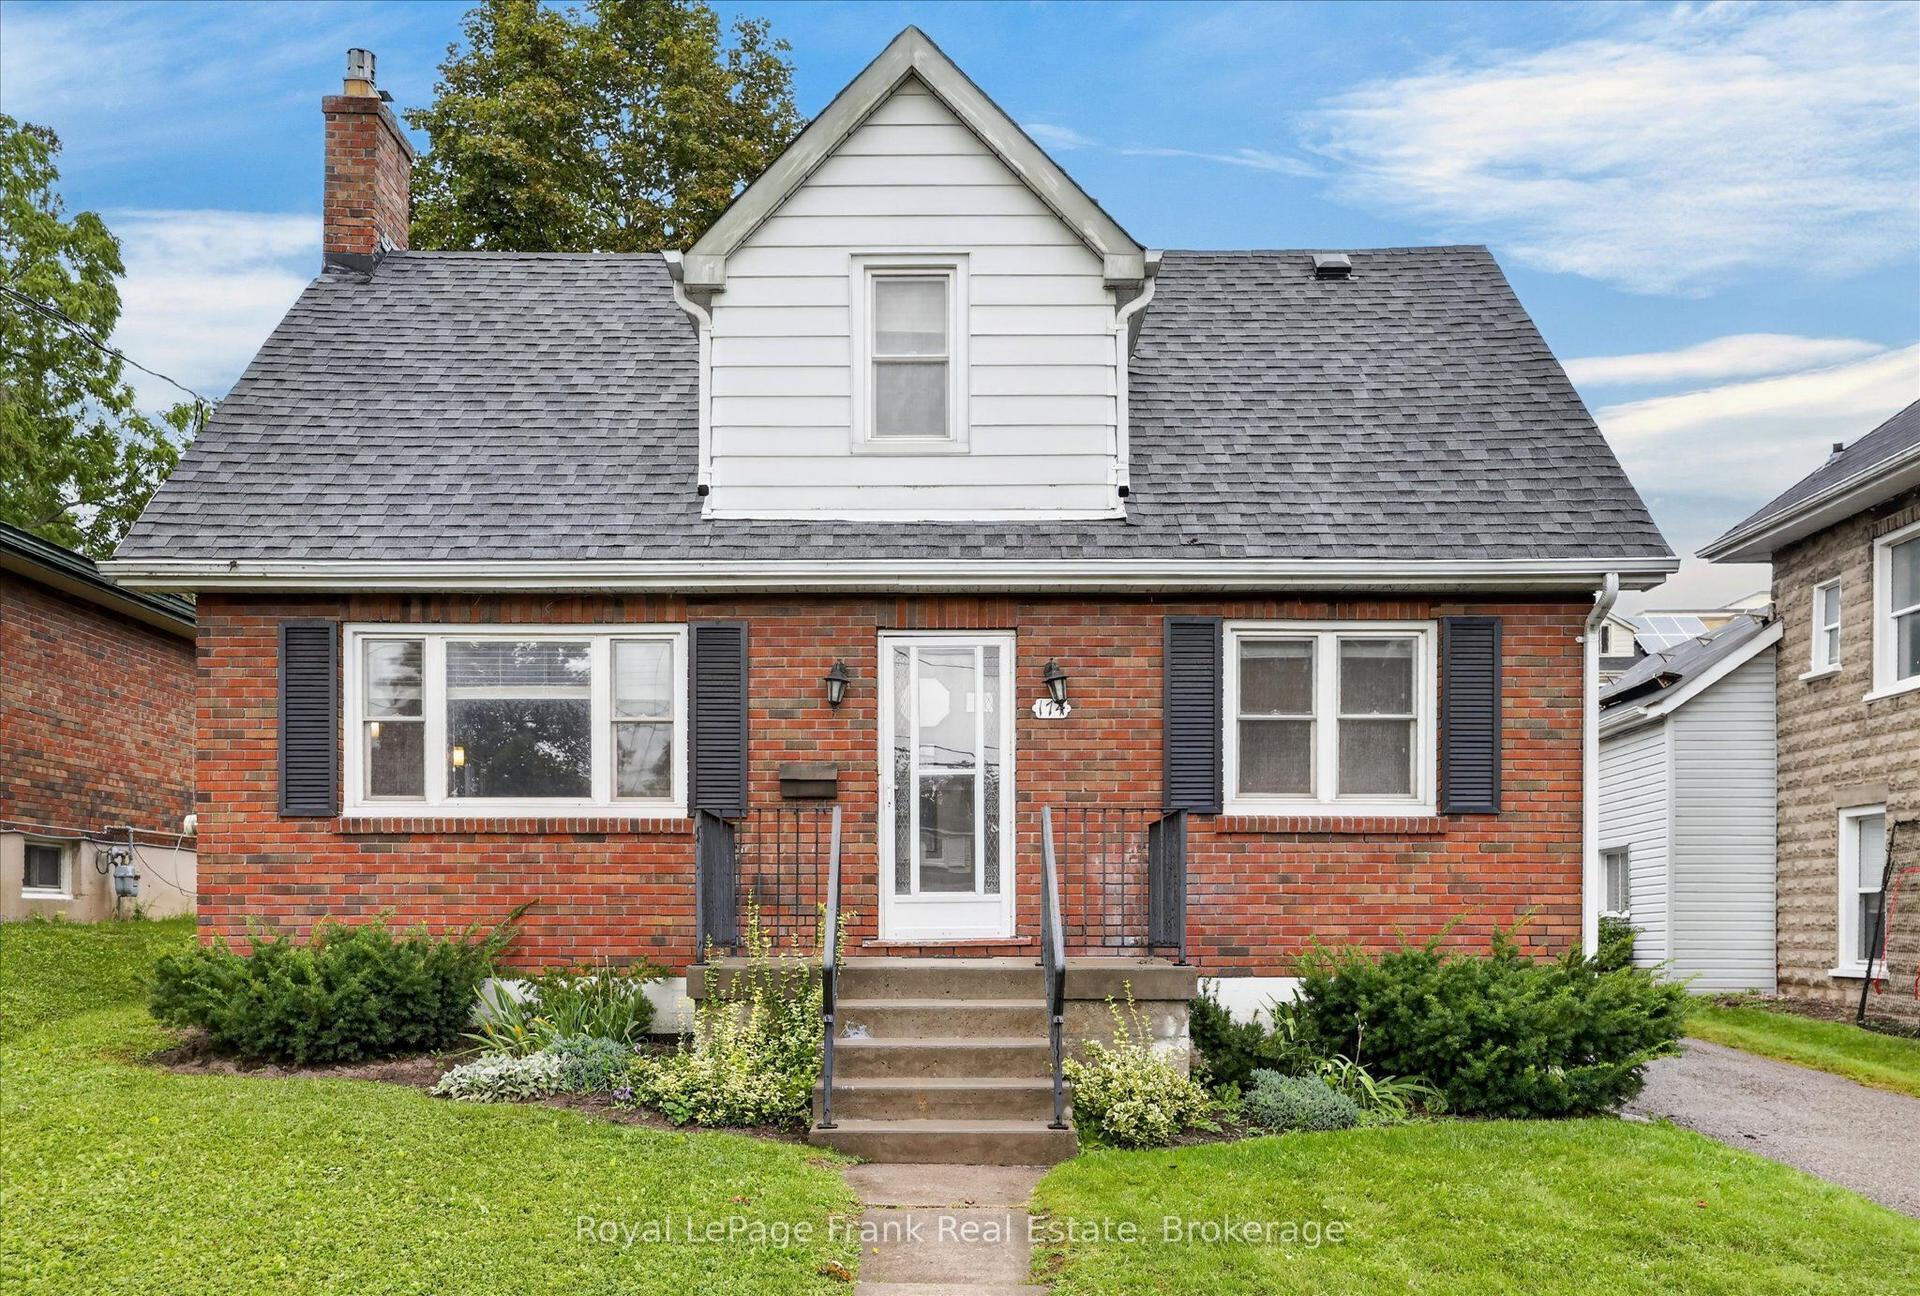
For Sale15 days ago
$539,900
Detached
est. $2,367/mo
174 Sophia Street, Ashburnham Ward 4
Peterborough, ON
2 bd
2 ba
1,300
4
MLS# X13731820Royal LePage Frank Real Estate
WhatsApp Aman
