For Sale
Just Listed
Open House Sat 14:30–15:30
59 Schofield Avenue
810 - Brockville, Brockville, ON
$499,900
3Bd
2Ba
1,750+sqft
6Parking
51 x 83 ftlot
$286/sqft
DetachedMLS# X13781598Listed 2026-09-142 DOM
Heating
Water Heater Owned
Cooling
Central Air
Basement
Unfinished
Just listed! New listings in Brockville often receive offers within the first week.
About this home
There's a lot more to 59 Schofield Avenue than meets the eye. Behind its charming front porch is a spacious home with approximately 1,823 sq. ft. of above-grade living space, three bedrooms, multiple living areas, and a backyard setup that is made for enjoying rather than maintaining. The main floor has an easy, comfortable flow. A bright living room opens into the dining area, while the generous kitchen offers abundant cabinetry, a centre island with seating, and plenty of workspace. Continue toward the back of the home and you'll find one of its best surprises, an 18' x 18' family room that gives you the extra space so many home are missing. Whether it becomes the movie room, kids' space, games room, or everyday hangout, it adds tremendous flexibility. Main-floor laundry is another practical bonus. Upstairs are three well-sized bedrooms, including an impressive primary bedroom with plenty of room to create your own retreat. The full bathroom offers both a separate shower and tub. The outdoor spaces have also been thoughtfully improved. A recently upgraded driveway, detached garage, fenced backyard, patio area, gazebo and storage shed create a low-maintenance setup that is ready to enjoy. The garage is a feature all on its own, with a finished interior, modern lighting and excellent space for vehicles, hobbies, tools or a workshop. Set in an established Brockville neighbourhood with convenient access to schools, shopping, recreation and Highway 401, this is a home that combines character with space and functionality. Big rooms, a standout garage, and a backyard you can actually enjoy, 59 Schofield is one you'll want to see in person.
Garage
Features
- Water Heater Owned
- Sump Pump
- Unfinished
- Central Air
- 2-Storey
Financials
Annual Taxes
$2,792
Estimated Rental Income
Entire property$3,200 – $4,800/mo
Rental yield7.7% – 11.5%
*Estimates based on comparable rentals in the area. Actual income may vary.
Market Data — Brockville
Days on market2 days
Buyer's MarketSeller's Market
Based on active listings in Brockville. Data updates daily.
Getting around
How walkable, bikeable, and transit-friendly this neighbourhood is.
63
/ 100
Walk Score
Somewhat Walkable
46
/ 100
Transit Score
Some Transit
43
/ 100
Bike Score
Somewhat Bikeable
Scores are estimates based on neighbourhood data and are for informational purposes only.
MLS® data courtesy of the Toronto Regional Real Estate Board (TRREB).
The information provided herein must only be used by consumers that have a bona fide interest in the purchase, sale, or lease of real estate and may not be used for any commercial purpose or any other purpose. Listing information is deemed reliable but is not guaranteed accurate by the Toronto Regional Real Estate Board, the listing brokerage, or this website. The trademarks REALTOR®, REALTORS® and the REALTOR® logo are controlled by The Canadian Real Estate Association (CREA) and identify real estate professionals who are members of CREA. MLS®, Multiple Listing Service®, and the associated logos are owned by CREA. Not intended to solicit properties currently listed for sale or buyers under contract.
You may also like
More homes in Brockville
Hand-picked listings with a similar price range and style.
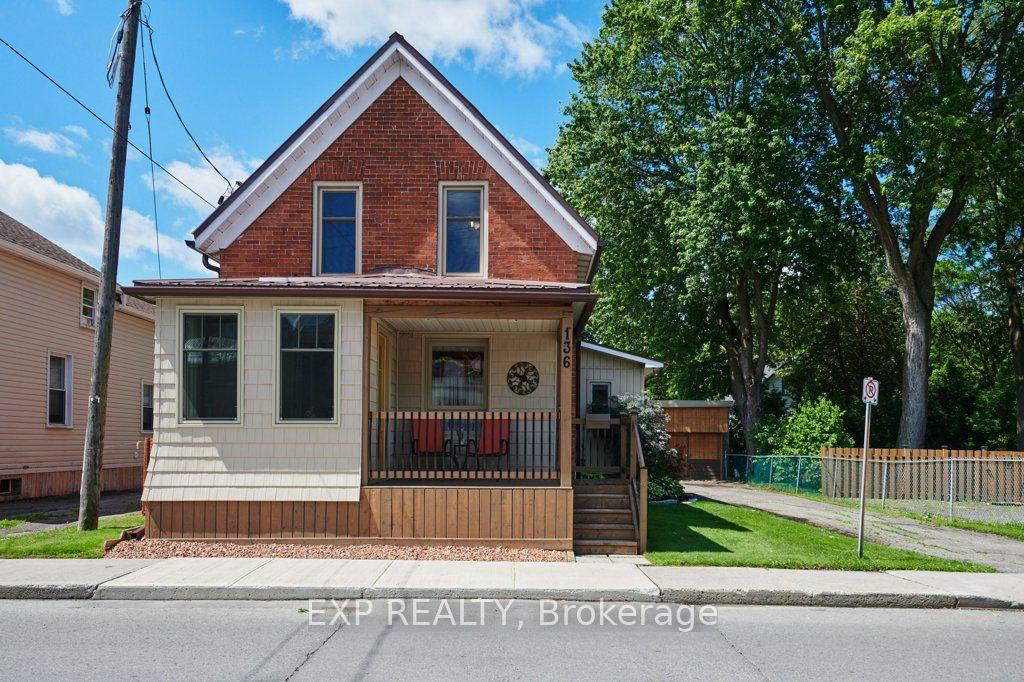
For Sale3 months ago
$429,900
Detached
est. $1,885/mo
136 Park Street, 810 - Brockville
Brockville, ON
3 bd
2 ba
900
4
MLS# X13489196Exp Realty
WhatsApp Aman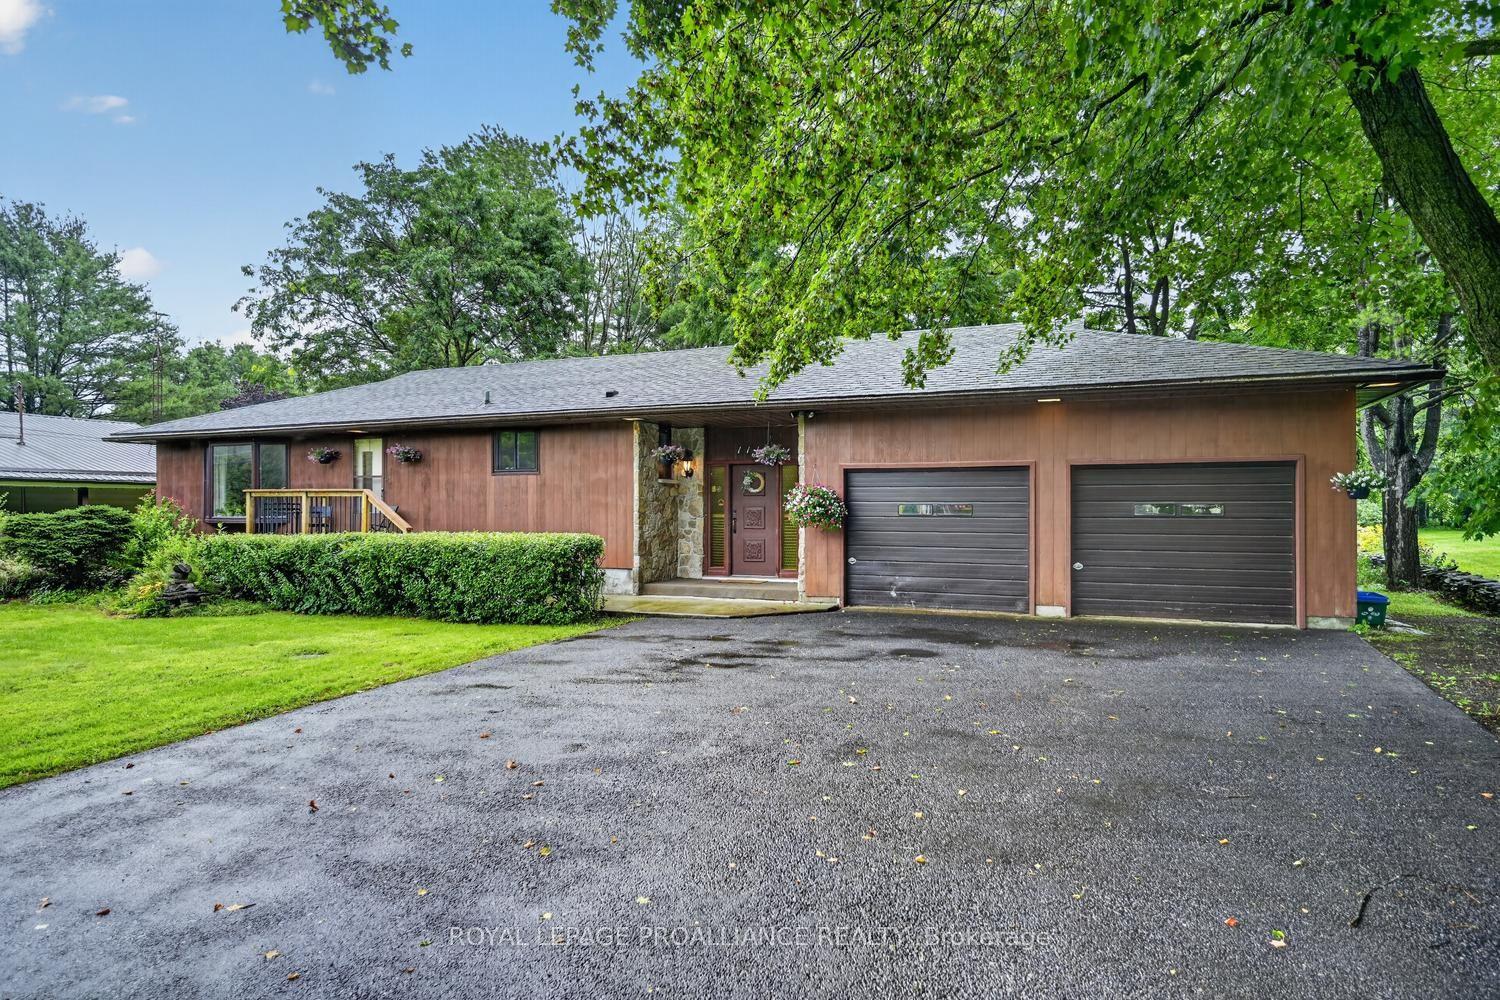
For Sale28 days ago
$525,000
Detached
est. $2,302/mo
1115 Centennial Road, 810 - Brockville
Brockville, ON
4 bd
2 ba
1,750
7
MLS# X13696432Royal Lepage Proalliance Realty
WhatsApp Aman