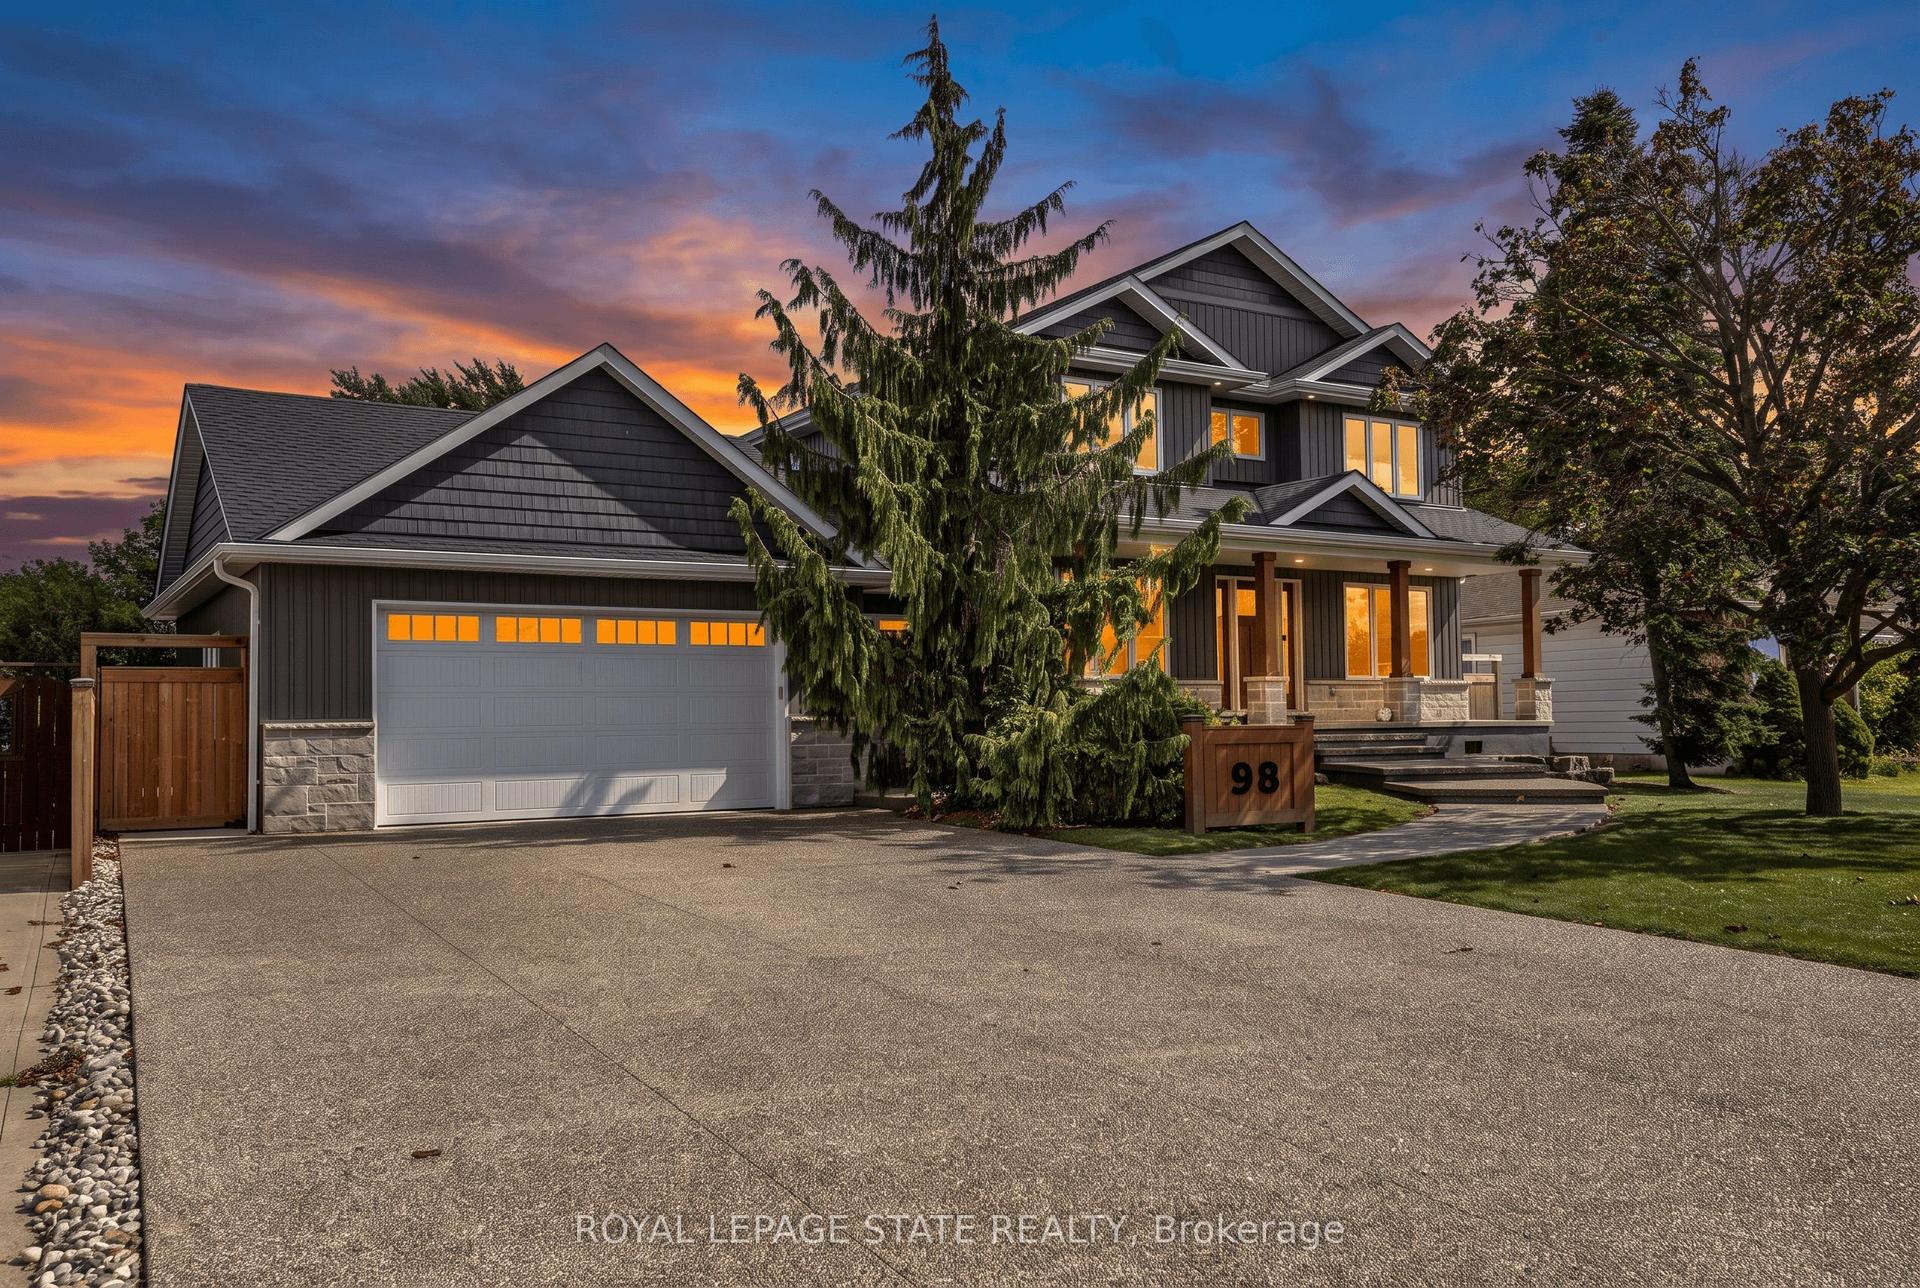
For Sale
Just Listed
Open House Sun 18–20
31 FAIRLEIGH Crescent
St. Clair, Hamilton, ON
$1,082,000
5Bd
4Ba
3,250+sqft
3Parking
46.58 x 121 ftlot
$333/sqft
DetachedMLS# X13781772Listed 2026-09-142 DOM
Cooling
Central Air
Basement
Finished
Just listed! New listings in Hamilton often receive offers within the first week.
About this home
Welcome to 31 Fairleigh Crescent, a beautifully appointed home located in Hamilton's highly desirable St. Clair neighbourhood. Set on a quiet, tree-lined street surrounded by character homes and mature landscaping, this property offers the perfect blend of timeless charm, modern updates, and exceptional space for today's family. Inside, you'll find 5 bedrooms and 4 bathrooms, with a layout designed to offer both comfort and flexibility. The home showcases a warm mix of original character and thoughtful updates throughout, creating inviting living spaces that are ideal for both everyday living and entertaining. The fully finished basement with a separate side entrance adds even more versatility, providing excellent space for a recreation room, home office, extended family, or additional living needs. Outside, the home continues to impress with its attractive brick exterior, attached garage, interlock driveway, and welcoming front entrance. Located just minutes from the Niagara Escarpment, Gage Park, Ottawa Street, trails, schools, transit, shopping, and downtown Hamilton, this is a rare opportunity to enjoy the charm of an established neighbourhood without sacrificing convenience.
Garage
Rooms
Main Floor
| Kitchen | 3.80 × 6.68 m | |
| Dining Room | 3.89 × 2.44 m | |
| Dining Room | 3.71 × 5.31 m | |
| Family Room | 4.65 × 6.53 m | |
| Office | 4.17 × 3.35 m | |
| Bathroom | 5.18 × 0.10 m | 2 Pc Bath |
Second Floor
| Primary Bedroom | 4.56 × 5.28 m | 4 Pc Ensuite |
| Bedroom | 3.43 × 3.71 m | |
| Bedroom | 3.61 × 5.28 m | |
| Bedroom | 3.89 × 5.16 m | |
| Bedroom | 3.89 × 4.55 m |
Basement
| Recreation | 6.20 × 10.46 m |
Features
- None
- Finished
- Full
- Separate Entrance
- Walk-Up
- Central Air
- 2-Storey
Financials
Annual Taxes
$7,849
Estimated Rental Income
Entire property$4,500 – $7,000/mo
Basement apartment$1,800 – $2,500/mo
Rental yield5.0% – 7.8%
*Estimates based on comparable rentals in the area. Actual income may vary.
Market Data — Hamilton
Days on market2 days
Buyer's MarketSeller's Market
Based on active listings in Hamilton. Data updates daily.
Demographics — Hamilton
Population
569,353
Avg Household Income
$90,000
Age Distribution
0-19
20%
20-34
21%
35-49
19%
50-64
20%
65+
20%
Ownership65% own · 35% rent
EnglishFrenchArabicItalianTagalog
Getting around
How walkable, bikeable, and transit-friendly this neighbourhood is.
71
/ 100
Walk Score
Very Walkable
71
/ 100
Transit Score
Excellent Transit
59
/ 100
Bike Score
Bikeable
Scores are estimates based on neighbourhood data and are for informational purposes only.
MLS® data courtesy of the Toronto Regional Real Estate Board (TRREB).
The information provided herein must only be used by consumers that have a bona fide interest in the purchase, sale, or lease of real estate and may not be used for any commercial purpose or any other purpose. Listing information is deemed reliable but is not guaranteed accurate by the Toronto Regional Real Estate Board, the listing brokerage, or this website. The trademarks REALTOR®, REALTORS® and the REALTOR® logo are controlled by The Canadian Real Estate Association (CREA) and identify real estate professionals who are members of CREA. MLS®, Multiple Listing Service®, and the associated logos are owned by CREA. Not intended to solicit properties currently listed for sale or buyers under contract.
You may also like
More homes in Hamilton
Hand-picked listings with a similar price range and style.
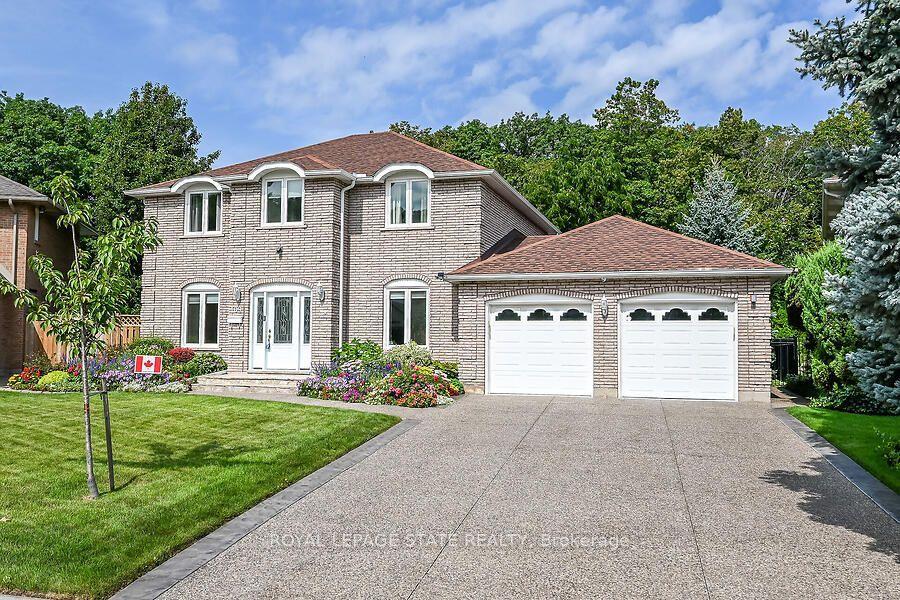
For Sale13 days ago
$1,249,900
Detached
est. $5,480/mo
109 Maple Drive, Stoney Creek
Hamilton, ON
4 bd
4 ba
2,250
6
MLS# X13747370Royal Lepage State Realty
WhatsApp Aman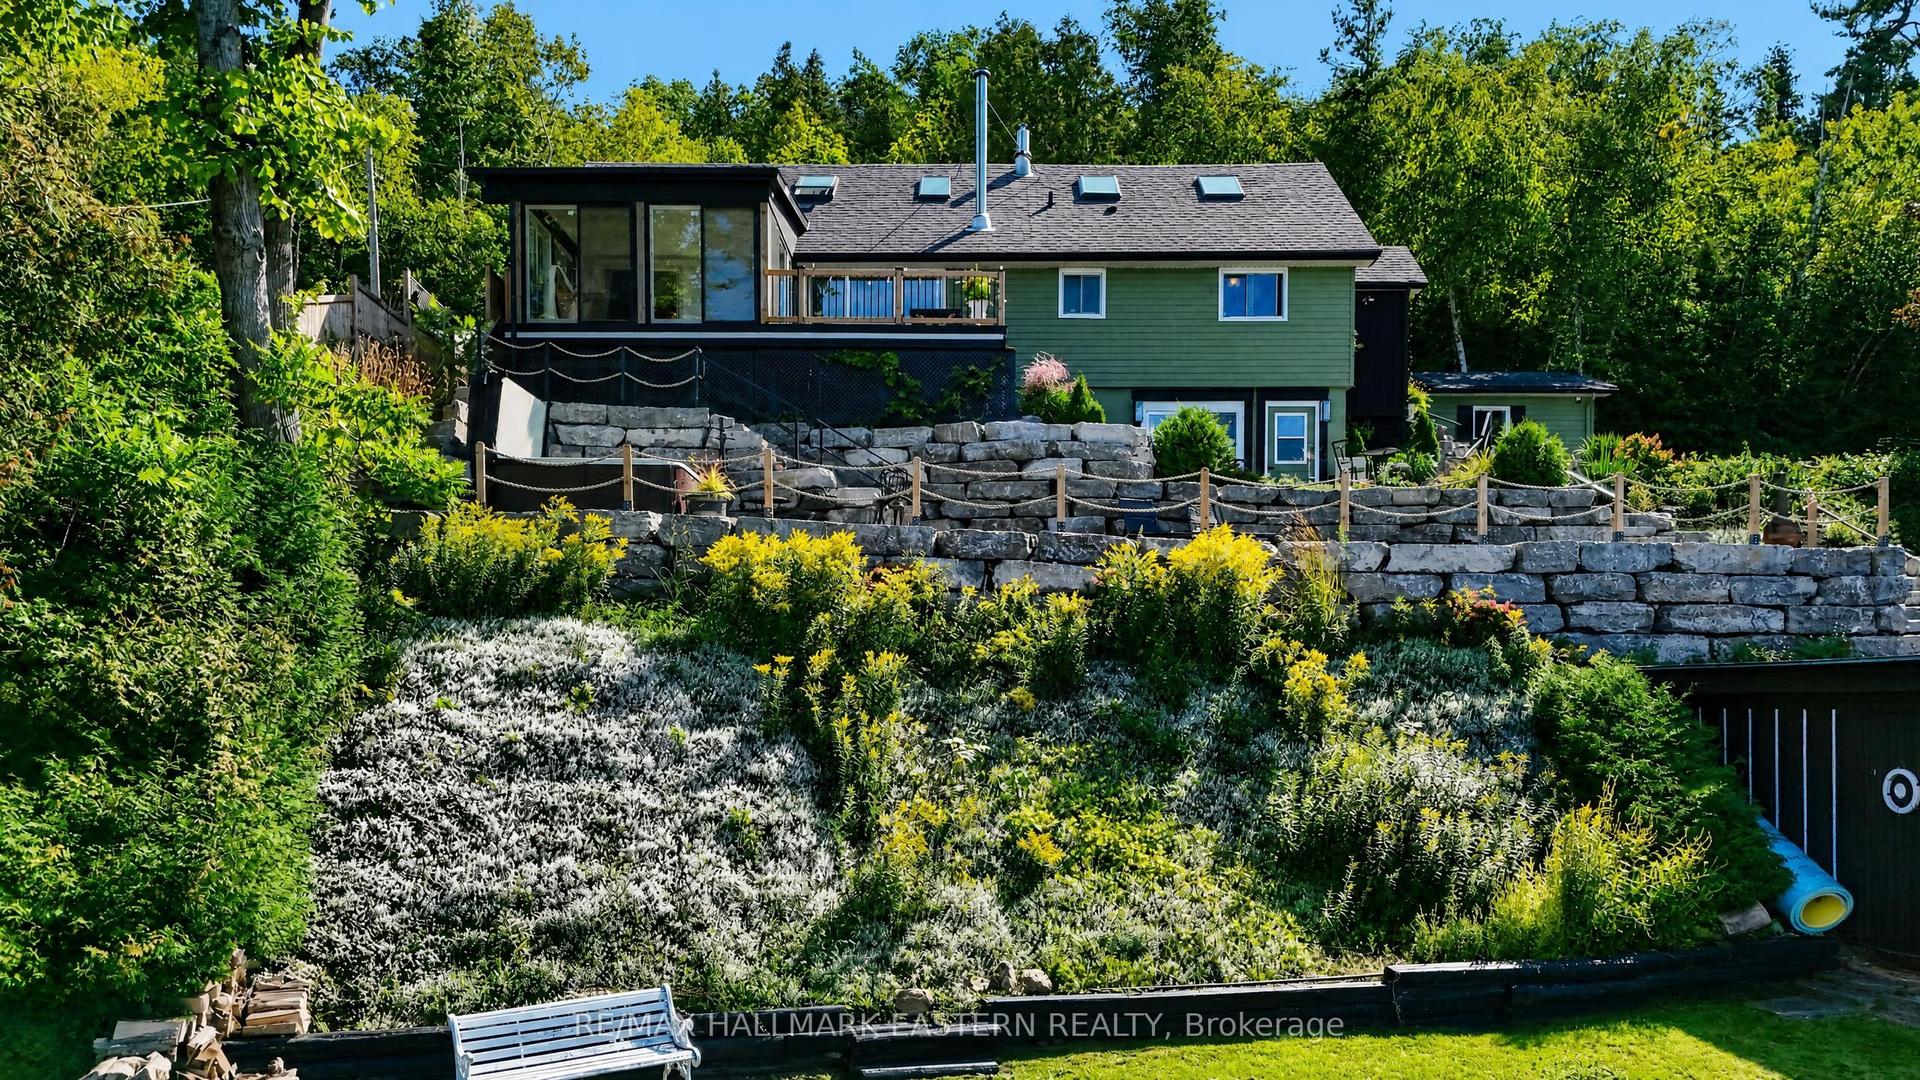
For Sale15 h ago
$1,340,000
Detached
est. $5,875/mo
8018 Taits Beach Road #260 ##260, Rural Hamilton
Hamilton Township, ON
4+2 bd
4 ba
1,750
12
MLS# X13793774Re/Max Hallmark Eastern Realty
WhatsApp Aman