For Sale
Open House Sun 19–21
483 Gillespie Street
Woodstock - South, Woodstock, ON
$655,000
3Bd
2Ba
900+sqft
2Parking
29.86 x 100.07 ftlot
$728/sqft
DetachedMLS# X13782126Listed 2026-09-1456 DOM
Heating
On Demand Water Heater
Cooling
Central Air
Basement
Finished
On the market for 56 days — longer than average. The seller may be open to negotiation.
About this home
Now fully finished and offering almost double the living space, 483 Gillespie Street is ready to show off a whole new side! Beautifully crafted by Deroo Fine Homes - a local builder synonymous with trust, quality, and excellence - this thoughtfully designed bungalow pairs top-tier materials and timeless finishes with an incredible amount of finished space. The bright, open-concept main floor is highlighted by soaring cathedral ceilings, creating an airy and inviting space for both everyday living and entertaining. At the heart of the home is a luxurious kitchen, seamlessly connected to the living and dining areas and now complete with a full suite of beautiful, brand-new appliances. The main level features two lovely bedrooms, a full bathroom, and the added convenience of main-floor laundry. The finished walkout lower level (currently nearing completion) is a natural extension of the upstairs, with a spacious third bedroom, full bathroom with walk-in shower, built-in wet bar with cabinetry, and a gorgeous fireplace feature wall anchoring a warm and inviting second living space. Direct walkout access to the backyard brings in plenty of natural light and creates even more flexibility for entertaining, guests, multigenerational living, or simply having room to spread out. With three bedrooms, two full bathrooms and beautifully finished living space across both levels, this home offers the ease of bungalow living without sacrificing space or style. A must-see property in a beautiful Woodstock location! Taxes are not yet assessed.
WalkoutFireplace
Rooms
Main Floor
| Foyer | 3.44 × 1.14 m | |
| Kitchen | 3.44 × 3.52 m | |
| Dining Room | 3.44 × 3.52 m | |
| Living Room | 3.44 × 3.52 m | |
| Bedroom | 4.32 × 3.08 m | |
| Bedroom 2 | 3.53 × 3.08 m | |
| Bathroom | 2.40 × 1.99 m |
Lower
| Bathroom | 1.98 × 2.74 m | |
| Recreation | 3.47 × 6.26 m | |
| Family Room | 5.82 × 3.17 m | |
| Bedroom 3 | 3.41 × 3.14 m |
Features
- On Demand Water Heater
- Sump Pump
- Finished
- Central Air
- Bungalow
Financials
Annual Taxes
$0
Estimated Rental Income
Entire property$3,200 – $4,800/mo
Rental yield5.9% – 8.8%
*Estimates based on comparable rentals in the area. Actual income may vary.
Market Data — Woodstock
Days on market56 days
Buyer's MarketSeller's Market
Based on active listings in Woodstock. Data updates daily.
Getting around
How walkable, bikeable, and transit-friendly this neighbourhood is.
57
/ 100
Walk Score
Somewhat Walkable
48
/ 100
Transit Score
Some Transit
47
/ 100
Bike Score
Somewhat Bikeable
Scores are estimates based on neighbourhood data and are for informational purposes only.
MLS® data courtesy of the Toronto Regional Real Estate Board (TRREB).
The information provided herein must only be used by consumers that have a bona fide interest in the purchase, sale, or lease of real estate and may not be used for any commercial purpose or any other purpose. Listing information is deemed reliable but is not guaranteed accurate by the Toronto Regional Real Estate Board, the listing brokerage, or this website. The trademarks REALTOR®, REALTORS® and the REALTOR® logo are controlled by The Canadian Real Estate Association (CREA) and identify real estate professionals who are members of CREA. MLS®, Multiple Listing Service®, and the associated logos are owned by CREA. Not intended to solicit properties currently listed for sale or buyers under contract.
You may also like
More homes in Woodstock
Hand-picked listings with a similar price range and style.
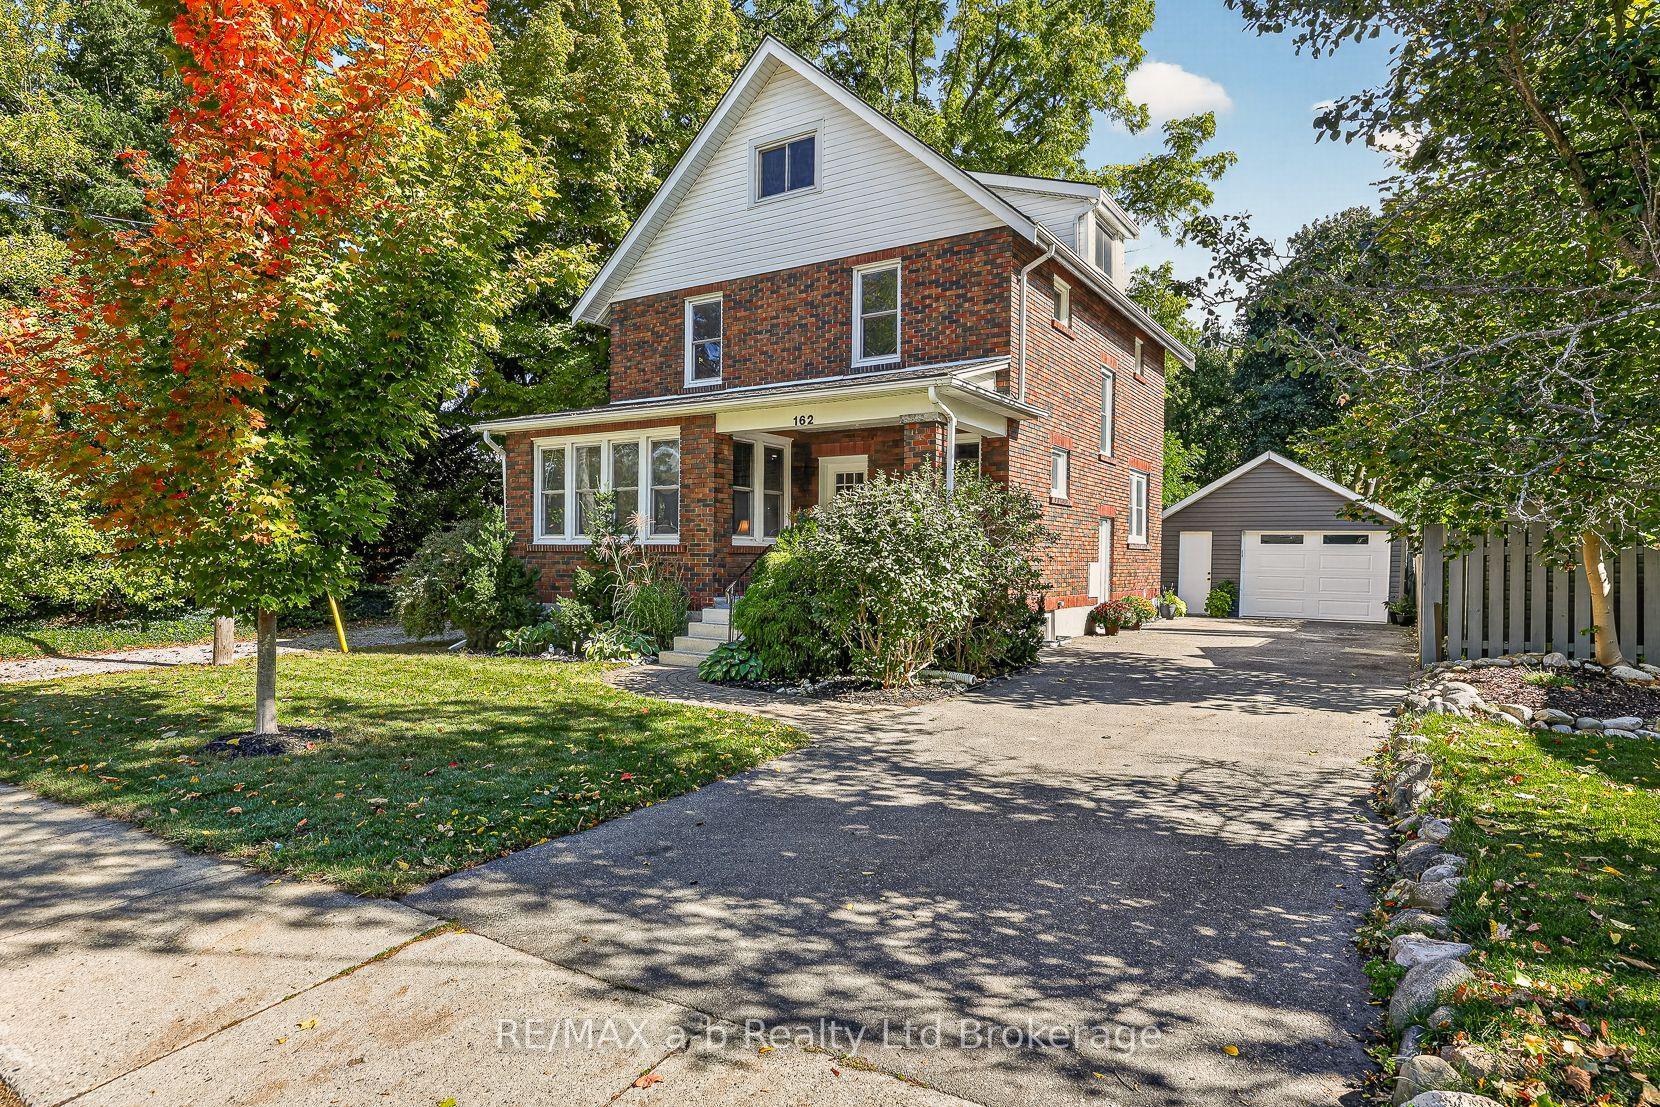
For Sale1 month ago
$649,900
Detached
est. $2,849/mo
162 Graham Street, Woodstock - North
Woodstock, ON
3 bd
2 ba
1,300
5
MLS# X13866428RE/MAX a-b Realty Ltd Brokerage
WhatsApp Aman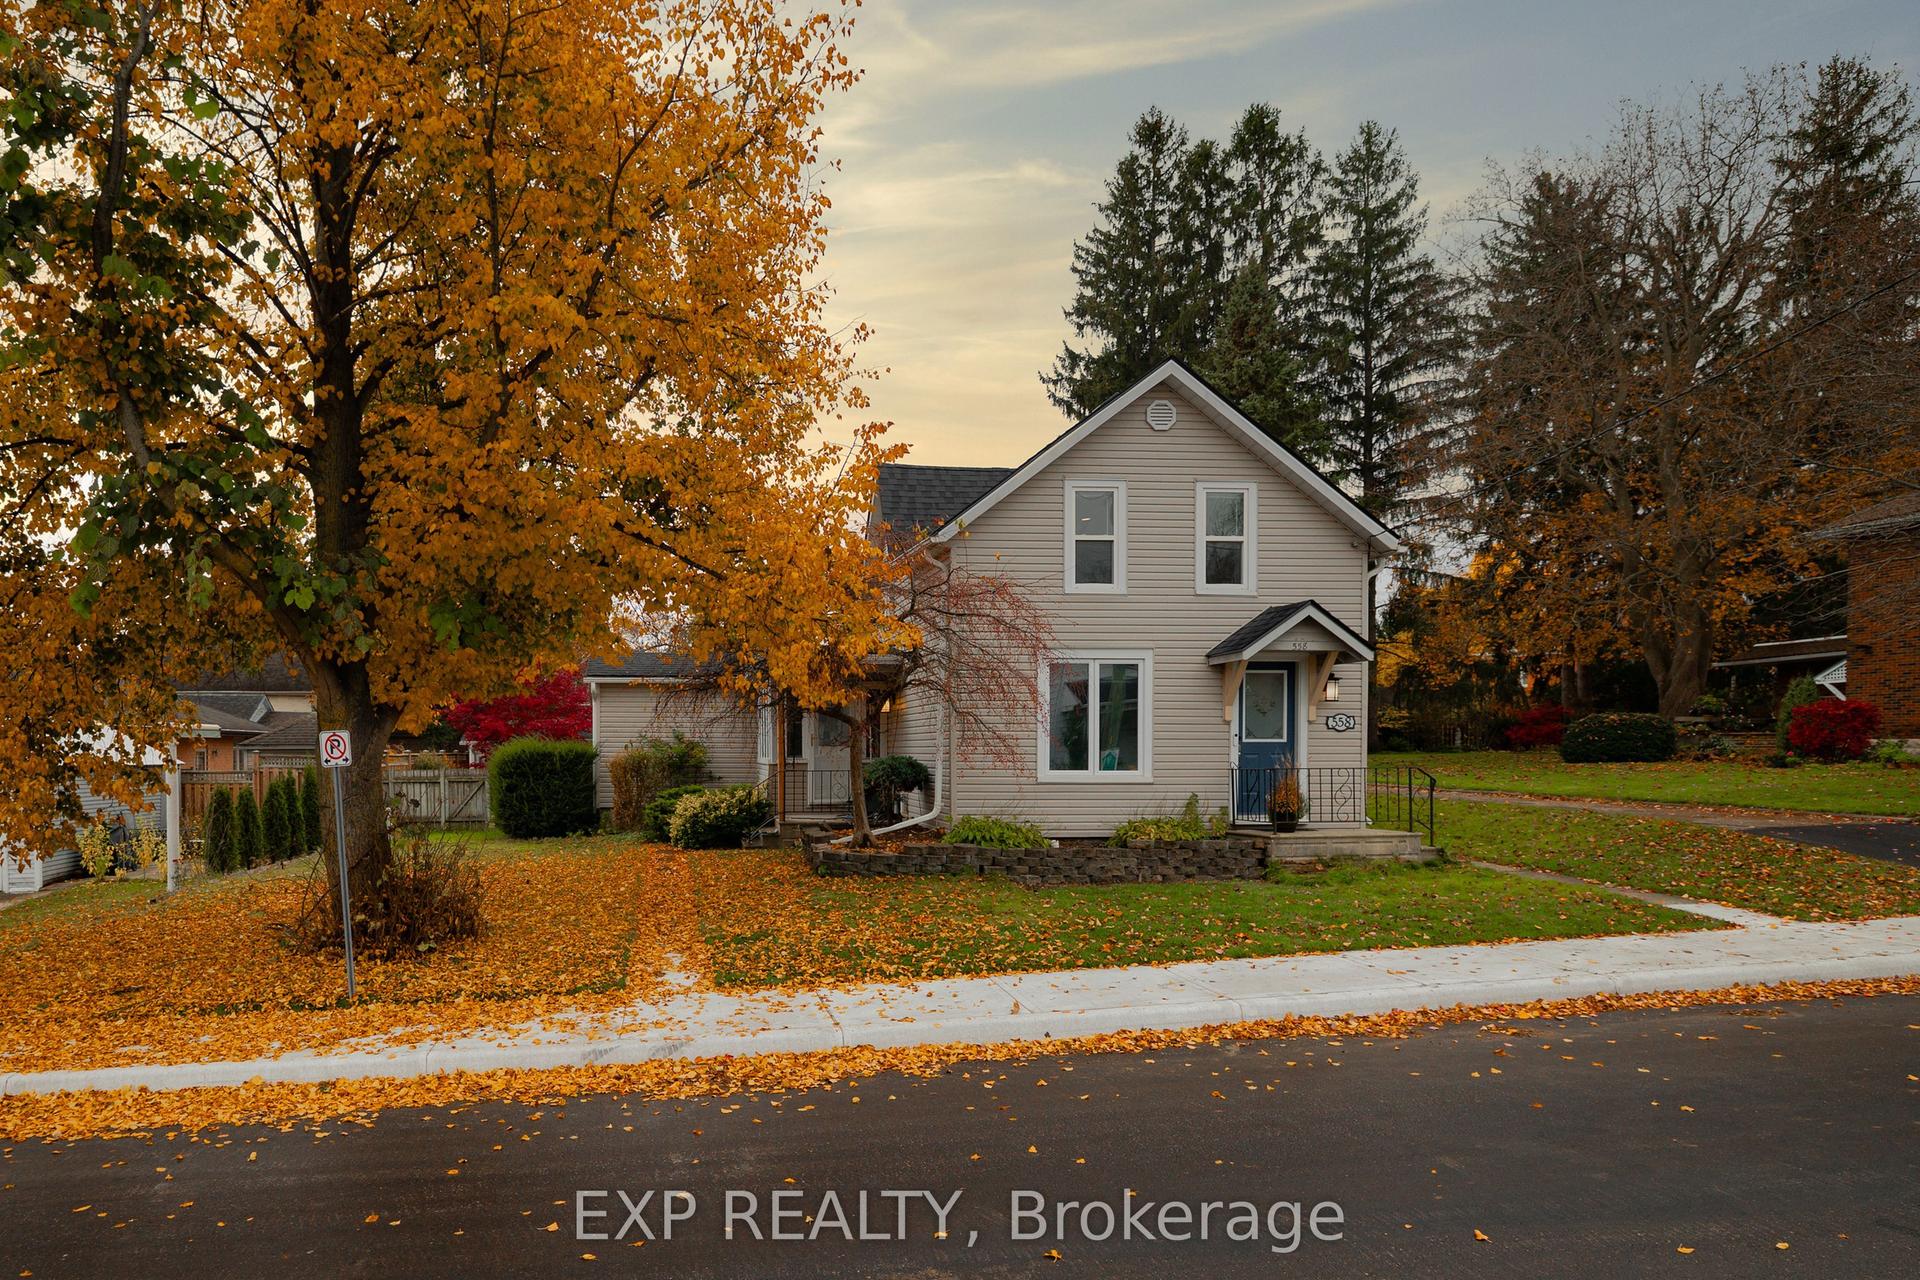
For Sale9 h ago
$575,000
Detached
est. $2,521/mo
558 Grace Street, Woodstock - North
Woodstock, ON
4 bd
2 ba
1,750
2
MLS# X14161906Exp Realty
WhatsApp Aman