For Sale
Open House Sun 19–21
1132 Iroquois Crescent
Woodstock - North, Woodstock, ON
$669,900
4Bd
2Ba
1,300+sqft
3Parking
50.03 x 100.07 ftlot
$515/sqft
DetachedMLS# X13835304Listed 2026-09-2842 DOM
Heating
Water Heater Owned
Cooling
Central Air
Basement
Partially Finished
On the market for 42 days — longer than average. The seller may be open to negotiation.
About this home
Welcome to 1132 Iroquois Cres, this 4 level backsplit offers tons of space. This 4 bedroom 1.5 bathroom home is ready for you. Kitchen offers a brand new counter and refaced cabinets, stainless steel appliances which also overlooks the family room. Freshly painted and new flooring in the main floor and basement are some of the recent upgrades. This home features 2 large living rooms, a formal dining room with a bay window, an eat in kitchen, attached single car garage, and a fully finished basement to mention a few things. Lower level family room has a freshly refaced gas fireplace with a large room off the family room which could be a bedroom or office or anything else you need. Walk out terrace doors off the kitchen takes you to your fully fenced in back yard with a great pergola style sundeck and extended patio area. Approximately 1,300 square feet above grade and 2,400 square feet total! Located in a wonderful neighbourhood. Double wide driveway. Roof is only 2 years old. This house offers everything you can think of.
GarageFireplace
Rooms
Main Floor
| Living Room | 5.18 × 3.51 m | |
| Kitchen | 6.00 × 3.20 m | |
| Dining Room | 3.05 × 3.51 m |
Second Floor
| Primary Bedroom | 4.20 × 3.60 m | |
| Bedroom 2 | 3.00 × 3.70 m | |
| Bedroom 3 | 3.35 × 3.65 m |
Lower
| Family Room | 4.37 × 6.73 m | |
| Bedroom 4 | 3.00 × 3.40 m |
Basement
| Other | 6.21 × 4.73 m |
Features
- Water Heater Owned
- Partially Finished
- Central Air
- Backsplit 4
Financials
Annual Taxes
$5,226
Estimated Rental Income
Entire property$4,000 – $6,500/mo
Basement apartment$1,800 – $2,500/mo
Rental yield7.2% – 11.6%
*Estimates based on comparable rentals in the area. Actual income may vary.
Market Data — Woodstock
Days on market42 days
Buyer's MarketSeller's Market
Based on active listings in Woodstock. Data updates daily.
Getting around
How walkable, bikeable, and transit-friendly this neighbourhood is.
64
/ 100
Walk Score
Somewhat Walkable
41
/ 100
Transit Score
Some Transit
56
/ 100
Bike Score
Bikeable
Scores are estimates based on neighbourhood data and are for informational purposes only.
MLS® data courtesy of the Toronto Regional Real Estate Board (TRREB).
The information provided herein must only be used by consumers that have a bona fide interest in the purchase, sale, or lease of real estate and may not be used for any commercial purpose or any other purpose. Listing information is deemed reliable but is not guaranteed accurate by the Toronto Regional Real Estate Board, the listing brokerage, or this website. The trademarks REALTOR®, REALTORS® and the REALTOR® logo are controlled by The Canadian Real Estate Association (CREA) and identify real estate professionals who are members of CREA. MLS®, Multiple Listing Service®, and the associated logos are owned by CREA. Not intended to solicit properties currently listed for sale or buyers under contract.
You may also like
More homes in Woodstock
Hand-picked listings with a similar price range and style.
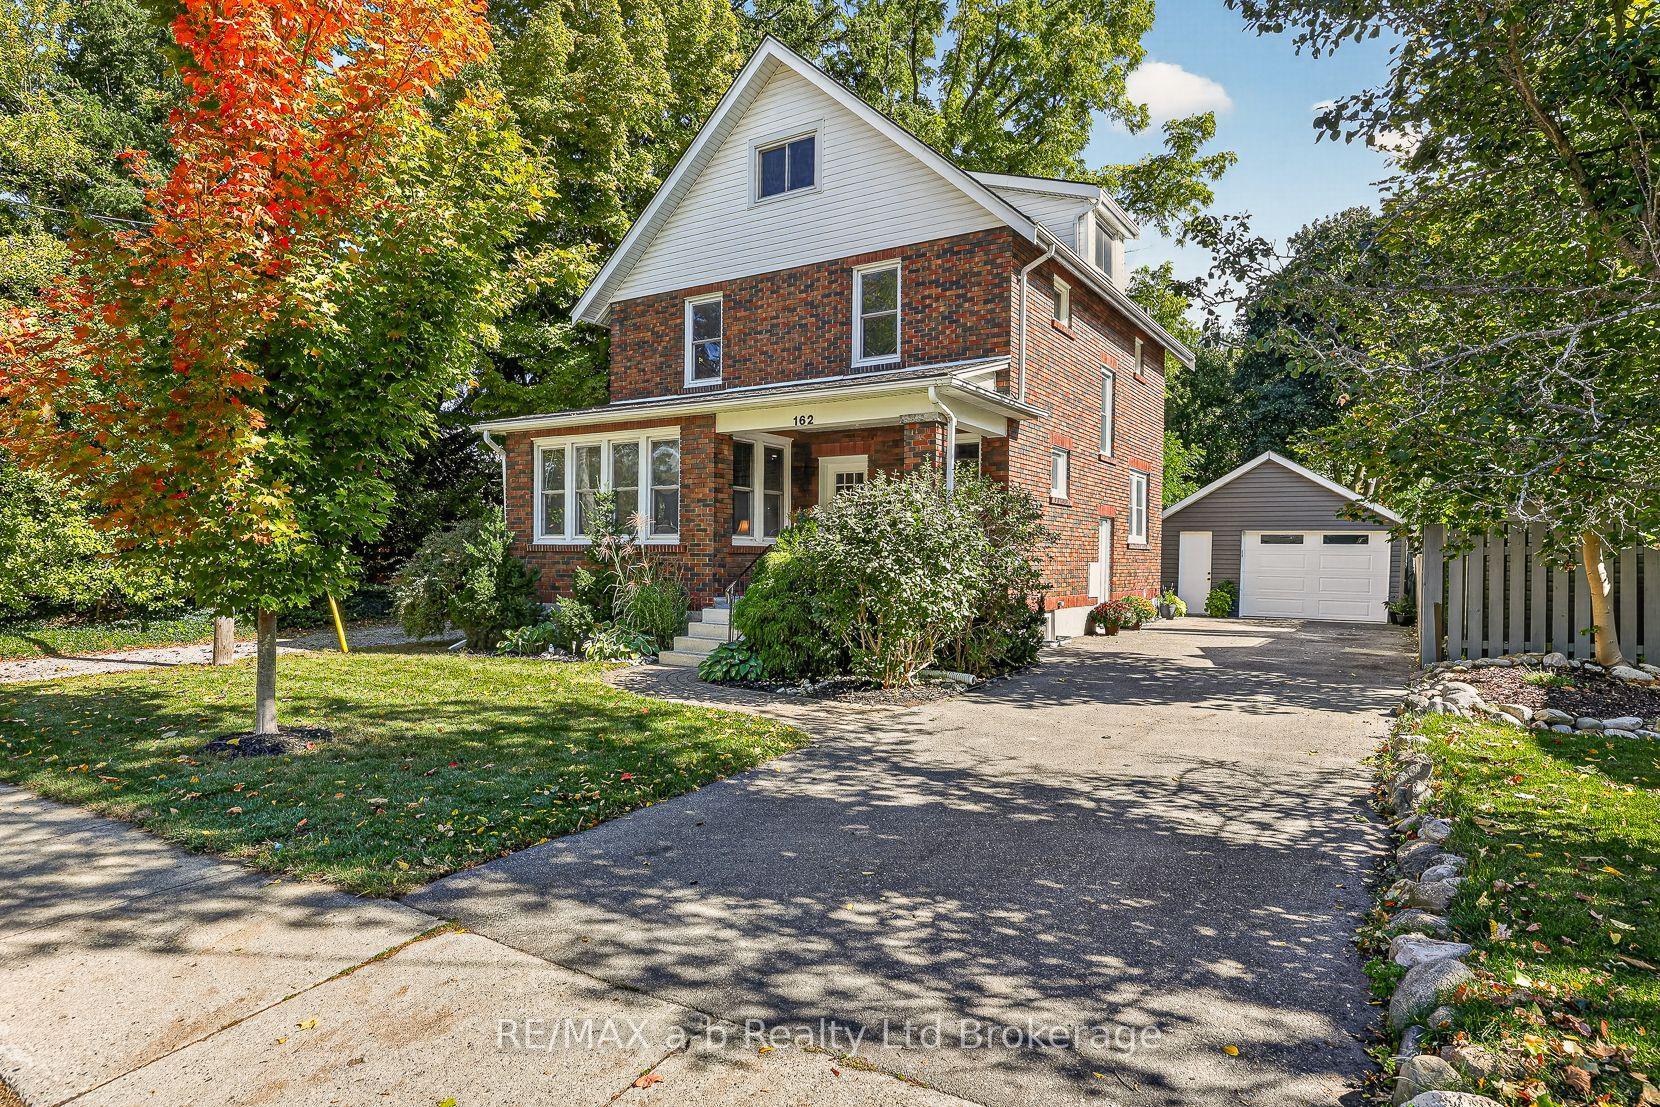
For Sale1 month ago
$649,900
Detached
est. $2,849/mo
162 Graham Street, Woodstock - North
Woodstock, ON
3 bd
2 ba
1,300
5
MLS# X13866428RE/MAX a-b Realty Ltd Brokerage
WhatsApp Aman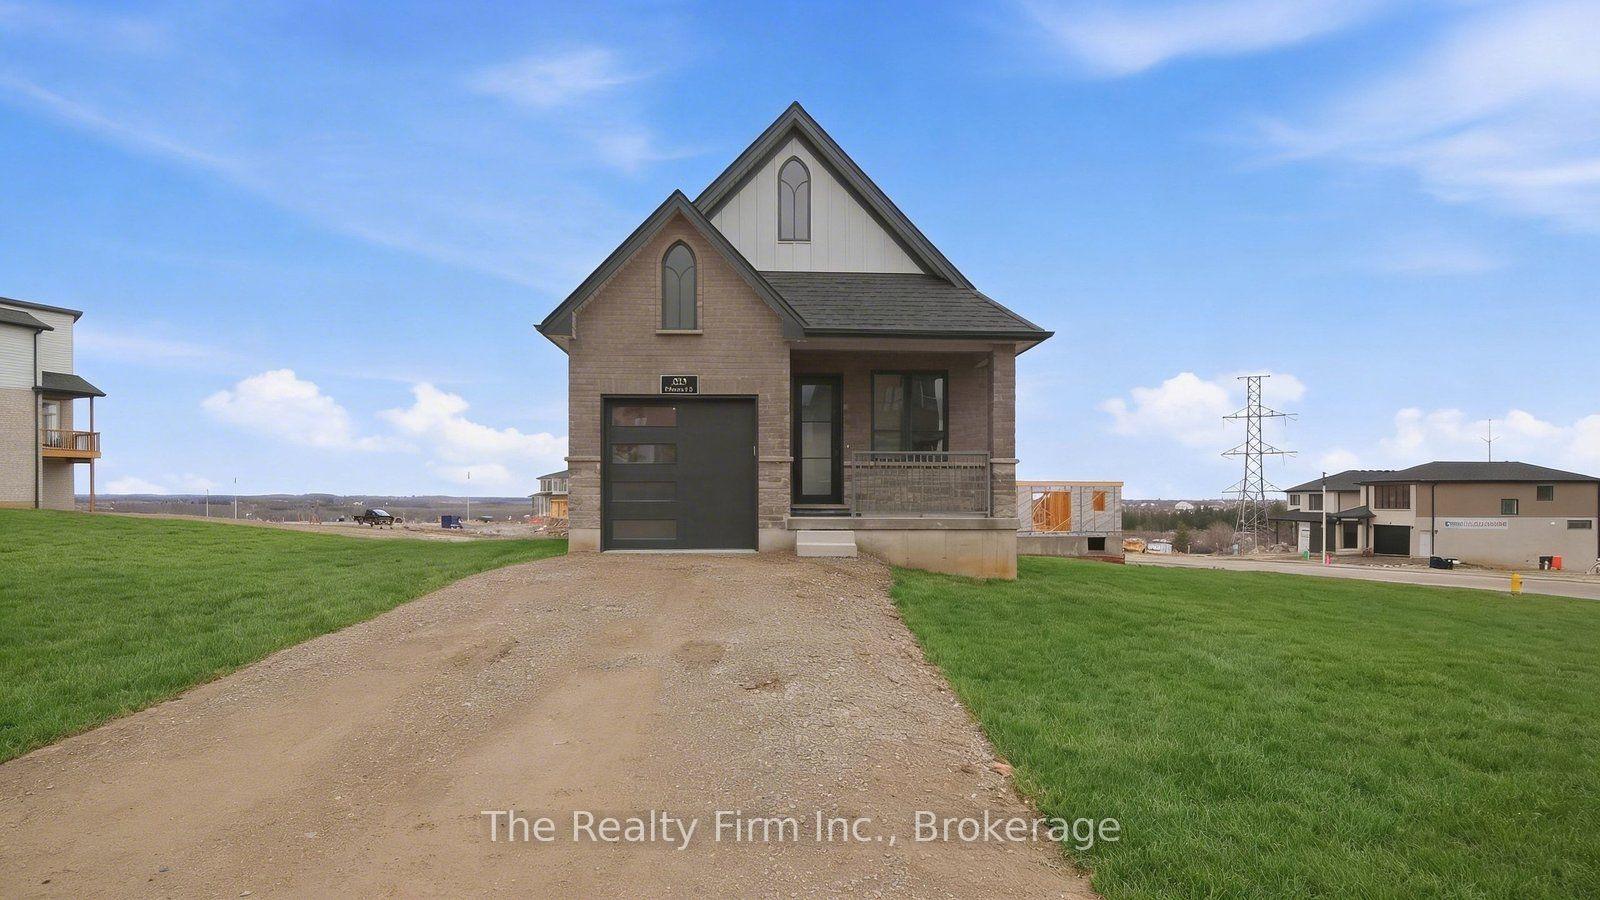
For Sale2 months ago
$655,000
Detached
est. $2,872/mo
483 Gillespie Street, Woodstock - South
Woodstock, ON
3 bd
2 ba
900
2
MLS# X13782126The Realty Firm Inc.
WhatsApp Aman