For Sale
42 Wycliffe Crescent
22 - East of Sir John A. Blvd, Kingston, ON
$410,000
2Bd
2Ba
900+sqft
2Parking
33.7 x 94.5 ftlot
$456/sqft
Semi-DetachedMLS# X13855244Listed 2026-10-0210 DOM
Heating
Water Heater Owned
Cooling
Central Air
Basement
Finished
About this home
Investors, first-time buyers, looking to downsize start building equity in this sought after Kingscourt location! This neighbourhood perfectly balances a charming community feel with incredible convenience including excellent schools and top tier amenities. Looking for the perfect place to call your own? This semi-detached, 2-story home features 2 bedrooms and 2 full bathrooms giving you the space you need without the overwhelming maintenance of a massive house. Open concept living / dining room has access to the private yard perfect for summer BBQs, pets, or your morning coffee. Hardwood floors throughout the main level bring warmth and character. Fully finished basement for extra living space, a home office, or a movie room with a workshop for those additional projects. Some updates have already been done for you, including fresh paint and recreation room floors. Bring your design ideas, put in a little sweat equity, and watch your property value grow. This is the ultimate chance for a handy buyer to get into the market at a price you can actually afford.
Hardwood
Rooms
Main Floor
| Living Room | 3.87 × 3.00 m | |
| Dining Room | 3.61 × 2.74 m | |
| Kitchen | 3.61 × 2.74 m |
Second Floor
| Primary Bedroom | 3.83 × 3.65 m | |
| Bedroom 2 | 3.56 × 3.49 m | |
| Bathroom | 4.13 × 2.32 m | 4 Pc Bath |
Basement
| Recreation | 5.59 × 3.82 m | |
| Bathroom | 2.95 × 3.32 m | 3 Pc Bath |
| Workshop | 2.10 × 2.08 m | |
| Utility Room | 2.10 × 2.08 m |
Features
- Carpet Free
- Water Heater Owned
- Deck
- Patio
- Full
- Finished
- Central Air
- 2-Storey
Financials
Annual Taxes
$3,194.81
Estimated Rental Income
Entire property$2,600 – $3,800/mo
Basement apartment$1,800 – $2,500/mo
Rental yield7.6% – 11.1%
*Estimates based on comparable rentals in the area. Actual income may vary.
Market Data — Kingston
Days on market10 days
Buyer's MarketSeller's Market
Based on active listings in Kingston. Data updates daily.
Getting around
How walkable, bikeable, and transit-friendly this neighbourhood is.
55
/ 100
Walk Score
Somewhat Walkable
48
/ 100
Transit Score
Some Transit
53
/ 100
Bike Score
Bikeable
Scores are estimates based on neighbourhood data and are for informational purposes only.
MLS® data courtesy of the Toronto Regional Real Estate Board (TRREB).
The information provided herein must only be used by consumers that have a bona fide interest in the purchase, sale, or lease of real estate and may not be used for any commercial purpose or any other purpose. Listing information is deemed reliable but is not guaranteed accurate by the Toronto Regional Real Estate Board, the listing brokerage, or this website. The trademarks REALTOR®, REALTORS® and the REALTOR® logo are controlled by The Canadian Real Estate Association (CREA) and identify real estate professionals who are members of CREA. MLS®, Multiple Listing Service®, and the associated logos are owned by CREA. Not intended to solicit properties currently listed for sale or buyers under contract.
You may also like
More homes in Kingston
Hand-picked listings with a similar price range and style.
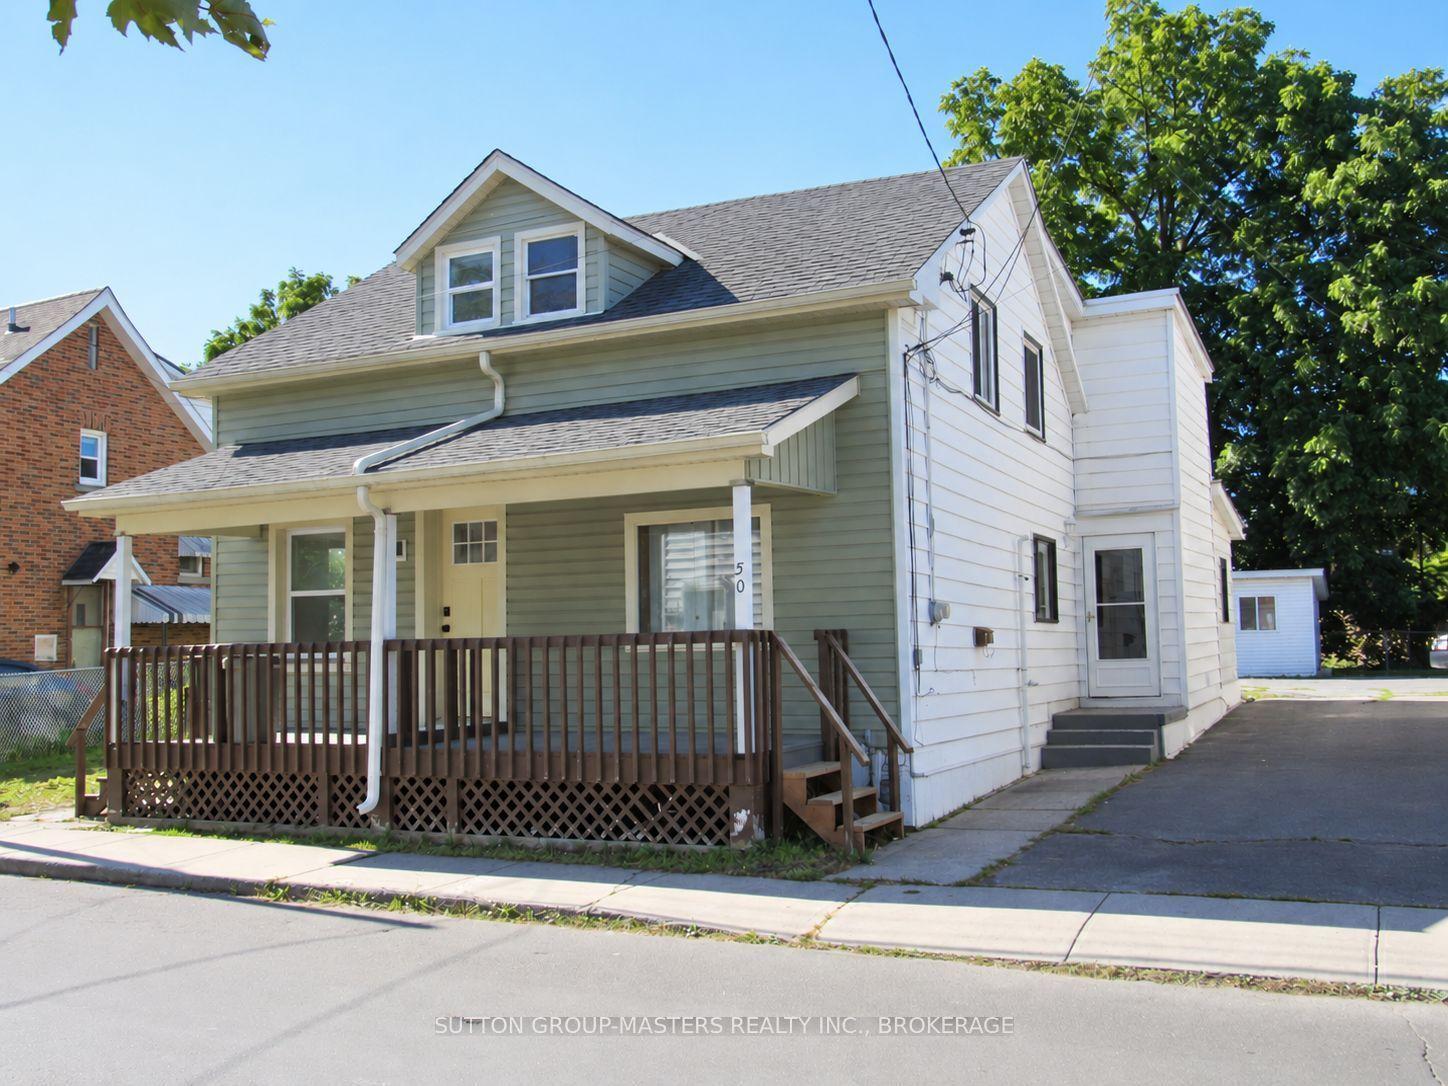
For Sale28 days ago
$350,000
Semi-Detached
est. $1,534/mo
50 Elm Street, 22 - East of Sir John A. Blvd
Kingston, ON
3 bd
1 ba
1,300
1
MLS# X13781580Sutton Group-Masters Realty Inc.,…
WhatsApp Aman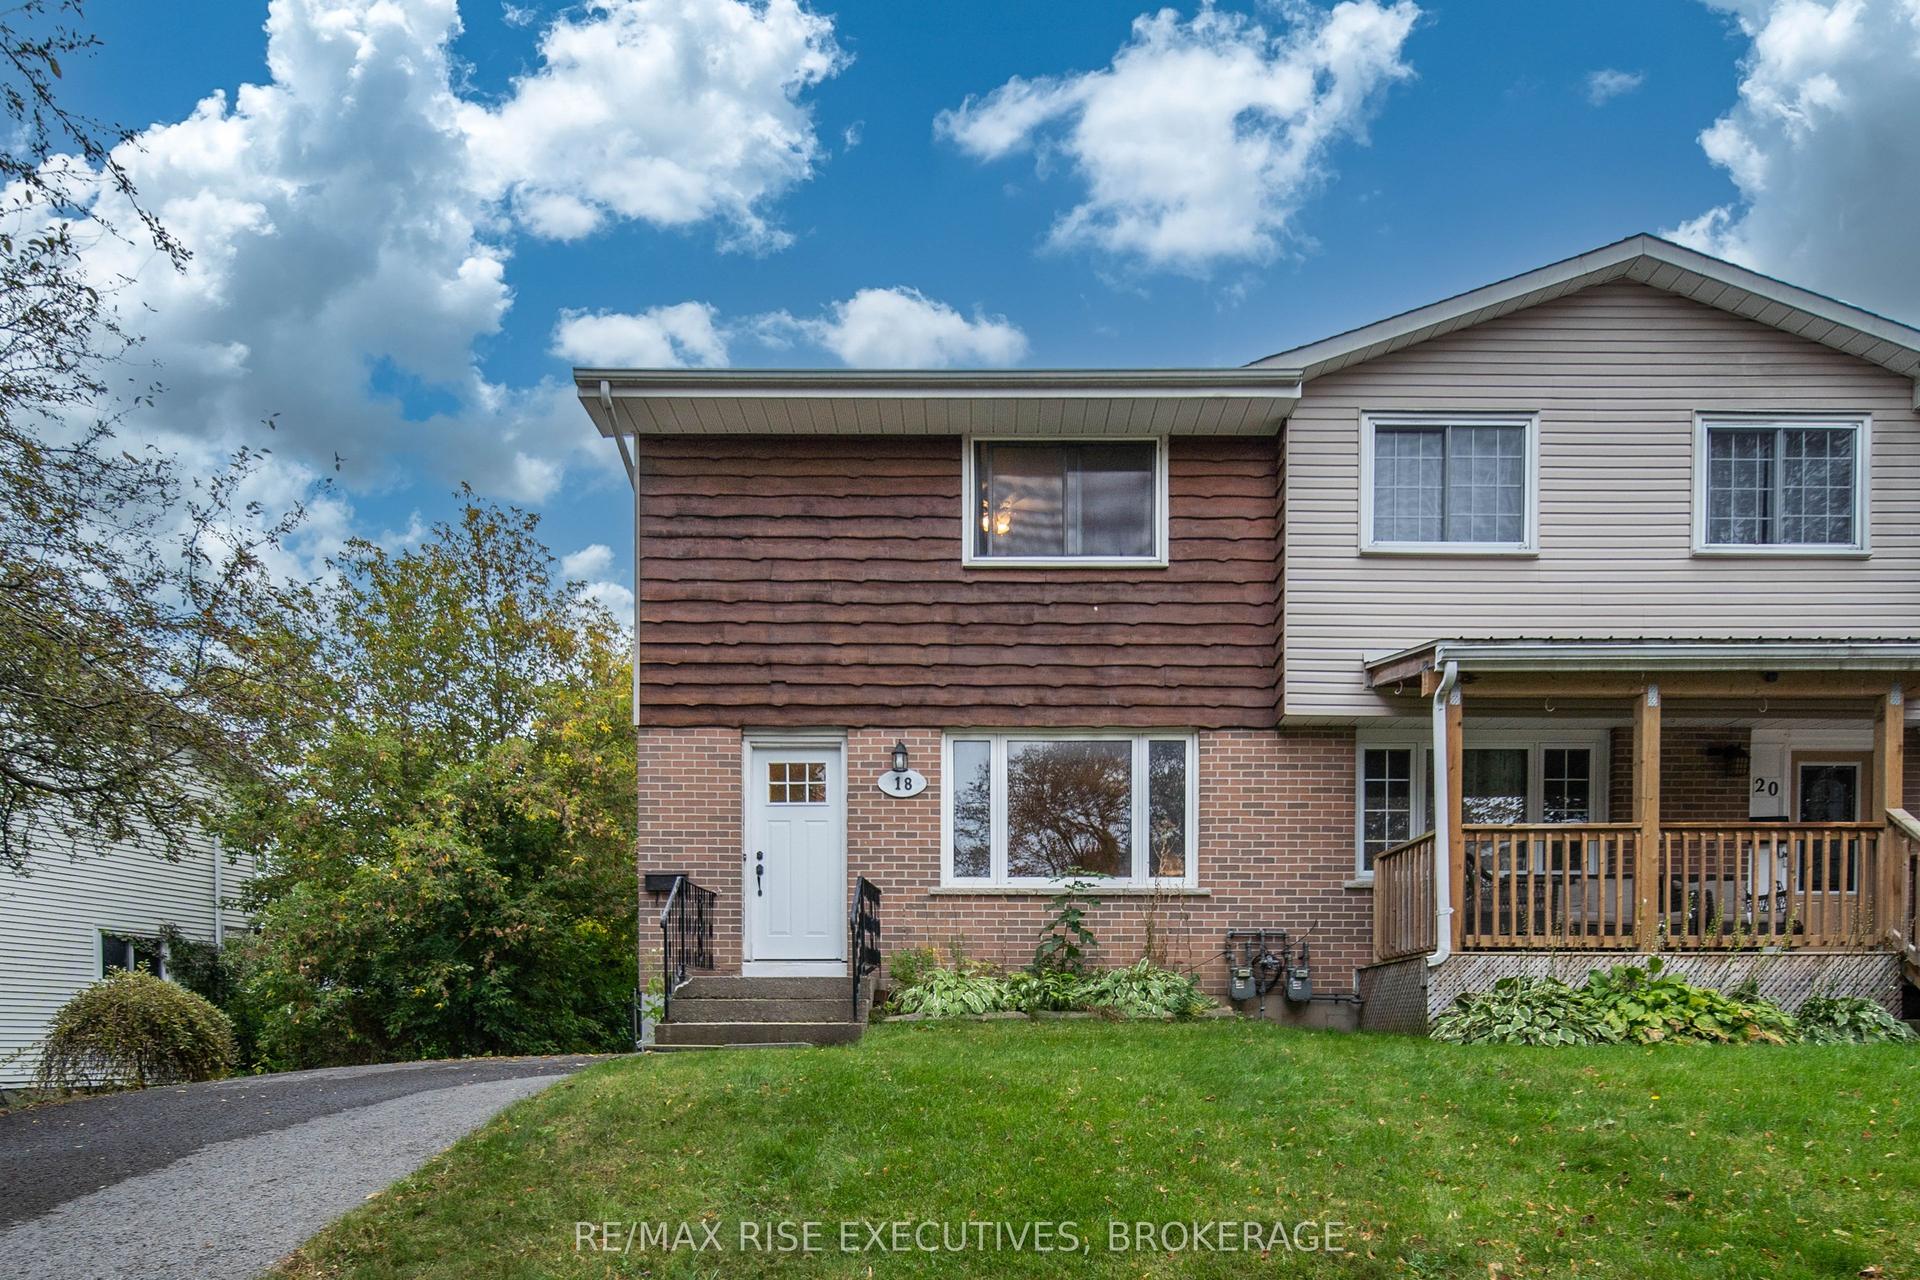
For Sale5 days ago
$449,900
Semi-Detached
est. $1,972/mo
18 Carriage Court Avenue, 23 - Rideau
Kingston, ON
3 bd
2 ba
1,300
3
MLS# X13870360Re/Max Rise Executives, Brokerage
WhatsApp Aman
