For Lease
10 Birmingham Drive 118 #118
Cambridge, ON
$2,450
2Bd
2Ba
1,300+sqft
2Parking
$2/sqft
TownhouseMLS# X13782780Listed 2026-09-1432 DOM
Cooling
Central Air
On the market for 32 days — longer than average. The seller may be open to negotiation.
About this home
Welcome to 10 Birmingham Drive, a bright and functional home offering 1,290 sq ft of above-grade living space. Featuring 2 bedrooms, 1 full bathroom and 1 powder room, this home provides a comfortable and practical layout with 6 total rooms. Enjoy the warmth and ambiance of a cozy fireplace, perfect for relaxing and entertaining. Complete with 2 parking spaces, including 1 garage and 1 private driveway space. Close to schools including Centennial Public School, Hespeler Public School and Jacob Hespeler Secondary School. Enjoy nearby parks such as Churchill Park, Weaver Park and Woodland Park, along with shopping at Cambridge Centre and SmartCentres Cambridge featuring Walmart, Best Buy, Old Navy and more. Excellent selection of restaurants, services and fitness facilities along Pinebush Road and Hespeler Road, making this an ideal location for convenient everyday living. Pictures are before tenant moved in and some pictures have been virtually staged. Stainless steel appliances are 2 years old.
GarageFireplace
Rooms
Second Floor
| Living Room | 6.42 × 3.52 m | W/O To Balcony Combined w/Dining Vinyl Floor |
| Dining Room | 6.40 × 3.52 m | W/O To Balcony Combined w/Living Vinyl Floor |
| Kitchen | 3.80 × 2.60 m | Vinyl Floor |
Third Floor
| Primary Bedroom | 3.64 × 3.45 m | Walk-In Closet(s) Broadloom W/O To Balcony |
| Bedroom 2 | 3.82 × 2.56 m | Closet Broadloom |
| Bathroom | 2.48 × 2.16 m | 4 Pc Bath |
Other
| Foyer | 3.48 × 2.67 m | Ceramic Floor |
| Laundry | 1.40 × 1.36 m |
Features
- Other
- Porch
- None
- Central Air
- 3-Storey
Financials
Estimated Rental Income
Entire property$2,600 – $3,800/mo
Rental yield1273.5% – 1861.2%
*Estimates based on comparable rentals in the area. Actual income may vary.
Market Data — Cambridge
Days on market32 days
Buyer's MarketSeller's Market
Based on active listings in Cambridge. Data updates daily.
Other rentals like this
Similar rentals in Cambridge
Same property type, similar price, similar size — currently for rent.
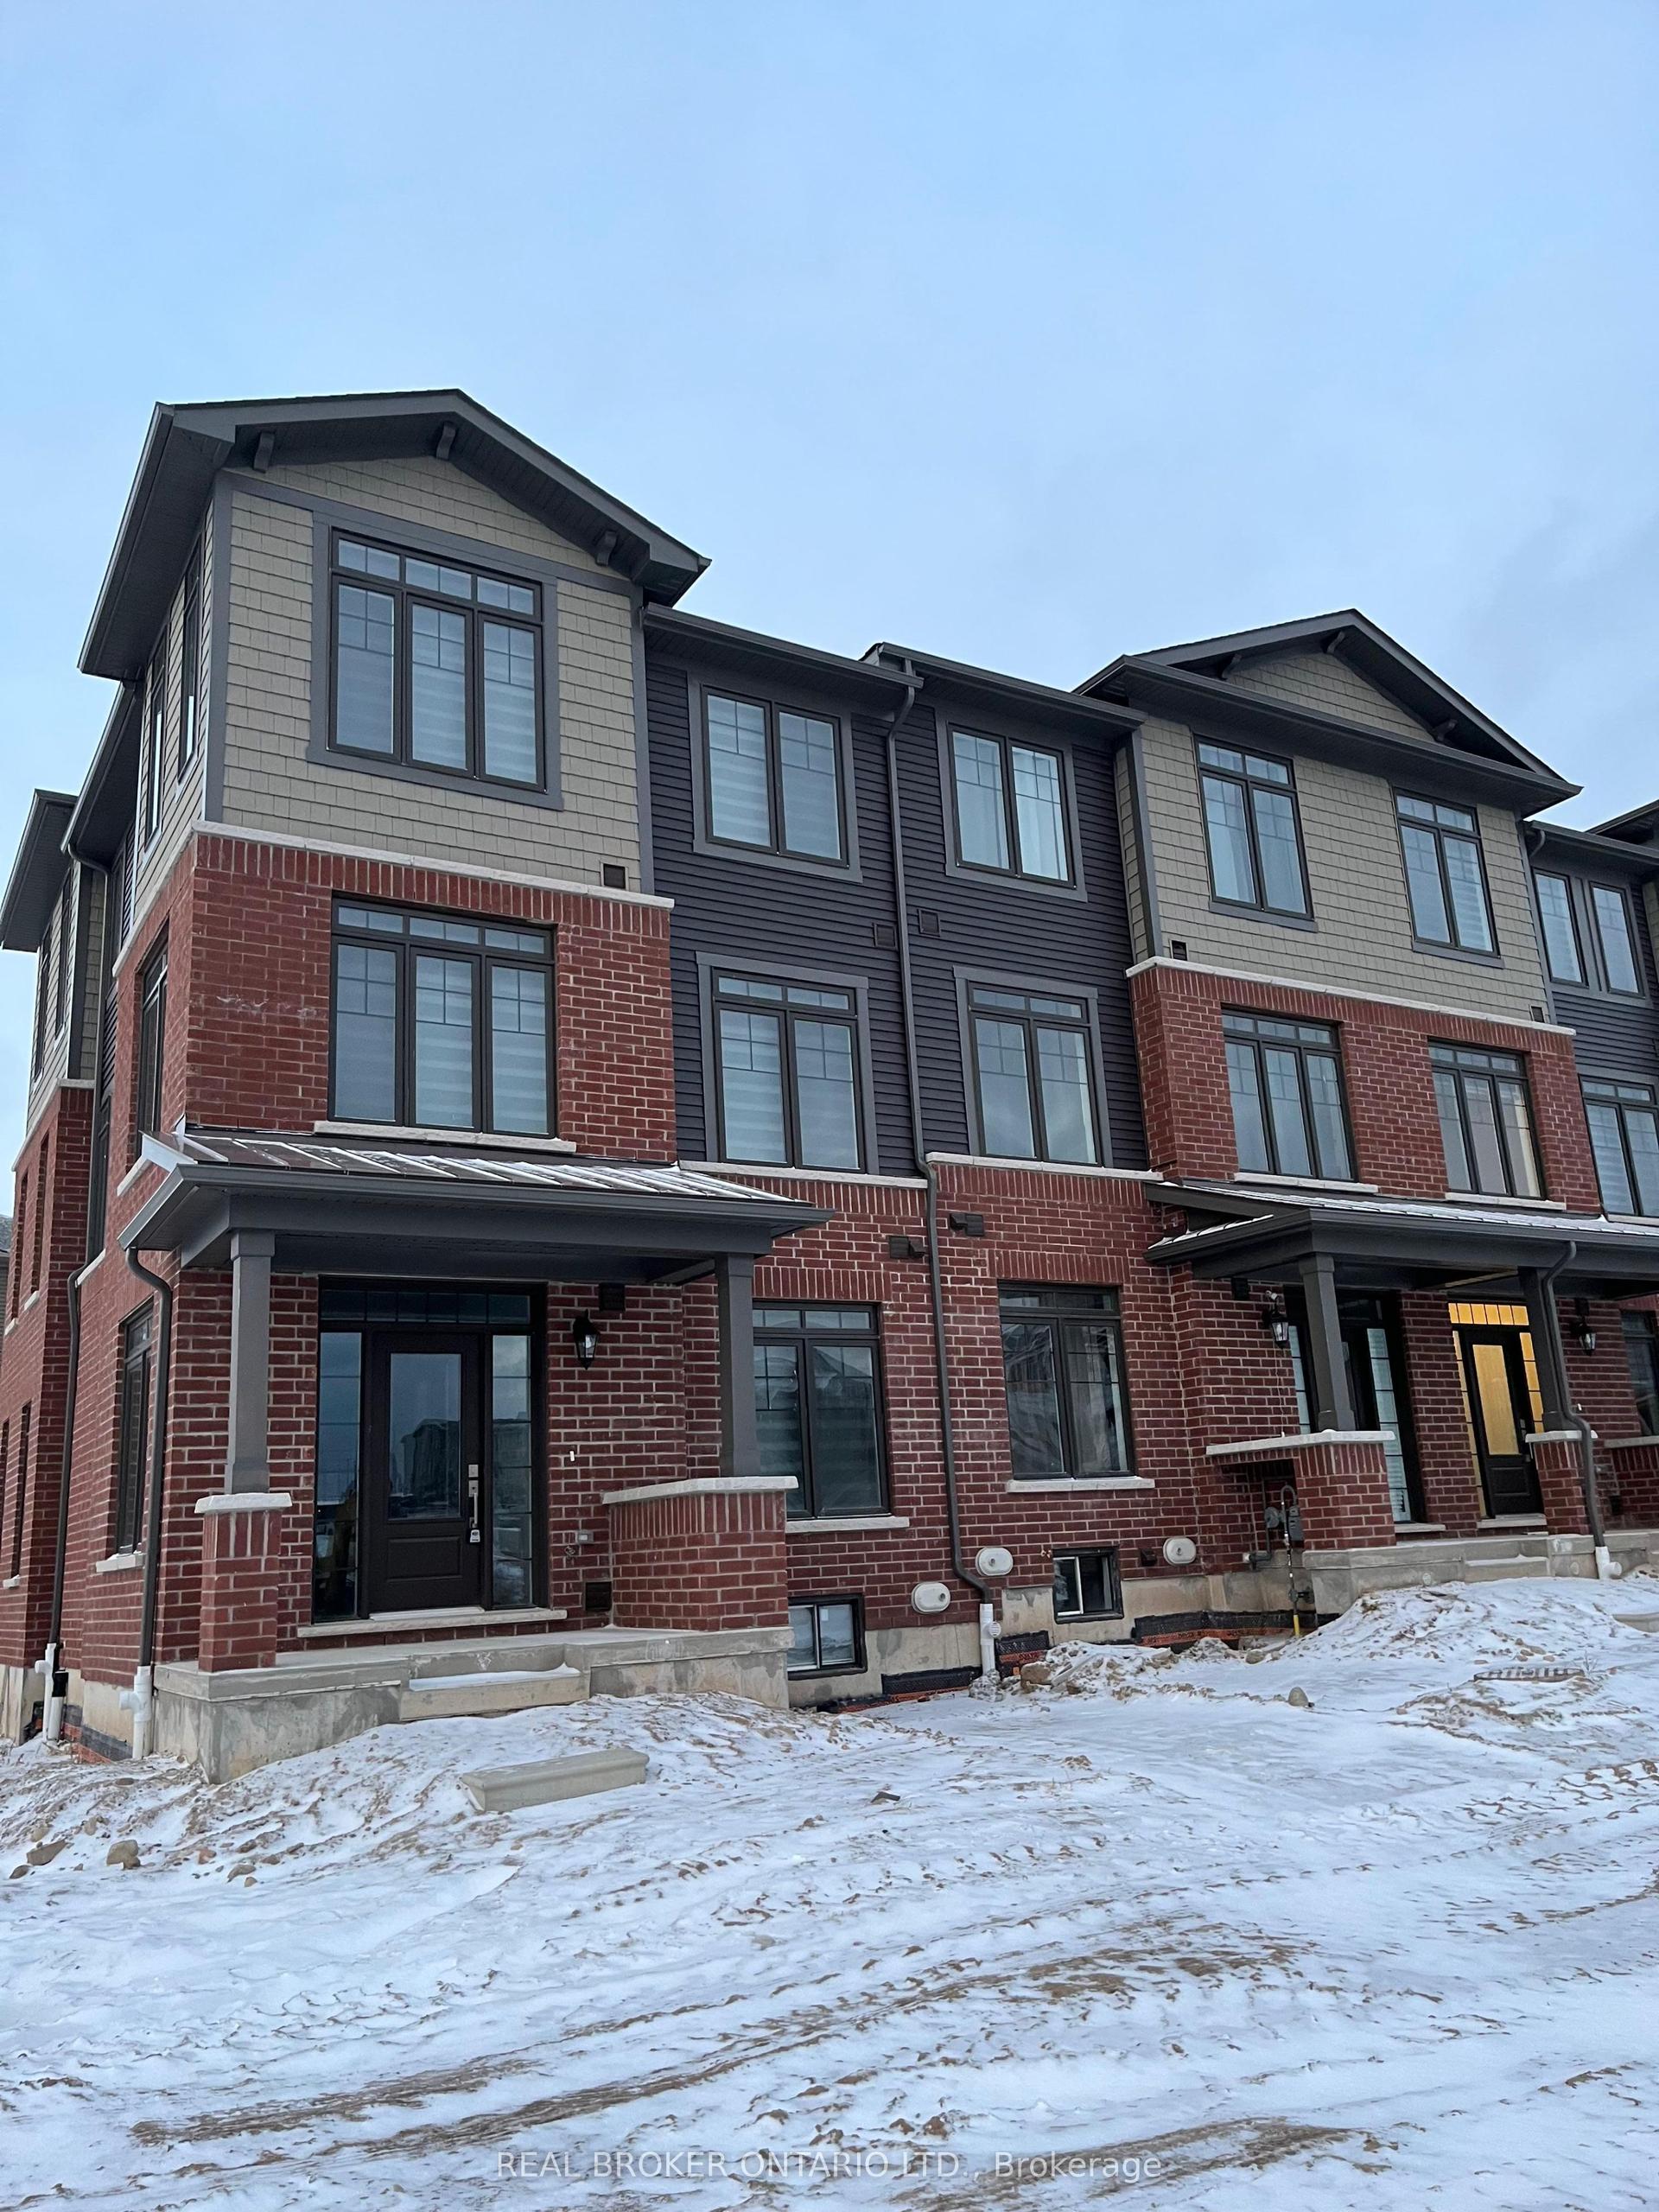
For Lease1 day ago
$2,995
Townhouse
100 Hollywood Court 1 #1
Cambridge, ON
4 bd
4 ba
1,750
4
MLS# X14083886Real Broker Ontario Ltd.
WhatsApp Aman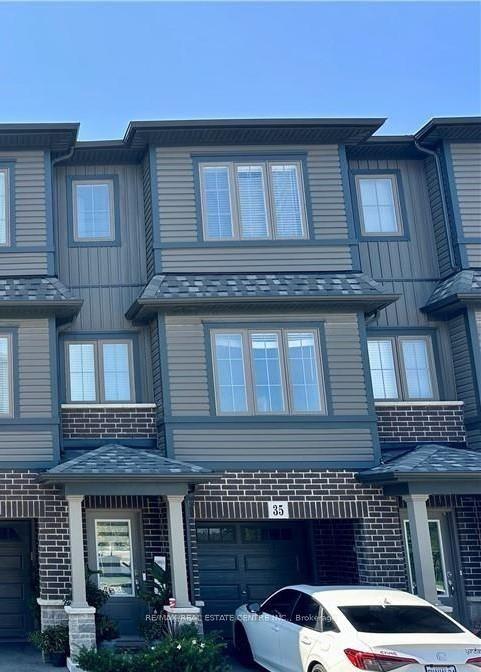
For Lease1 day ago
$2,600
Townhouse
124 Compass Trail 35 #35
Cambridge, ON
3+1 bd
3 ba
1,300
2
MLS# X14083352Re/Max Real Estate Centre Inc.
WhatsApp Aman
Getting around
How walkable, bikeable, and transit-friendly this neighbourhood is.
63
/ 100
Walk Score
Somewhat Walkable
46
/ 100
Transit Score
Some Transit
49
/ 100
Bike Score
Somewhat Bikeable
Scores are estimates based on neighbourhood data and are for informational purposes only.
MLS® data courtesy of the Toronto Regional Real Estate Board (TRREB).
The information provided herein must only be used by consumers that have a bona fide interest in the purchase, sale, or lease of real estate and may not be used for any commercial purpose or any other purpose. Listing information is deemed reliable but is not guaranteed accurate by the Toronto Regional Real Estate Board, the listing brokerage, or this website. The trademarks REALTOR®, REALTORS® and the REALTOR® logo are controlled by The Canadian Real Estate Association (CREA) and identify real estate professionals who are members of CREA. MLS®, Multiple Listing Service®, and the associated logos are owned by CREA. Not intended to solicit properties currently listed for sale or buyers under contract.