47 Gledhill Crescent
Just listed! New listings in Cambridge often receive offers within the first week.
About this home
**AVAILABLE DECEMBER 1ST** Welcome To This Modern 3 Bedroom, 3 Bathroom Townhouse In Cambridge! Offering A Spacious Open Concept Layout With Modern Flooring Throughout, This Home Combines Style And Everyday Convenience. The Kitchen Features A Walk Out, While The Generous Living Area Provides Plenty Of Space To Relax And Entertain. Enjoy 9 Foot Ceilings On The Second Floor And Convenient Upstairs Laundry. The Primary Bedroom Offers His And Her Walk In Closets And A 5 Piece Ensuite With Double Sinks. A Large Garage And Private Driveway Provide A Total Of 2 Parking Spaces, With Central Vacuum Included For Added Convenience. Ideally Located Off Dundas Street South With Convenient Access To Highway 8, Grocery Stores, Shopping And Restaurants. Enjoy Downtown Galt's Charming Shops And Cafés, The Cambridge Farmers' Market And Scenic Grand River Waterfront. Nearby Recreation Includes The Chaplin Family YMCA And Shade's Mills Conservation Area, Offering Plenty Of Options For Fitness And Outdoor Enjoyment!
Rooms
| Living Room | 6.67 × 4.45 m | Laminate Combined w/Dining W/O To Yard |
| Dining Room | 6.67 × 4.45 m | Laminate Combined w/Living Window |
| Kitchen | 4.32 × 2.24 m | Laminate Centre Island Open Concept |
| Foyer | 8.08 × 2.59 m | Laminate 2 Pc Bath Closet |
| Primary Bedroom | 4.40 × 3.67 m | Broadloom His and Hers Closets 5 Pc Ensuite |
| Bedroom 2 | 3.80 × 2.96 m | Broadloom Closet Window |
| Bedroom 3 | 3.68 × 2.86 m | Broadloom Closet Window |
| Sitting | 3.18 × 2.95 m | Laminate Open Concept |
Features
- Other
- Full
- Unfinished
- Central Air
- 2-Storey
Financials
Estimated Rental Income
*Estimates based on comparable rentals in the area. Actual income may vary.
Market Data — Cambridge
Based on active listings in Cambridge. Data updates daily.
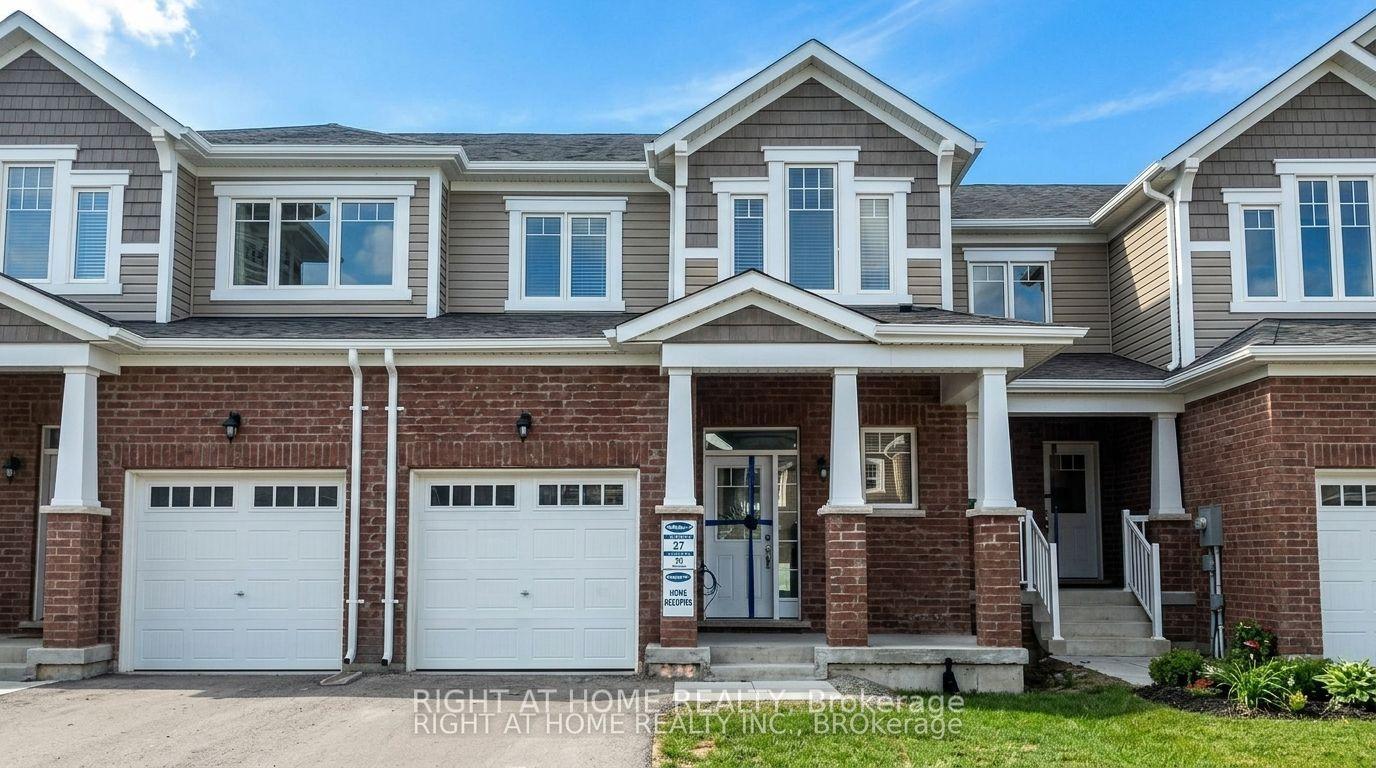
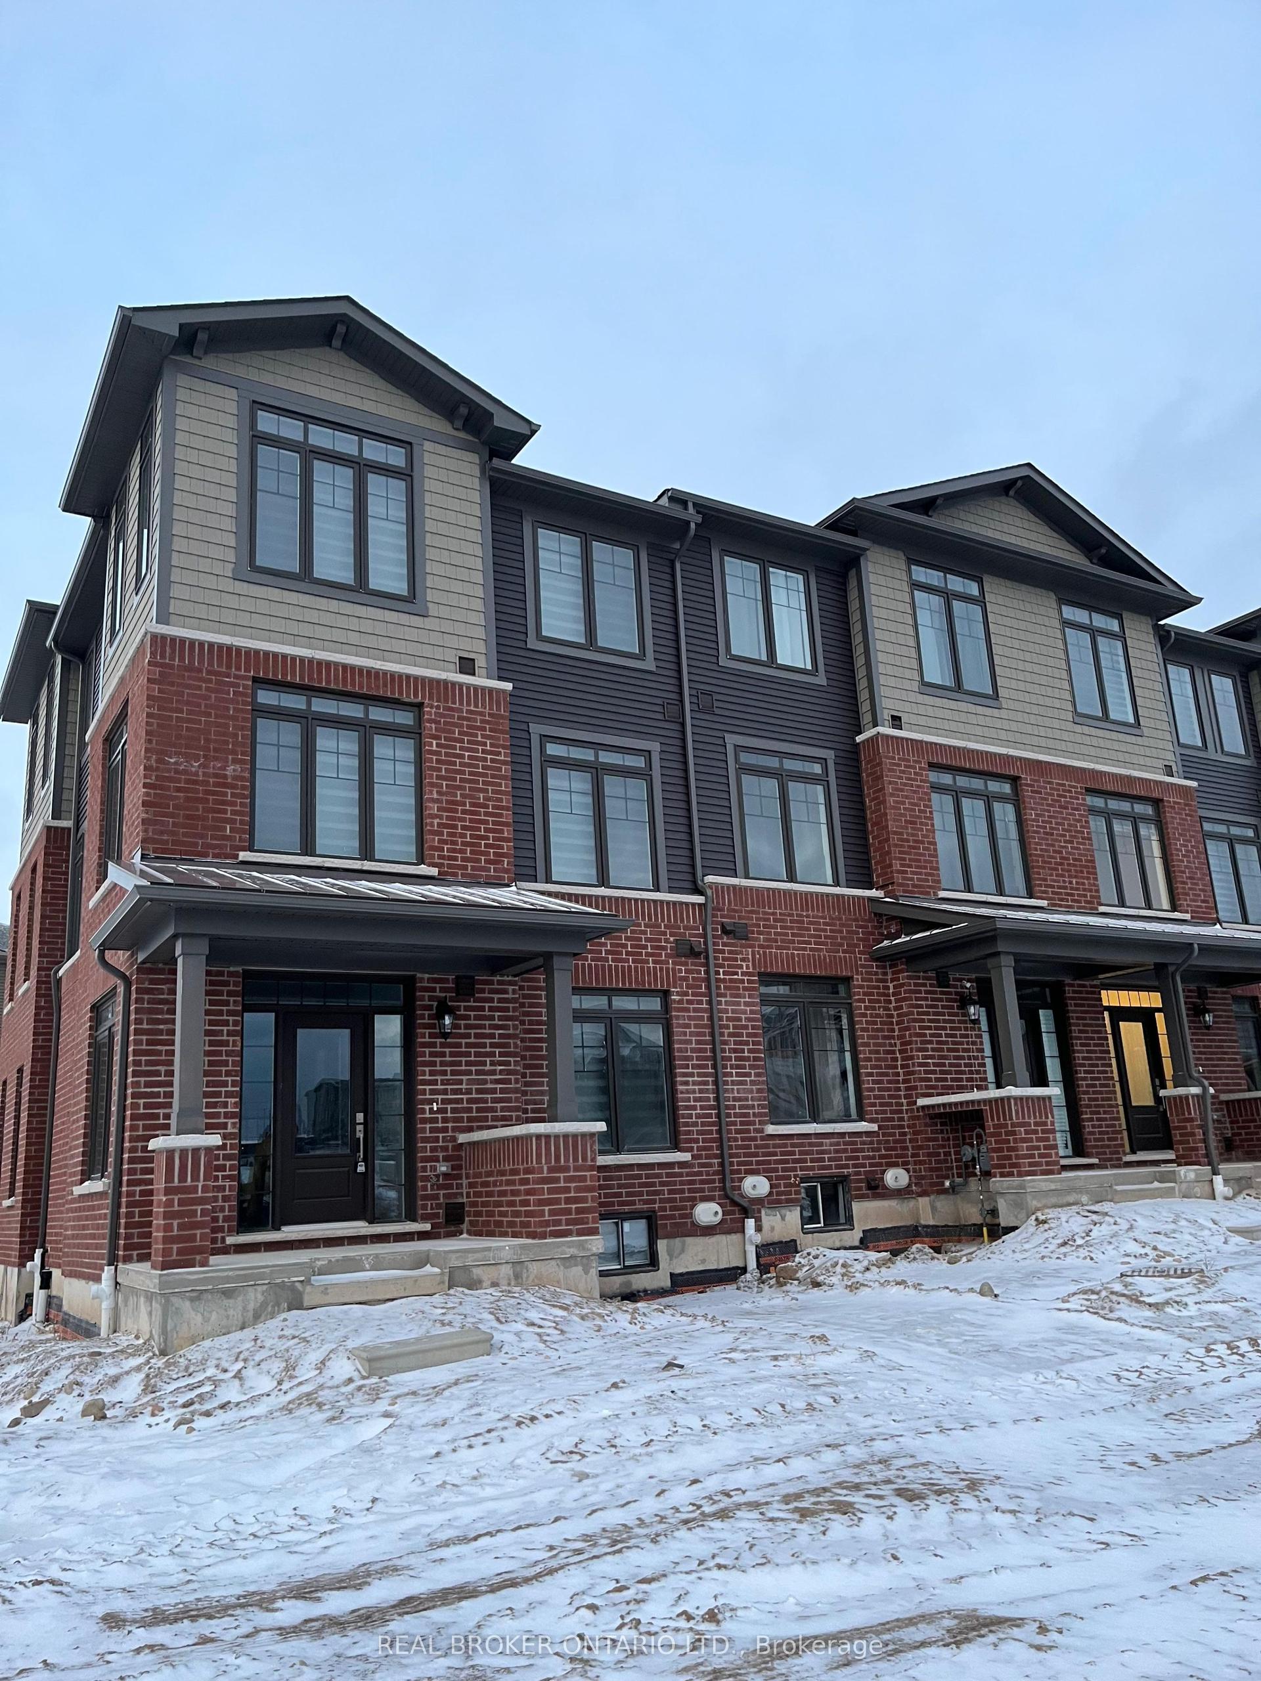
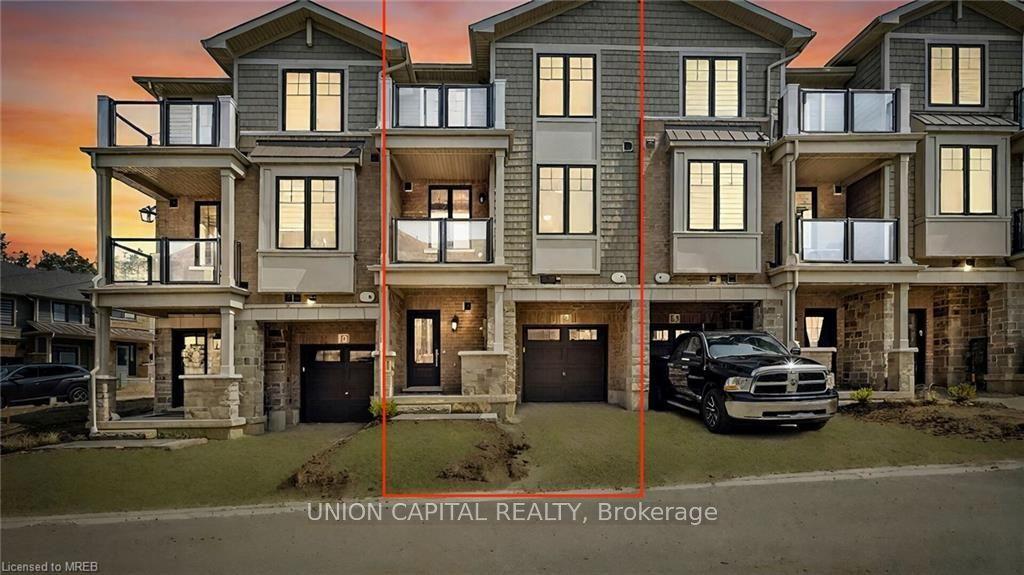
Similar rentals in Cambridge
Same property type, similar price, similar size — currently for rent.
Getting around
How walkable, bikeable, and transit-friendly this neighbourhood is.
Scores are estimates based on neighbourhood data and are for informational purposes only.
MLS® data courtesy of the Toronto Regional Real Estate Board (TRREB).
The information provided herein must only be used by consumers that have a bona fide interest in the purchase, sale, or lease of real estate and may not be used for any commercial purpose or any other purpose. Listing information is deemed reliable but is not guaranteed accurate by the Toronto Regional Real Estate Board, the listing brokerage, or this website. The trademarks REALTOR®, REALTORS® and the REALTOR® logo are controlled by The Canadian Real Estate Association (CREA) and identify real estate professionals who are members of CREA. MLS®, Multiple Listing Service®, and the associated logos are owned by CREA. Not intended to solicit properties currently listed for sale or buyers under contract.