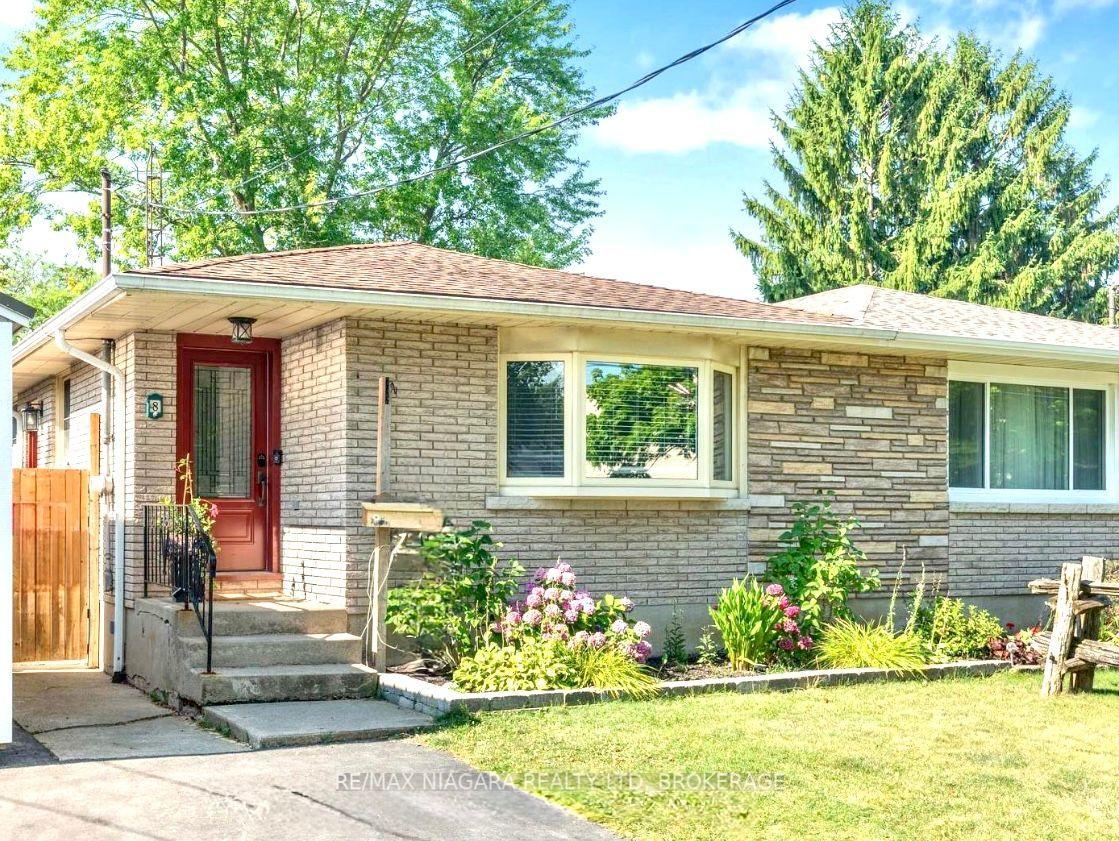
For Sale
Just Listed
Open House Sat 18–20
77 BRADLEY Street
460 - Burleigh Hill, St. Catharines, ON
$675,000
2Bd
2Ba
1,300+sqft
3Parking
66 x 166 ftlot
$519/sqft
Semi-DetachedMLS# X13861890Listed 2026-10-050 DOM
Heating
Water Heater Owned
Cooling
Central Air
Basement
Unfinished
Just listed! New listings in St. Catharines often receive offers within the first week.
About this home
Your Cottage in the City! Tucked away on an extraordinary 66' x 166' lot, this charming 2-bedroom, 2-bath home feels like a private cottage retreat-yet you're right in the city. Surrounded by mature gardens, a gazebo and plenty of space to slow down, this is a home that invites you to linger, relax and enjoy the seasons. Originally built in 1851 as the Locktender's Cottage, the home brings together the romance and character of another era with thoughtful updates for modern living. Designated by the City of St. Catharines for its historical significance, it retains remarkable original details, including beautiful red Grimsby sandstone masonry, limestone corner quoins and original stone lintels and sills. Inside, approximately 1,261 sq. ft. offers an unexpectedly warm and versatile layout. The main floor features a primary bedroom, 3-piece bath and inviting living room, complete with a charming "secret" entrance to the basement. Upstairs, a spacious loft, second bedroom and 3-piece bath create a cozy private retreat. The bright kitchen addition is a standout, with a conservatory-like feel overlooking the gardens and a gas fireplace that makes the space especially inviting. Open the doors, step outside and the property truly comes alive-whether you're enjoying morning coffee in the garden, relaxing in the gazebo or settling into a Muskoka chair at the end of the day. The upper level also offers views toward the Toronto skyline, while the basement-with good ceiling height and its own exterior entrance-adds valuable workshop, storage or flex-space potential. There's something wonderfully unexpected about finding a home like this in the city: a place with the soul of an english country cottage, the convenience of an urban location and the character of a home that has been here for generations. Ready for its next chapter, this is your opportunity to own a truly special city cottage-full of charm, gardens, character and a story worth carrying forward.
Fireplace
Rooms
Main Floor
| Kitchen | 6.09 × 3.65 m | |
| Living Room | 5.10 × 4.20 m | |
| Primary Bedroom | 3.37 × 2.74 m | |
| Bathroom | 3.00 × 1.90 m | 3 Pc Bath |
Second Floor
| Loft | 4.62 × 3.68 m | |
| Bedroom 2 | 3.37 × 2.47 m | |
| Bathroom | 2.90 × 2.10 m | 3 Pc Bath |
Basement
| Room | 6.09 × 4.90 m |
Features
- Carpet Free
- Primary Bedroom - Main Floor
- Water Heater Owned
- Water Meter
- Full
- Unfinished
- Central Air
- 1 1/2 Storey
Financials
Annual Taxes
$3,313
Estimated Rental Income
Entire property$2,600 – $3,800/mo
Basement apartment$1,800 – $2,500/mo
Rental yield4.6% – 6.8%
*Estimates based on comparable rentals in the area. Actual income may vary.
Market Data — St. Catharines
Days on market0 days
Buyer's MarketSeller's Market
Based on active listings in St. Catharines. Data updates daily.
Getting around
How walkable, bikeable, and transit-friendly this neighbourhood is.
51
/ 100
Walk Score
Somewhat Walkable
42
/ 100
Transit Score
Some Transit
53
/ 100
Bike Score
Bikeable
Scores are estimates based on neighbourhood data and are for informational purposes only.
MLS® data courtesy of the Toronto Regional Real Estate Board (TRREB).
The information provided herein must only be used by consumers that have a bona fide interest in the purchase, sale, or lease of real estate and may not be used for any commercial purpose or any other purpose. Listing information is deemed reliable but is not guaranteed accurate by the Toronto Regional Real Estate Board, the listing brokerage, or this website. The trademarks REALTOR®, REALTORS® and the REALTOR® logo are controlled by The Canadian Real Estate Association (CREA) and identify real estate professionals who are members of CREA. MLS®, Multiple Listing Service®, and the associated logos are owned by CREA. Not intended to solicit properties currently listed for sale or buyers under contract.
You may also like
More homes in St. Catharines
Hand-picked listings with a similar price range and style.
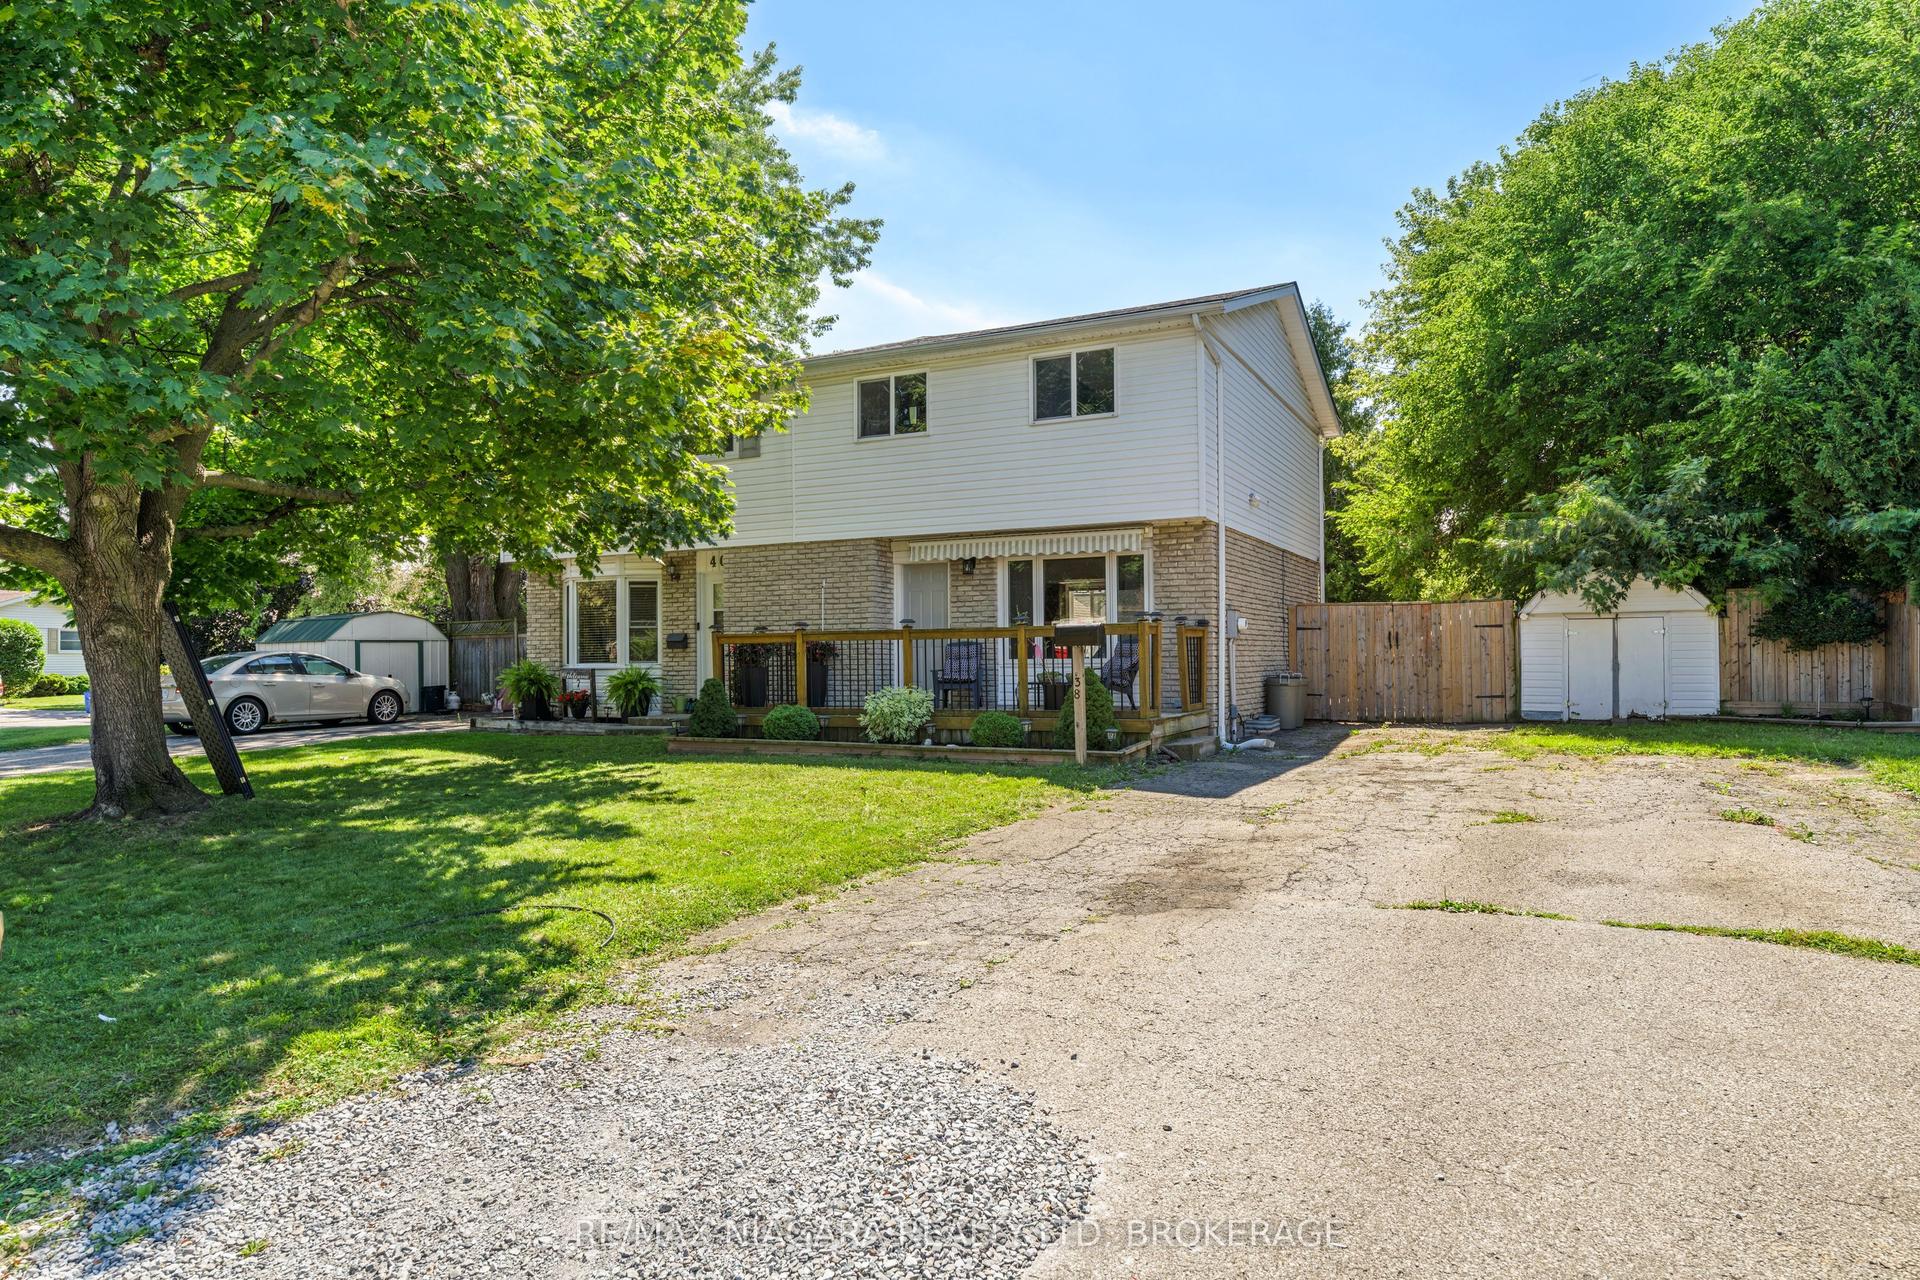
For Sale2 months ago
$565,000
Semi-Detached
est. $2,477/mo
38 Mccordick Drive, 443 - Lakeport
St. Catharines, ON
3 bd
2 ba
900
4
MLS# X13689152Re/Max Niagara Realty Ltd, Broker…
WhatsApp Aman
For Sale20 days ago
$560,000
Semi-Detached
est. $2,455/mo
41 Fox Trail Drive, 462 - Rykert/Vansickle
St. Catharines, ON
3 bd
2 ba
900
2
MLS# X13783632Re/Max Niagara Realty Ltd, Broker…
WhatsApp Aman