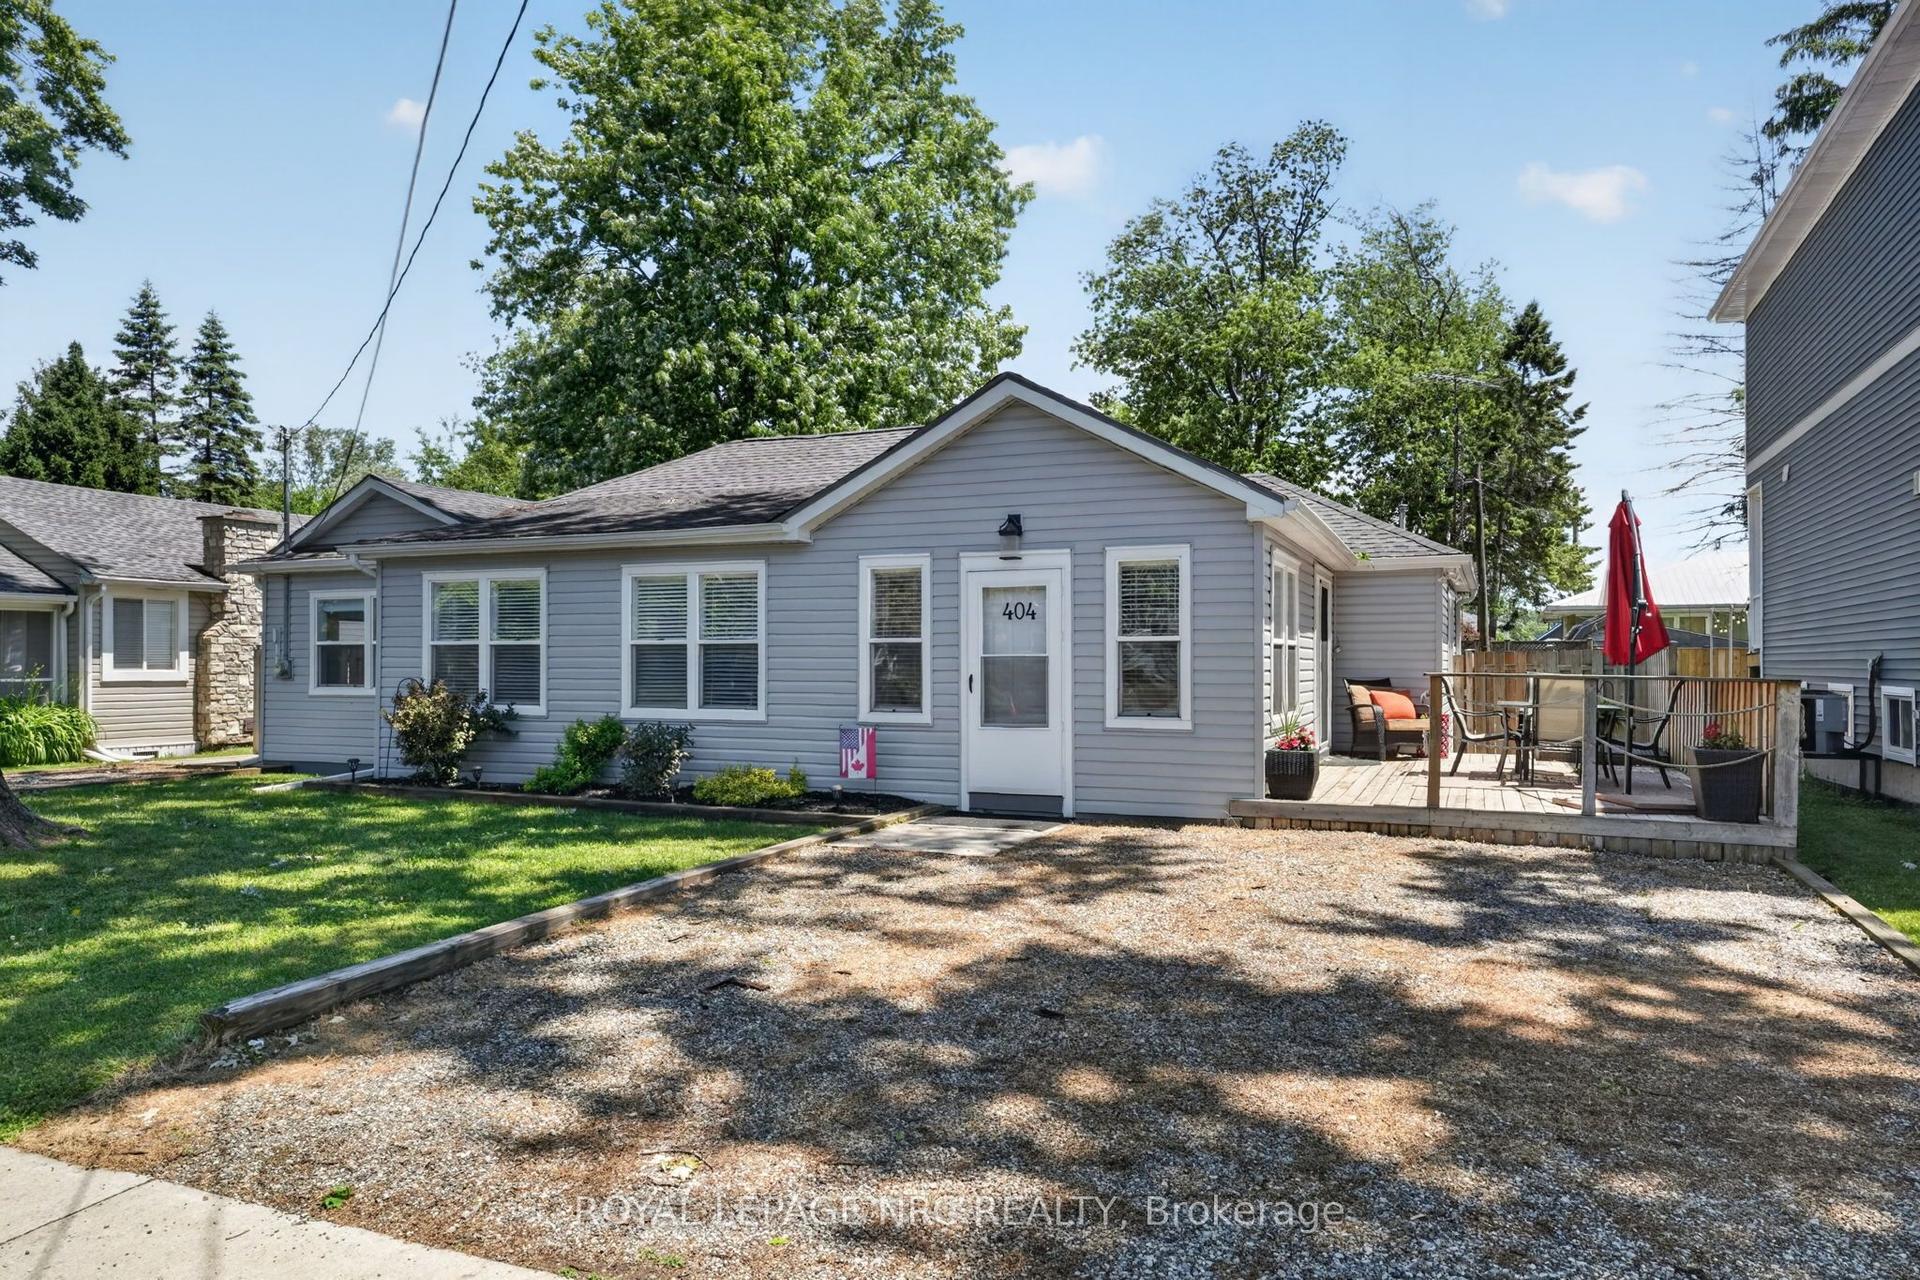
For Sale
Just Listed
Open House Sat 18–20
3614 Dominion Road
335 - Ridgeway, Fort Erie, ON
$724,900
4Bd
2Ba
2,250+sqft
6Parking
51.2 x 264 ftlot
$322/sqft
DetachedMLS# X13784240Listed 2026-09-151 DOM
Heating
Water Heater
Cooling
Central Air
Basement
Unfinished
Just listed! New listings in Fort Erie often receive offers within the first week.
About this home
Set on a remarkable mature property in the heart of Ridgeway, 3614 Dominion Road is a home that truly stands out. Rich in character and charm, extensively updated and surrounded by beautiful outdoor living spaces, it offers a rare combination of setting, lifestyle and location. Inside, the home feels warm and welcoming, with generous living spaces throughout. A bright living room offers a comfortable place to gather and unwind, while the spacious family room is especially inviting, featuring a classic brick fireplace, beautiful wood-beamed ceiling and charming stained-glass details. The beautifully renovated kitchen brings a fresh, modern feel while complementing the home's character and the dedicated dining area is ideal for everyday meals and entertaining. Upstairs, 4 bedrooms and an updated bathroom provide functional family living, while the finished 3rd floor provides an expansive loft space. Outside, the property becomes a private oasis. Mature trees and lush greenery surround multiple areas to relax, gather and entertain, while an expansive deck extends the living space outdoors. The saltwater in-ground pool creates an incredible summer escape, complete with generous patio space and a poolside bar area. A hot tub and additional outdoor seating create even more space to unwind and enjoy the setting. From summer afternoons by the pool to quiet evenings on the deck, the backyard is designed to be enjoyed. Thoughtfully updated since 2018, the home includes improvements to the kitchen, bathrooms, attic, electrical, A/C, doors, water systems and pool equipment. Amazing location with Downtown Ridgeway's shops, restaurants and local favourites all within walking distance as well as beaches, schools, parks and everyday amenities in close proximity. It's a rare opportunity to enjoy the charm and convenience of village living while still having the space, privacy and exceptional outdoor lifestyle that make 3614 Dominion Road so special!
PoolRenovatedFireplace
Rooms
Main Floor
| Foyer | 1.84 × 4.44 m | |
| Living Room | 4.28 × 4.27 m | |
| Family Room | 5.00 × 5.10 m | |
| Dining Room | 4.37 × 3.24 m | |
| Kitchen | 3.94 × 4.00 m | |
| Bathroom | 1.53 × 0.70 m | 2 Pc Bath |
Second Floor
| Bedroom 2 | 3.82 × 3.33 m | |
| Bedroom 3 | 3.50 × 3.33 m | |
| Primary Bedroom | 3.10 × 3.82 m | |
| Bedroom 4 | 2.97 × 3.00 m | |
| Bathroom | 2.11 × 2.65 m | 3 Pc Bath |
Third Floor
| Bedroom 5 | 4.83 × 5.95 m |
Other
| Room | — |
Features
- Water Heater
- Hot Tub
- Landscaped
- Patio
- Privacy
- Porch
- Deck
- Full
- Unfinished
- Central Air
- 3-Storey
Financials
Annual Taxes
$4,927.85
Estimated Rental Income
Entire property$4,000 – $6,500/mo
Rental yield6.6% – 10.8%
*Estimates based on comparable rentals in the area. Actual income may vary.
Market Data — Fort Erie
Days on market1 days
Buyer's MarketSeller's Market
Based on active listings in Fort Erie. Data updates daily.
Getting around
How walkable, bikeable, and transit-friendly this neighbourhood is.
54
/ 100
Walk Score
Somewhat Walkable
45
/ 100
Transit Score
Some Transit
50
/ 100
Bike Score
Bikeable
Scores are estimates based on neighbourhood data and are for informational purposes only.
MLS® data courtesy of the Toronto Regional Real Estate Board (TRREB).
The information provided herein must only be used by consumers that have a bona fide interest in the purchase, sale, or lease of real estate and may not be used for any commercial purpose or any other purpose. Listing information is deemed reliable but is not guaranteed accurate by the Toronto Regional Real Estate Board, the listing brokerage, or this website. The trademarks REALTOR®, REALTORS® and the REALTOR® logo are controlled by The Canadian Real Estate Association (CREA) and identify real estate professionals who are members of CREA. MLS®, Multiple Listing Service®, and the associated logos are owned by CREA. Not intended to solicit properties currently listed for sale or buyers under contract.
You may also like
More homes in Fort Erie
Hand-picked listings with a similar price range and style.
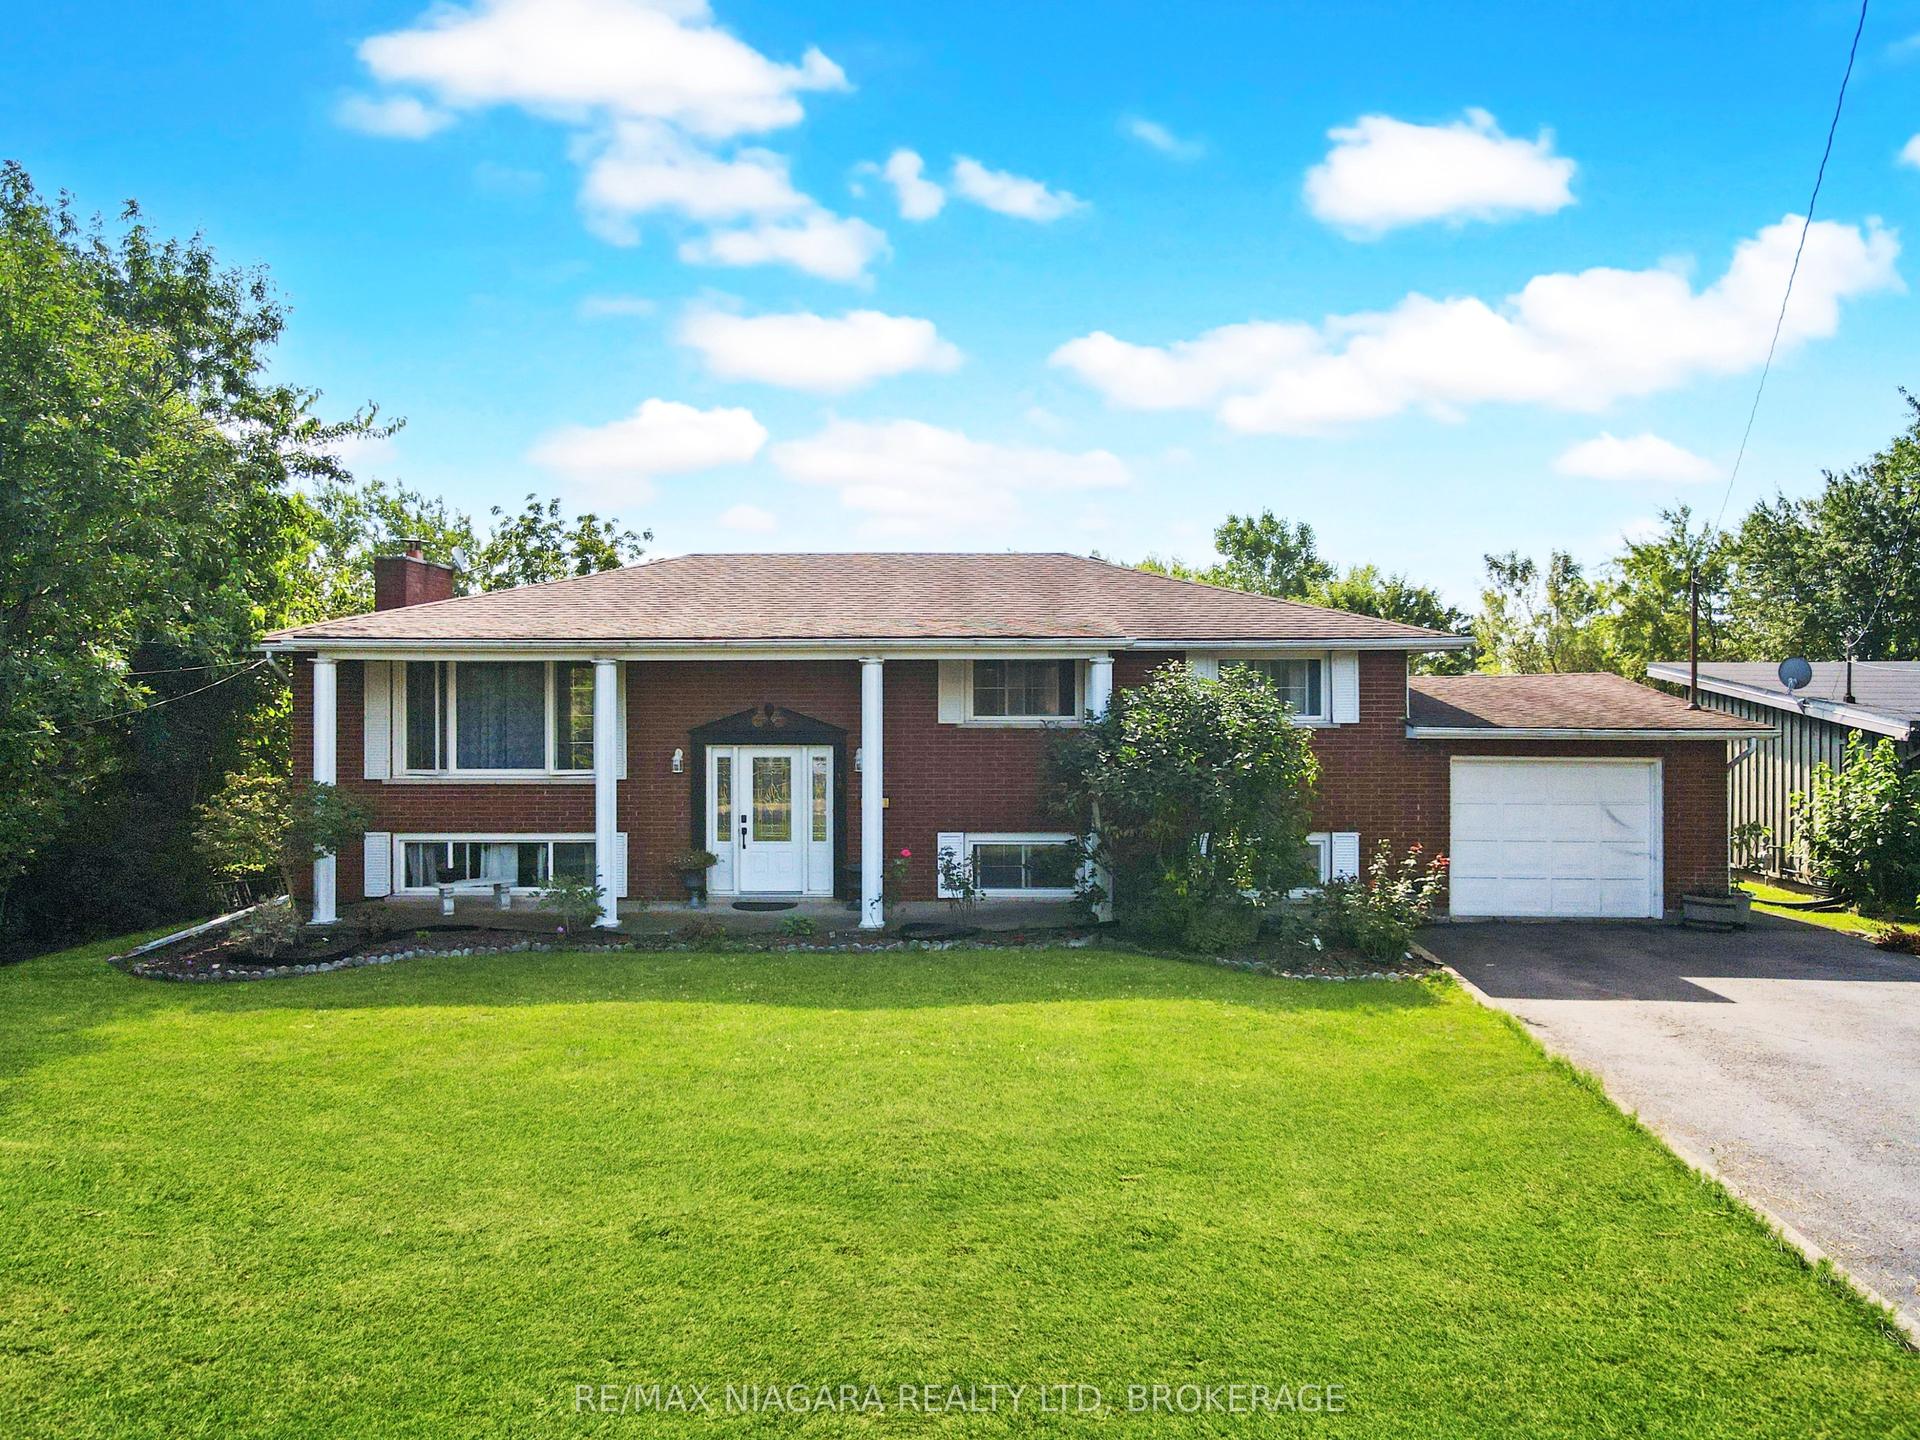
For Sale20 days ago
$779,900
Detached
est. $3,419/mo
318 Albany Street, 333 - Lakeshore
Fort Erie, ON
5 bd
2 ba
2,250
1
MLS# X13722122Re/Max Niagara Realty Ltd, Broker…
WhatsApp Aman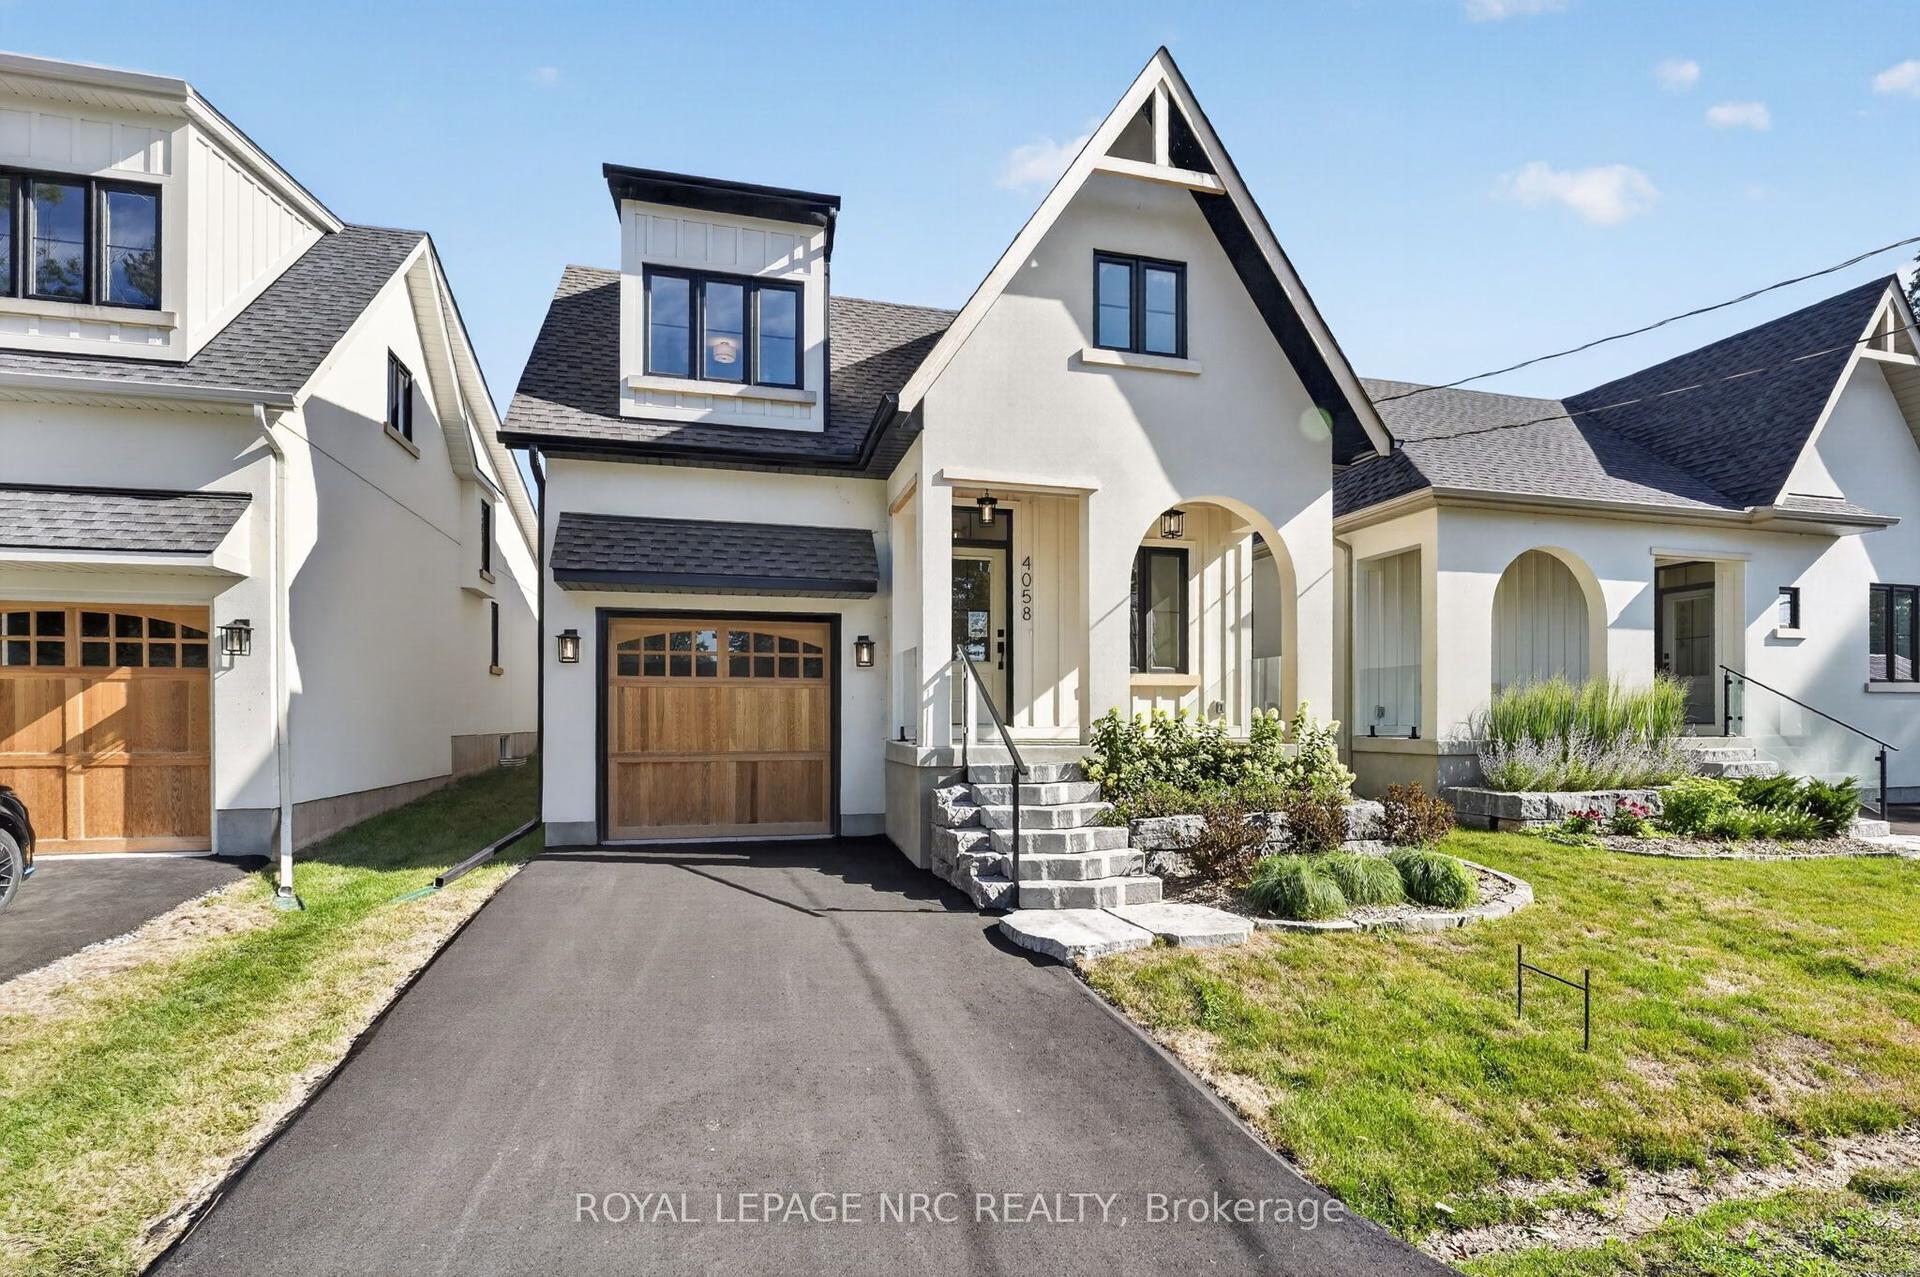
For Sale11 days ago
$759,900
Detached
est. $3,331/mo
4058 GLENSPRING Road, 337 - Crystal Beach
Fort Erie, ON
3 bd
2 ba
1,750
2
MLS# X13749880Royal Lepage Nrc Realty
WhatsApp Aman