For Sale
Just Listed
1182 Clement Road
45 - Frontenac Centre, Frontenac, ON
$549,900
3Bd
2Ba
1,300+sqft
10Parking
148 x 391.5 ftlot
$423/sqft
DetachedMLS# X13784532Listed 2026-09-151 DOM
Heating
Water Heater Owned
Basement
Walk-Out
Just listed! New listings in Frontenac often receive offers within the first week.
About this home
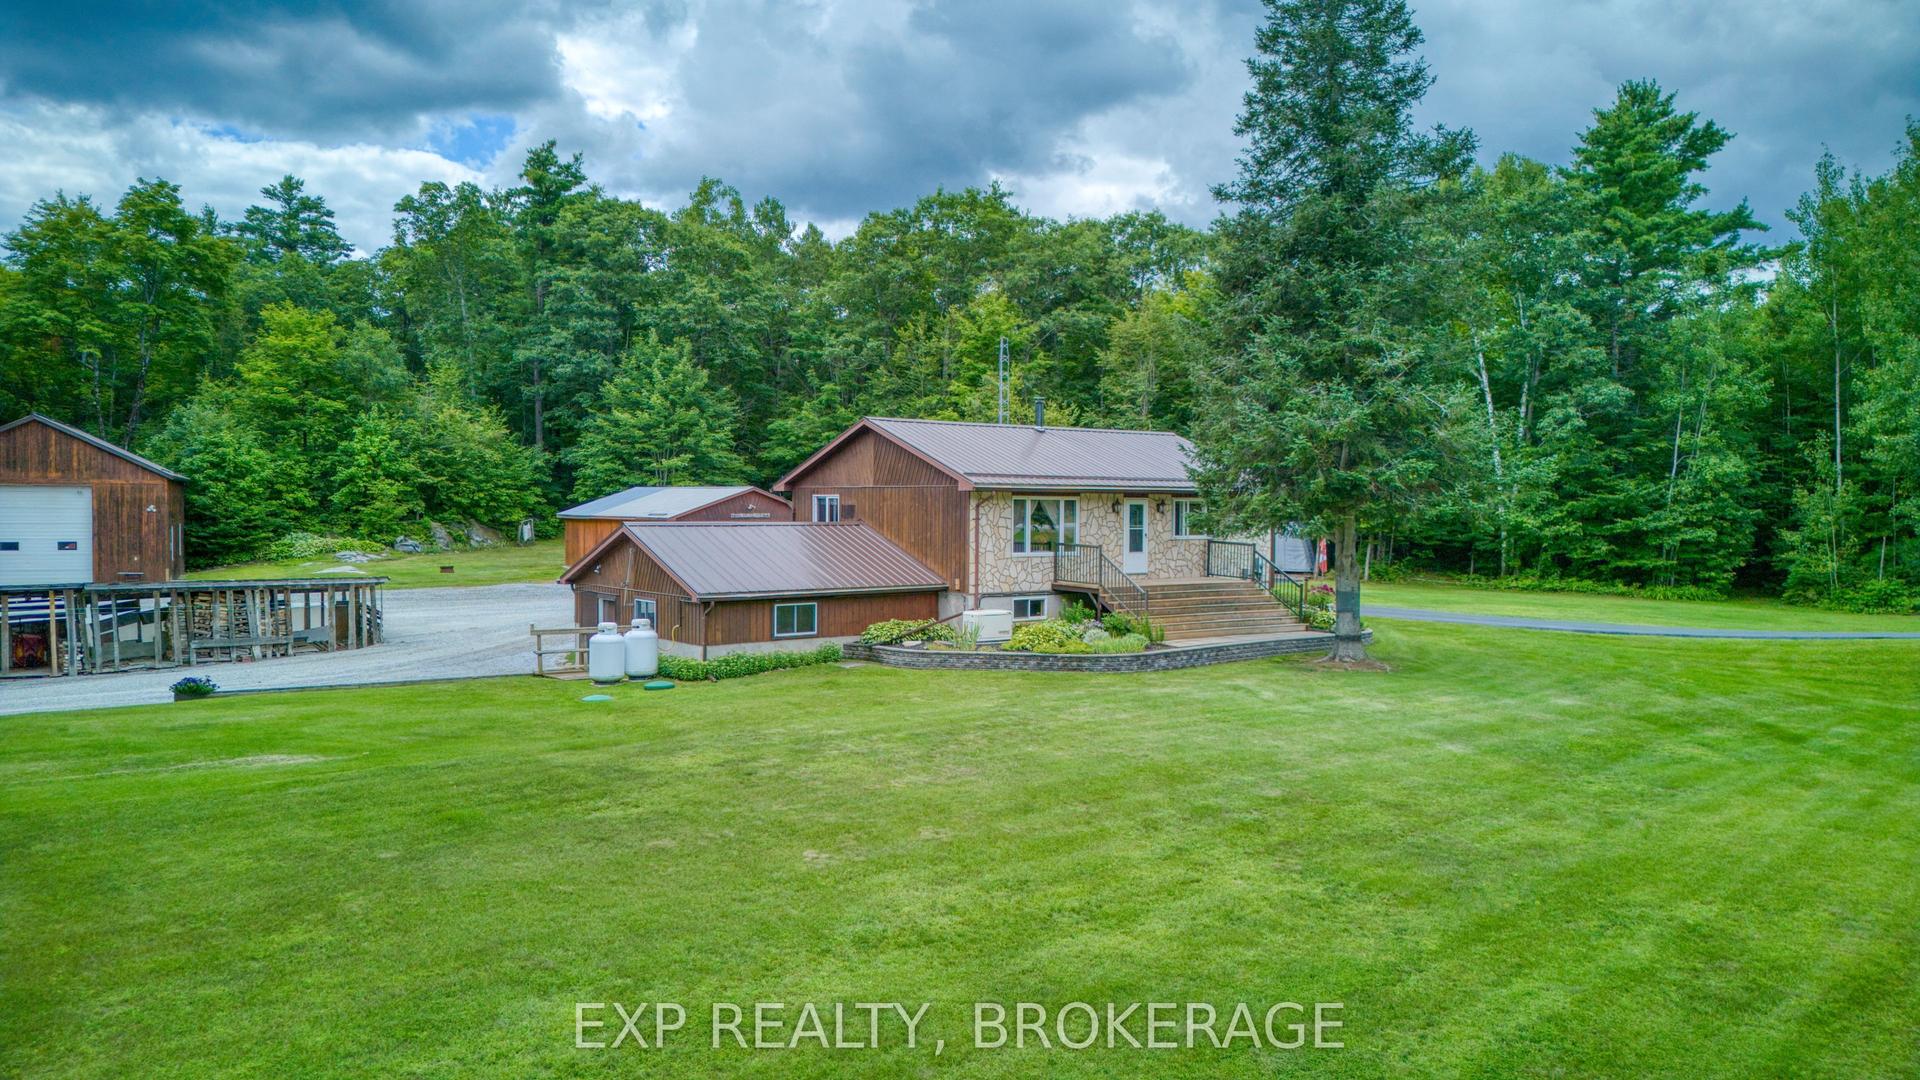
There is something special about being able to call Sharbot Lake home. Set on 1.31 acres with 148 feet of shoreline on the East Basin, this year-round property offers room to breathe, beautiful elevated views across Hawley Bay and the convenience of being just two minutes from the Village of Sharbot Lake. The raised bungalow offers over 2,400 sq. ft. across two levels, with 3 bedrooms, 2 bathrooms and a bright, open-concept main floor. Southeast exposure brings plenty of natural light and lovely morning views across the lake, while the primary bedroom features a patio door overlooking the water. The finished walkout lower level significantly expands the living space with a large family room, games area, second bathroom, laundry and plenty of flexibility for family, guests, a home office or recreation. Outside, the spacious property provides room for gardens, outdoor living and the potential for a future garage or workshop. The lot extends to 148 feet of owned Sharbot Lake shoreline, providing great opportunities for boating, paddling, fishing and simply enjoying life on the lake. And when you need more than the lake, the village is just minutes away. Schools, grocery shopping, medical services, pharmacy, restaurants, cafés and recreation are all close at hand, along with the K&P Trail, local beaches, parks and the covered outdoor rink. Whether you're looking for a year-round family home, a place to settle into retirement, or simply more space and a quieter pace, 1182 Clement Road brings together home, community and life on the lake.
GarageWalkout
Rooms
Main Floor
| Kitchen | 5.27 × 3.88 m | |
| Dining Room | 3.69 × 3.65 m | |
| Living Room | 6.64 × 4.61 m | Fireplace W/O To Deck |
| Primary Bedroom | 3.14 × 4.82 m | W/O To Deck |
| Bedroom 2 | 3.93 × 3.65 m | |
| Bedroom 3 | 2.94 × 3.67 m | |
| Bathroom | 2.29 × 3.74 m |
Basement
| Game Room | 6.24 × 4.08 m | |
| Utility Room | 3.55 × 3.21 m | |
| Powder Room | 3.30 × 2.24 m | Laundry Sink Combined w/Laundry |
| Recreation | 6.75 × 6.11 m | W/O To Yard |
| Other | 3.22 × 4.07 m |
Features
- Primary Bedroom - Main Floor
- Water Heater Owned
- Deck
- Fishing
- Year Round Living
- Full
- Walk-Out
- Finished with Walk-Out
- None
- Bungalow-Raised
Financials
Annual Taxes
$4,267
Estimated Rental Income
Entire property$3,200 – $4,800/mo
Basement apartment$1,800 – $2,500/mo
Rental yield7.0% – 10.5%
*Estimates based on comparable rentals in the area. Actual income may vary.
Market Data — Frontenac
Days on market1 days
Buyer's MarketSeller's Market
Based on active listings in Frontenac. Data updates daily.
Getting around
How walkable, bikeable, and transit-friendly this neighbourhood is.
54
/ 100
Walk Score
Somewhat Walkable
45
/ 100
Transit Score
Some Transit
52
/ 100
Bike Score
Bikeable
Scores are estimates based on neighbourhood data and are for informational purposes only.
MLS® data courtesy of the Toronto Regional Real Estate Board (TRREB).
The information provided herein must only be used by consumers that have a bona fide interest in the purchase, sale, or lease of real estate and may not be used for any commercial purpose or any other purpose. Listing information is deemed reliable but is not guaranteed accurate by the Toronto Regional Real Estate Board, the listing brokerage, or this website. The trademarks REALTOR®, REALTORS® and the REALTOR® logo are controlled by The Canadian Real Estate Association (CREA) and identify real estate professionals who are members of CREA. MLS®, Multiple Listing Service®, and the associated logos are owned by CREA. Not intended to solicit properties currently listed for sale or buyers under contract.
You may also like
More homes in Frontenac
Hand-picked listings with a similar price range and style.
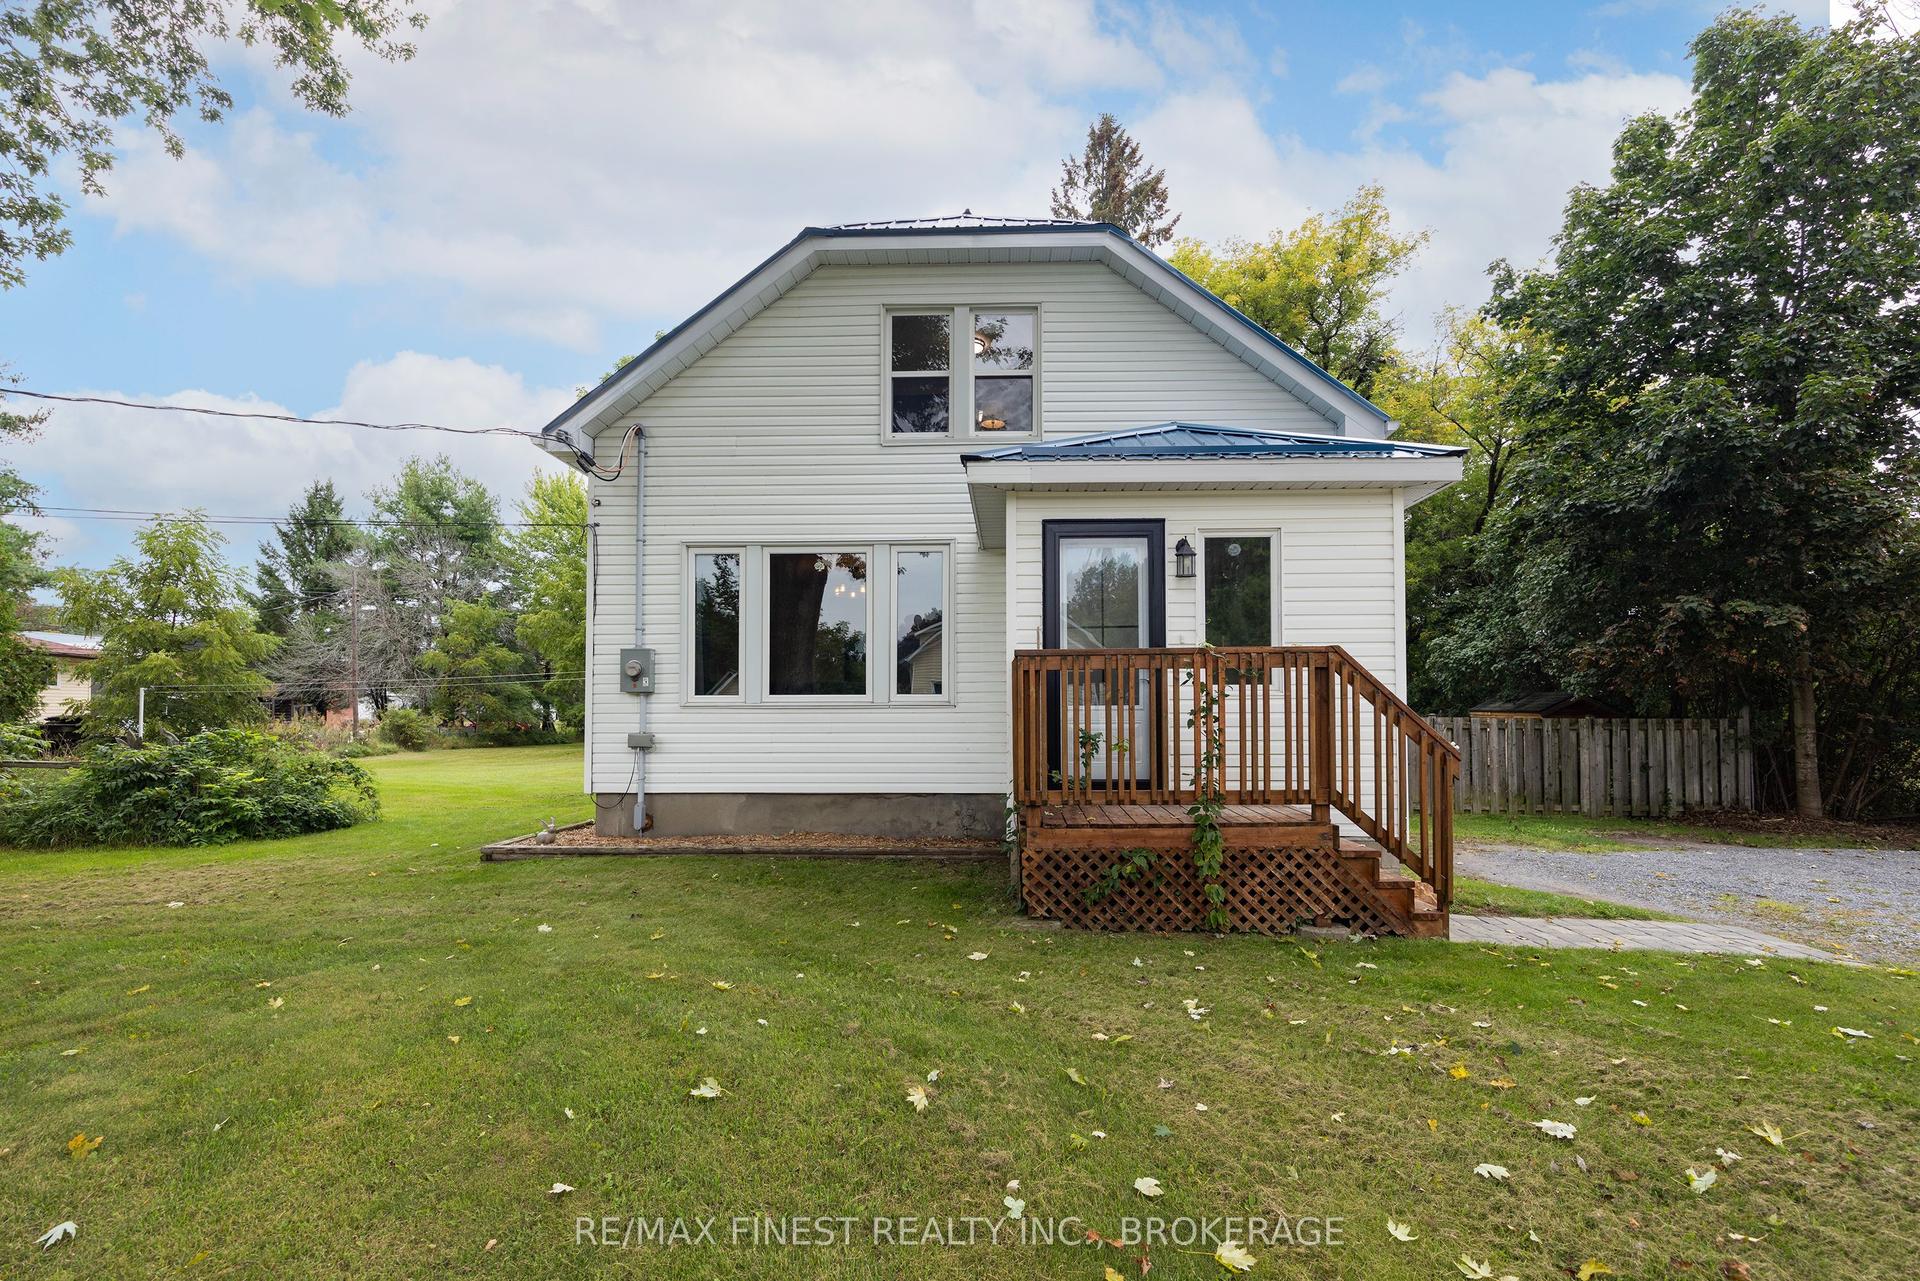
For Sale7 days ago
$499,900
Detached
est. $2,192/mo
6074 Bank Street, 47 - Frontenac South
Frontenac, ON
3 bd
2 ba
1,300
6
MLS# X13766266Re/Max Finest Realty Inc., Broker…
WhatsApp Aman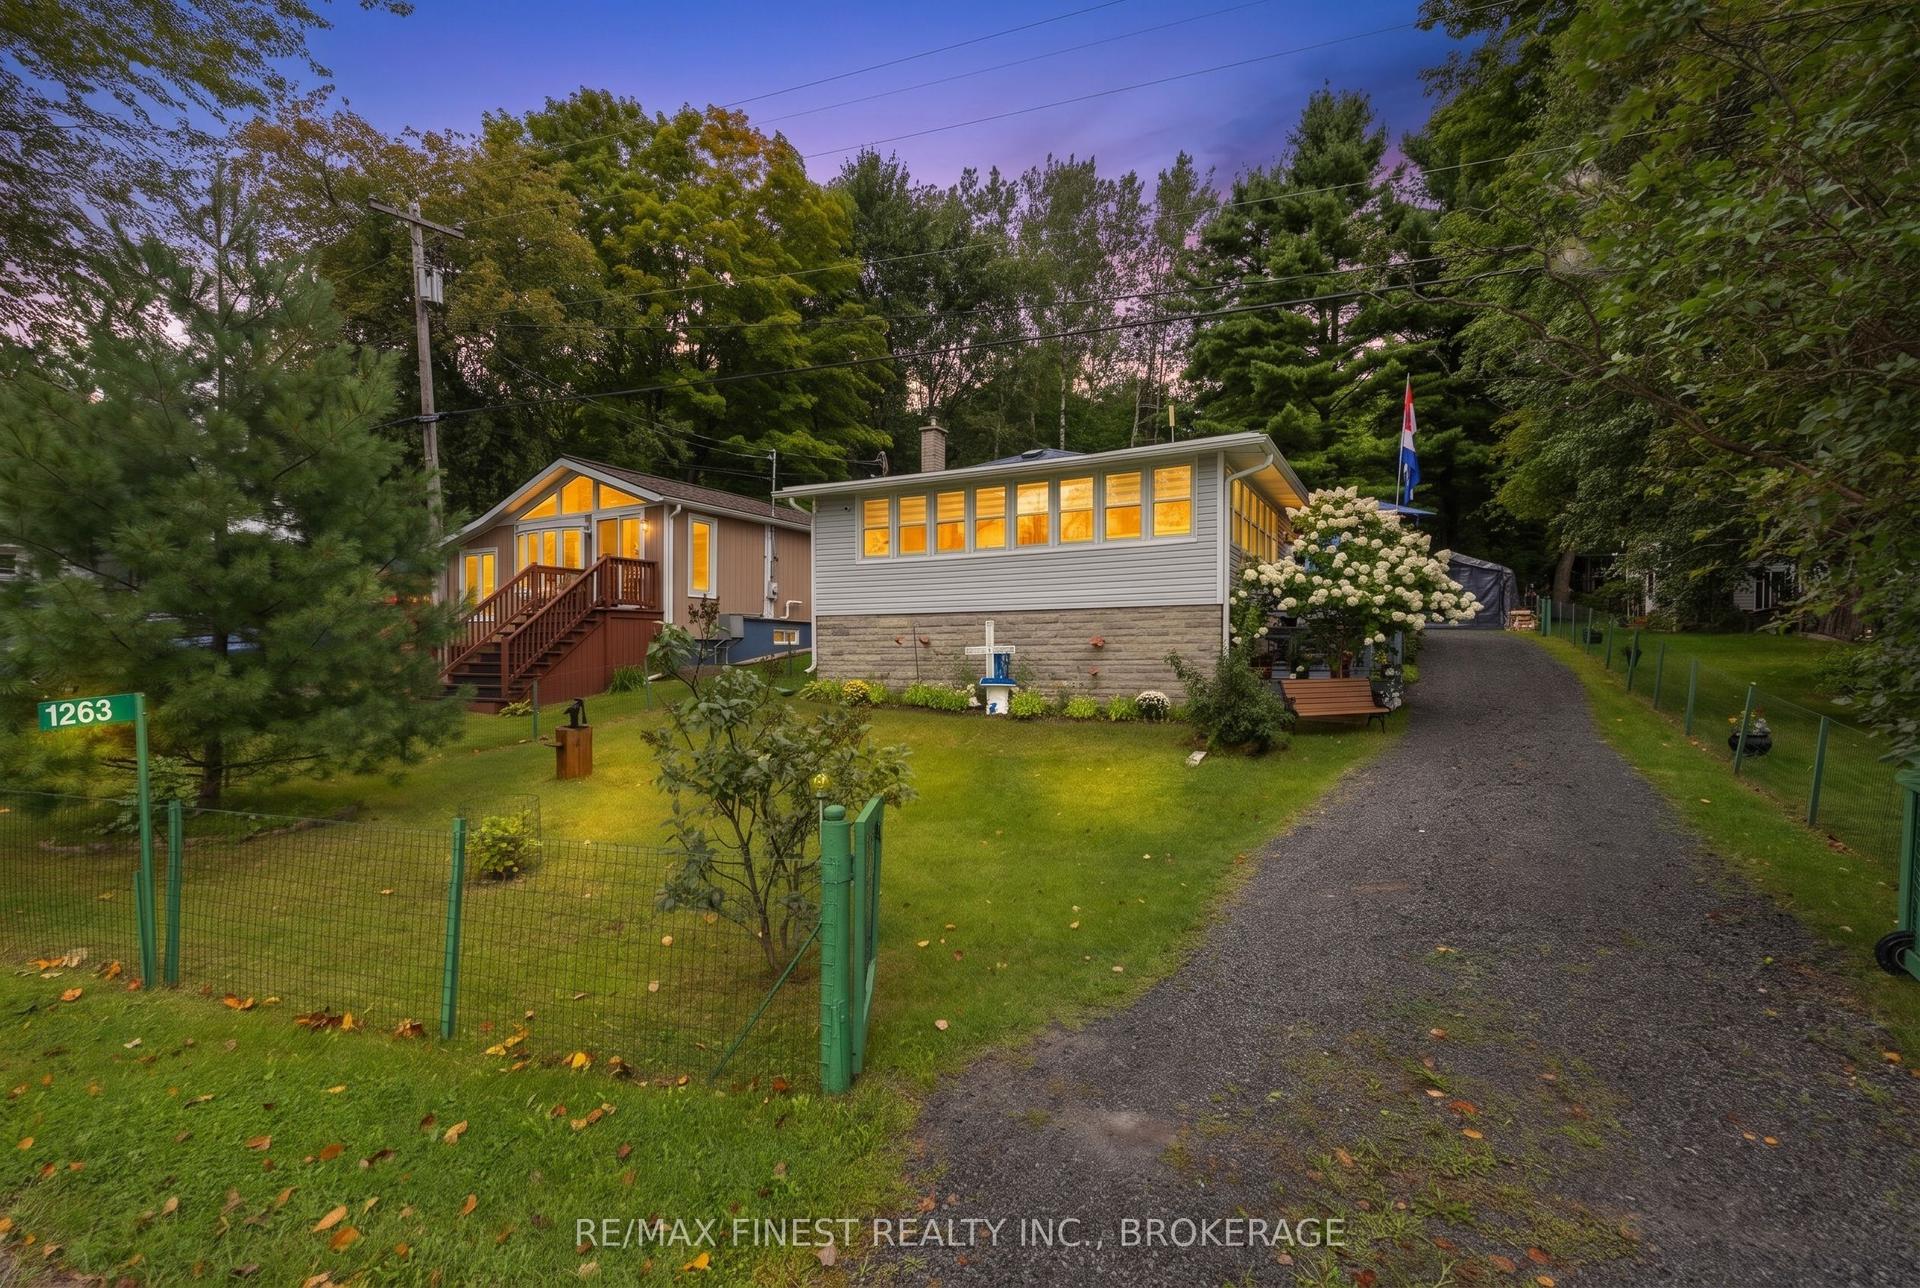
For Sale22 days ago
$499,900
Detached
est. $2,192/mo
1263 White Lake Road, 47 - Frontenac South
Frontenac, ON
2 bd
1 ba
900
3
MLS# X13715136Re/Max Finest Realty Inc., Broker…
WhatsApp Aman