For Sale
Just Listed
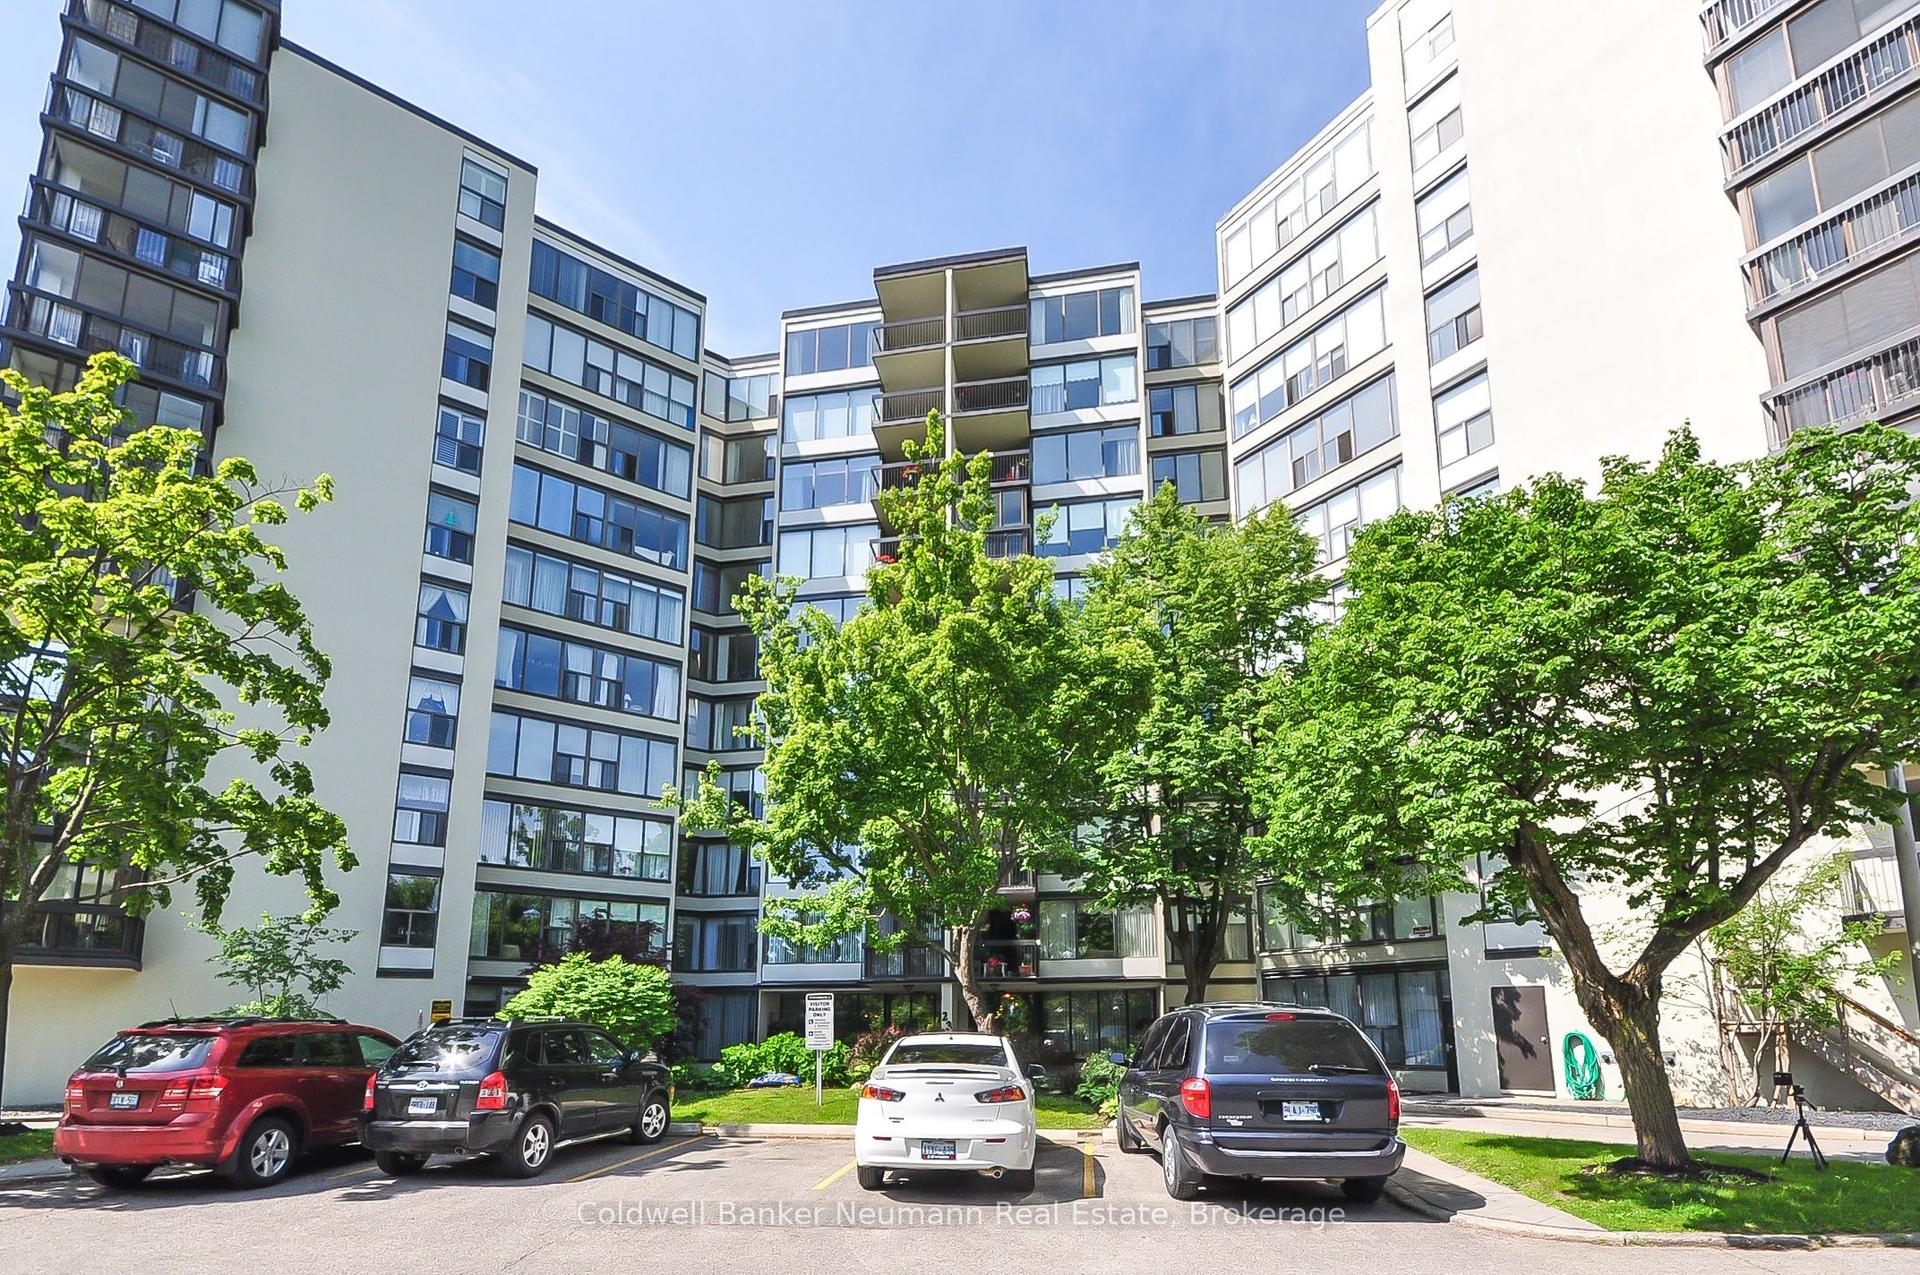
24 Marilyn Drive 101 #101
Riverside Park, Guelph, ON
$390,000
3Bd
2Ba
1,700+sqft
1Parking
$229/sqft
CondoMLS# X13784590Listed 2026-09-157 DOM
Heating
Separate Heating Controls
Cooling
Wheelchair Access
About this home
SPACE LIKE THIS IS HARD TO FIND IN A CONDO! Welcome to 24 Marilyn Drive, where more than 1,700 sq. ft. of bright, comfortable living space meets an exceptional location overlooking Guelph's beautiful Riverside Park. Step inside this spacious ground-floor suite and you'll immediately notice the abundance of natural light, large windows, luxury vinyl flooring and fresh, neutral décor. The generous eat-in kitchen offers plenty of cabinetry and space for casual dining or your morning coffee, while the open-concept living and dining rooms provide an impressive amount of space for entertaining, family gatherings or simply relaxing at home. With three bedrooms, this suite offers flexibility that's increasingly difficult to find. The oversized primary bedroom features excellent closet and storage space plus a convenient 2-piece ensuite. Two additional bedrooms are ideal for family and guests, a home office, hobbies or creating the extra space that fits your lifestyle. Underground parking and an exclusive storage locker add everyday convenience, while residents can enjoy building amenities including a library, exercise room and party room. The beautifully maintained property also offers ample visitor parking for friends and family. And then there's the location. Riverside Park is just steps away, putting walking trails, gardens, the iconic floral clock and newly updated playground practically at your doorstep. Shopping, restaurants and everyday amenities are also within easy reach. If you've been searching for condo convenience without sacrificing the space of a traditional home, this is the one to see. More than 1,700 sq. ft., three bedrooms, park views and an outstanding Guelph location-come discover just how much space condo living can offer. **Interboard Listing: Cornerstone Association of REALTORS**
Rooms
Main Floor
| Bathroom | 2.31 × 1.68 m | 4 Pc Bath |
| Room | 1.50 × 1.75 m | 2 Pc Ensuite |
| Bedroom 2 | 3.38 × 6.86 m | |
| Bedroom 3 | 2.95 × 7.52 m | |
| Primary Bedroom | 3.61 × 10.67 m | |
| Breakfast | 2.36 × 2.26 m | |
| Dining Room | 5.56 × 3.25 m | |
| Living Room | 5.54 × 6.20 m | |
| Kitchen | 2.87 × 4.01 m |
Features
- Carpet Free
- Primary Bedroom - Main Floor
- Separate Heating Controls
- Separate Hydro Meter
- Storage
- Water Heater
- Water Meter
- Wheelchair Access
- None
- Window Unit(s)
- 1 Storey/Apt
Financials
Annual Taxes
$3,634
Estimated Rental Income
Entire property$3,200 – $4,200/mo
Rental yield9.8% – 12.9%
*Estimates based on comparable rentals in the area. Actual income may vary.
Market Data — Guelph
Days on market7 days
Buyer's MarketSeller's Market
Based on active listings in Guelph. Data updates daily.
Getting around
How walkable, bikeable, and transit-friendly this neighbourhood is.
73
/ 100
Walk Score
Very Walkable
50
/ 100
Transit Score
Good Transit
48
/ 100
Bike Score
Somewhat Bikeable
Scores are estimates based on neighbourhood data and are for informational purposes only.
MLS® data courtesy of the Toronto Regional Real Estate Board (TRREB).
The information provided herein must only be used by consumers that have a bona fide interest in the purchase, sale, or lease of real estate and may not be used for any commercial purpose or any other purpose. Listing information is deemed reliable but is not guaranteed accurate by the Toronto Regional Real Estate Board, the listing brokerage, or this website. The trademarks REALTOR®, REALTORS® and the REALTOR® logo are controlled by The Canadian Real Estate Association (CREA) and identify real estate professionals who are members of CREA. MLS®, Multiple Listing Service®, and the associated logos are owned by CREA. Not intended to solicit properties currently listed for sale or buyers under contract.
You may also like
More homes in Guelph
Hand-picked listings with a similar price range and style.
For Sale1 day ago
$374,900
Condo
est. $1,644/mo
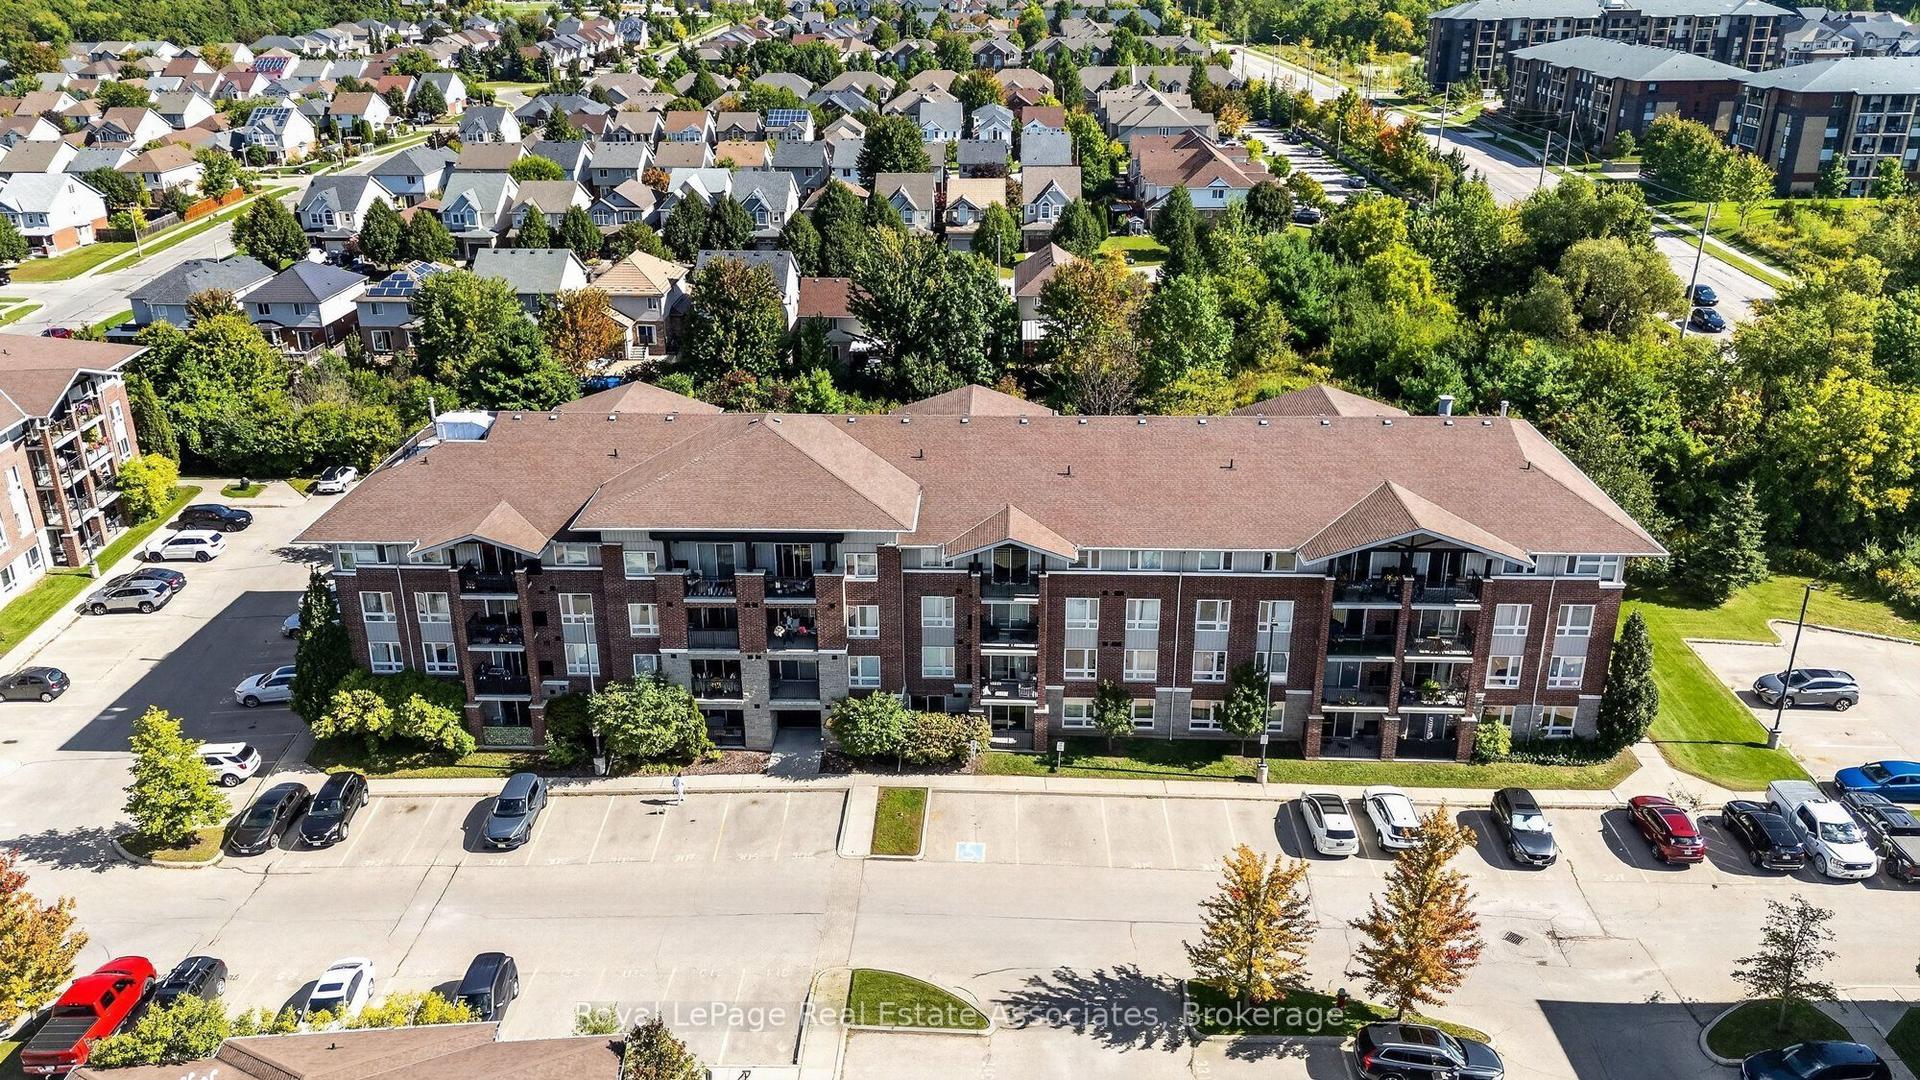
41 Goodwin Drive 401 #401, Pineridge/Westminster Woods
Guelph, ON
1+1 bd
1 ba
650
1
MLS# X13808486Royal LePage Real Estate Associat…
WhatsApp Aman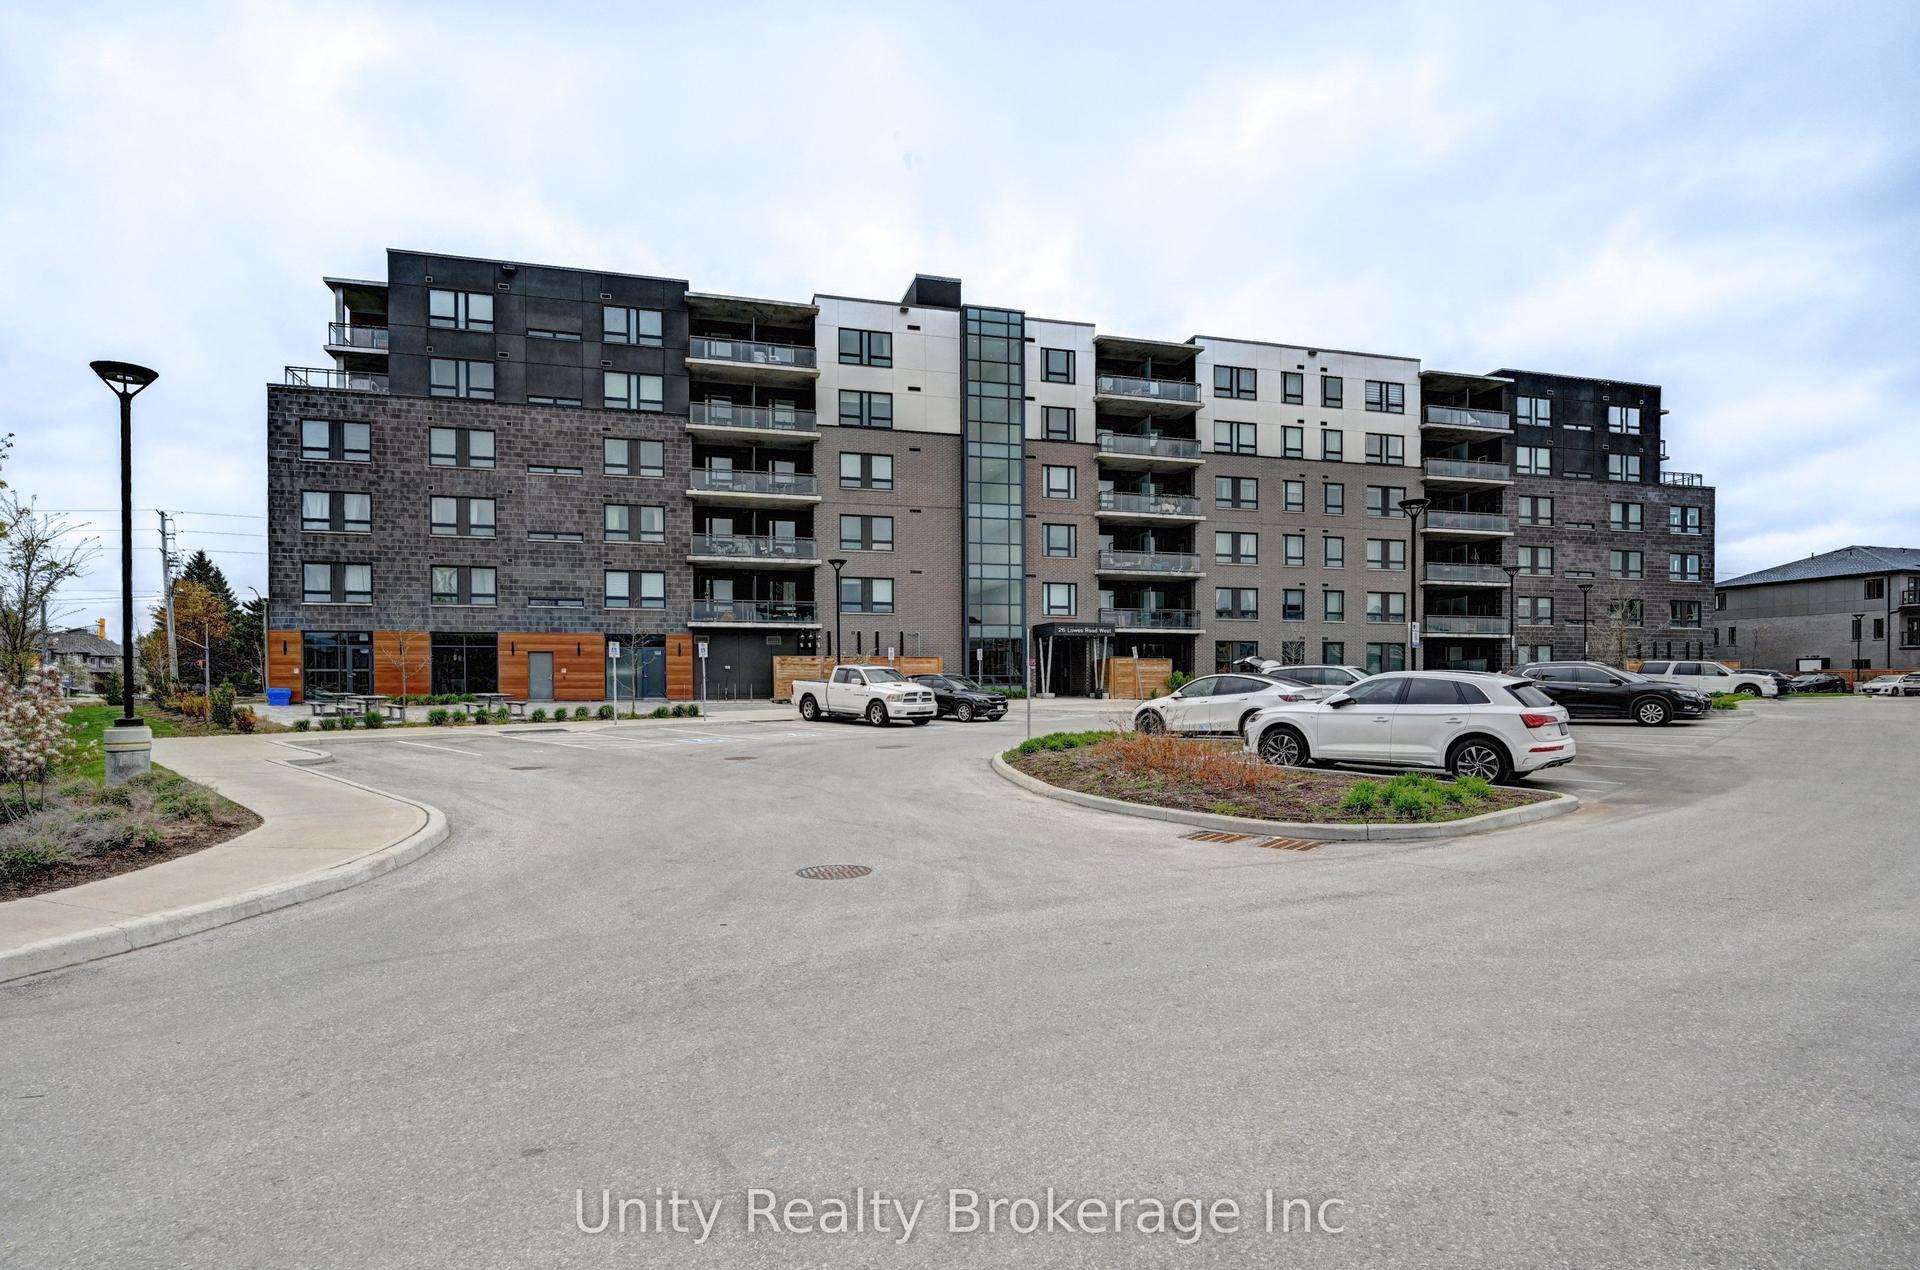
For Sale2 months ago
$475,000
Condo
est. $2,082/mo
26 Lowes Road W 108 #108, Clairfields/Hanlon Business Park
Guelph, ON
2 bd
2 ba
850
1
MLS# X13577678Unity Realty Brokerage Inc
WhatsApp Aman