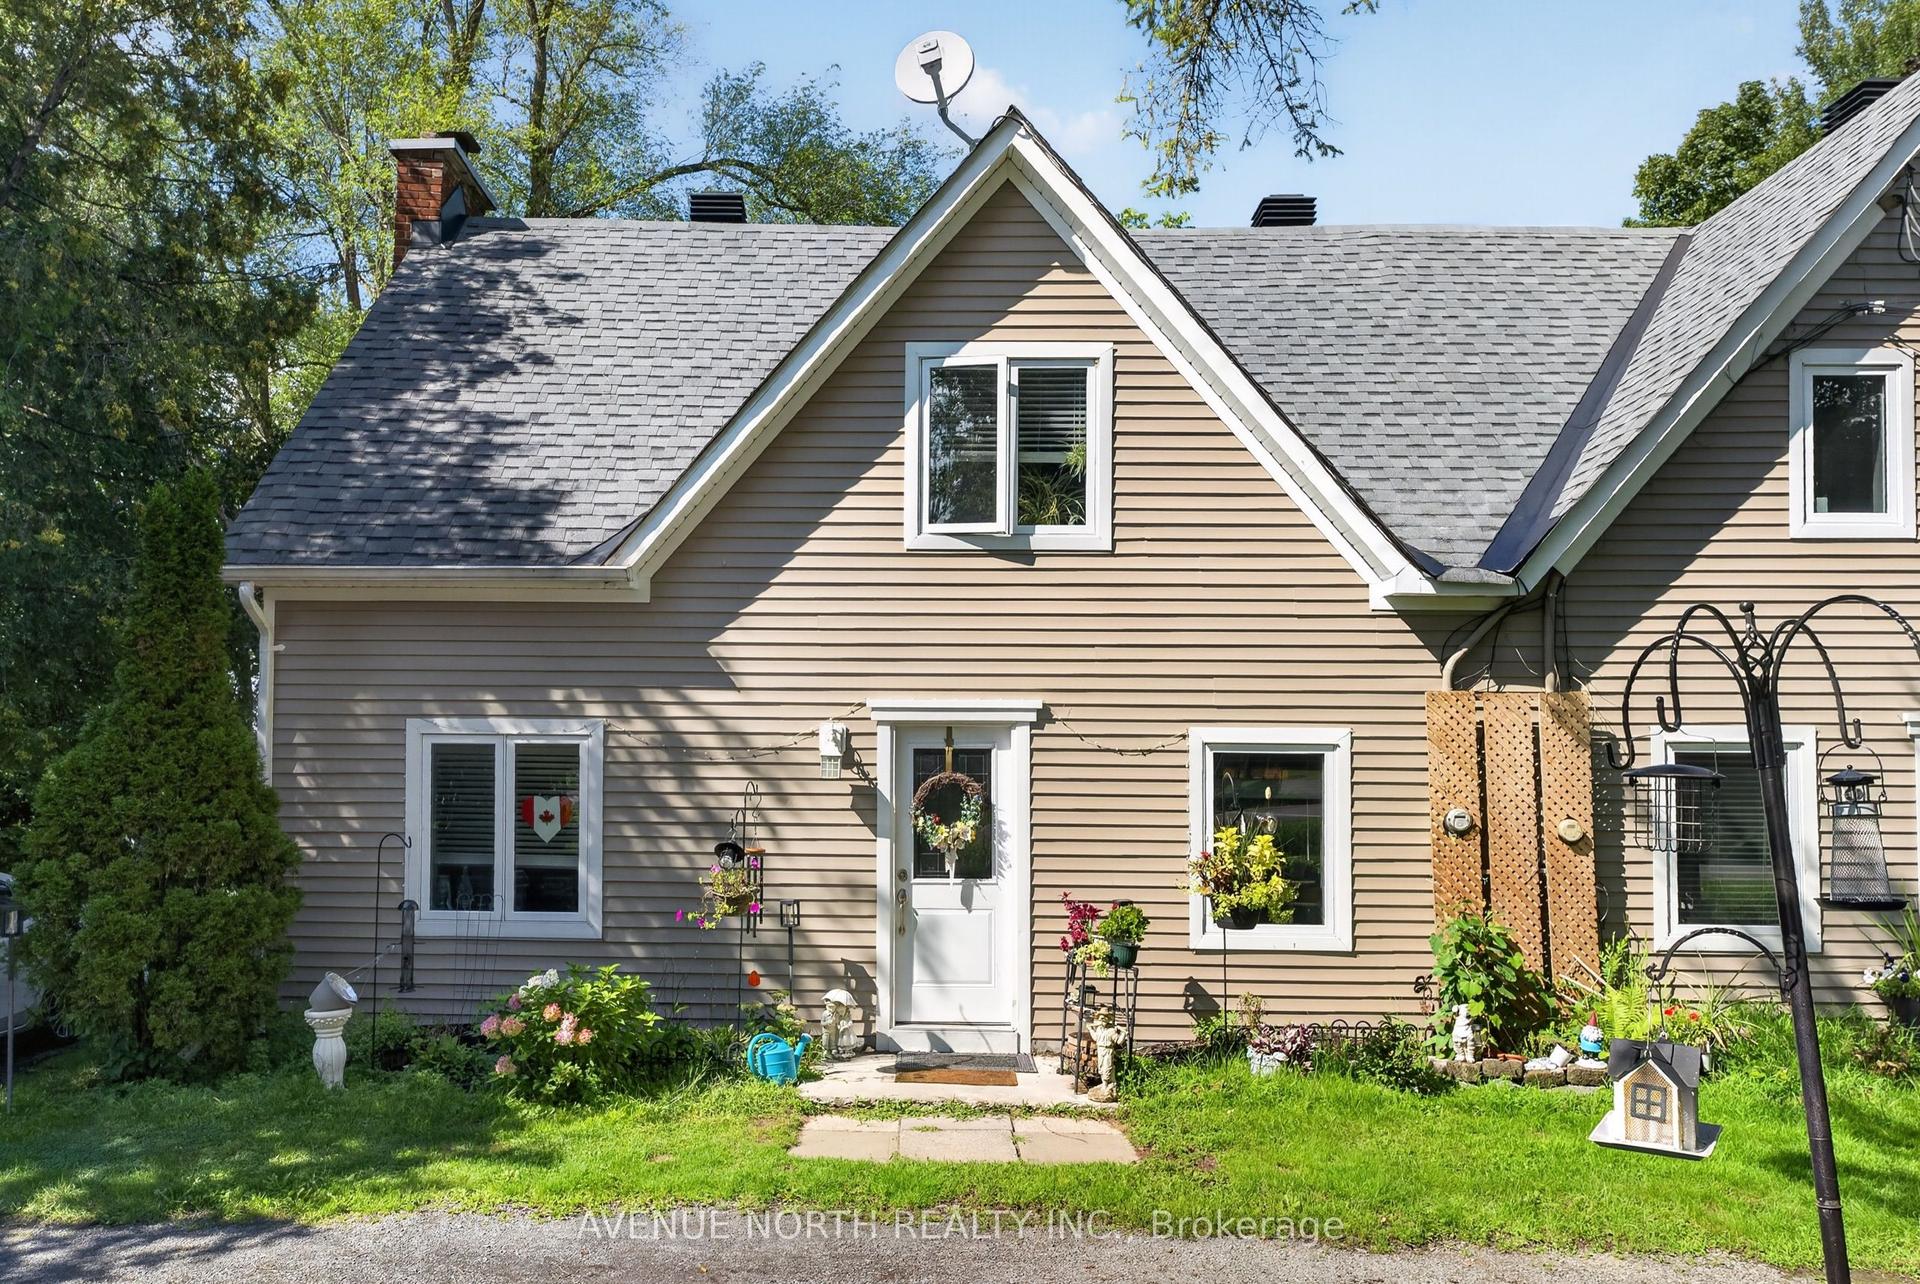
For Sale
Just Listed
50 Victoria Street
550 - Arnprior, Arnprior, ON
$339,000
3Bd
1Ba
1,300+sqft
2Parking
35.93 x 75.21 ftlot
$261/sqft
Semi-DetachedMLS# X13785906Listed 2026-09-157 DOM
Basement
Unfinished
About this home
Welcome to 50 Victoria Street, a charming and tastefully updated 3-bedroom home in the heart of Arnprior, where character, comfort and an incredibly walkable location come together. Step inside to soaring 9-foot ceilings, beautiful curved archways and bright, inviting living spaces that retain the charm of the home while offering the updates today's buyers are looking for. The refreshed kitchen features quartz countertops, stainless steel appliances and plenty of workspace, while fresh paint throughout gives the home a clean, move-in-ready feel. A newer furnace plus updated washer and dryer add extra peace of mind. Upstairs you'll find three bedrooms and a full bath, making this an ideal first home, young-family home or comfortable option for downsizers. Outside, enjoy a deep lot with patio space and a classic covered front porch-the perfect spot to sit back with a coffee and watch the world go by. Best of all, leave the car at home and walk to Arnprior's historic downtown shops, cafés and restaurants, local schools, parks, trails and the waterfront. A wonderful opportunity to enjoy small-town living in a welcoming Ottawa Valley community with everything close at hand.
Waterfront
Rooms
Main Floor
| Foyer | 3.71 × 2.03 m | |
| Living Room | 4.14 × 3.76 m | |
| Dining Room | 4.09 × 2.90 m | |
| Kitchen | 4.98 × 2.92 m | |
| Laundry | 0.91 × 0.91 m |
Second Floor
| Bedroom | 3.63 × 2.85 m | |
| Bedroom | 3.58 × 3.99 m | |
| Bedroom | 2.85 × 2.46 m | |
| Bathroom | 1.80 × 2.44 m |
Basement
| Utility Room | 5.89 × 5.87 m | |
| Utility Room | 4.24 × 2.69 m |
Features
- Carpet Free
- Unfinished
- Window Unit(s)
- 2-Storey
Financials
Annual Taxes
$2,291
Estimated Rental Income
Entire property$3,200 – $4,800/mo
Basement apartment$1,800 – $2,500/mo
Rental yield11.3% – 17.0%
*Estimates based on comparable rentals in the area. Actual income may vary.
Market Data — Arnprior
Days on market7 days
Buyer's MarketSeller's Market
Based on active listings in Arnprior. Data updates daily.
Getting around
How walkable, bikeable, and transit-friendly this neighbourhood is.
62
/ 100
Walk Score
Somewhat Walkable
37
/ 100
Transit Score
Some Transit
54
/ 100
Bike Score
Bikeable
Scores are estimates based on neighbourhood data and are for informational purposes only.
MLS® data courtesy of the Toronto Regional Real Estate Board (TRREB).
The information provided herein must only be used by consumers that have a bona fide interest in the purchase, sale, or lease of real estate and may not be used for any commercial purpose or any other purpose. Listing information is deemed reliable but is not guaranteed accurate by the Toronto Regional Real Estate Board, the listing brokerage, or this website. The trademarks REALTOR®, REALTORS® and the REALTOR® logo are controlled by The Canadian Real Estate Association (CREA) and identify real estate professionals who are members of CREA. MLS®, Multiple Listing Service®, and the associated logos are owned by CREA. Not intended to solicit properties currently listed for sale or buyers under contract.
You may also like
More homes in Arnprior
Hand-picked listings with a similar price range and style.
For Sale3 months ago
$299,900
Semi-Detached
est. $1,317/mo
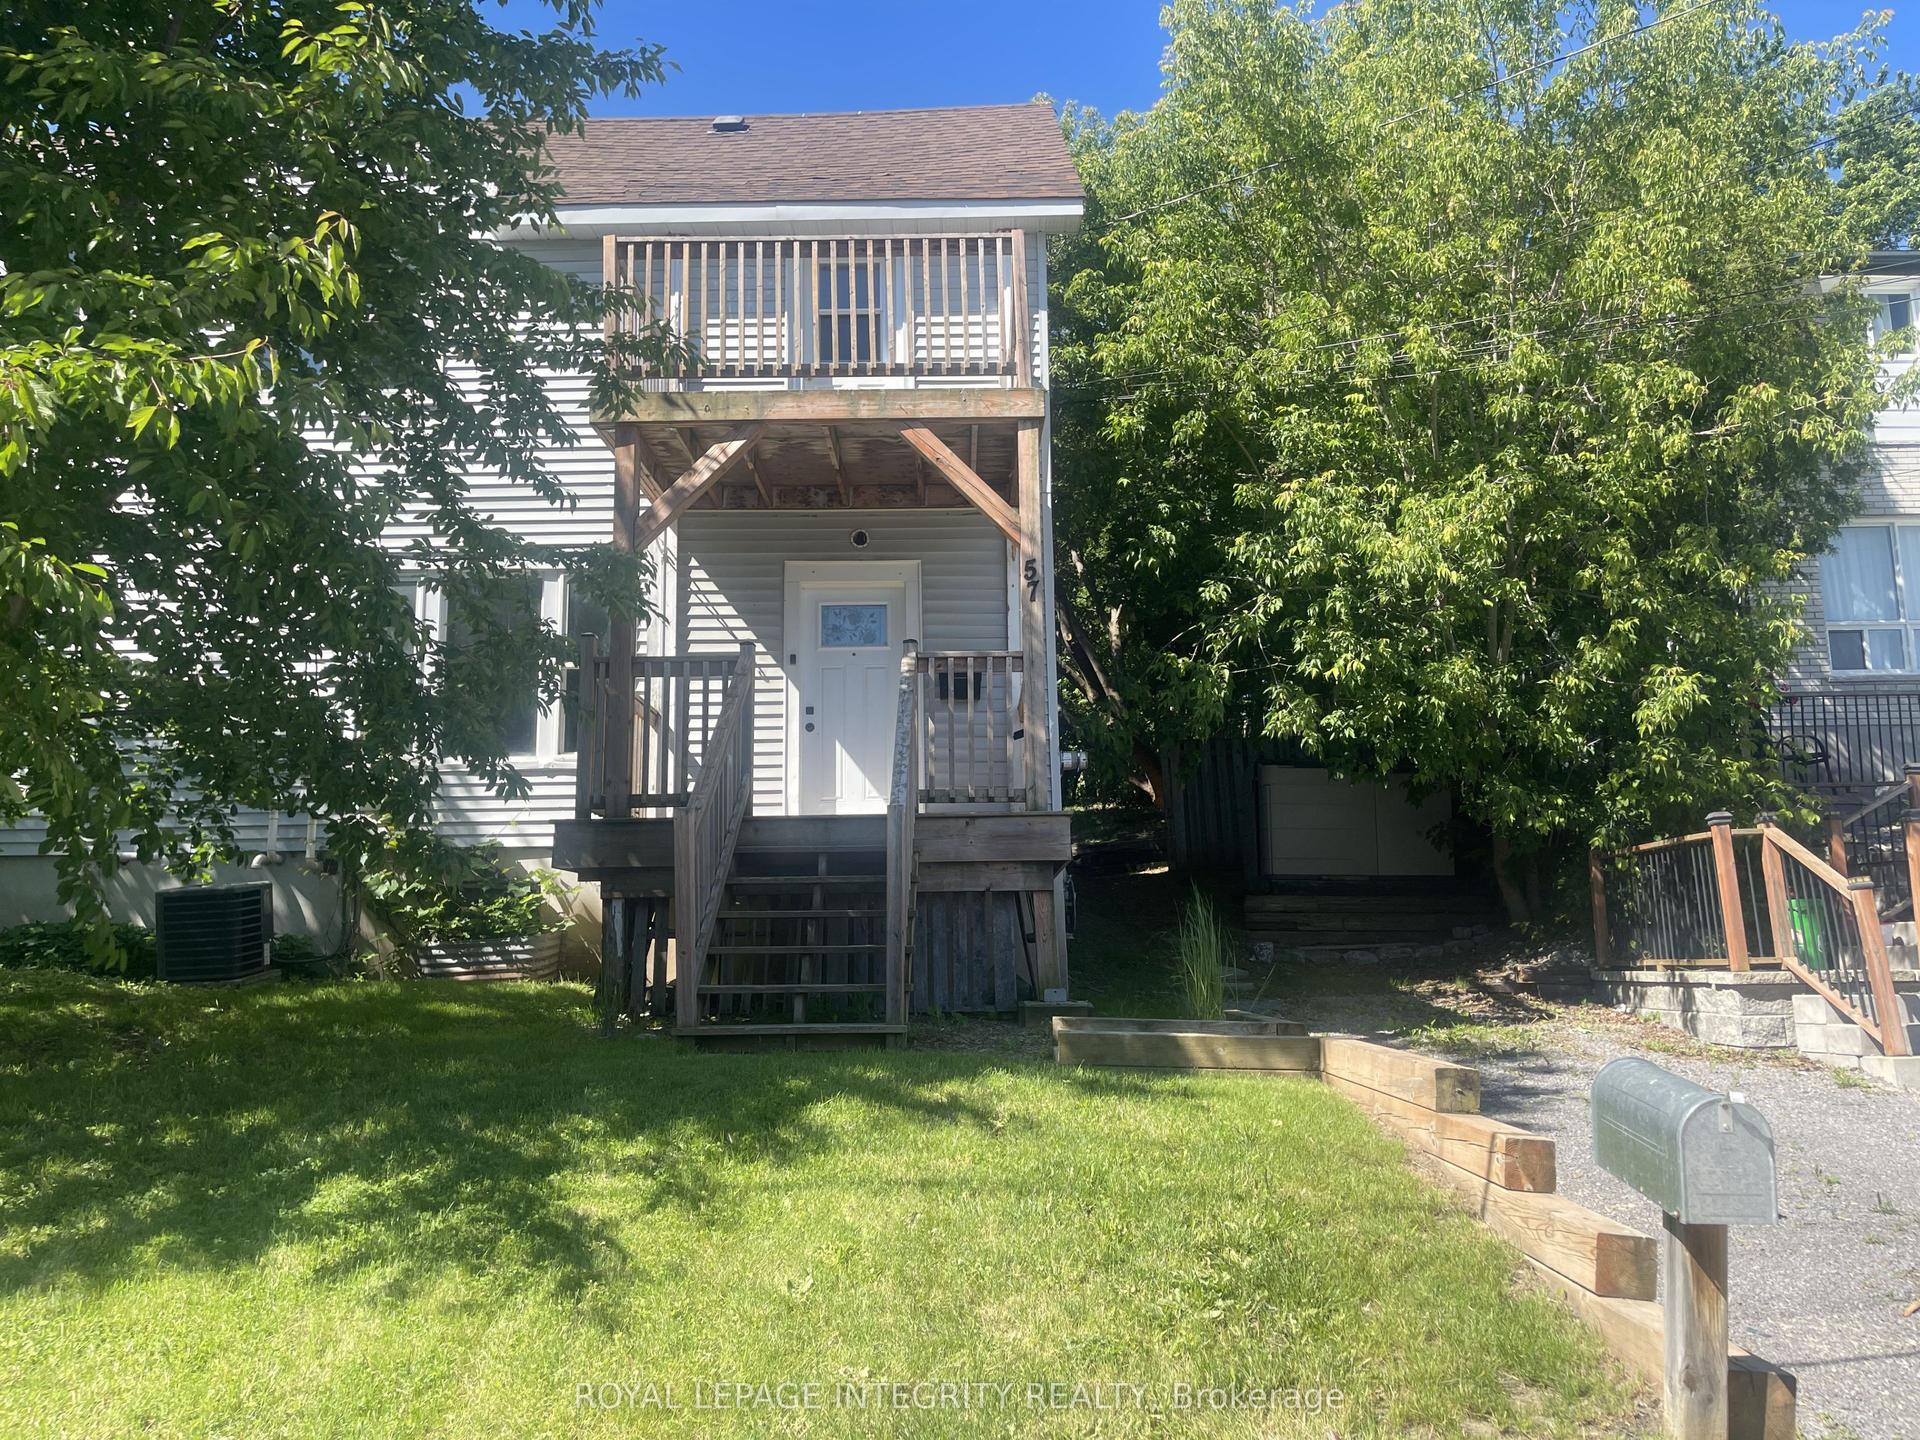
57 Havey Street, 550 - Arnprior
Arnprior, ON
3 bd
1 ba
1,300
2
MLS# X13508894Royal Lepage Integrity Realty
WhatsApp Aman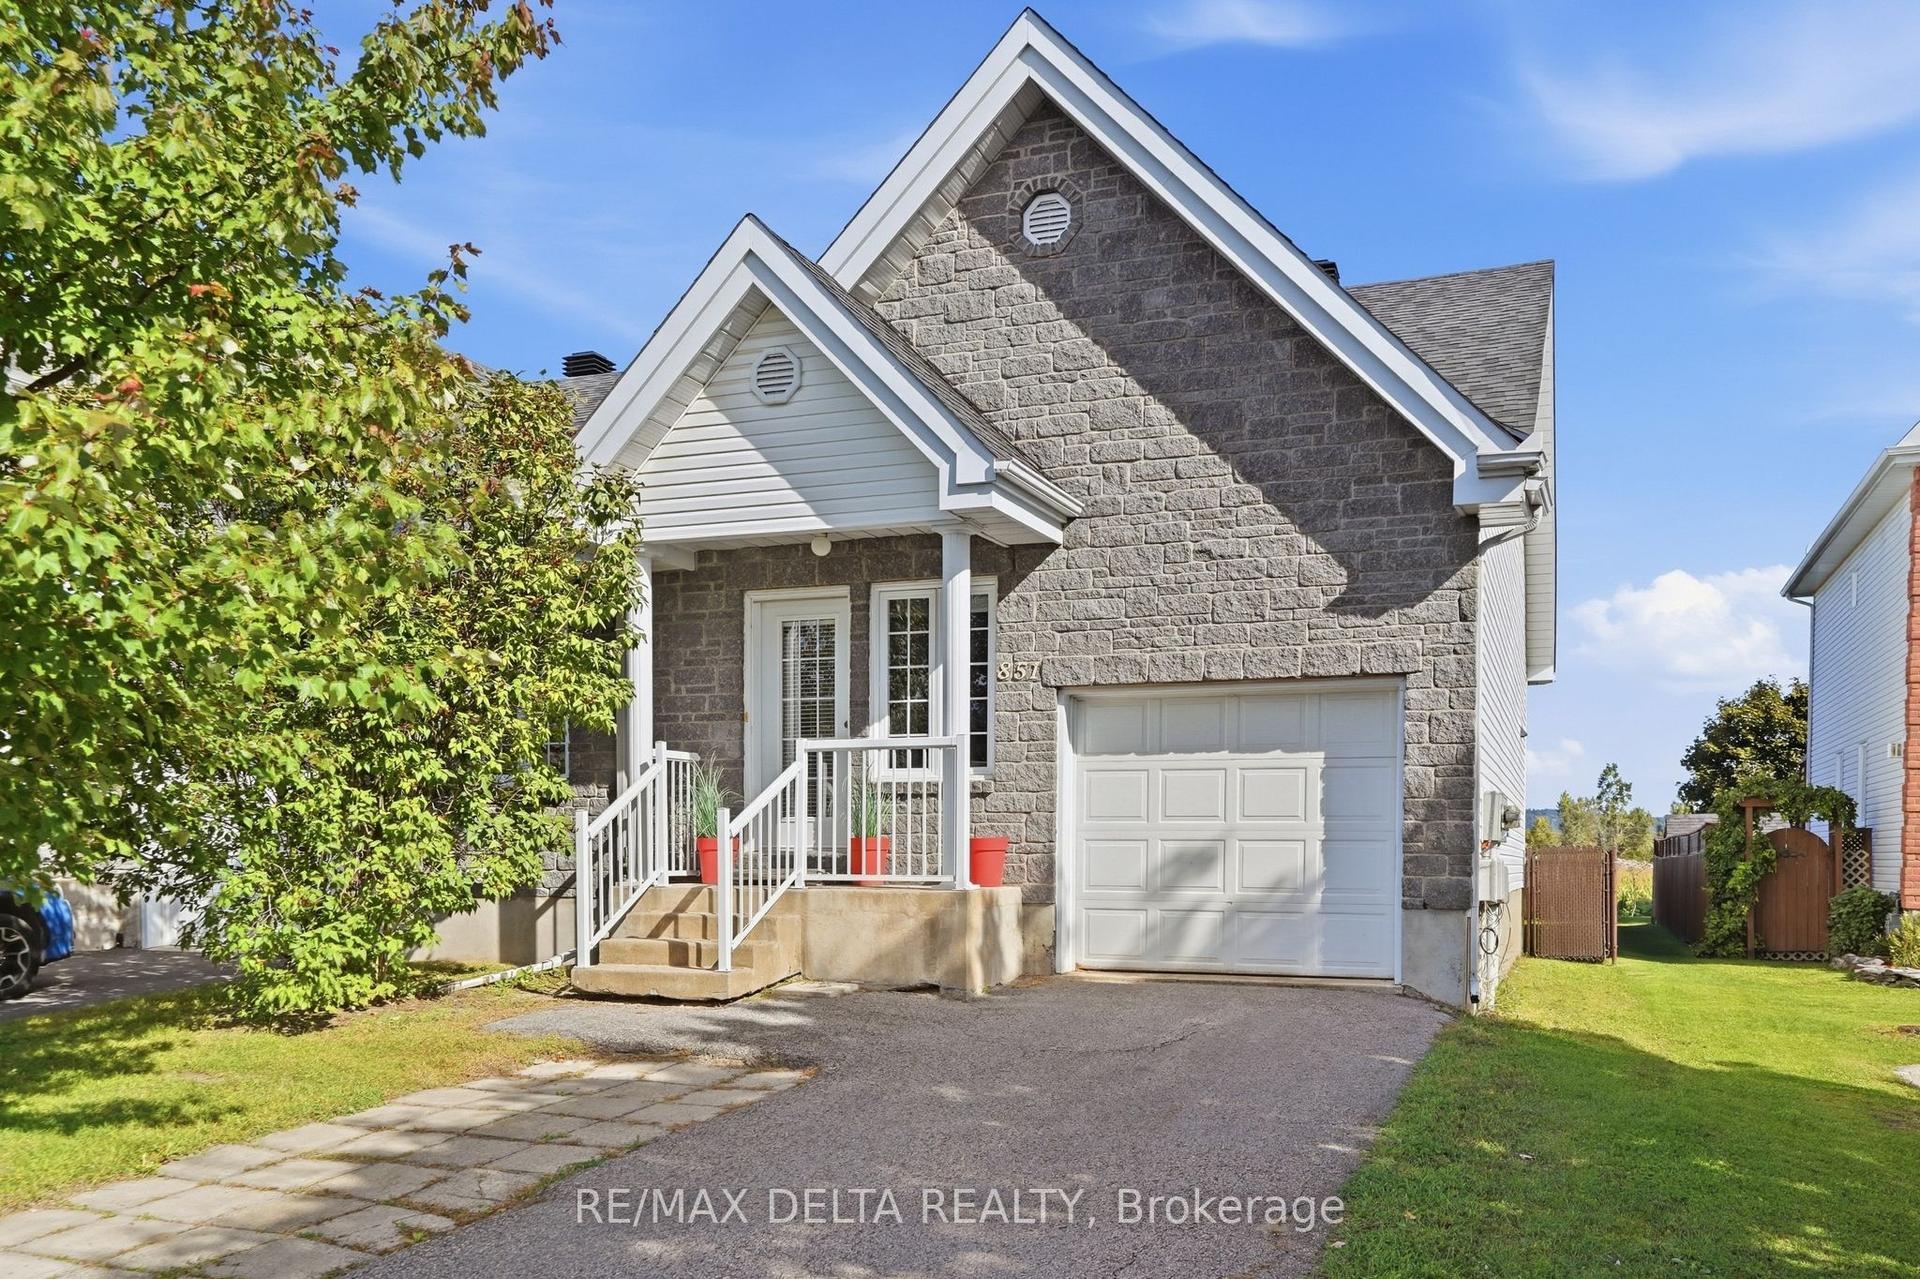
For Sale7 h ago
$409,900
Semi-Detached
est. $1,797/mo
851 Nelson Street W, 612 - Hawkesbury
Hawkesbury, ON
2 bd
2 ba
900
2
MLS# X13814126Re/Max Delta Realty
WhatsApp Aman