For Lease
Just Listed
110 Riverview Boulevard
461 - Glendale/Glenridge, St. Catharines, ON
$4,500
4Bd
4Ba
1,750+sqft
5Parking
60 x 279.15 ftlot
$3/sqft
DetachedMLS# X13852142Listed 2026-10-012 DOM
Cooling
Central Air
Basement
Finished
Just listed! New listings in St. Catharines often receive offers within the first week.
About this home
Rare opportunity for a 6 month lease in a fully renovated 4 bedroom home on a 279-foot deep ravine lot in a prestigious South End St. Catharines neighbourhood, overlooking Twelve Mile Creek. Renovated from top to bottom with high-end finishes, this is a move-in-ready home with a private, park-like setting that few rentals can offer, and Brock University and easy highway access are only minutes away. The main level features a rare primary suite with a full bathroom and a large 8' slider to the backyard, which also works well for multi-generational living or as a den or home office. The bright open-concept living and dining area sits beside a chef's kitchen with a massive centre quartz island and premium appliances. Upstairs, a second primary suite has a private 3-piece ensuite and a large walk-in closet, along with two very large additional bedrooms. The fully finished walk-out lower level adds a recreation room that can serve as a family hub, home office or gym. Outside, a 700 square foot deck overlooks the property and is naturally shaded by a mature maple. The ravine slope has been completely reworked into functional upper and lower yards with clear pathways to the protected woods below, and a levelled 30x40 flat pitch is ready for soccer, a kids' play area or an ice rink. The home also has fully updated plumbing, a tankless water heater and 200-amp service with a Tesla charger. Lease term: 6 months rental is preferred.
RenovatedRavine
Rooms
Main Floor
| Primary Bedroom | 4.38 × 3.52 m | |
| Bathroom | 1.49 × 2.58 m | 3 Pc Ensuite |
| Kitchen | 3.70 × 4.49 m | |
| Dining Room | 3.28 × 4.49 m | |
| Living Room | 7.06 × 3.43 m | |
| Bathroom | 1.10 × 1.20 m | |
| Foyer | 2.17 × 3.72 m | |
| Mud Room | 1.17 × 1.95 m |
Second Floor
| Primary Bedroom | 3.77 × 4.45 m | |
| Bathroom | 1.69 × 2.20 m | 3 Pc Ensuite |
| Bedroom 3 | 3.58 × 3.29 m | |
| Bedroom 4 | 4.89 × 3.32 m | |
| Bathroom | 2.10 × 2.20 m | 5 Pc Bath |
Basement
| Recreation | 5.26 × 6.50 m | |
| Laundry | 2.13 × 4.24 m | |
| Utility Room | 3.21 × 3.19 m |
Features
- Carpet Free
- Patio
- Deck
- Lawn Sprinkler System
- Landscaped
- Full
- Finished
- Walk-Out
- Central Air
- 1 1/2 Storey
Financials
Estimated Rental Income
Entire property$4,000 – $6,500/mo
Basement apartment$1,800 – $2,500/mo
Rental yield1066.7% – 1733.3%
*Estimates based on comparable rentals in the area. Actual income may vary.
Market Data — St. Catharines
Days on market2 days
Buyer's MarketSeller's Market
Based on active listings in St. Catharines. Data updates daily.
Other rentals like this
Similar rentals in St. Catharines
Same property type, similar price, similar size — currently for rent.
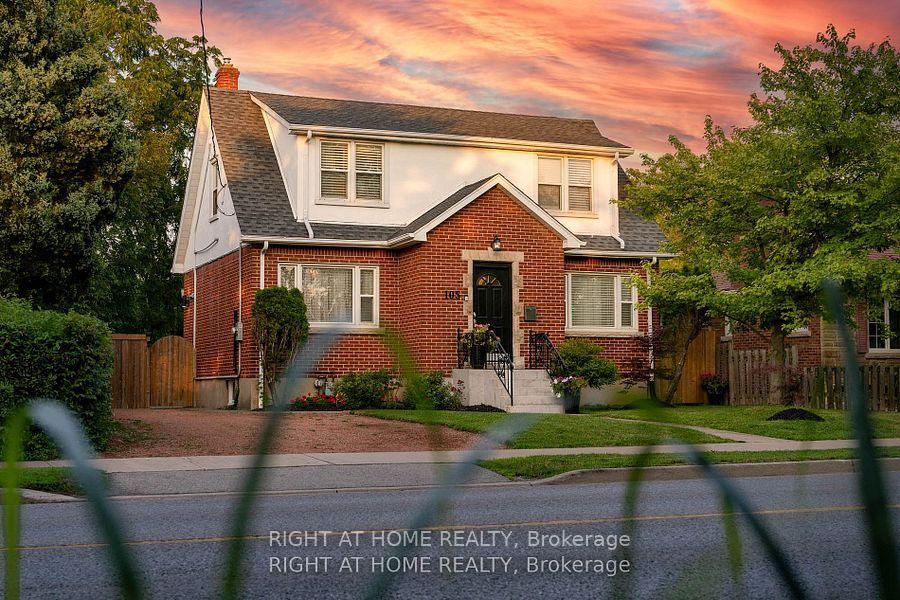
For Lease22 days ago
$3,987
Detached
105 Glenridge Avenue, 457 - Old Glenridge
St. Catharines, ON
4+2 bd
2 ba
1,750
3
MLS# X13774788Right At Home Realty
WhatsApp Aman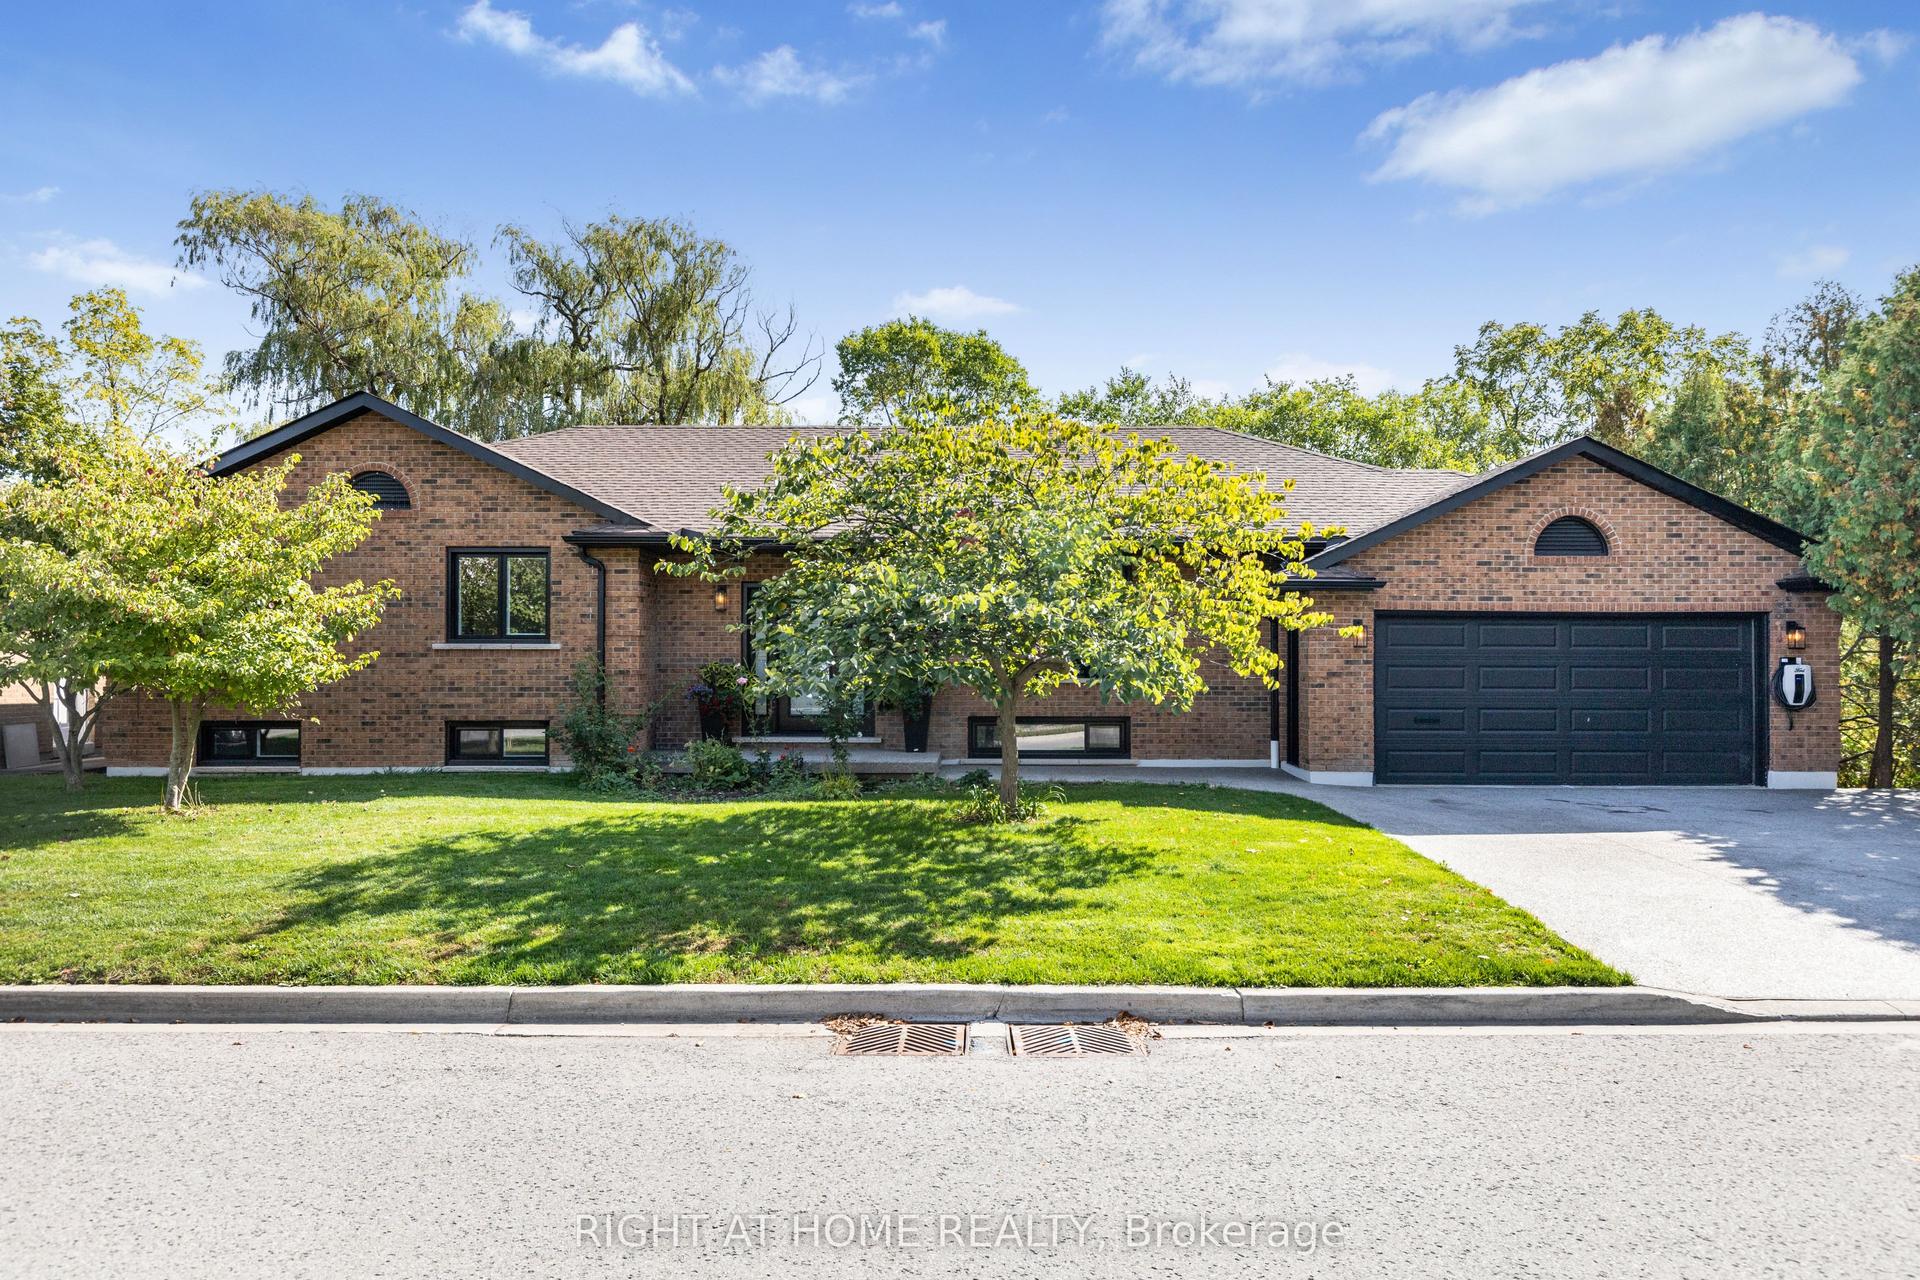
For Lease18 days ago
$3,800
Detached
23 Riverview Boulevard, 461 - Glendale/Glenridge
St. Catharines, ON
3+2 bd
3 ba
1,750
5
MLS# X13786786Right At Home Realty
WhatsApp Aman

Getting around
How walkable, bikeable, and transit-friendly this neighbourhood is.
53
/ 100
Walk Score
Somewhat Walkable
36
/ 100
Transit Score
Some Transit
53
/ 100
Bike Score
Bikeable
Scores are estimates based on neighbourhood data and are for informational purposes only.
MLS® data courtesy of the Toronto Regional Real Estate Board (TRREB).
The information provided herein must only be used by consumers that have a bona fide interest in the purchase, sale, or lease of real estate and may not be used for any commercial purpose or any other purpose. Listing information is deemed reliable but is not guaranteed accurate by the Toronto Regional Real Estate Board, the listing brokerage, or this website. The trademarks REALTOR®, REALTORS® and the REALTOR® logo are controlled by The Canadian Real Estate Association (CREA) and identify real estate professionals who are members of CREA. MLS®, Multiple Listing Service®, and the associated logos are owned by CREA. Not intended to solicit properties currently listed for sale or buyers under contract.