For Lease
51 Applewood Drive
Brighton, Brighton, ON
$2,600
2Bd
2Ba
1,750+sqft
6Parking
55 x 120 ftlot
$1/sqft
DetachedMLS# X13786798Listed 2026-09-1518 DOM
Heating
Water Heater
Cooling
Air Exchanger
About this home
Enjoy the sease and comfort of main-floor living in this bright and beautifully designed home. Featuring two spacious bedroom and two full bathrooms, this inviting layout offers both functionality and plenty of room to relax. The bright, open-concept main living area is perfect for everyday living and entertaining. The large kitchen offers abundant workspace and storage, including a convenient walk-in pantry, while the huge breakfast bar provides the perfect gathering spot and overlooks the dining area. A true highlight of the home is the four-season sunroom, complete with a cozy natural gas fireplace- the perfect place to unwind year-round while enjoying views of the outdoors. From the sunroom, step outside to the patio and fully fenced backyard, offering a private space for outdoor entertaining, gardening, or simply relaxing. A shed provides additional storage for all your outdoor needs. With its spacious rooms, throughout layout, warm and inviting sunroom, and fantastic outdoor space, this home offers comfortable, convenient one-level living with plenty to love both inside and out.
Fireplace
Rooms
Main Floor
| Living Room | 4.58 × 5.35 m | |
| Kitchen | 3.73 × 3.83 m | |
| Dining Room | 3.73 × 4.04 m | |
| Sunroom | 5.07 × 3.81 m | |
| Primary Bedroom | 4.09 × 4.23 m | |
| Bedroom | 3.61 × 3.35 m | |
| Laundry | 2.10 × 3.58 m | |
| Other | 3.74 × 1.79 m | |
| Utility Room | 1.61 × 3.39 m | |
| Bathroom | 1.50 × 2.85 m | 4 Pc Bath |
| Bathroom | 1.96 × 2.87 m | 4 Pc Ensuite |
Features
- Air Exchanger
- Auto Garage Door Remote
- Carpet Free
- Primary Bedroom - Main Floor
- Water Heater
- Water Meter
- Water Softener
- Storage
- None
- Central Air
- Bungalow
Financials
Estimated Rental Income
Entire property$2,600 – $3,800/mo
Rental yield1200.0% – 1753.8%
*Estimates based on comparable rentals in the area. Actual income may vary.
Market Data — Brighton
Days on market18 days
Buyer's MarketSeller's Market
Based on active listings in Brighton. Data updates daily.
Other rentals like this
Similar rentals in Brighton
Same property type, similar price, similar size — currently for rent.
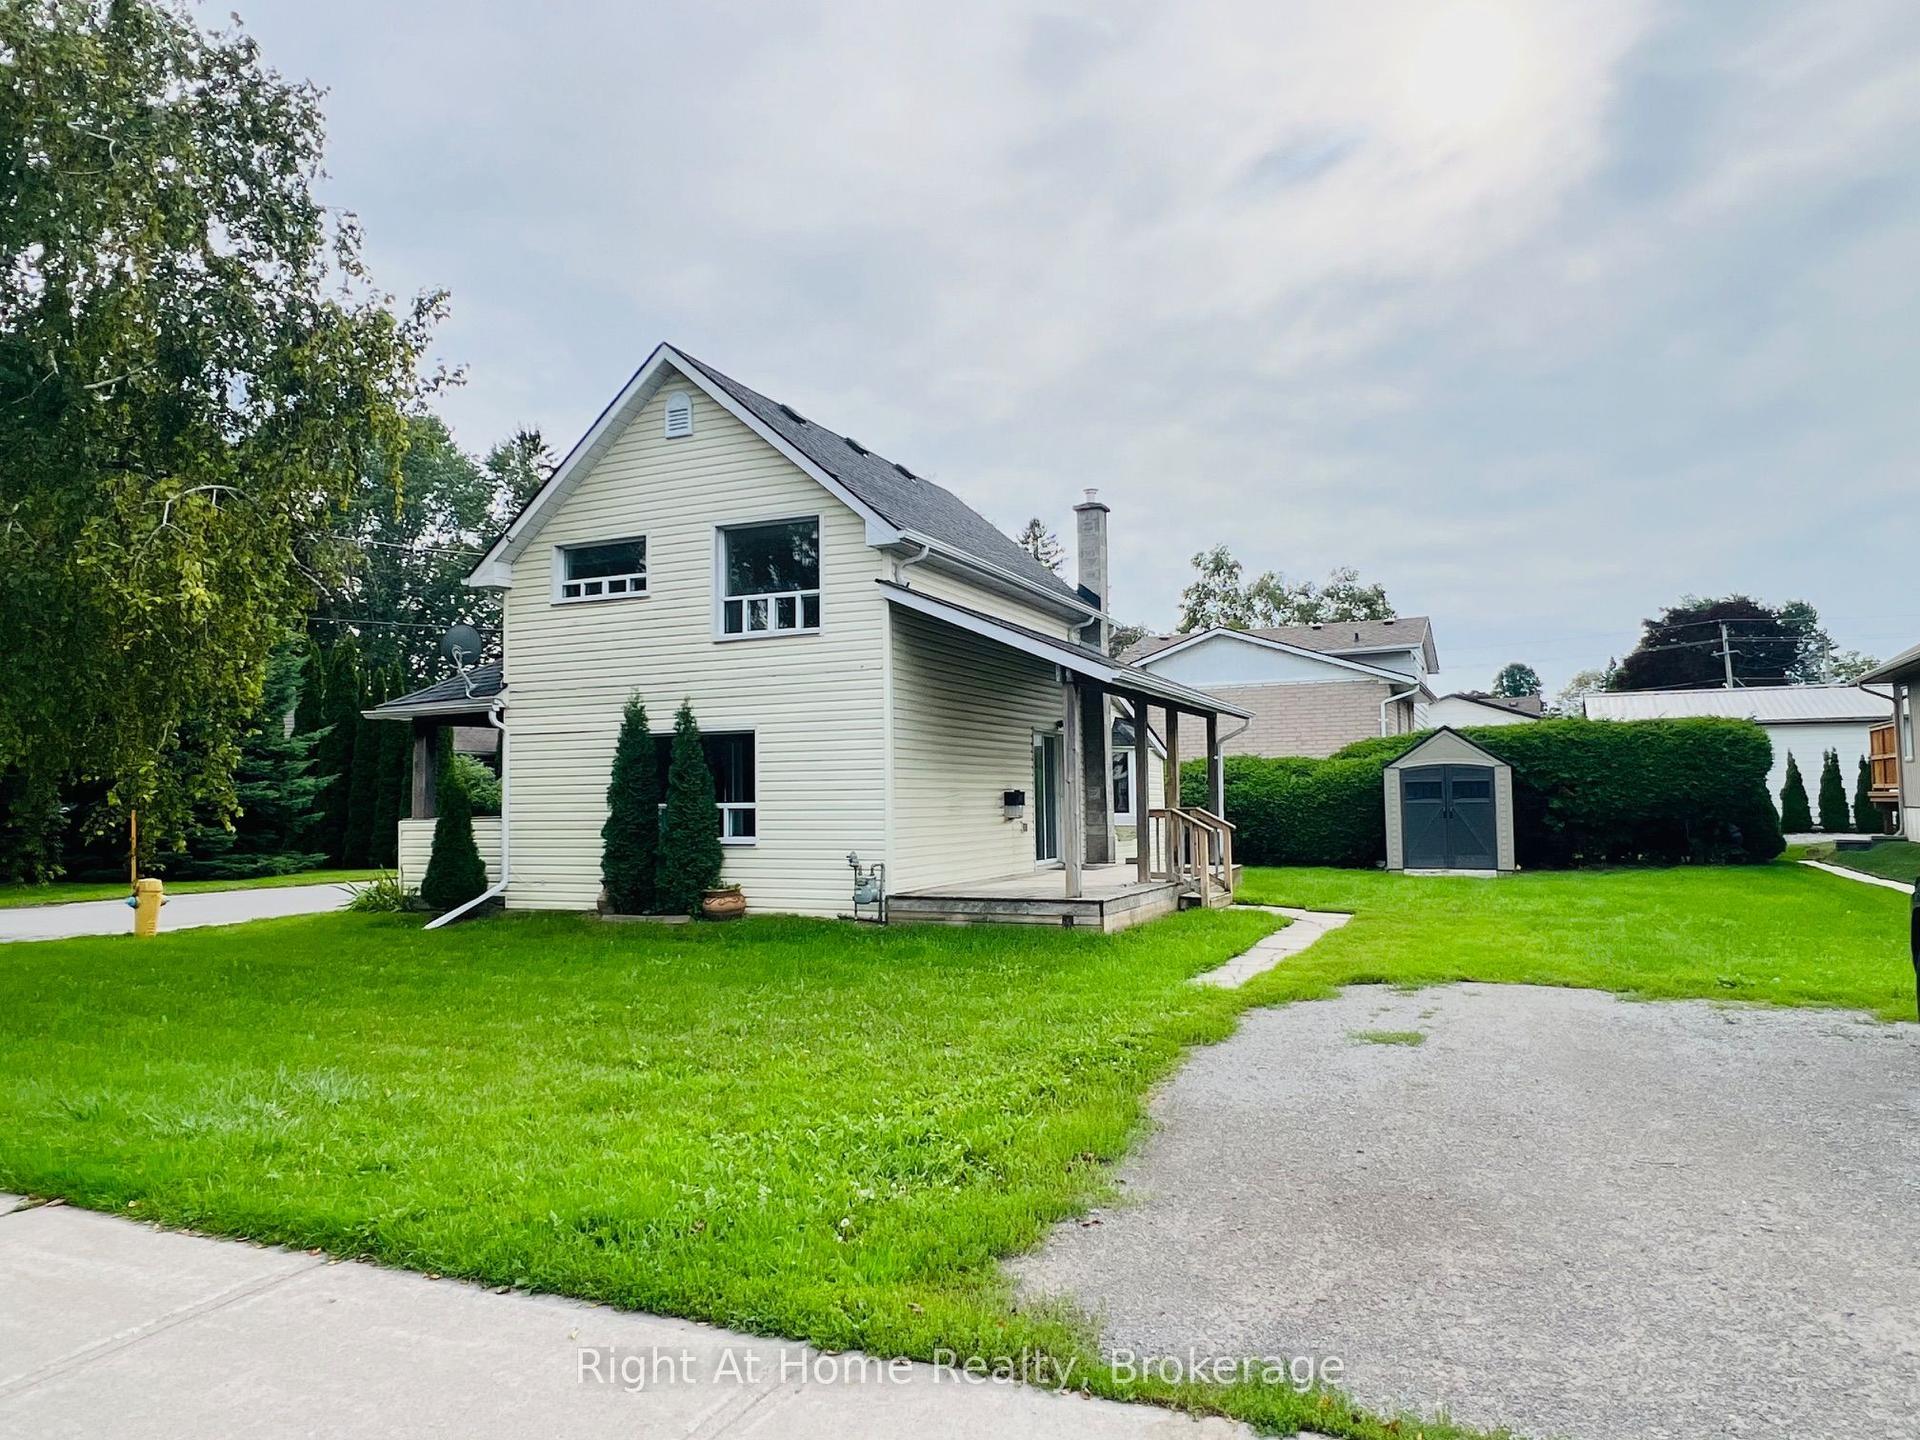
For Lease1 day ago
$1,999
Detached
26 Chapel Street, Brighton
Brighton, ON
3 bd
1 ba
900
2
MLS# X13852796Right At Home Realty
WhatsApp Aman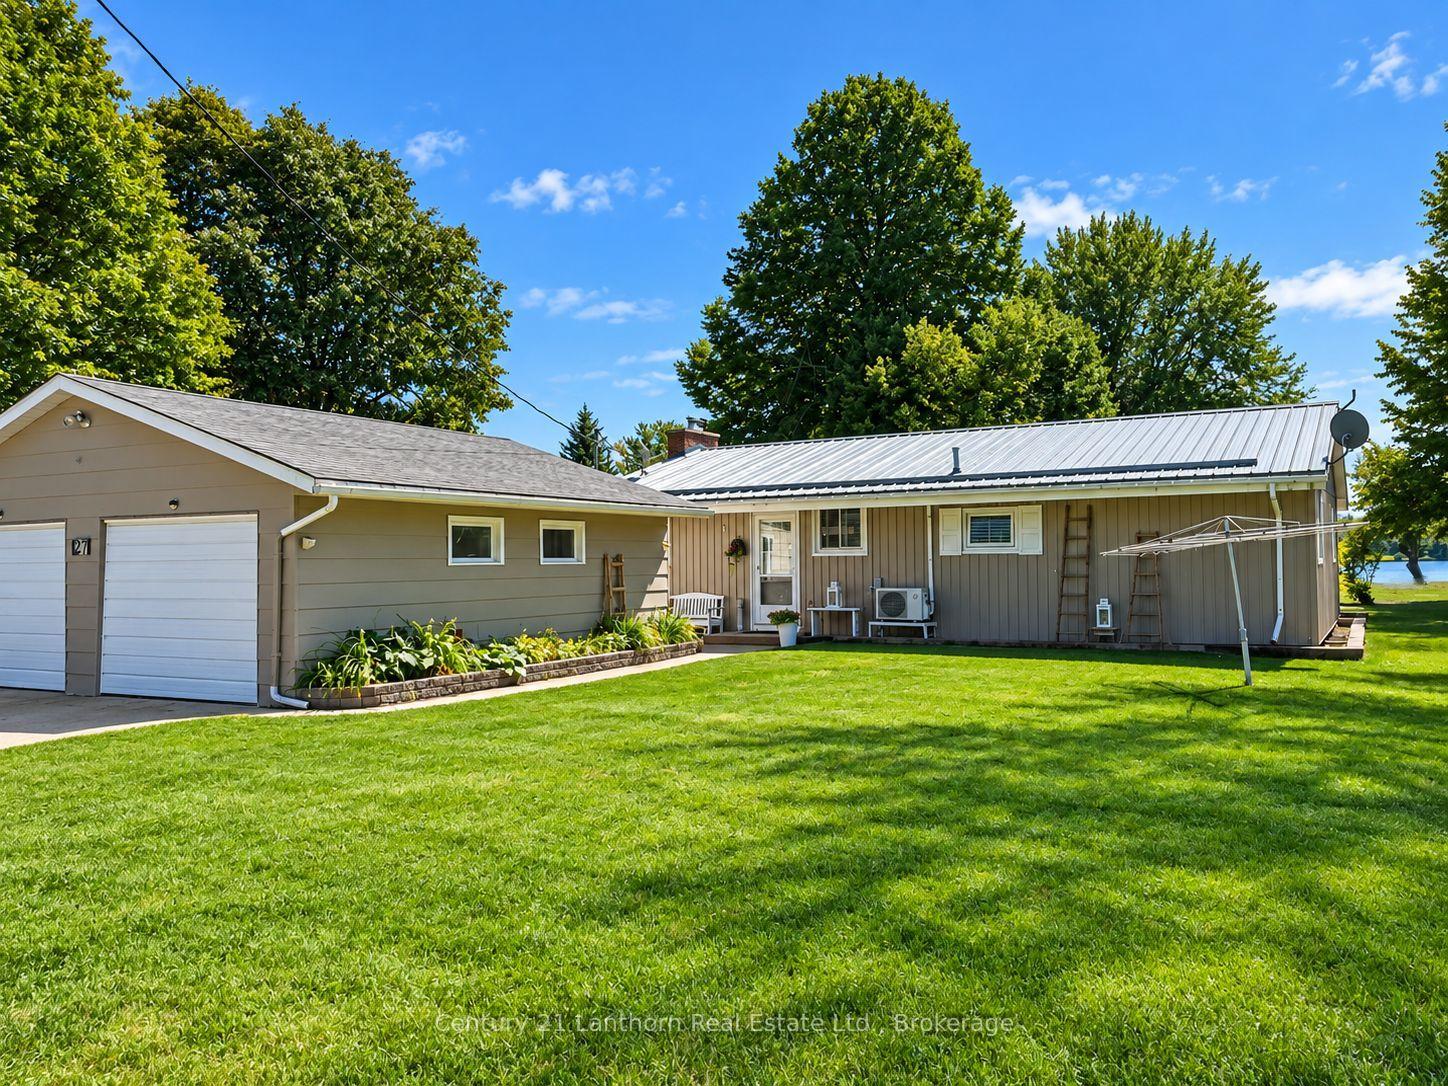
For Lease5 days ago
$2,450
Detached
27 Willow Point Road, Rural Brighton
Brighton, ON
3 bd
1 ba
1,300
4
MLS# X13836762Century 21 Lanthorn Real Estate L…
WhatsApp Aman
Getting around
How walkable, bikeable, and transit-friendly this neighbourhood is.
52
/ 100
Walk Score
Somewhat Walkable
43
/ 100
Transit Score
Some Transit
52
/ 100
Bike Score
Bikeable
Scores are estimates based on neighbourhood data and are for informational purposes only.
MLS® data courtesy of the Toronto Regional Real Estate Board (TRREB).
The information provided herein must only be used by consumers that have a bona fide interest in the purchase, sale, or lease of real estate and may not be used for any commercial purpose or any other purpose. Listing information is deemed reliable but is not guaranteed accurate by the Toronto Regional Real Estate Board, the listing brokerage, or this website. The trademarks REALTOR®, REALTORS® and the REALTOR® logo are controlled by The Canadian Real Estate Association (CREA) and identify real estate professionals who are members of CREA. MLS®, Multiple Listing Service®, and the associated logos are owned by CREA. Not intended to solicit properties currently listed for sale or buyers under contract.