For Sale
Just Listed
Open House Sun 18–20
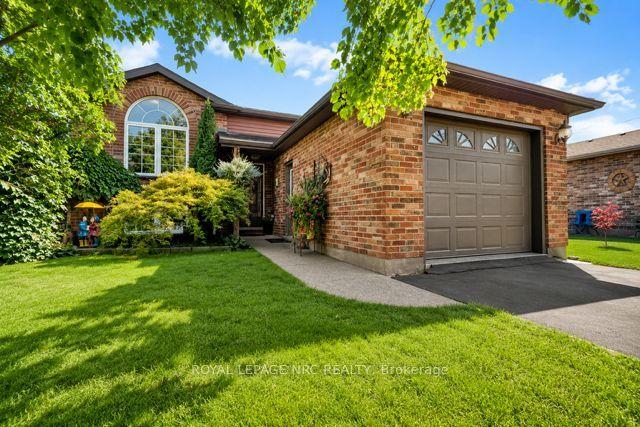
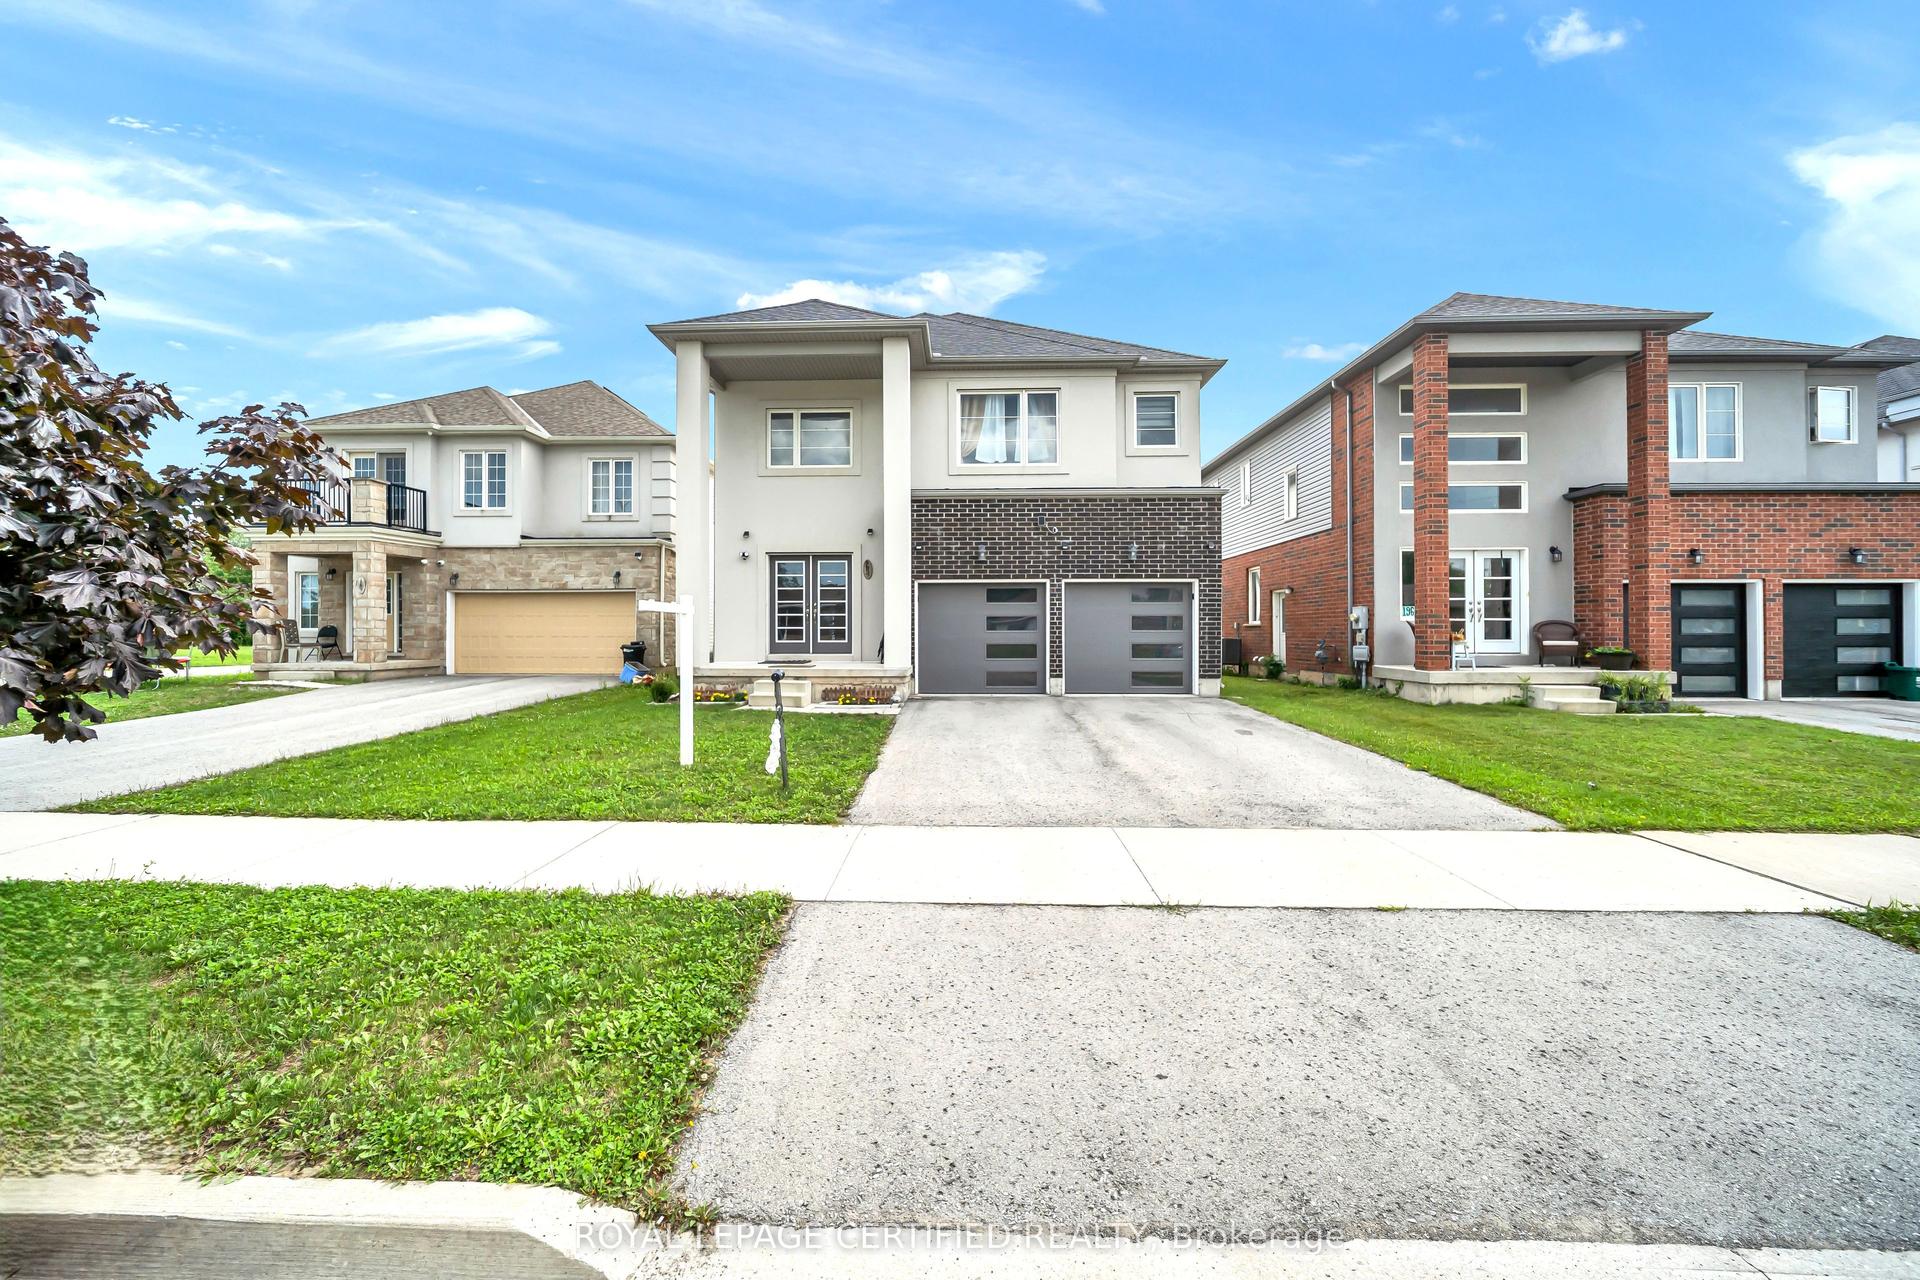
14 Charlotte Court
769 - Prince Charles, Welland, ON
$752,900
3+1Bd
4Ba
1,750+sqft
5Parking
57.74 x 75 ftlot
$430/sqft
DetachedMLS# X13788244Listed 2026-09-151 DOM
Cooling
Central Air
Basement
Finished
Just listed! New listings in Welland often receive offers within the first week.
About this home
Welcome to 14 Charlotte Court in the sought after Chippawa Park neighbourhood of Welland. This gorgeous open concept bungalow-loft style home was built in 2022 and has a great floor plan simply loaded with quality upgrades. From the moment you walk in the front door, you will be taken back by the high-end finishings including the open hardwood staircases, glass partitions, tasteful hardwood flooring and quality trim-work. Main floor features include vaulted ceilings with plenty of pot lights, custom kitchen with huge island and lots of storage space, quartz countertops, living room with sliding doors leading to private backyard, master bedroom with walk-in closet and full ensuite bath, 2nd bedroom, 3 piece bath and separate laundry room. Travel upstairs to discover the open loft living space, 3rd spacious bedroom and a full 4 piece bathroom. The basement is fully finished including a giant family room, 4th bedroom, a 4 piece bath, storage/utility room and cold cellar. Other features of the home include 200 Amp electrical service, central air, 1.5 car garage, exposed aggregate concrete driveway/sidewalk/patio and fully fenced backyard. This one is truly in move-in condition, gorgeous inside and out, shop and compare!
GarageHardwood
Rooms
Main Floor
| Kitchen | 4.86 × 4.33 m | |
| Living Room | 4.86 × 3.62 m | |
| Primary Bedroom | 4.58 × 3.57 m | 3 Pc Ensuite |
| Bedroom | 3.02 × 3.05 m | |
| Laundry | 1.93 × 1.22 m |
Second Floor
| Bedroom 3 | 4.40 × 3.74 m | |
| Loft | 4.16 × 4.29 m |
Basement
| Family Room | 8.83 × 5.65 m | |
| Bedroom 4 | 7.18 × 2.48 m | |
| Utility Room | 2.05 × 4.94 m | |
| Cold Room/Cantina | 1.93 × 1.22 m |
Features
- Carpet Free
- In-Law Capability
- Primary Bedroom - Main Floor
- Patio
- Finished
- Central Air
- Bungaloft
Financials
Annual Taxes
$7,511
Estimated Rental Income
Entire property$3,200 – $4,800/mo
Basement apartment$1,800 – $2,500/mo
Rental yield5.1% – 7.7%
*Estimates based on comparable rentals in the area. Actual income may vary.
Market Data — Welland
Days on market1 days
Buyer's MarketSeller's Market
Based on active listings in Welland. Data updates daily.
Getting around
How walkable, bikeable, and transit-friendly this neighbourhood is.
56
/ 100
Walk Score
Somewhat Walkable
47
/ 100
Transit Score
Some Transit
50
/ 100
Bike Score
Bikeable
Scores are estimates based on neighbourhood data and are for informational purposes only.
MLS® data courtesy of the Toronto Regional Real Estate Board (TRREB).
The information provided herein must only be used by consumers that have a bona fide interest in the purchase, sale, or lease of real estate and may not be used for any commercial purpose or any other purpose. Listing information is deemed reliable but is not guaranteed accurate by the Toronto Regional Real Estate Board, the listing brokerage, or this website. The trademarks REALTOR®, REALTORS® and the REALTOR® logo are controlled by The Canadian Real Estate Association (CREA) and identify real estate professionals who are members of CREA. MLS®, Multiple Listing Service®, and the associated logos are owned by CREA. Not intended to solicit properties currently listed for sale or buyers under contract.
You may also like
More homes in Welland
Hand-picked listings with a similar price range and style.
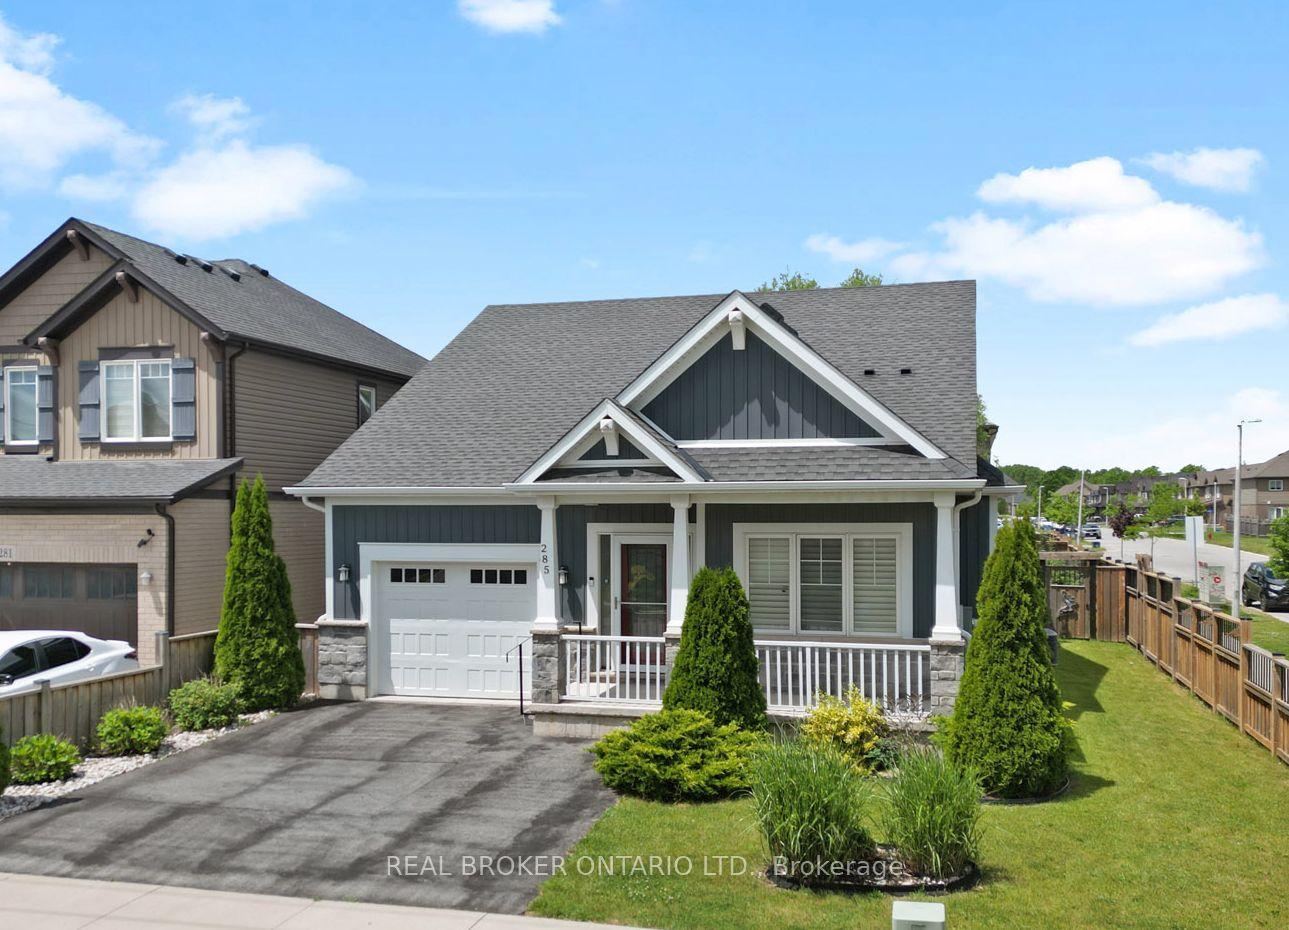
For Sale3 months ago
$744,900
Detached
est. $3,266/mo
285 South Pelham Road, 771 - Coyle Creek
Welland, ON
2+1 bd
3 ba
1,300
3
MLS# X13486656Real Broker Ontario Ltd.
WhatsApp Aman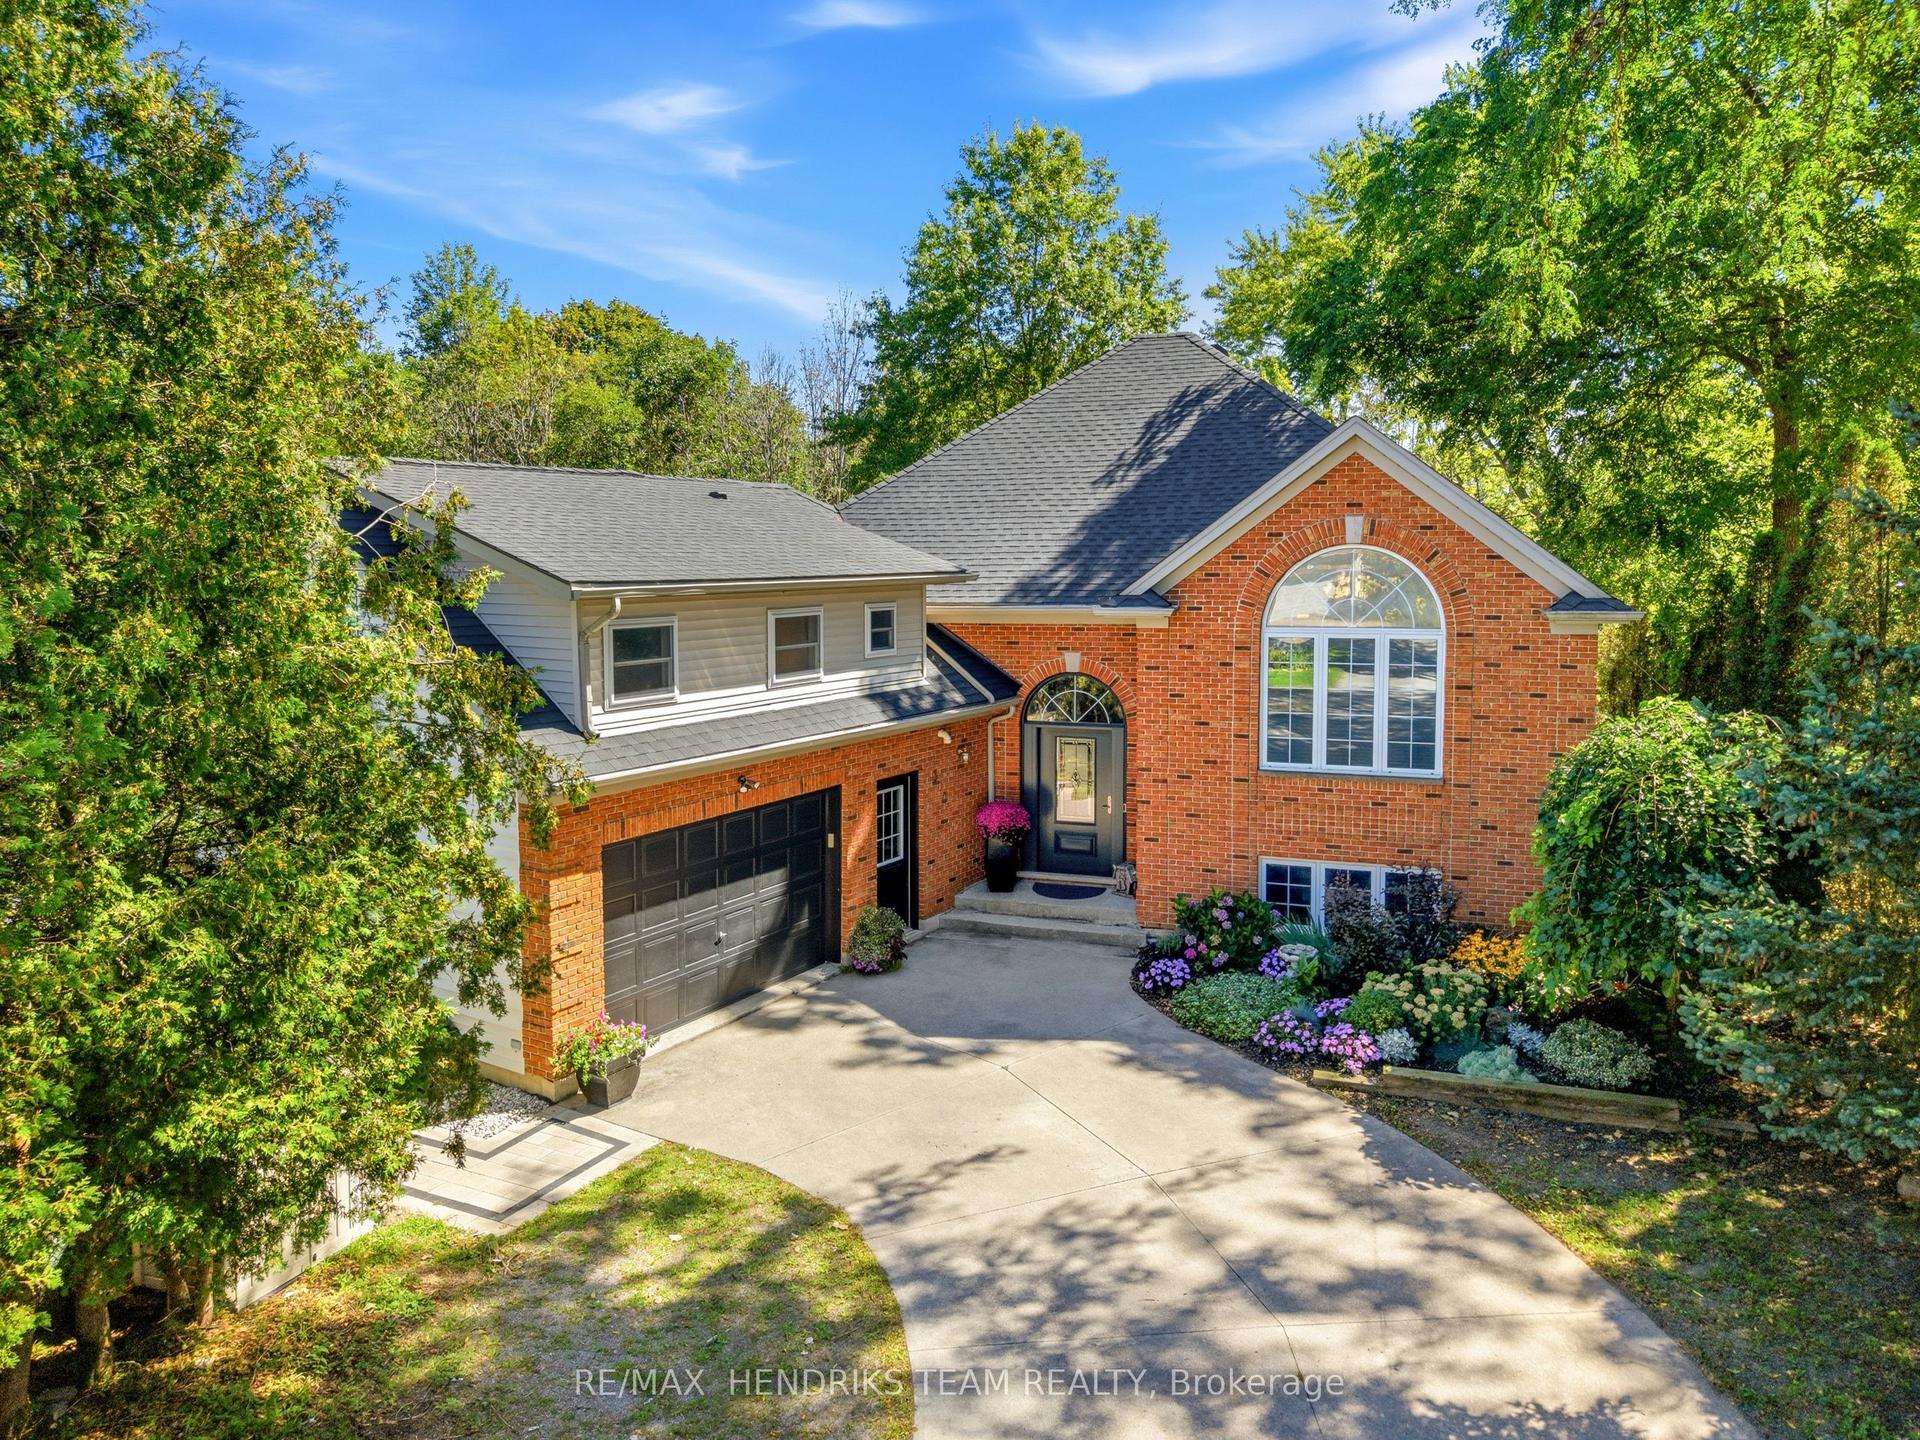
For Sale2 days ago
$850,000
Detached
est. $3,726/mo
310 Aqueduct Street, 767 - N. Welland
Welland, ON
3+2 bd
4 ba
1,750
10
MLS# X13785122Re/Max Hendriks Team Realty
WhatsApp Aman