For Sale
Just Listed
310 Aqueduct Street
767 - N. Welland, Welland, ON
$850,000
3+2Bd
4Ba
1,750+sqft
10Parking
38.86 x 196.32 ftlot
$486/sqft
DetachedMLS# X13785122Listed 2026-09-151 DOM
Heating
Water Heater
Cooling
Central Air
Basement
Finished
Just listed! New listings in Welland often receive offers within the first week.
About this home
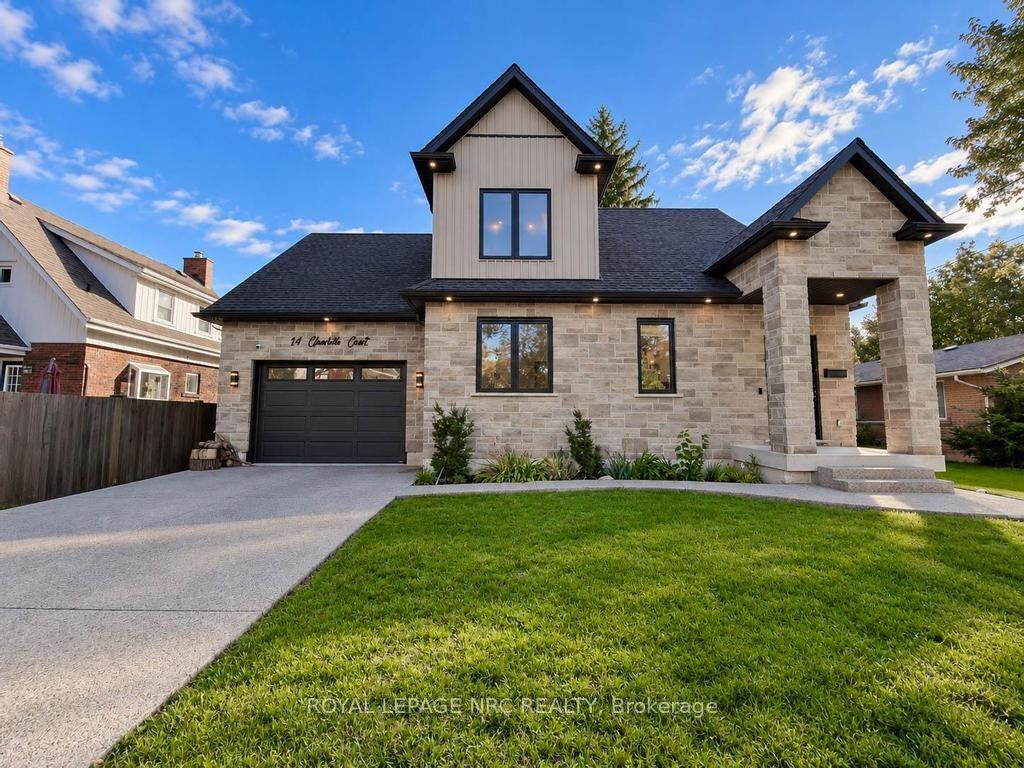
Welcome to 310 Aqueduct Street, a unique raised bungalow on an incredible private lot in desirable North Welland. Offering exceptional privacy, a long driveway, and a backyard that feels like your own private retreat. Step through the front door into the welcoming foyer, with a few steps leading to the main level. Here you'll find 3 bedrooms with hardwood and vinyl flooring throughout, a custom kitchen with granite countertops and stainless steel appliances, and a spacious 5-piece bathroom. The primary bedroom features a walk-in closet and ensuite access. A few steps down is a practical tiled mudroom with laundry, direct garage access, and a sliding door to the walkout patio. A convenient 2-piece powder room is also located off the garage/mudroom area. The lower level offers a massive entertainment room, 2 generous-sized bedrooms, and a 3-piece bathroom with a walk-in tiled shower. Basement flooring and lower staircase updated in 2022. Above the garage, a separate bedroom/home office with its own 3-piece bathroom and private walkout balcony offers flexibility for an in-law setup, guest accommodations, or work-from-home space. Custom cabinetry and shelving added to the loft in 2022.Step outside to the true highlight of this property. The expansive, private backyard was renovated in 2024 and curated into an entertainer's dream, with multiple seating areas, a gazebo ideal for summer BBQs, a hot tub, and a finished "She Shed" perfect for reading, relaxing, or a summer kids' retreat. She Shed flooring and roof updated in 2023. A separate fenced dog run provides a dedicated space for your four-legged family members, while a utility shed offers additional storage. Mature greenery creates a secluded atmosphere rarely found in town. Main home and garage roof replaced in 2024, with gravel parking added in 2023.A rare combination of privacy, flexible living space, and an exceptional outdoor setting. This property needs to be experienced in person.
GarageRenovatedWalkoutHardwood
Rooms
Main Floor
| Living Room | 4.70 × 4.22 m | |
| Dining Room | 5.14 × 3.11 m | |
| Kitchen | 4.34 × 3.71 m | |
| Bedroom | 3.86 × 2.80 m | |
| Bedroom | 3.36 × 2.94 m | |
| Primary Bedroom | 4.15 × 3.97 m | |
| Laundry | 4.85 × 2.74 m |
Second Floor
| Loft | 6.82 × 5.59 m |
Basement
| Recreation | 7.95 × 7.78 m | |
| Bedroom | 3.87 × 3.85 m | |
| Bedroom | 3.85 × 3.59 m |
Features
- Water Heater
- Deck
- Landscape Lighting
- Full
- Finished
- Central Air
- Bungalow-Raised
Financials
Annual Taxes
$7,331.89
Estimated Rental Income
Entire property$3,200 – $4,800/mo
Basement apartment$1,800 – $2,500/mo
Rental yield4.5% – 6.8%
*Estimates based on comparable rentals in the area. Actual income may vary.
Market Data — Welland
Days on market1 days
Buyer's MarketSeller's Market
Based on active listings in Welland. Data updates daily.
Getting around
How walkable, bikeable, and transit-friendly this neighbourhood is.
54
/ 100
Walk Score
Somewhat Walkable
41
/ 100
Transit Score
Some Transit
52
/ 100
Bike Score
Bikeable
Scores are estimates based on neighbourhood data and are for informational purposes only.
MLS® data courtesy of the Toronto Regional Real Estate Board (TRREB).
The information provided herein must only be used by consumers that have a bona fide interest in the purchase, sale, or lease of real estate and may not be used for any commercial purpose or any other purpose. Listing information is deemed reliable but is not guaranteed accurate by the Toronto Regional Real Estate Board, the listing brokerage, or this website. The trademarks REALTOR®, REALTORS® and the REALTOR® logo are controlled by The Canadian Real Estate Association (CREA) and identify real estate professionals who are members of CREA. MLS®, Multiple Listing Service®, and the associated logos are owned by CREA. Not intended to solicit properties currently listed for sale or buyers under contract.
You may also like
More homes in Welland
Hand-picked listings with a similar price range and style.
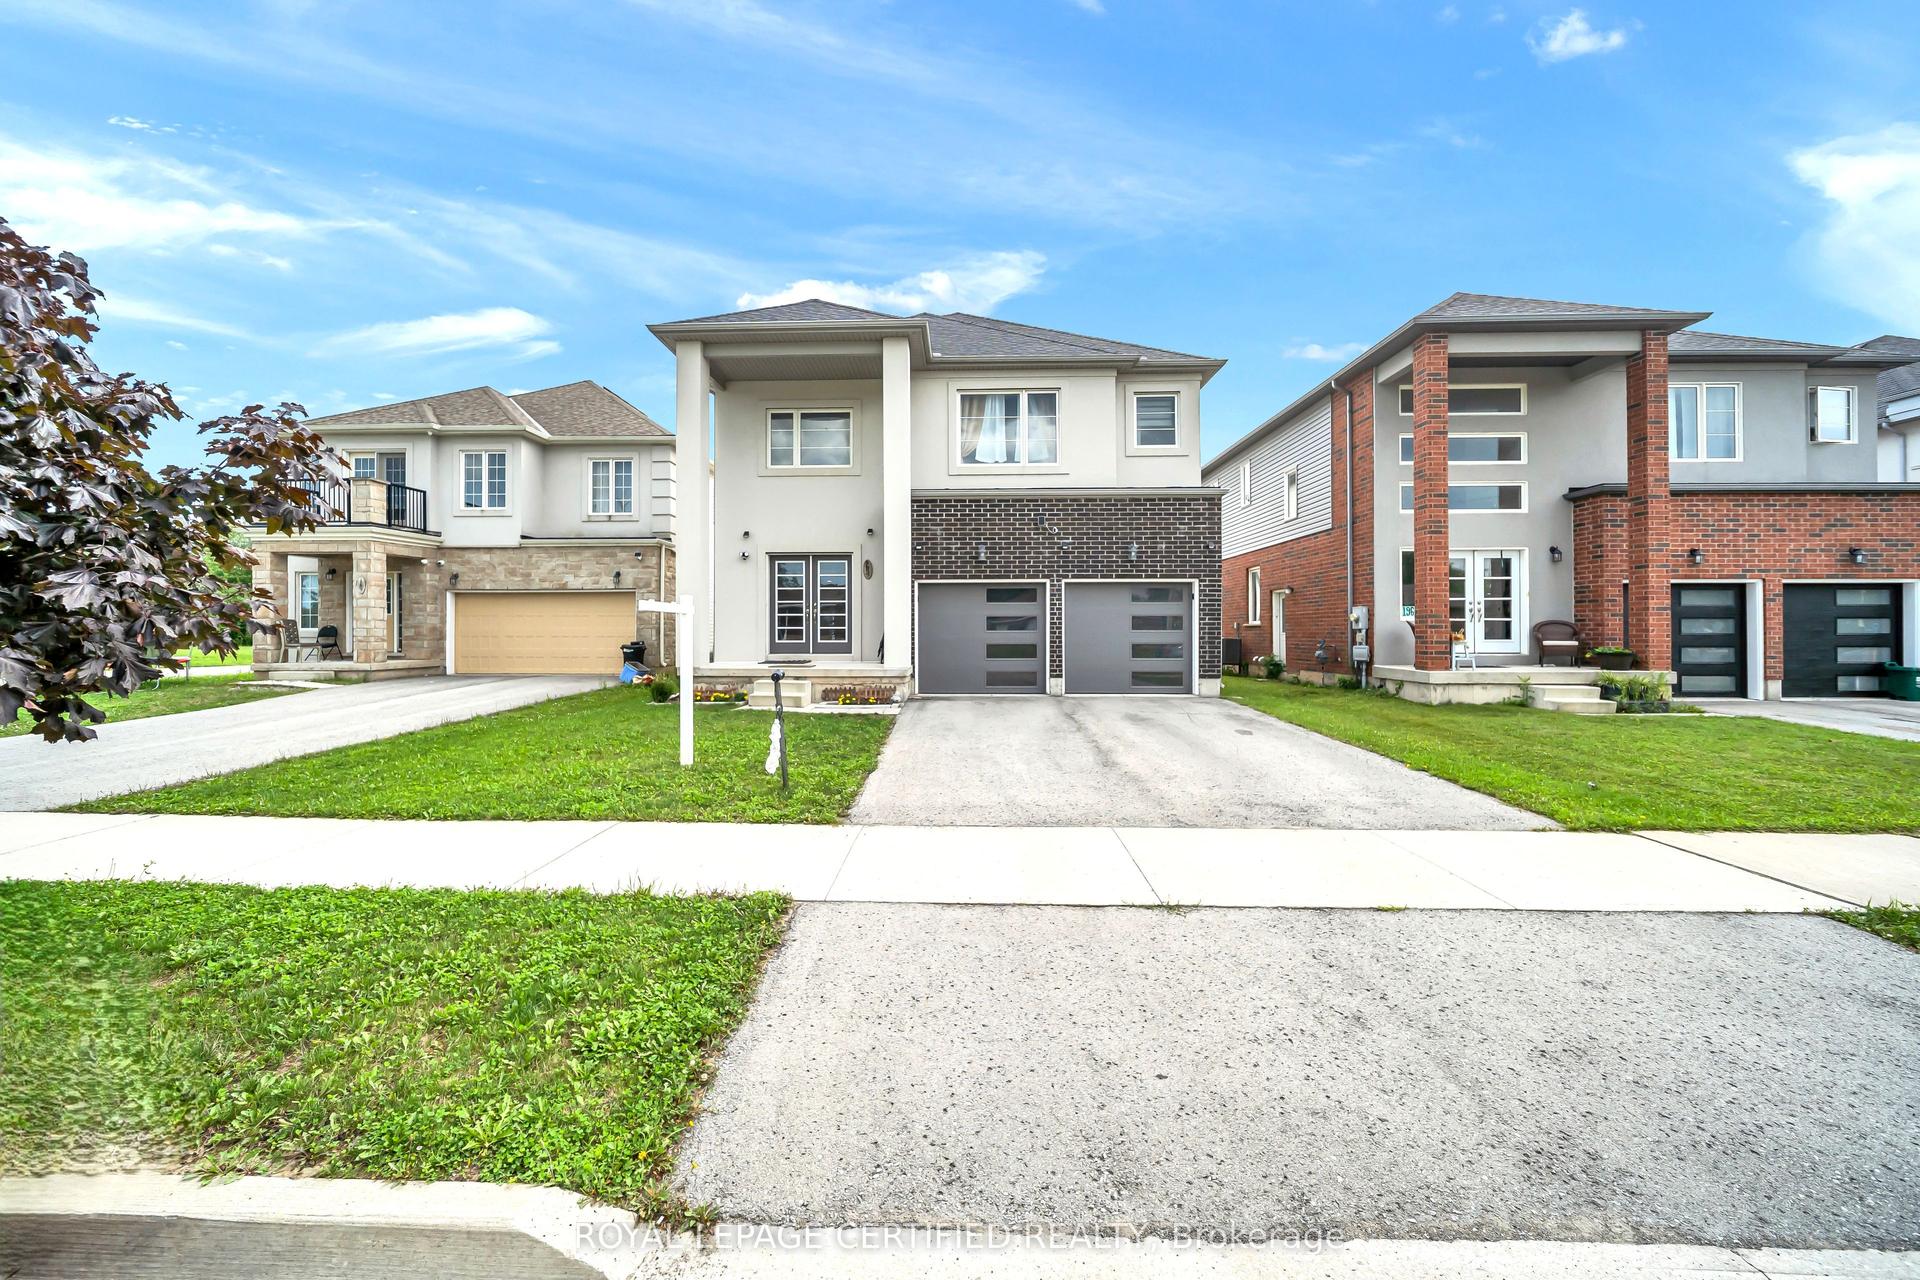
For Sale30 days ago
$800,000
Detached
est. $3,507/mo
204 Mccabe Avenue, 773 - Lincoln/Crowland
Welland, ON
4 bd
4 ba
2,250
4
MLS# X13689714Royal Lepage Certified Realty
WhatsApp Aman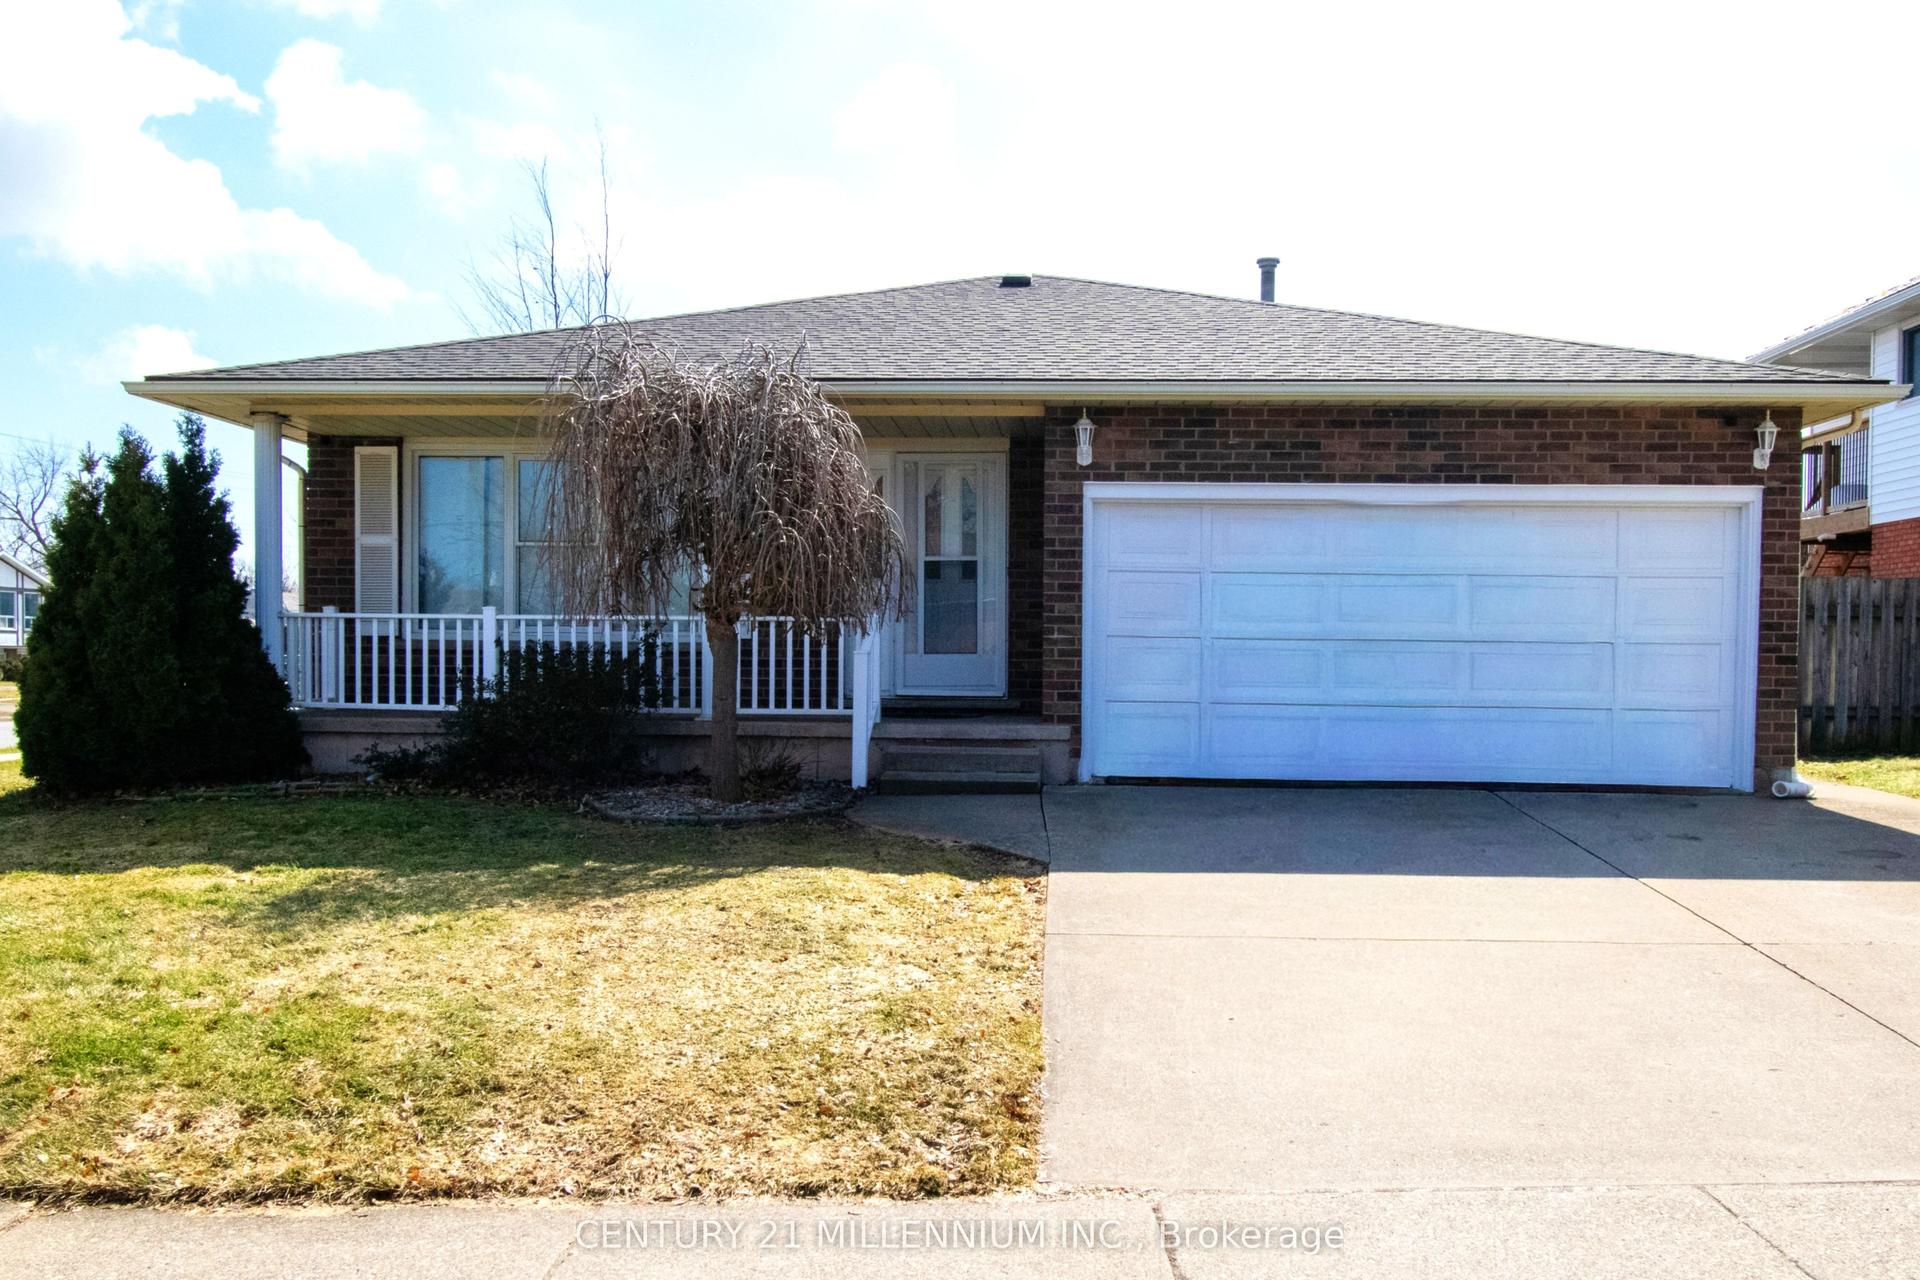
For Sale16 h ago
$668,000
Detached
est. $2,929/mo
3 College Park Drive, 767 - N. Welland
Welland, ON
4+4 bd
2 ba
1,750
4
MLS# X13794178Century 21 Millennium Inc.
WhatsApp Aman