For Sale
Just Listed
136 Glamorgan Drive
9003 - Kanata - Glencairn/Hazeldean, Kanata, ON
$594,900
3Bd
3Ba
1,750+sqft
3Parking
33.46 x 171.85 ftlot
$340/sqft
Semi-DetachedMLS# X13788496Listed 2026-09-157 DOM
Cooling
Central Air
About this home
What a Find ! 3+1 Bedroom Semi-Detached Home in the great community of Glen Cairn Kanata on an incredible 172' deep, fenced, private & treed lot with NO Rears Neighbours backing onto the Trans-Canada Trail! Inviting entry leads to Main Floor family room (or 4th bedroom) w/hardwood flooring, laundry/storage & double doors to the 14' x 12' cedar deck and direct access to Garage - Staircase leads to Spacious & Open Main Living Level w/ Brazilian Cherry Hardwood floors, Crown Moulding: Living room w/wood burning fireplace & pot lights; separate yet open dining area; Bright White eat-in kitchen with bay window overlooking southern rear yard & large Pantry or Optional Laundry plus convenient 2 pc. Powder bath - The top level offers 3 bedrooms including large primary bedroom w/walk-in closet & 4 pc Ensuite bath, 2 add'l bedroom w/ double closets plus full main bath. New roof'23, New Windows'21, New Front & garage door'21, Brand New Air Conditioner'26, central vac roughed-in, gas BBQ connection + Gas BBQ included, Furnace'12, 2 garden sheds'21 & '26, Stainless Steel Dishwasher'21, Fridge'23, Washer/Dryer' '19. Close to schools, parks, public transit & shopping - Don't Wait to Call this Home !
GarageHardwoodFireplace
Rooms
Main Floor
| Foyer | 5.24 × 2.59 m | Access To Garage |
| Family Room | 3.58 × 3.56 m | W/O To Deck W/O To Yard Closet |
| Furnace Room | 3.58 × 1.78 m | Combined w/Laundry |
| Laundry | 3.58 × 1.78 m | |
| Other | 4.34 × 3.53 m |
Second Floor
| Dining Room | 5.44 × 2.87 m | Open Concept Pot Lights Crown Moulding |
| Breakfast | 3.76 × 1.75 m | Bay Window Breakfast Area Overlooks Backyard |
| Laundry | 0.03 × 0.03 m | Combined w/Laundry Pantry |
| Powder Room | 1.37 × 1.30 m | 2 Pc Bath Pedestal Sink |
Third Floor
| Primary Bedroom | 3.99 × 3.86 m | Bay Window Walk-In Closet(s) |
| Other | 1.45 × 1.37 m | Walk-In Closet(s) |
| Bathroom | 2.13 × 1.45 m | 4 Pc Ensuite |
| Bedroom | 3.61 × 2.77 m | Double Closet |
| Bedroom | 3.86 × 2.59 m | Double Closet |
| Room | 2.77 × 1.47 m | 4 Pc Bath |
Other
| Living Room | 5.44 × 3.35 m | Fireplace Pot Lights Hardwood Floor |
| Kitchen | 3.48 × 2.90 m | Stainless Steel Appl Country Kitchen |
Features
- None
- Backs On Green Belt
- Deck
- Privacy
- Central Air
- 3-Storey
Financials
Annual Taxes
$3,805
Estimated Rental Income
Entire property$3,200 – $4,800/mo
Rental yield6.5% – 9.7%
*Estimates based on comparable rentals in the area. Actual income may vary.
Market Data — Kanata
Days on market7 days
Buyer's MarketSeller's Market
Based on active listings in Kanata. Data updates daily.
Getting around
How walkable, bikeable, and transit-friendly this neighbourhood is.
59
/ 100
Walk Score
Somewhat Walkable
42
/ 100
Transit Score
Some Transit
39
/ 100
Bike Score
Somewhat Bikeable
Scores are estimates based on neighbourhood data and are for informational purposes only.
MLS® data courtesy of the Toronto Regional Real Estate Board (TRREB).
The information provided herein must only be used by consumers that have a bona fide interest in the purchase, sale, or lease of real estate and may not be used for any commercial purpose or any other purpose. Listing information is deemed reliable but is not guaranteed accurate by the Toronto Regional Real Estate Board, the listing brokerage, or this website. The trademarks REALTOR®, REALTORS® and the REALTOR® logo are controlled by The Canadian Real Estate Association (CREA) and identify real estate professionals who are members of CREA. MLS®, Multiple Listing Service®, and the associated logos are owned by CREA. Not intended to solicit properties currently listed for sale or buyers under contract.
You may also like
More homes in Kanata
Hand-picked listings with a similar price range and style.
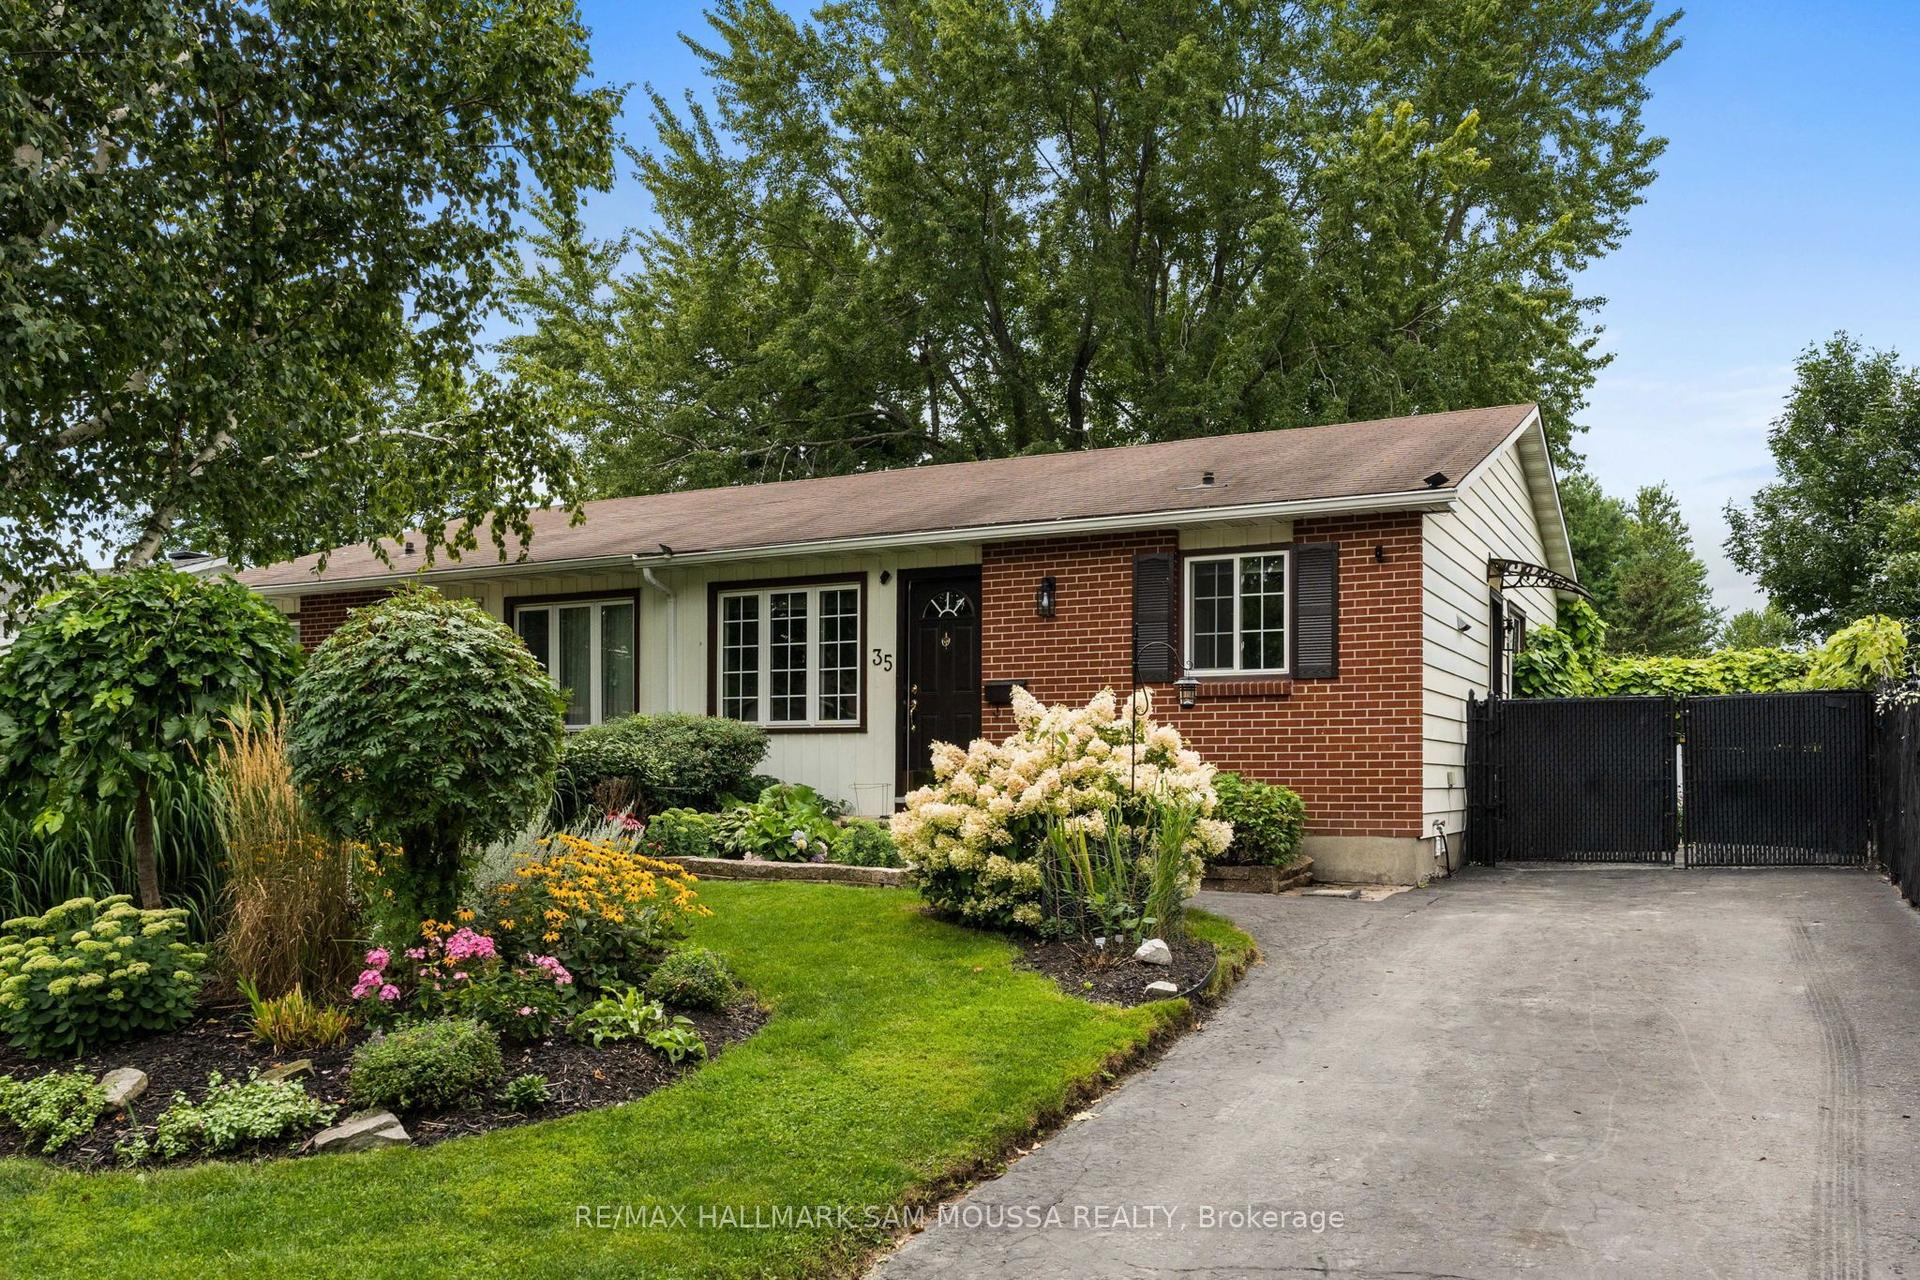
For Sale10 h ago
$524,000
Semi-Detached
est. $2,297/mo
35 Ballantrae Way, 9003 - Kanata - Glencairn/Hazeldean
Kanata, ON
3 bd
2 ba
900
3
MLS# X13814210Re/Max Hallmark Sam Moussa Realty
WhatsApp Aman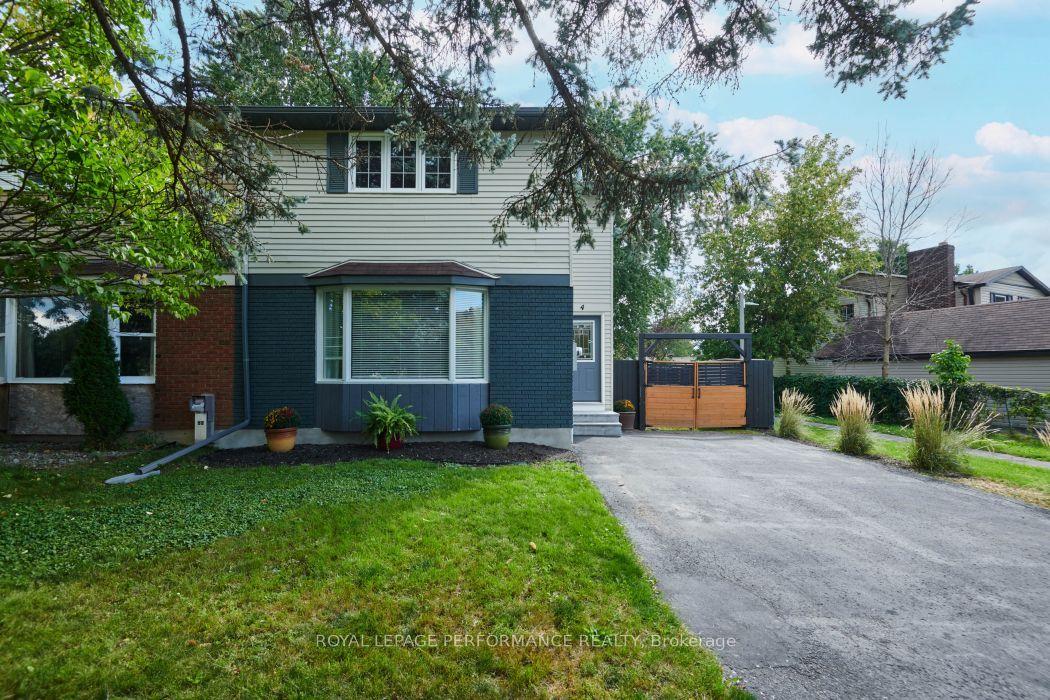
For Sale5 days ago
$565,000
Semi-Detached
est. $2,477/mo
4 Winchester Drive, 9003 - Kanata - Glencairn/Hazeldean
Kanata, ON
3 bd
2 ba
1,300
4
MLS# X13799394Royal Lepage Performance Realty
WhatsApp Aman