For Sale
Just Listed
4 Winchester Drive
9003 - Kanata - Glencairn/Hazeldean, Kanata, ON
$565,000
3Bd
2Ba
1,300+sqft
4Parking
46.71 x 128.49 ftlot
$435/sqft
Semi-DetachedMLS# X13799394Listed 2026-09-175 DOM
Cooling
Central Air
Basement
Finished
About this home
Your own private backyard oasis awaits! This exceptional 3-bedroom home offers an oversized backyard designed for summer entertaining, relaxing and making memories. Take a dip in the heated above-ground saltwater pool, unwind beneath the luxurious covered terrace or enjoy the incredible amount of space this expansive yard provides. With a maximum lot depth of approximately 151.24 feet, there is room to entertain, play and create your dream outdoor retreat. Inside, the beautifully updated kitchen has been thoughtfully opened to the dining room, creating an inviting space with abundant cabinetry, counter space, under-mount motion-activated lighting and a custom built-in hutch with coffee bar - all with a seamless walkout to the spectacular backyard. The spacious living room features a picturesque bay window and inviting fireplace - a wonderful place to gather. A renovated powder room completes the main living space. Gleaming hardwood staircase leads to the upstairs where you will find a spacious primary bedroom offering double closets, two comfortable secondary bedrooms and an updated main bathroom. The finished basement offers versatile space for family living, entertaining or working from home, along with a spacious laundry area and abundant storage. A wonderful combination of stylish updates, an incredible outdoor oasis and everyday convenience, all within walking distance to shops, transit, parks and schools. 24 Hour Irrevocable on all Offers.
PoolRenovatedWalkoutHardwoodFireplace
Rooms
Main Floor
| Foyer | 1.75 × 1.10 m | |
| Living Room | 5.45 × 3.49 m | |
| Dining Room | 2.75 × 3.00 m | |
| Kitchen | 3.97 × 2.90 m | |
| Powder Room | 1.80 × 0.85 m | |
| Other | 6.71 × 5.50 m |
Second Floor
| Primary Bedroom | 4.80 × 3.60 m | |
| Bedroom 2 | 3.00 × 2.95 m | |
| Bedroom 3 | 3.00 × 2.55 m | |
| Bathroom | 2.62 × 2.52 m | 3 Pc Bath |
Basement
| Family Room | 4.88 × 3.41 m | |
| Office | 2.07 × 2.95 m | Combined w/Family |
| Laundry | 2.90 × 2.52 m |
Other
| Room | — |
Features
- Storage
- Deck
- Patio
- Finished
- Full
- Central Air
- 2-Storey
Financials
Annual Taxes
$3,447.37
Estimated Rental Income
Entire property$3,200 – $4,800/mo
Basement apartment$1,800 – $2,500/mo
Rental yield6.8% – 10.2%
*Estimates based on comparable rentals in the area. Actual income may vary.
Market Data — Kanata
Days on market5 days
Buyer's MarketSeller's Market
Based on active listings in Kanata. Data updates daily.
Getting around
How walkable, bikeable, and transit-friendly this neighbourhood is.
58
/ 100
Walk Score
Somewhat Walkable
35
/ 100
Transit Score
Some Transit
42
/ 100
Bike Score
Somewhat Bikeable
Scores are estimates based on neighbourhood data and are for informational purposes only.
MLS® data courtesy of the Toronto Regional Real Estate Board (TRREB).
The information provided herein must only be used by consumers that have a bona fide interest in the purchase, sale, or lease of real estate and may not be used for any commercial purpose or any other purpose. Listing information is deemed reliable but is not guaranteed accurate by the Toronto Regional Real Estate Board, the listing brokerage, or this website. The trademarks REALTOR®, REALTORS® and the REALTOR® logo are controlled by The Canadian Real Estate Association (CREA) and identify real estate professionals who are members of CREA. MLS®, Multiple Listing Service®, and the associated logos are owned by CREA. Not intended to solicit properties currently listed for sale or buyers under contract.
You may also like
More homes in Kanata
Hand-picked listings with a similar price range and style.
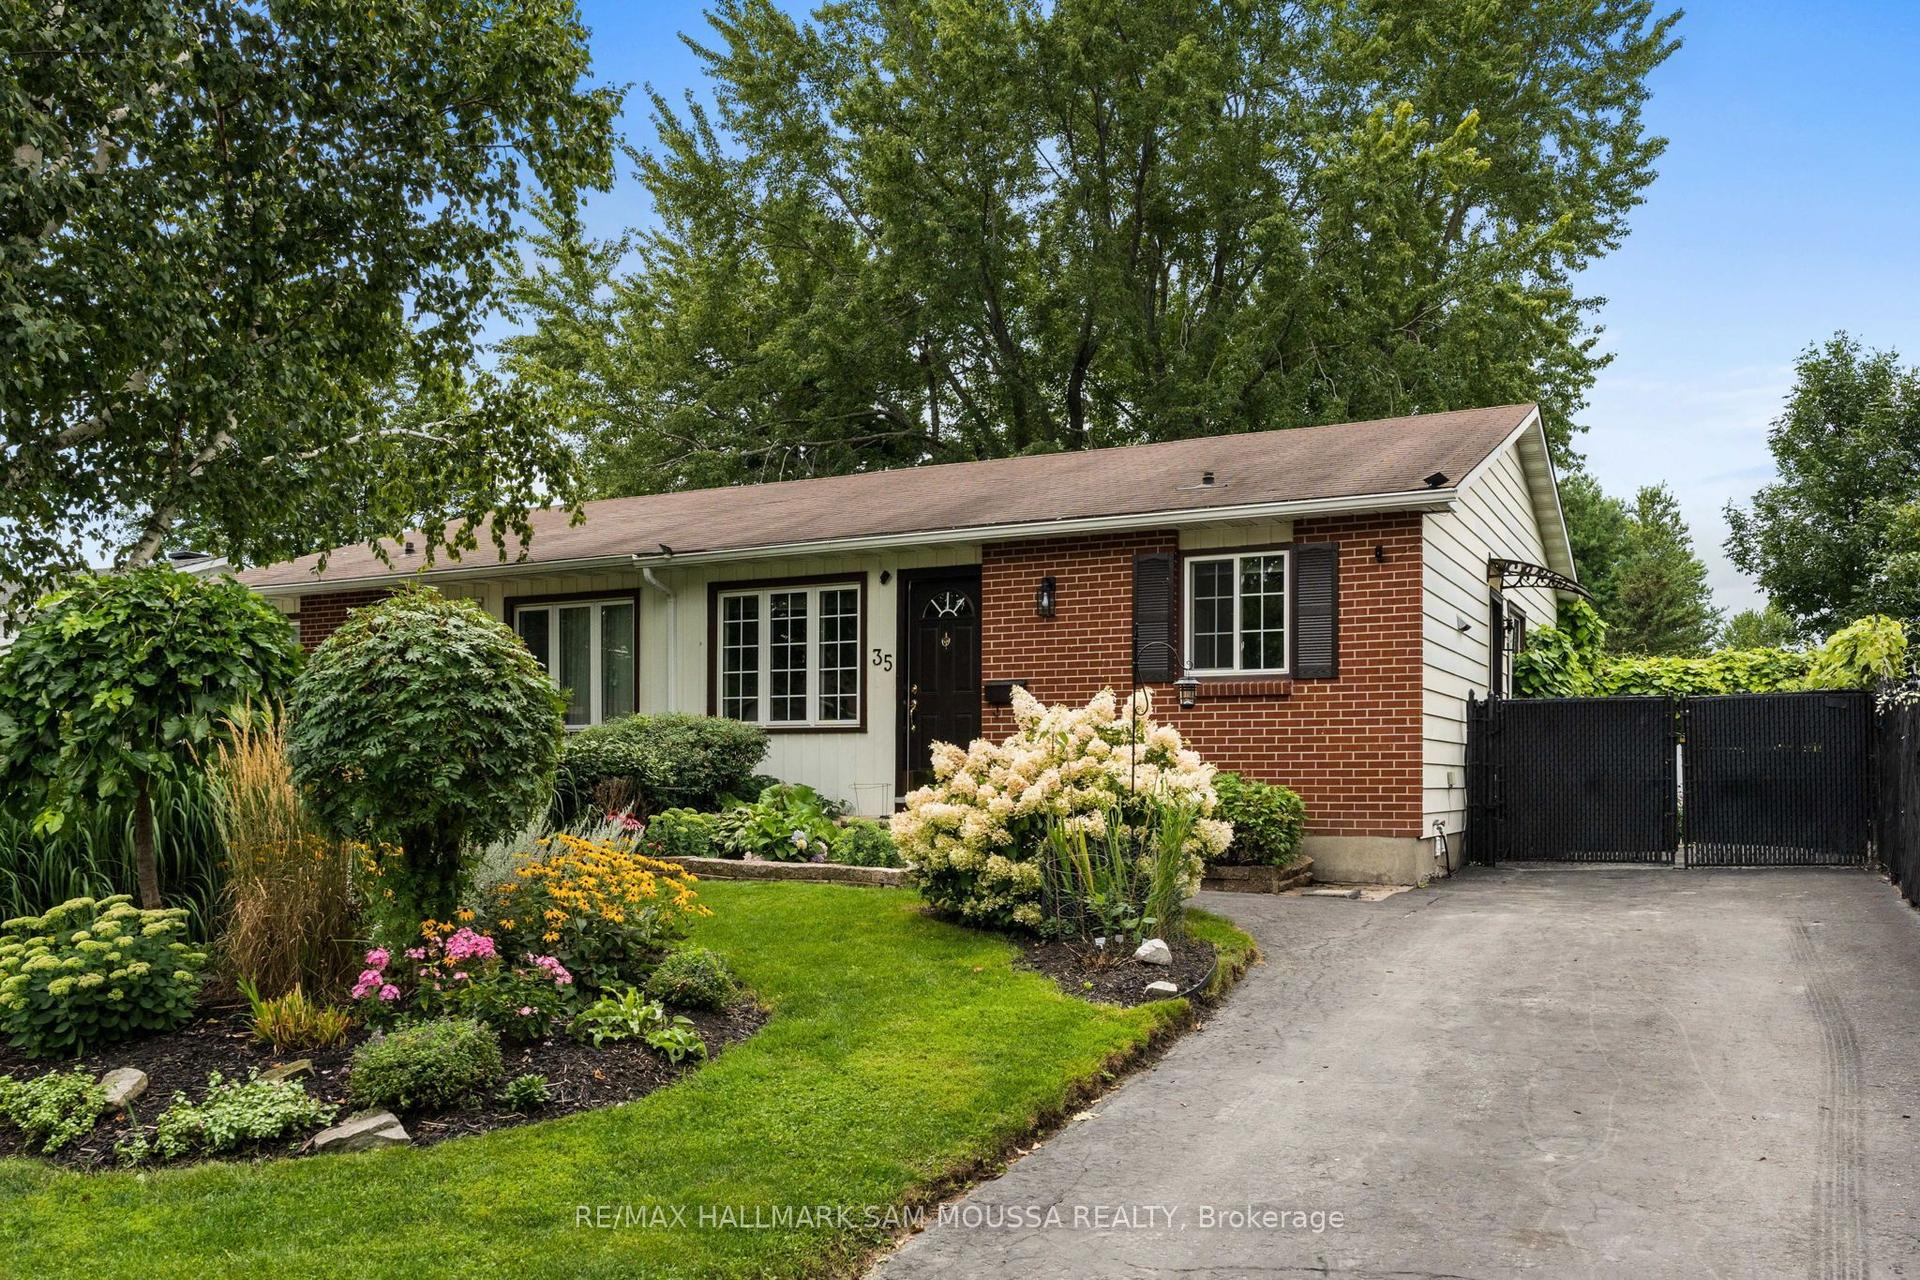
For Sale9 h ago
$524,000
Semi-Detached
est. $2,297/mo
35 Ballantrae Way, 9003 - Kanata - Glencairn/Hazeldean
Kanata, ON
3 bd
2 ba
900
3
MLS# X13814210Re/Max Hallmark Sam Moussa Realty
WhatsApp Aman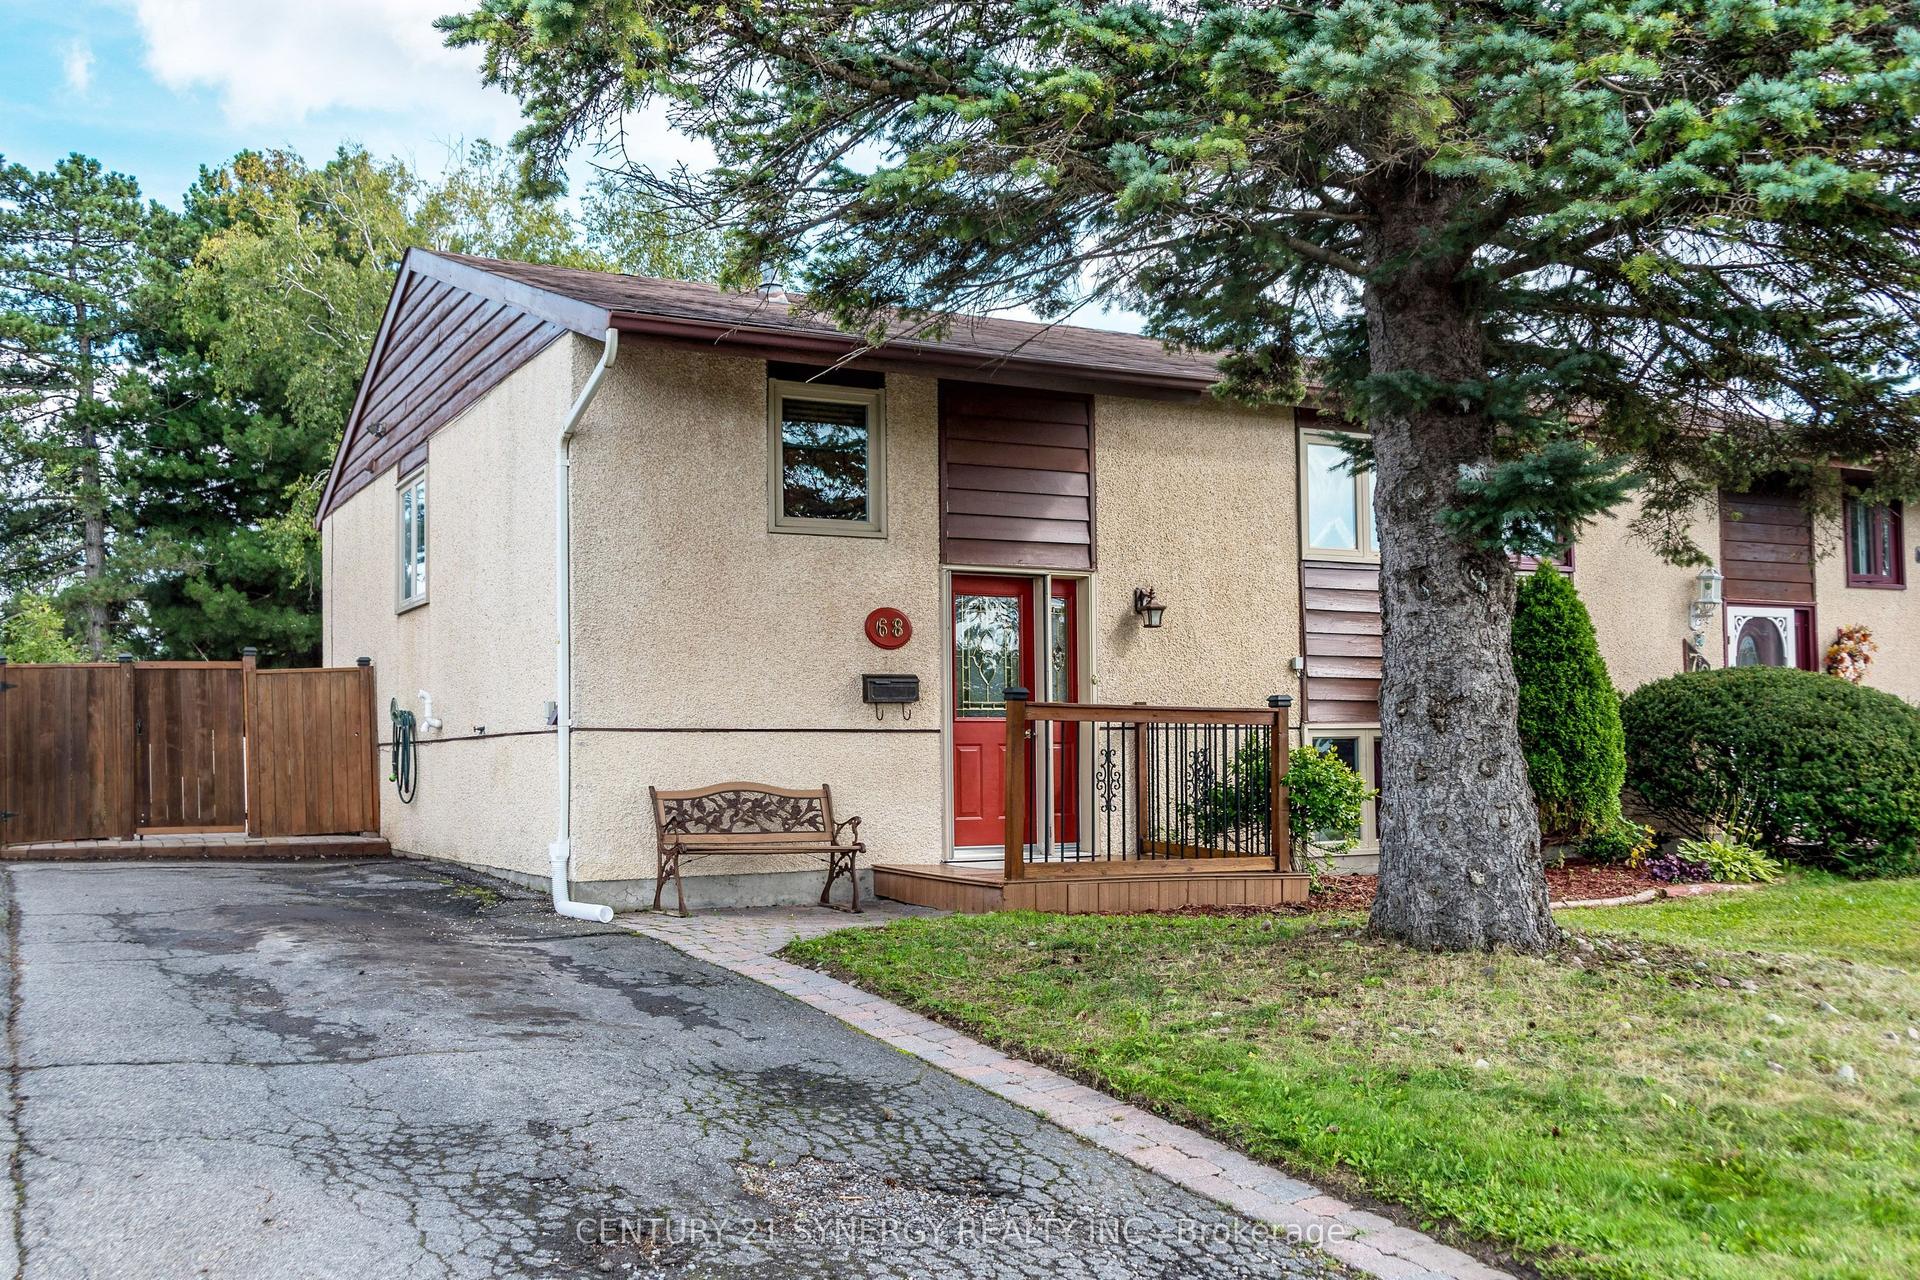
For Sale5 days ago
$529,900
Semi-Detached
est. $2,323/mo
68 Sheldrake Drive E, 9003 - Kanata - Glencairn/Hazeldean
Kanata, ON
2+2 bd
2 ba
900
3
MLS# X13796762Century 21 Synergy Realty Inc.
WhatsApp Aman