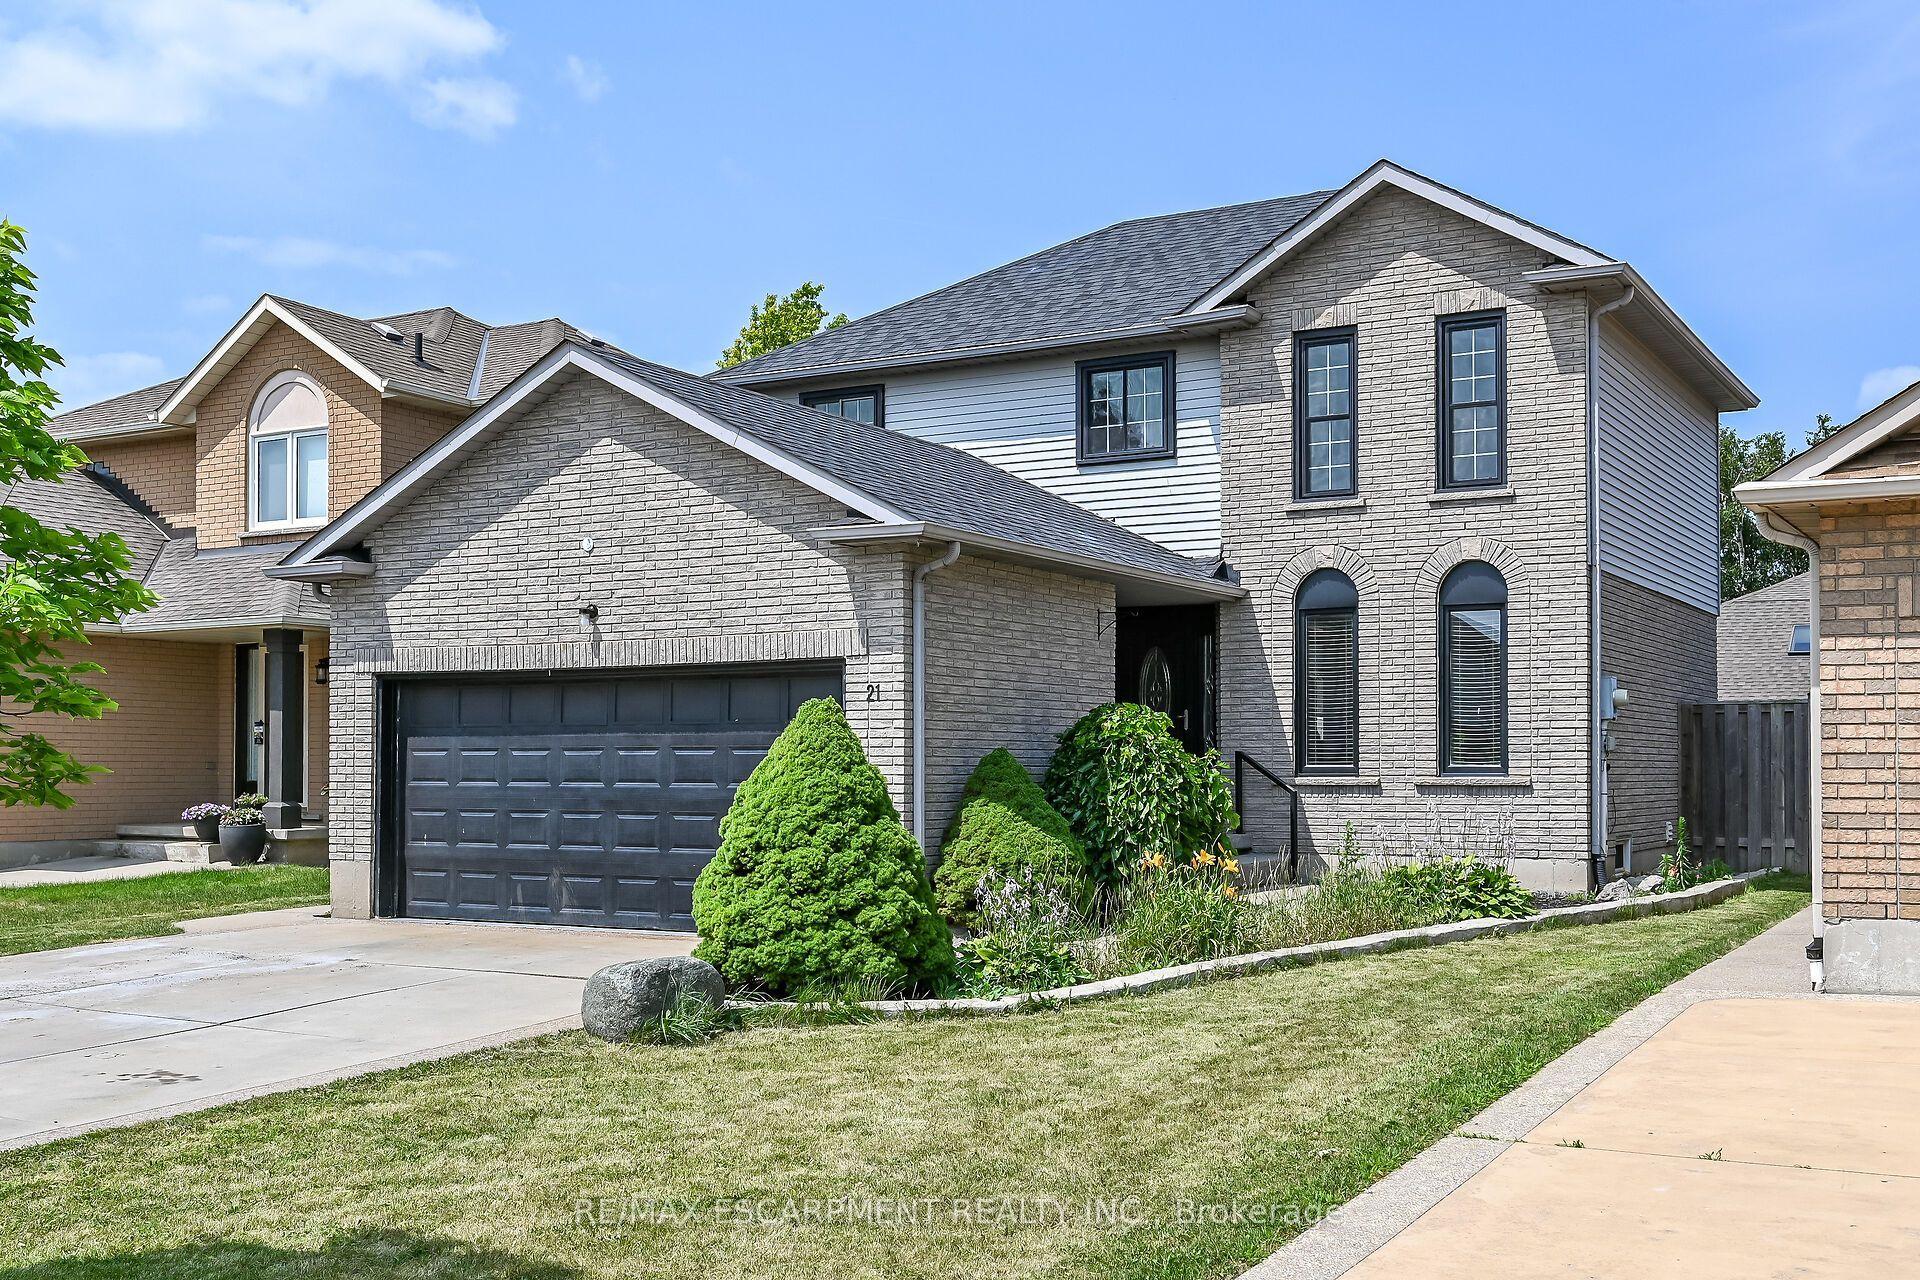
For Sale
Just Listed
205 Sunnyridge Road
Jerseyville, Hamilton, ON
$997,000
3Bd
2Ba
1,300+sqft
10Parking
99.77 x 691.78 ftlot
$767/sqft
DetachedMLS# X13788626Listed 2026-09-151 DOM
Cooling
Central Air
Basement
Partially Finished
Just listed! New listings in Hamilton often receive offers within the first week.
About this home
Country charm with modern updates come together on approximately 1.5 acres at 205 Sunnyridge Rd. Updated kitchen features granite countertops, stainless steel appliances and crown moulding, opening to inviting living and dining areas with hardwood flooring and a cozy gas fireplace. A bright three-season sunroom provides the perfect spot to relax and take in the peaceful surroundings. Three bedrooms, updated windows and a beautifully renovated 3-piece bathroom featuring a walk-in multi-head shower, LED Bluetooth mirror and comfort-height toilet. The lower level offers a warm and comfortable family room, additional washroom and laundry area. This cozy split-level offers privacy and plenty of room to enjoy inside and out. is set well back from the road among mature trees, lush park-like grounds and open green space. Another feature is the rustic 27ft x 70ft barn/outbuilding, with a 20ft x 27ft workshop. The property is also serviced by a 250' drilled well. Space, privacy, mature surroundings and an outbuilding-this is country living with possibilities! Some photos are virtually staged.
RenovatedHardwoodFireplace
Rooms
Main Floor
| Living Room | 5.90 × 3.51 m | |
| Dining Room | 3.33 × 2.92 m | |
| Kitchen | 4.50 × 2.82 m | |
| Sunroom | 3.33 × 3.05 m |
Second Floor
| Room | 4.57 × 3.35 m | |
| Bedroom | 3.81 × 3.35 m | |
| Bedroom | 3.00 × 2.82 m | |
| Bathroom | 0.00 × 0.00 m | 3 Pc Bath |
Lower
| Family Room | 5.16 × 3.25 m | |
| Bathroom | 0.00 × 0.00 m | 2 Pc Bath |
| Laundry | 0.00 × 0.00 m |
Features
- Auto Garage Door Remote
- Carpet Free
- Water Purifier
- Water Softener
- Deck
- Year Round Living
- Full
- Partially Finished
- Central Air
- Sidesplit
Financials
Annual Taxes
$5,681.07
Estimated Rental Income
Entire property$3,200 – $4,800/mo
Rental yield3.9% – 5.8%
*Estimates based on comparable rentals in the area. Actual income may vary.
Market Data — Hamilton
Days on market1 days
Buyer's MarketSeller's Market
Based on active listings in Hamilton. Data updates daily.
Demographics — Hamilton
Population
569,353
Avg Household Income
$90,000
Age Distribution
0-19
20%
20-34
21%
35-49
19%
50-64
20%
65+
20%
Ownership65% own · 35% rent
EnglishFrenchArabicItalianTagalog
Getting around
How walkable, bikeable, and transit-friendly this neighbourhood is.
74
/ 100
Walk Score
Very Walkable
60
/ 100
Transit Score
Good Transit
62
/ 100
Bike Score
Bikeable
Scores are estimates based on neighbourhood data and are for informational purposes only.
MLS® data courtesy of the Toronto Regional Real Estate Board (TRREB).
The information provided herein must only be used by consumers that have a bona fide interest in the purchase, sale, or lease of real estate and may not be used for any commercial purpose or any other purpose. Listing information is deemed reliable but is not guaranteed accurate by the Toronto Regional Real Estate Board, the listing brokerage, or this website. The trademarks REALTOR®, REALTORS® and the REALTOR® logo are controlled by The Canadian Real Estate Association (CREA) and identify real estate professionals who are members of CREA. MLS®, Multiple Listing Service®, and the associated logos are owned by CREA. Not intended to solicit properties currently listed for sale or buyers under contract.
You may also like
More homes in Hamilton
Hand-picked listings with a similar price range and style.
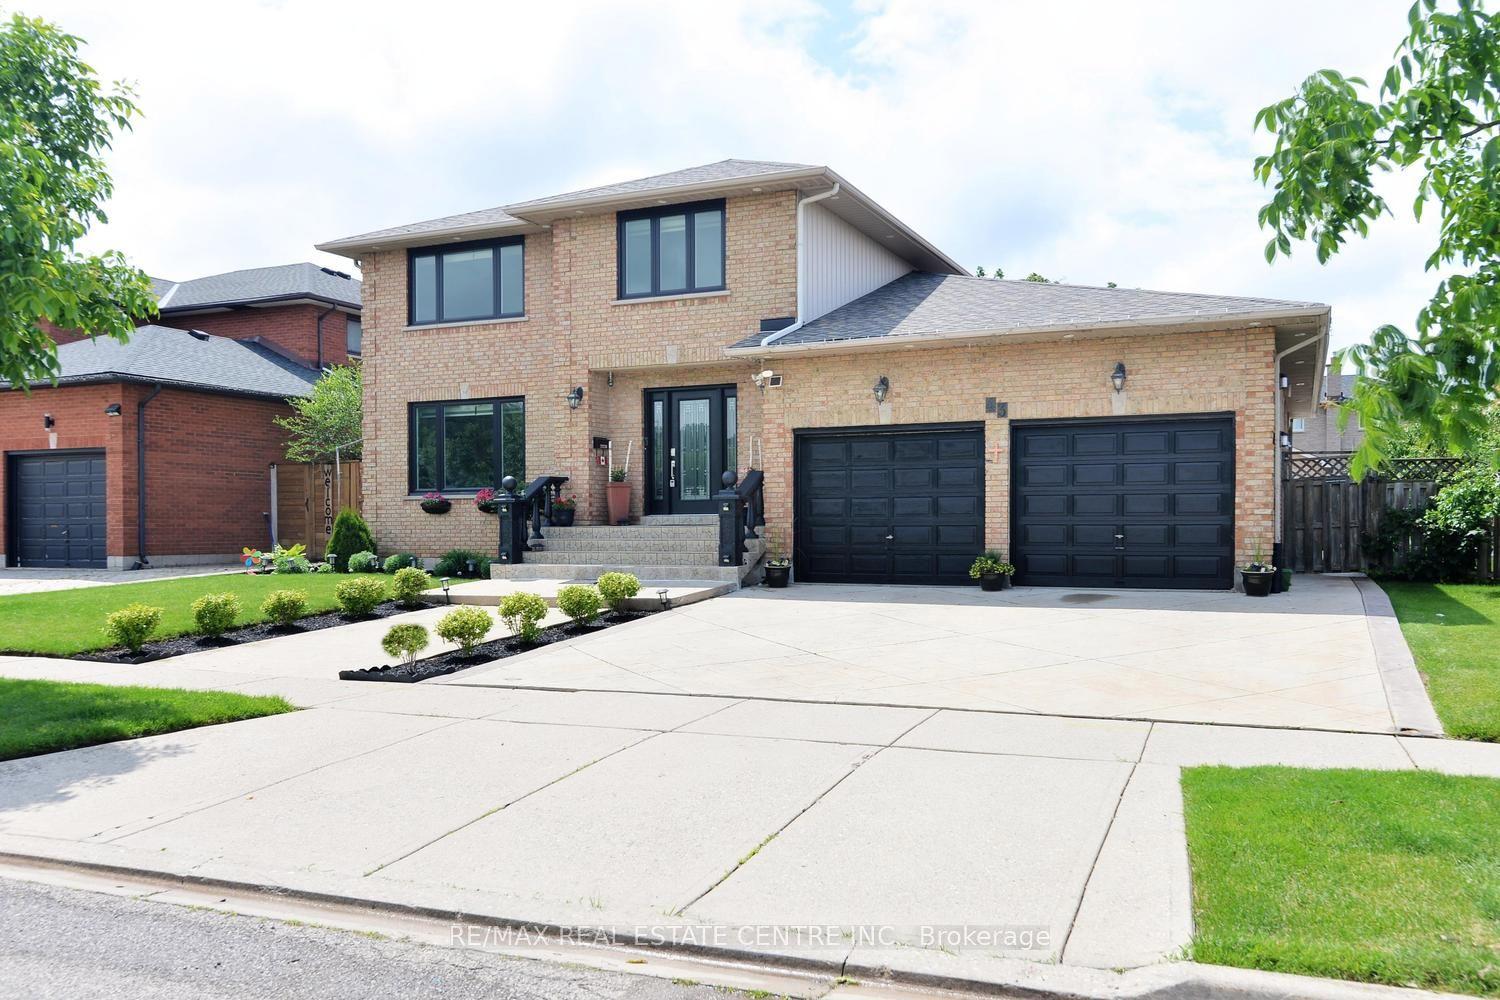
For Sale3 months ago
$1,239,900
Detached
est. $5,436/mo
43 Regalview Drive, Stoney Creek
Hamilton, ON
4+1 bd
4 ba
2,750
6
MLS# X13503868Re/Max Real Estate Centre Inc.
WhatsApp Aman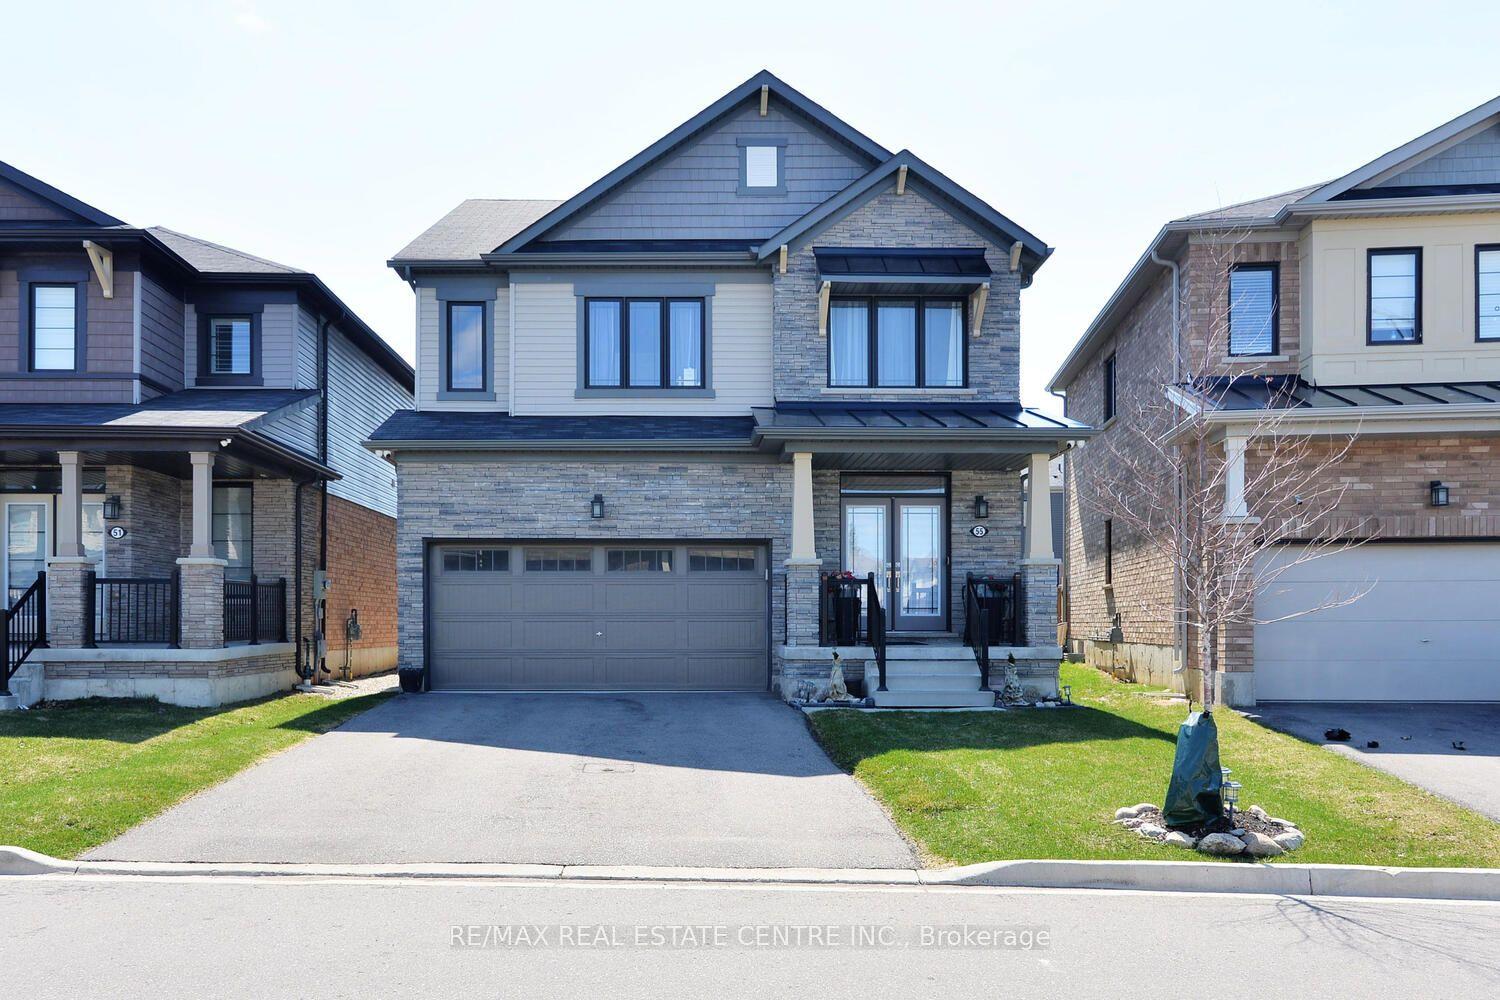
For Sale5 months ago
$1,099,900
Detached
est. $4,822/mo
55 Magdalena Street, Stoney Creek Mountain
Hamilton, ON
4+1 bd
3 ba
2,250
6
MLS# X12971164Re/Max Real Estate Centre Inc.
WhatsApp Aman