For Sale
403 Anderson Drive
717 - Cornwall, Cornwall, ON
$414,900
3+1Bd
2Ba
1,300+sqft
4Parking
56 x 120 ftlot
$319/sqft
DetachedMLS# X13788762Listed 2026-09-1528 DOM
Cooling
Central Air
Basement
Finished
About this home
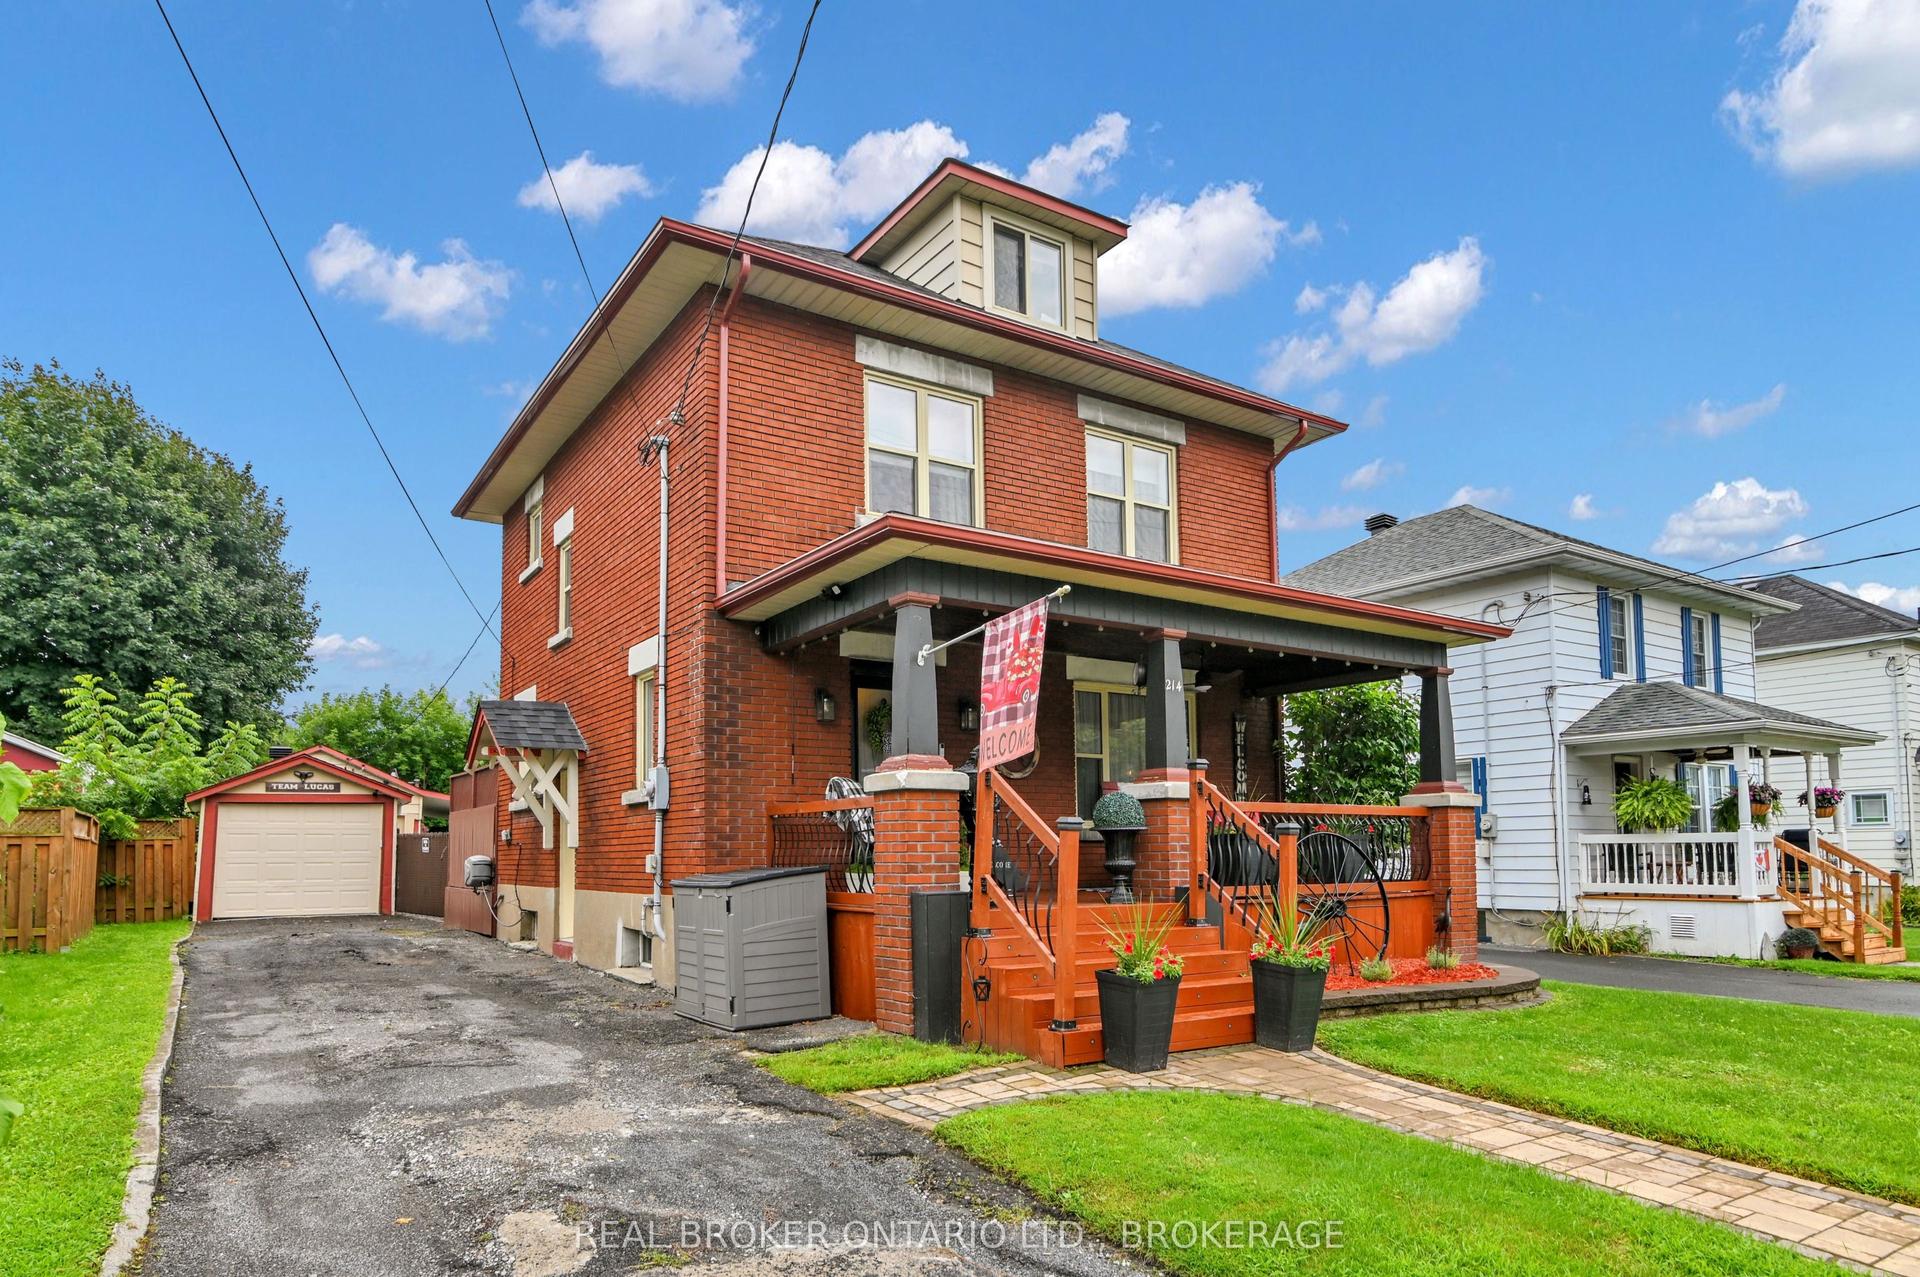
Well-maintained brick bungalow with Inground pool, ideally located close to schools, college, hospital, shopping and public transit-just steps away! The main level offers three comfortable bedrooms, a full bathroom and gleaming hardwood flooring throughout the bedrooms, hallway and inviting family room. A cozy natural gas fireplace adds warmth and charm. The spacious finished basement features impressive 8-foot ceilings, a beautifully renovated bathroom completed in 2023 and ample room to accommodate up to two additional bedrooms. Formerly used as an in-law suite, the lower level also offers convenient access to the side entrance and excellent potential for multigenerational living. Generous closets on both levels provide plenty of storage. Outside, enjoy a fully fenced backyard with an in-ground pool featuring updates completed in 2020, including the liner and concrete work, with an additional liner included. In 2025 the pool pump and sand filter was replaced. Other improvements include the sewer lateral and main-floor windows in 2016, furnace in 2021, central air in 2016, dishwasher 2025, The owned natural gas hot-water tank provides added value. The tar-and-gravel roof was professionally inspected last year. Approximate annual utility costs: natural gas $1,000, electricity $800 and water tax $900. A solid, spacious home offering comfort, versatility and an excellent location-book your private viewing today!
PoolRenovatedHardwoodFireplaceIn-law Suite
Features
- None
- Finished
- Central Air
- Bungalow
Financials
Annual Taxes
$3,496
Estimated Rental Income
Entire property$3,200 – $4,800/mo
Rental yield9.3% – 13.9%
*Estimates based on comparable rentals in the area. Actual income may vary.
Market Data — Cornwall
Days on market28 days
Buyer's MarketSeller's Market
Based on active listings in Cornwall. Data updates daily.
Getting around
How walkable, bikeable, and transit-friendly this neighbourhood is.
53
/ 100
Walk Score
Somewhat Walkable
44
/ 100
Transit Score
Some Transit
45
/ 100
Bike Score
Somewhat Bikeable
Scores are estimates based on neighbourhood data and are for informational purposes only.
MLS® data courtesy of the Toronto Regional Real Estate Board (TRREB).
The information provided herein must only be used by consumers that have a bona fide interest in the purchase, sale, or lease of real estate and may not be used for any commercial purpose or any other purpose. Listing information is deemed reliable but is not guaranteed accurate by the Toronto Regional Real Estate Board, the listing brokerage, or this website. The trademarks REALTOR®, REALTORS® and the REALTOR® logo are controlled by The Canadian Real Estate Association (CREA) and identify real estate professionals who are members of CREA. MLS®, Multiple Listing Service®, and the associated logos are owned by CREA. Not intended to solicit properties currently listed for sale or buyers under contract.
You may also like
More homes in Cornwall
Hand-picked listings with a similar price range and style.
For Sale12 days ago
$385,000
Detached
est. $1,688/mo
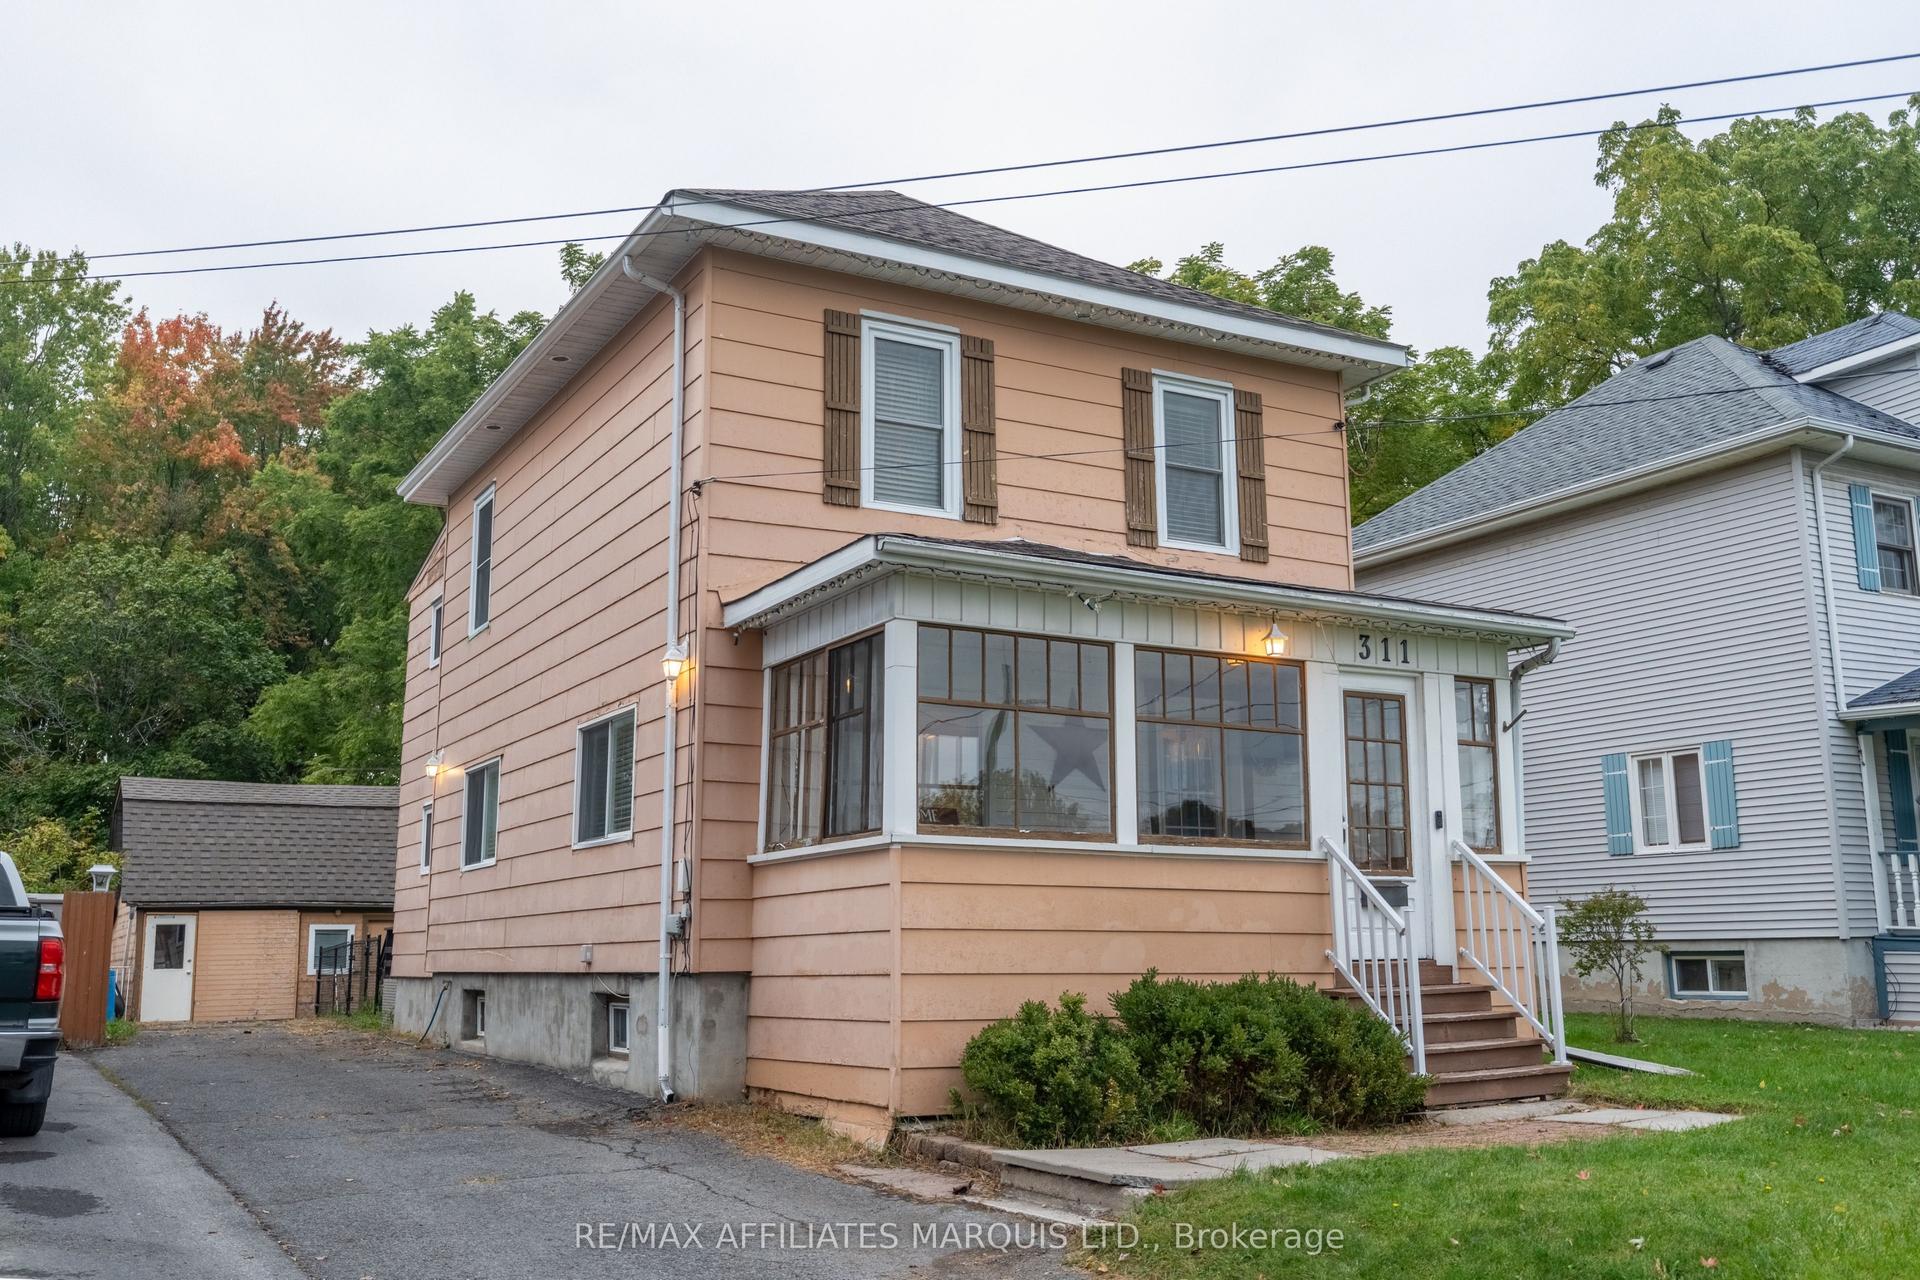
311 Fourth Street W, 717 - Cornwall
Cornwall, ON
4 bd
1 ba
1,750
5
MLS# X13847070Re/Max Affiliates Marquis Ltd.
WhatsApp Aman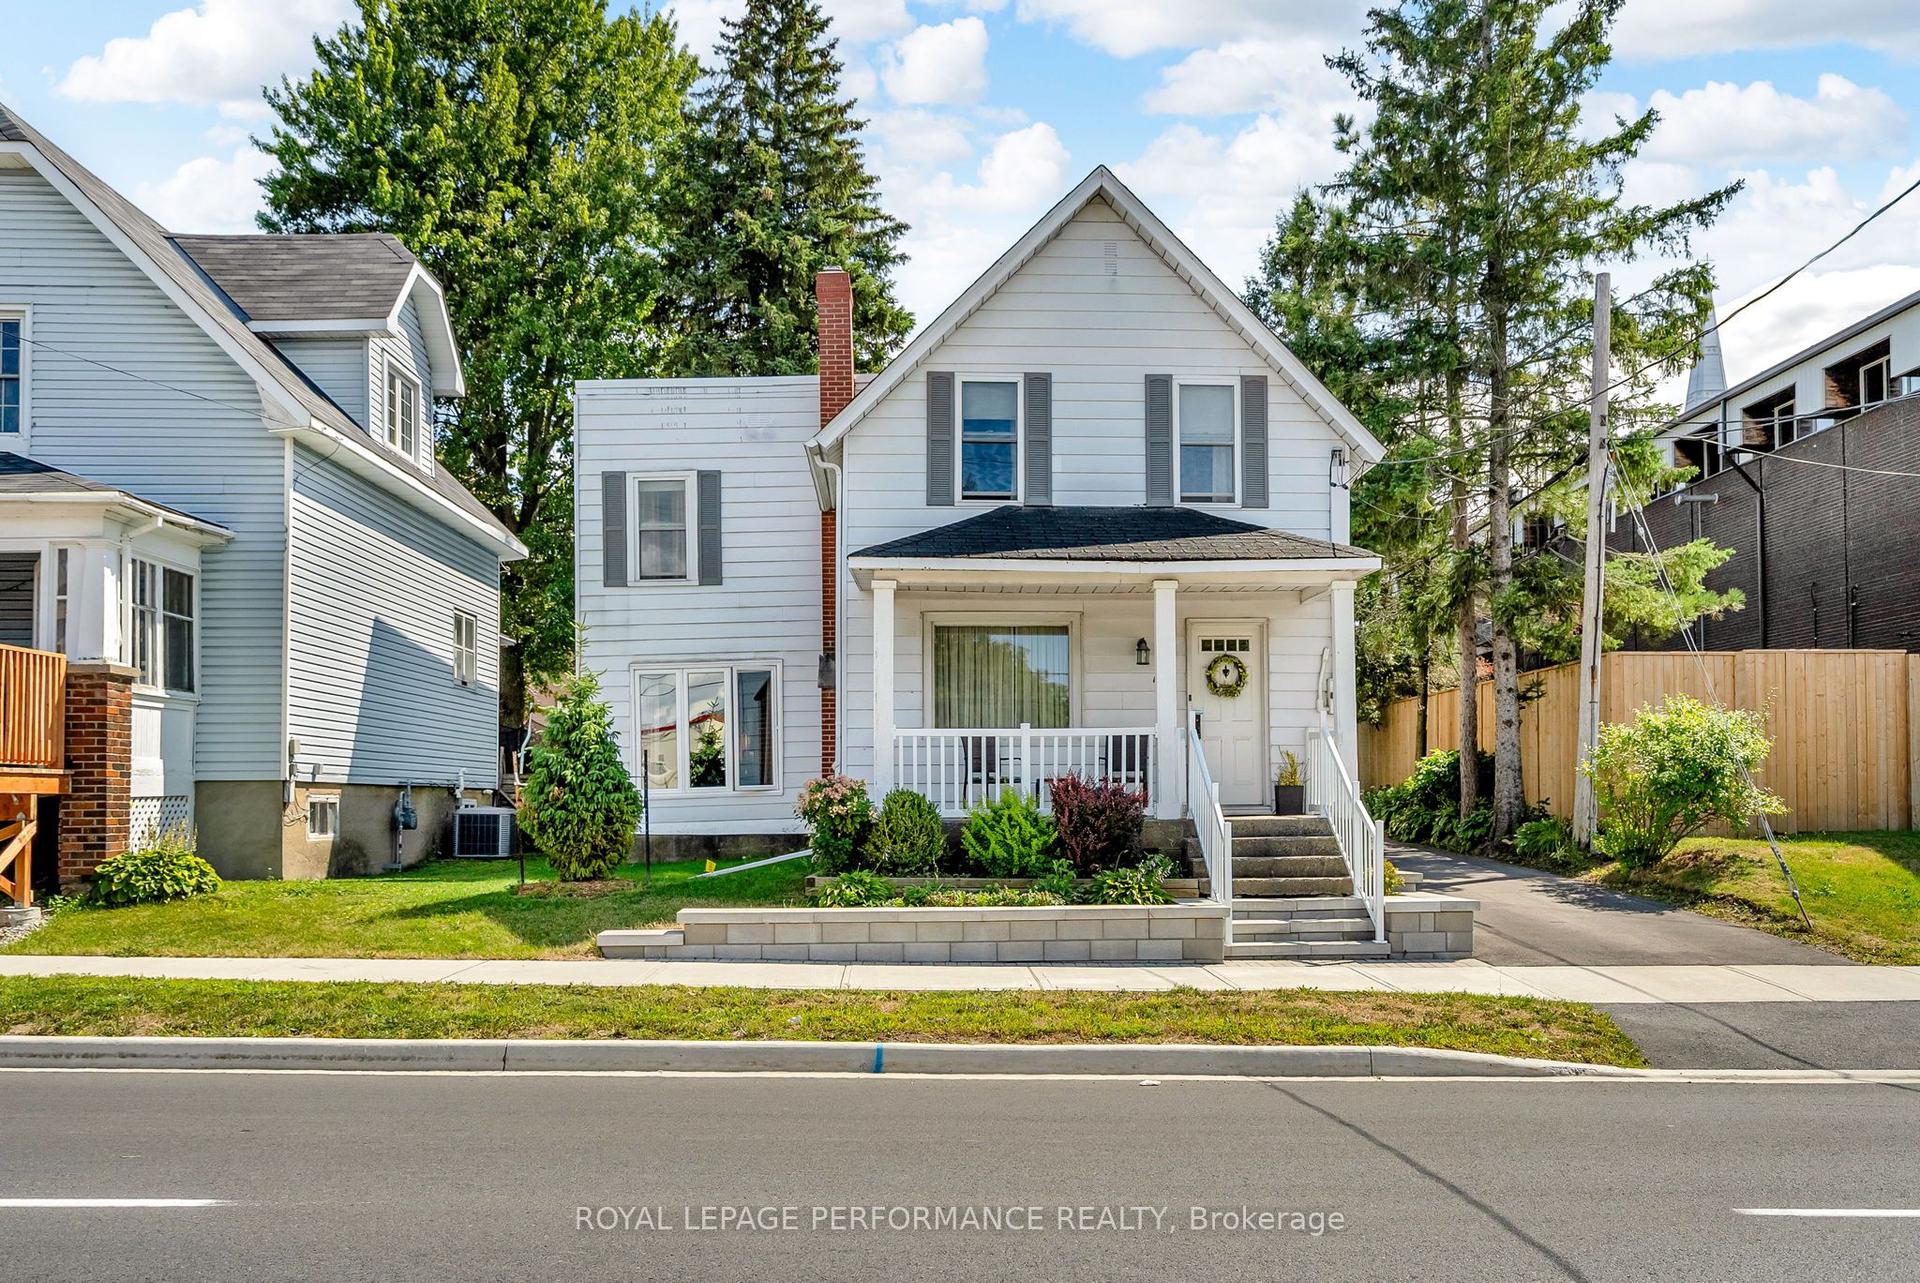
For Sale11 h ago
$349,000
Detached
est. $1,530/mo
20 Fifth Street W, 717 - Cornwall
Cornwall, ON
4 bd
2 ba
2,250
4
MLS# X14029092Royal Lepage Performance Realty
WhatsApp Aman