For Sale
Just Listed
20 Fifth Street W
717 - Cornwall, Cornwall, ON
$349,000
4Bd
2Ba
2,250+sqft
4Parking
40 x 93 ftlot
$155/sqft
DetachedMLS# X14029092Listed 2026-10-130 DOM
Heating
Water Heater Owned
Just listed! New listings in Cornwall often receive offers within the first week.
About this home
Charming 4-bedroom home and detached double garage with the convenience of urban living. Great first time buyer affordable option for the growing family. Be greeted by curb appeal and a covered front porch. Spacious living room with a fireplace surround lending to a warm atmosphere. Dining area just off of the galley style kitchen featuring plenty of cupboard space, a working island and breakfast nook. Family room offers a bonus gathering space, wet bar for entertaining and a guest bathroom. Upstairs, the four well-proportioned bedrooms offer ample space for family and guests. A 4pc bathroom with tub shower combo, and office/potential 5th bedroom. Treed backyard provides a nice shaded sitting area. Other notables: Metal roof 2021, natural gas furnace, upstairs windows approx 2014, main floor laundry, paved driveway. *Dusk image was virtually generated. As per Seller direction allow 48 hour irrevocable on offers.
GarageFireplace
Rooms
Main Floor
| Foyer | 1.27 × 1.09 m | |
| Living Room | 4.31 × 6.98 m | |
| Dining Room | 2.10 × 2.86 m | |
| Kitchen | 3.31 × 4.37 m | |
| Family Room | 3.41 × 4.21 m | |
| Breakfast | 5.24 × 2.16 m | |
| Other | 3.53 × 3.19 m | Wet Bar |
Second Floor
| Primary Bedroom | 4.30 × 3.46 m | |
| Bedroom | 3.43 × 3.73 m | |
| Other | 2.81 × 1.71 m | Walk-In Closet(s) |
| Bedroom | 3.40 × 3.03 m | |
| Bedroom | 3.49 × 3.04 m |
Features
- Water Heater Owned
- Porch
- Full
- None
- 2-Storey
Financials
Annual Taxes
$2,407
Estimated Rental Income
Entire property$4,000 – $6,500/mo
Rental yield13.8% – 22.3%
*Estimates based on comparable rentals in the area. Actual income may vary.
Market Data — Cornwall
Days on market0 days
Buyer's MarketSeller's Market
Based on active listings in Cornwall. Data updates daily.
Getting around
How walkable, bikeable, and transit-friendly this neighbourhood is.
60
/ 100
Walk Score
Somewhat Walkable
37
/ 100
Transit Score
Some Transit
46
/ 100
Bike Score
Somewhat Bikeable
Scores are estimates based on neighbourhood data and are for informational purposes only.
MLS® data courtesy of the Toronto Regional Real Estate Board (TRREB).
The information provided herein must only be used by consumers that have a bona fide interest in the purchase, sale, or lease of real estate and may not be used for any commercial purpose or any other purpose. Listing information is deemed reliable but is not guaranteed accurate by the Toronto Regional Real Estate Board, the listing brokerage, or this website. The trademarks REALTOR®, REALTORS® and the REALTOR® logo are controlled by The Canadian Real Estate Association (CREA) and identify real estate professionals who are members of CREA. MLS®, Multiple Listing Service®, and the associated logos are owned by CREA. Not intended to solicit properties currently listed for sale or buyers under contract.
You may also like
More homes in Cornwall
Hand-picked listings with a similar price range and style.
For Sale12 days ago
$435,000
Detached
est. $1,907/mo
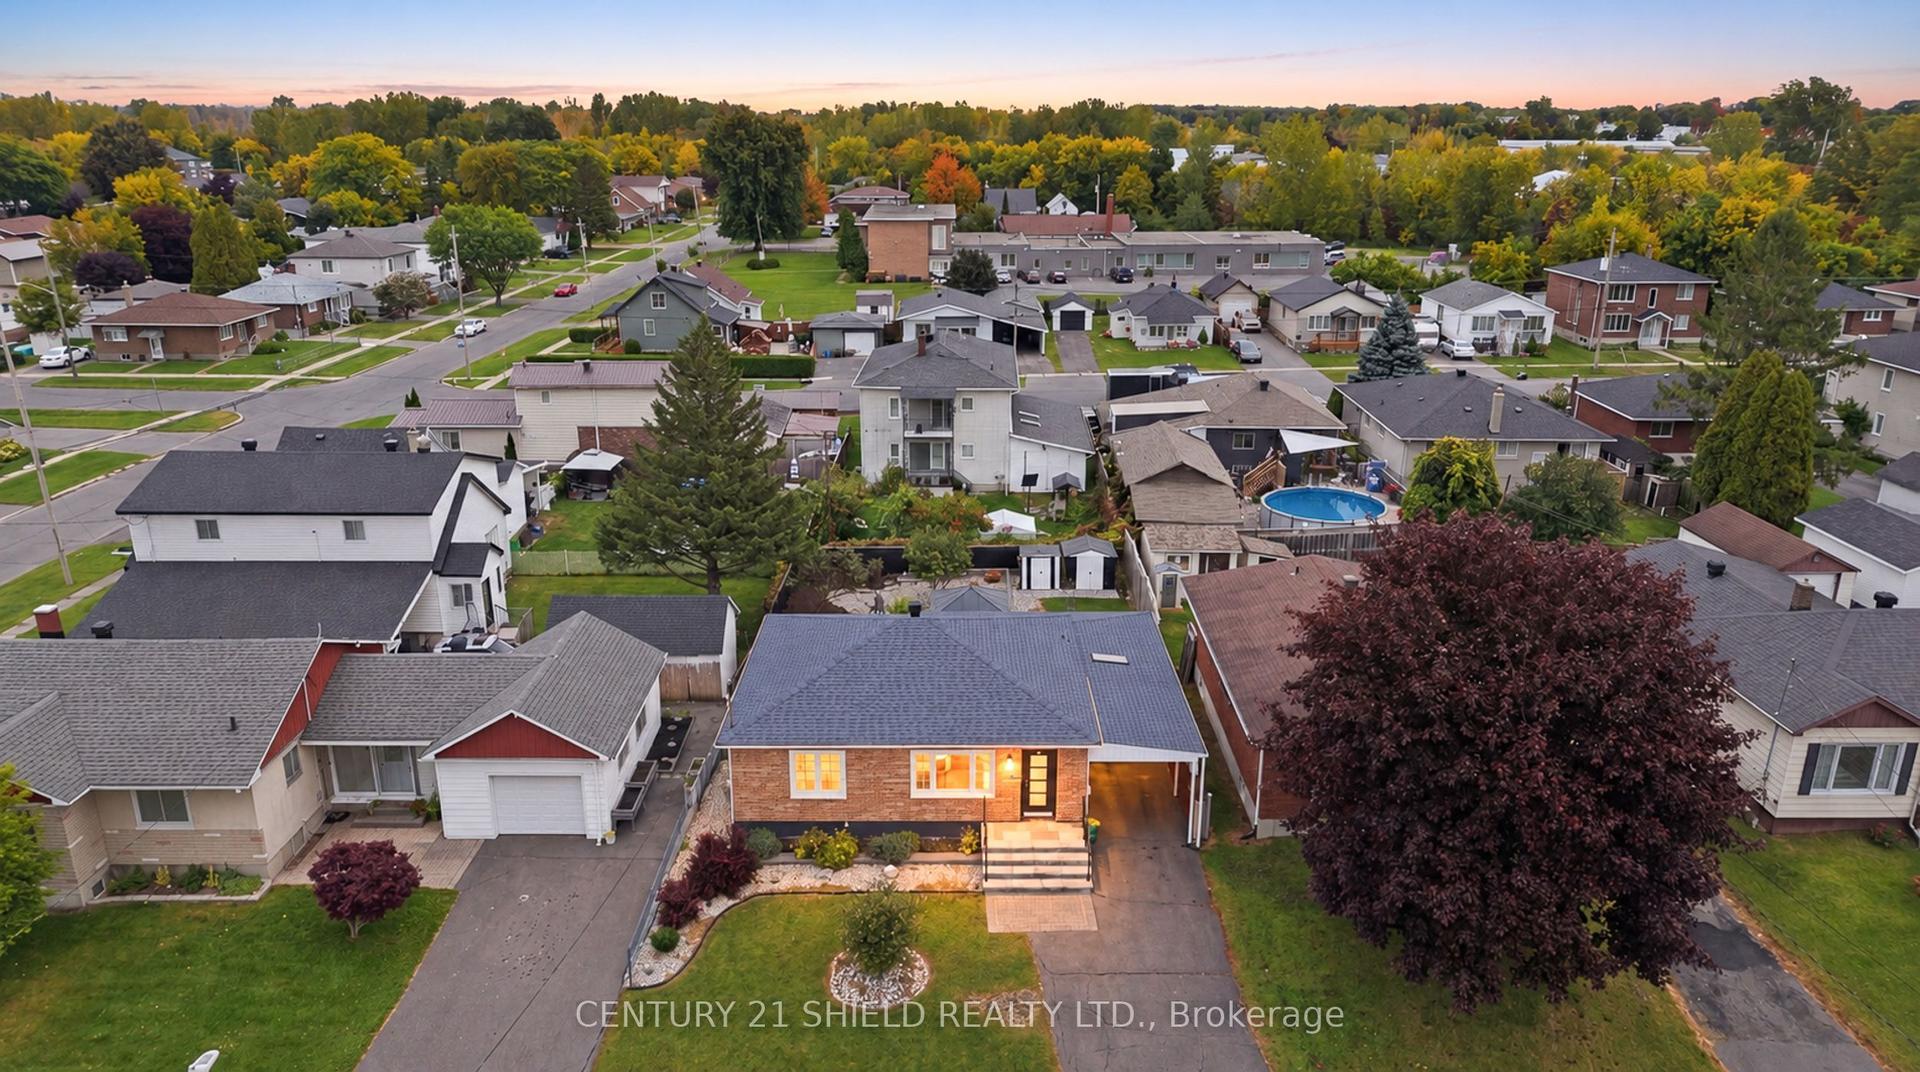
1019 MIRON Avenue, 717 - Cornwall
Cornwall, ON
2+1 bd
2 ba
900
6
MLS# X13852150Century 21 Shield Realty Ltd.
WhatsApp Aman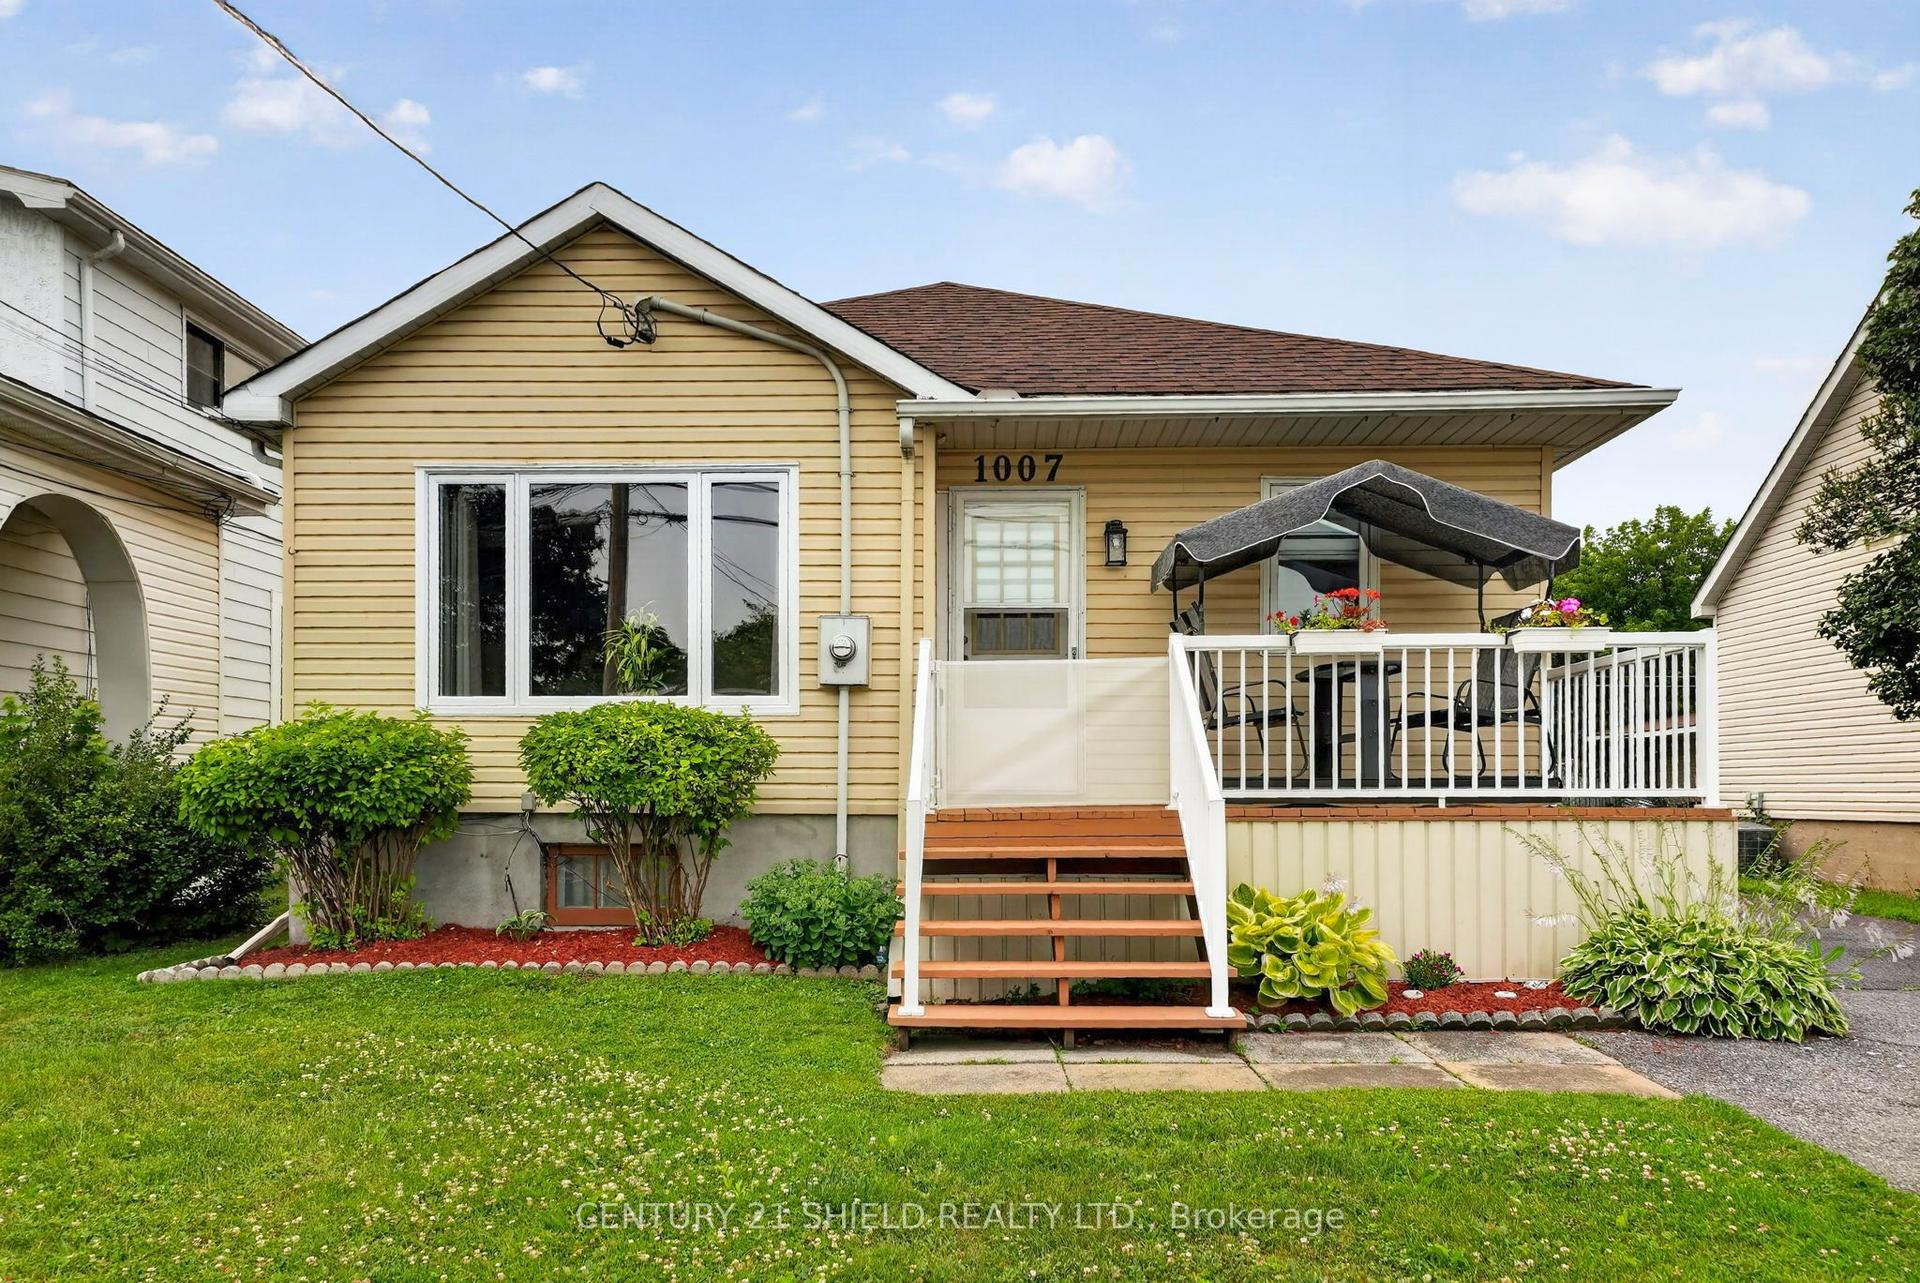
For Sale28 days ago
$419,000
Detached
est. $1,837/mo
1007 2nd Street E, 717 - Cornwall
Cornwall, ON
3 bd
2 ba
900
3
MLS# X13783256Century 21 Shield Realty Ltd.
WhatsApp Aman
