For Sale
Just Listed
8803 Dale Road
Rural Hamilton, Hamilton Township, ON
$1,079,900
2+1Bd
2Ba
1,750+sqft
14Parking
233.69 x 189.89 ftlot
$617/sqft
DetachedMLS# X13790290Listed 2026-09-160 DOM
Cooling
Central Air
Basement
Finished
Just listed! New listings in Hamilton Township often receive offers within the first week.
About this home
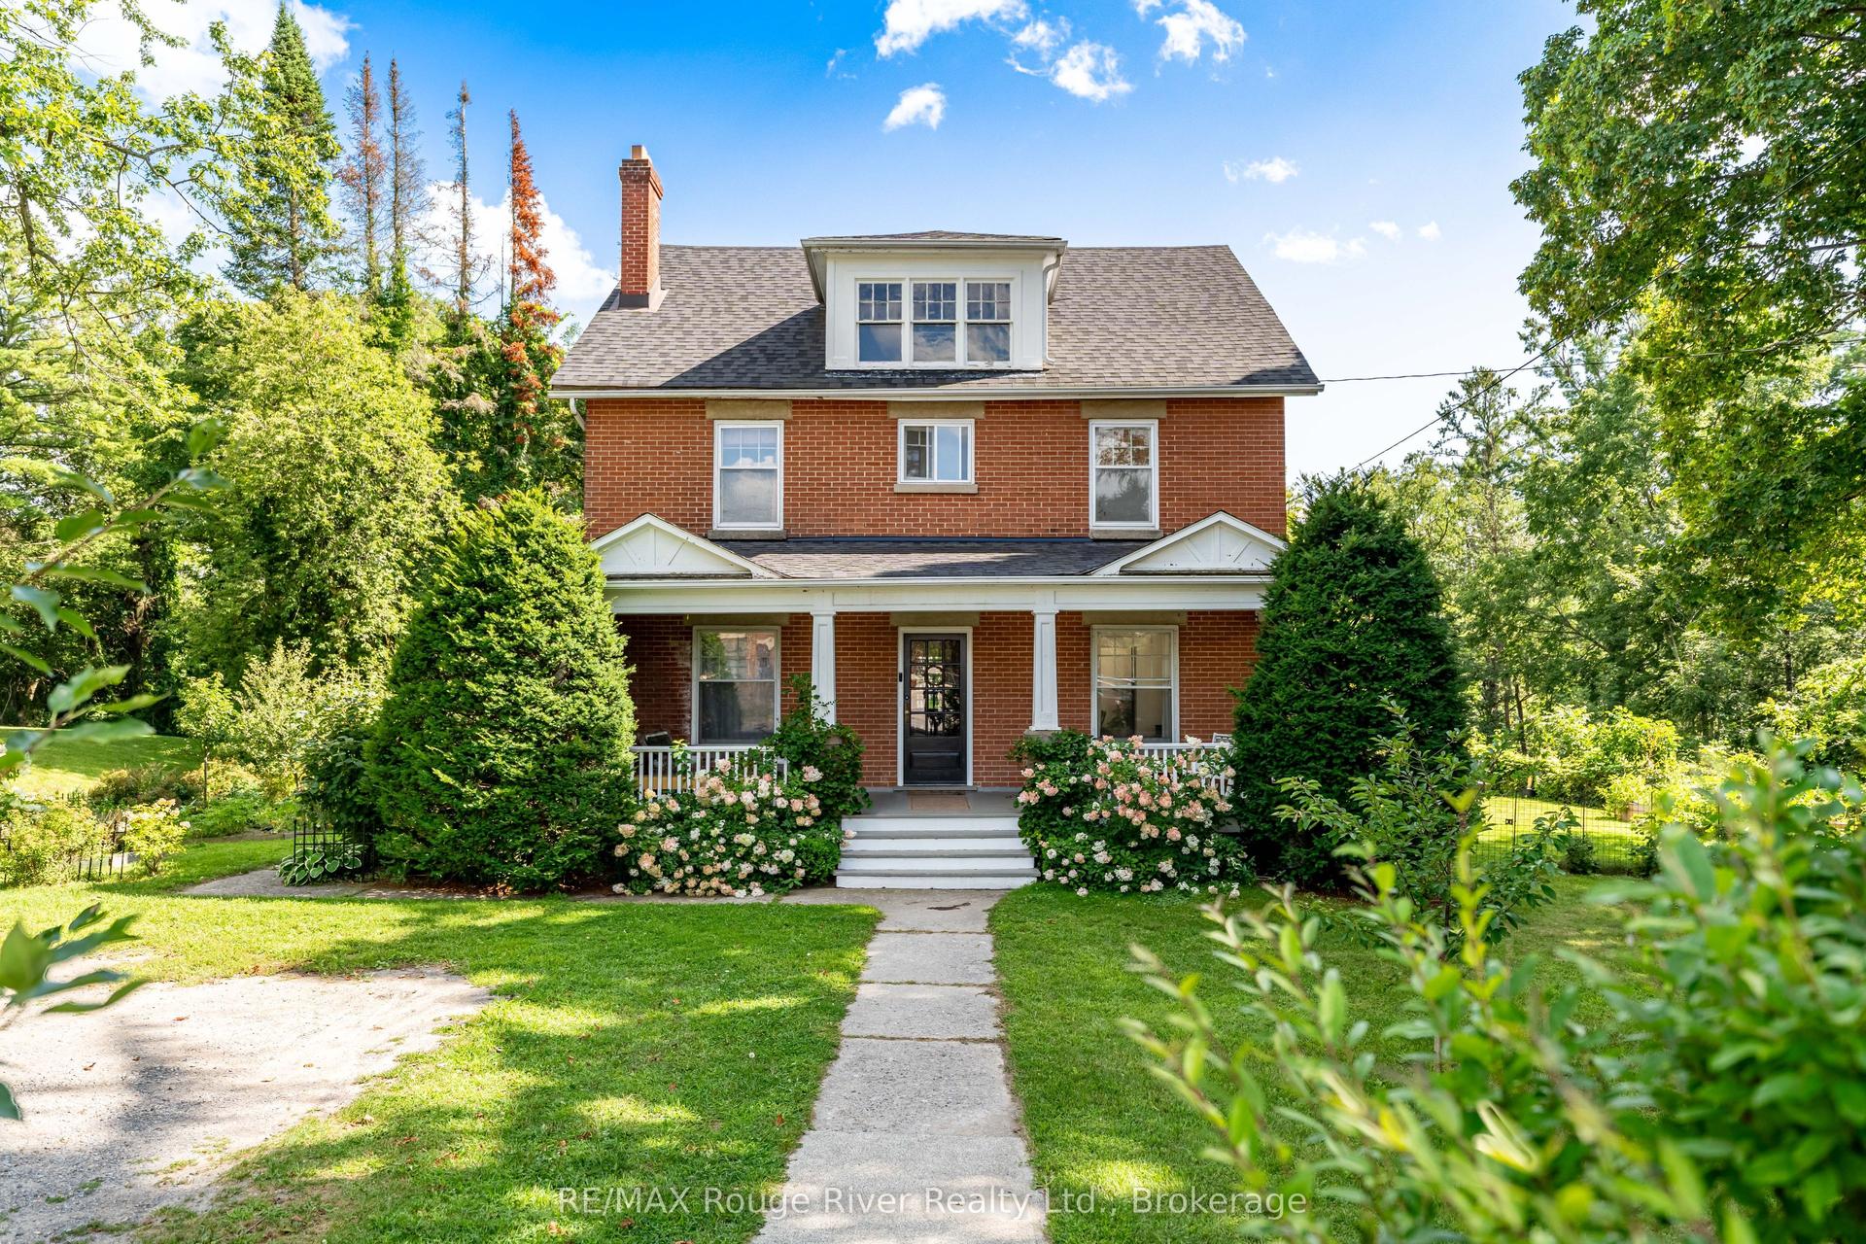
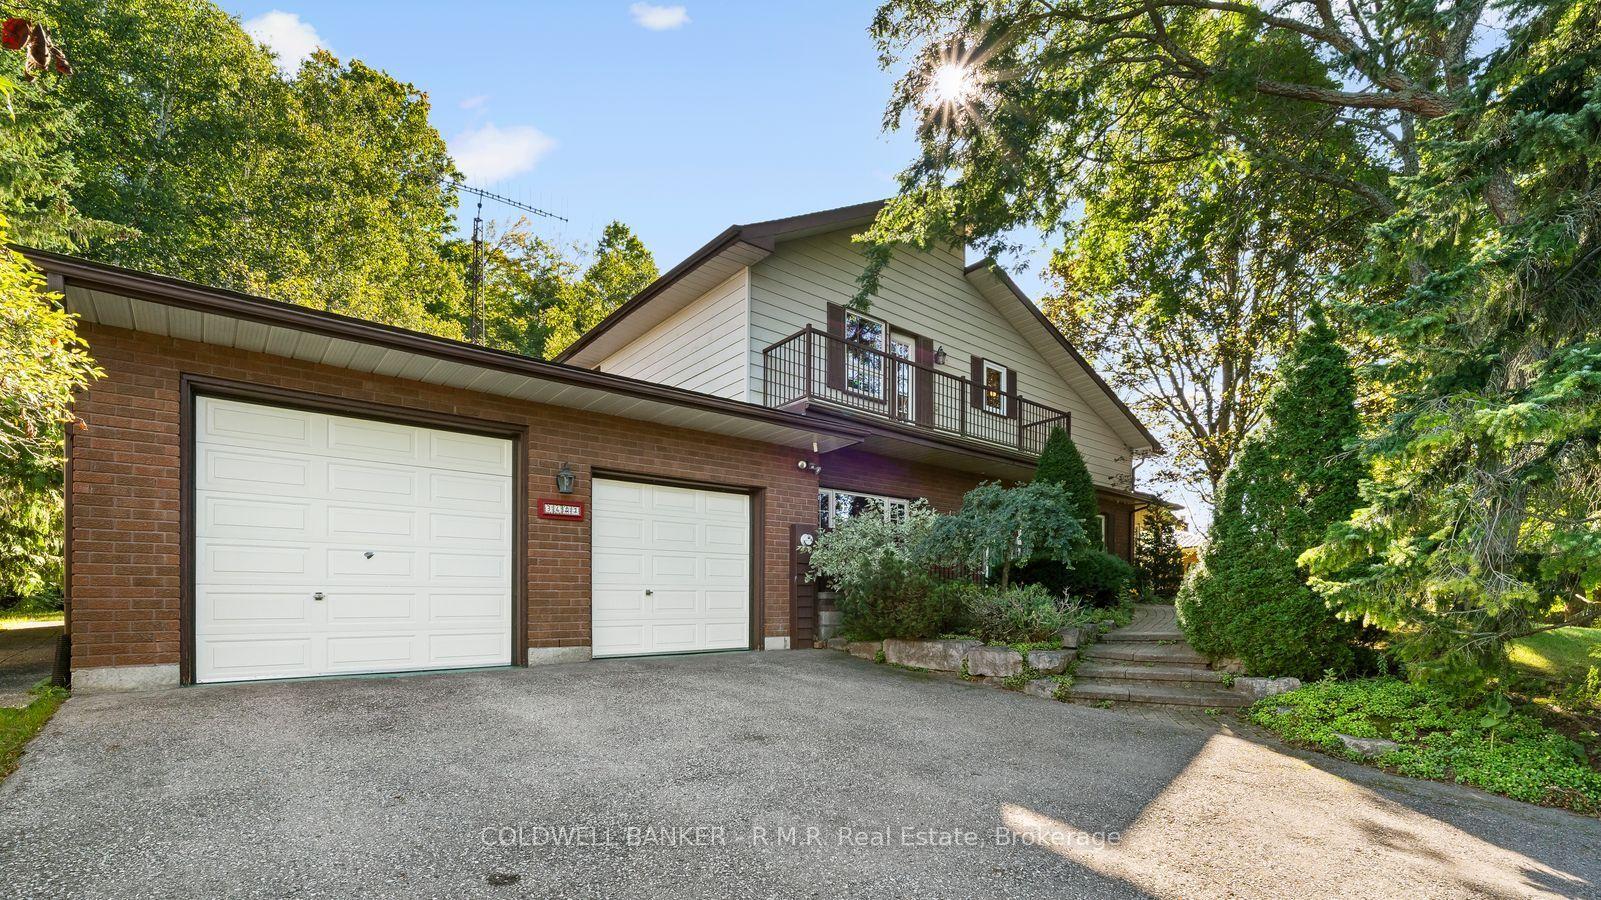
Timeless Charm Meets Modern Comfort! Welcome to this beautiful all-brick bungalow, where timeless character meets spacious, luxurious living. Boasting over 1,700 sq. ft. of above-grade living space, this exceptional home features a bright and inviting open-concept floor plan, beautifully enhanced by an abundance of natural sunlight throughout. The main level offers two generously sized bedrooms, spacious principal rooms, and a warm, welcoming atmosphere perfect for both everyday living and entertaining. Downstairs, discover a completely finished in-law suite featuring above-grade windows and a separate entrance, providing an ideal space for extended family, guests, or additional living accommodations. The lower level also offers its own laundry facilities, while the main floor provides separate laundry as well, adding exceptional convenience and functionality. Storage will never be an issue with tons of additional space throughout, while a convenient sauna provides the perfect place to unwind and relax at the end of the day. Outside, the property continues to impress with a massive fully insulated and heated detached garage/workshop, offering incredible space for vehicles, hobbies, storage, or the ultimate workshop setup. A newly poured concrete entrance leads beautifully to the home's spacious porch, creating a welcoming first impression and the perfect spot to enjoy your morning coffee or evening sunsets. Recent updates include a newer furnace, air conditioning, windows, doors, generator and electrical adding comfort and peace of mind. With its stunning brick exterior, generous living space, versatile finished basement, separate entrances and laundry facilities, oversized detached garage/workshop, and thoughtful updates, this home offers a rare combination of character, comfort, functionality, and endless possibilities. A truly special property with room for the whole family - inside and out!
GarageIn-law Suite
Rooms
Main Floor
| Dining Room | 3.41 × 4.85 m | Hardwood Floor Crown Moulding Open Concept |
| Living Room | 6.81 × 4.84 m | Hardwood Floor Crown Moulding Open Concept |
| Kitchen | 3.51 × 4.80 m | Stainless Steel Appl Pot Lights Quartz Counter |
| Primary Bedroom | 4.22 × 7.43 m | Hardwood Floor Crown Moulding Double Closet |
| Bedroom 2 | 3.01 × 3.63 m | Hardwood Floor Crown Moulding Double Closet |
Lower
| Family Room | 6.43 × 5.87 m | Broadloom Pot Lights Open Concept |
| Bedroom | 3.69 × 3.47 m | Broadloom Pot Lights Soaking Tub |
| Kitchen | 5.42 × 4.64 m | Stainless Steel Appl Quartz Counter Breakfast Bar |
| Laundry | 4.49 × 3.48 m |
Features
- Auto Garage Door Remote
- In-Law Suite
- Primary Bedroom - Main Floor
- Storage
- Water Purifier
- Separate Entrance
- Finished
- Central Air
- Bungalow
Financials
Annual Taxes
$4,723.9
Estimated Rental Income
Entire property$2,600 – $3,800/mo
Rental yield2.9% – 4.2%
*Estimates based on comparable rentals in the area. Actual income may vary.
Market Data — Hamilton Township
Days on market0 days
Buyer's MarketSeller's Market
Based on active listings in Hamilton Township. Data updates daily.
Getting around
How walkable, bikeable, and transit-friendly this neighbourhood is.
54
/ 100
Walk Score
Somewhat Walkable
39
/ 100
Transit Score
Some Transit
42
/ 100
Bike Score
Somewhat Bikeable
Scores are estimates based on neighbourhood data and are for informational purposes only.
MLS® data courtesy of the Toronto Regional Real Estate Board (TRREB).
The information provided herein must only be used by consumers that have a bona fide interest in the purchase, sale, or lease of real estate and may not be used for any commercial purpose or any other purpose. Listing information is deemed reliable but is not guaranteed accurate by the Toronto Regional Real Estate Board, the listing brokerage, or this website. The trademarks REALTOR®, REALTORS® and the REALTOR® logo are controlled by The Canadian Real Estate Association (CREA) and identify real estate professionals who are members of CREA. MLS®, Multiple Listing Service®, and the associated logos are owned by CREA. Not intended to solicit properties currently listed for sale or buyers under contract.
You may also like
More homes in Hamilton Township
Hand-picked listings with a similar price range and style.
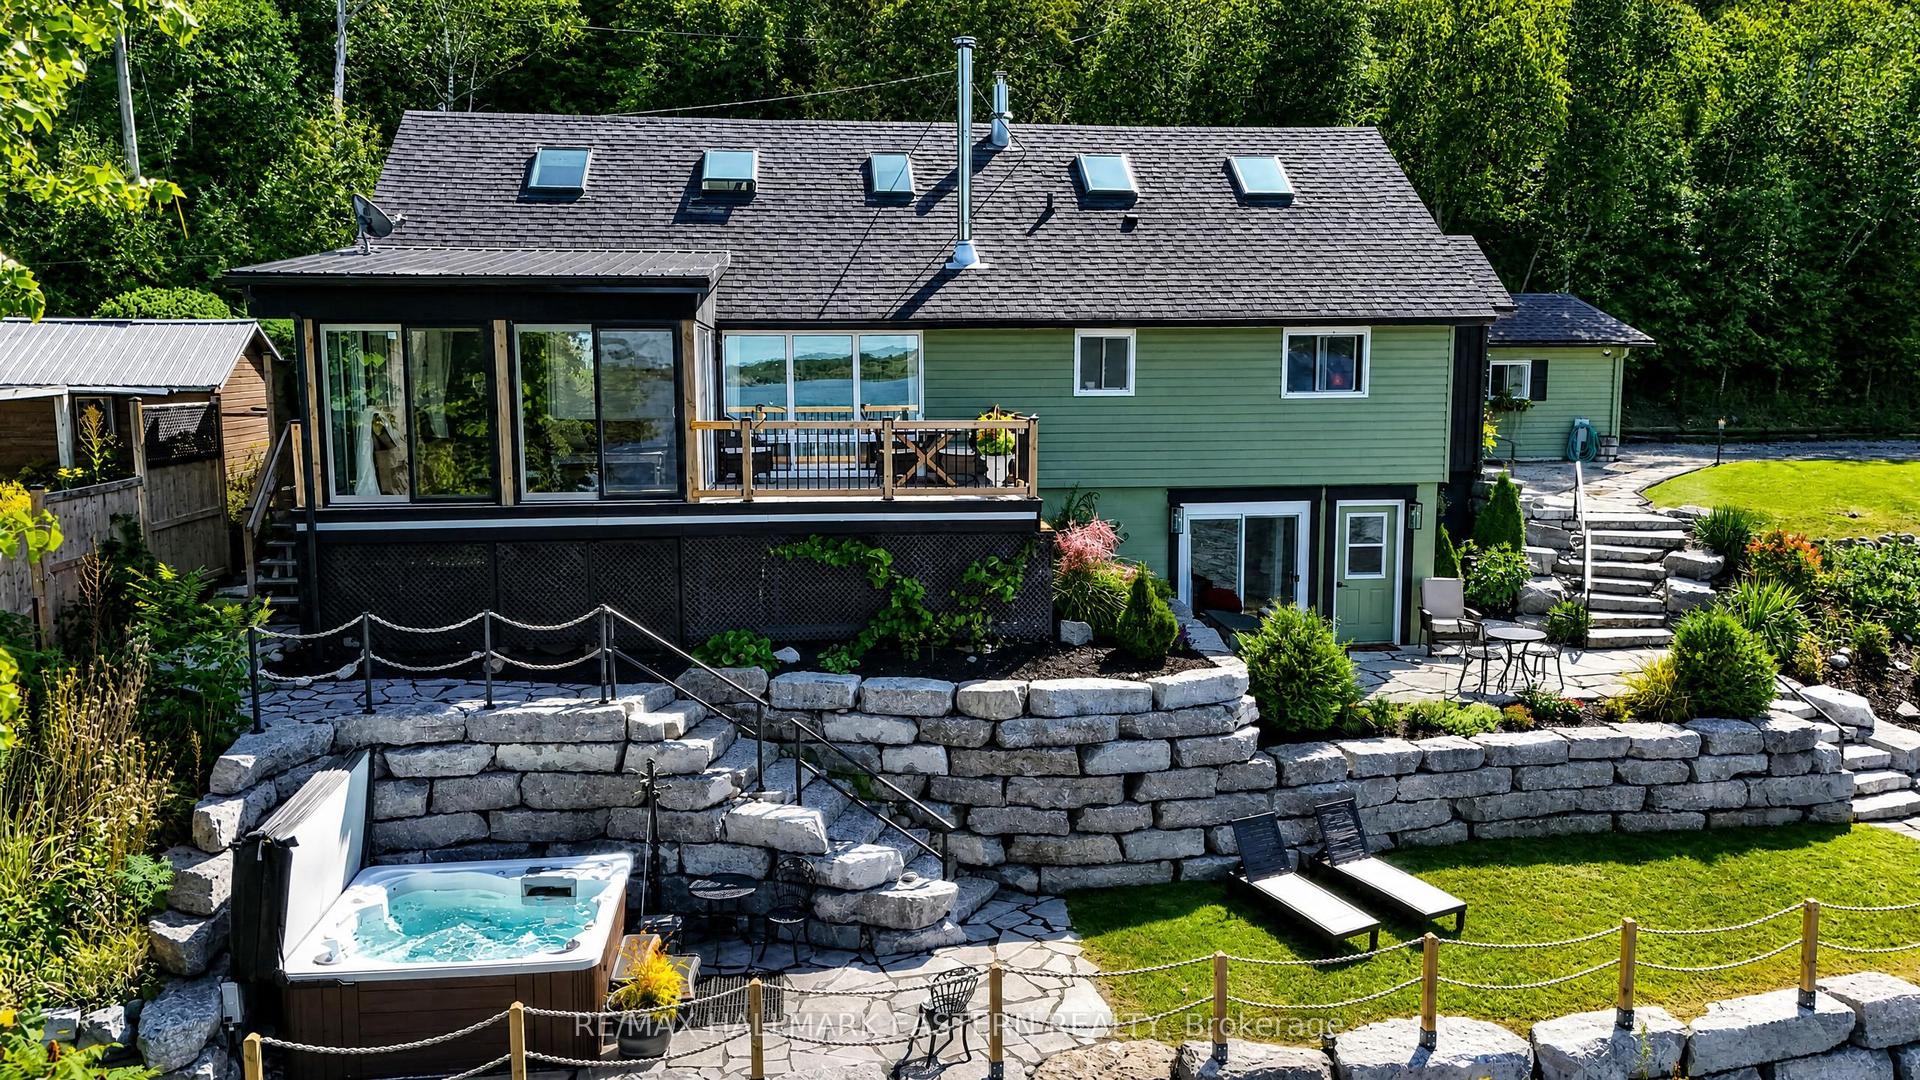
For Sale18 h ago
$1,340,000
Detached
est. $5,875/mo
8018 Taits Beach Road #260 ##260, Rural Hamilton
Hamilton Township, ON
5+4 bd
4 ba
1,750
12
MLS# X13793774Re/Max Hallmark Eastern Realty
WhatsApp Aman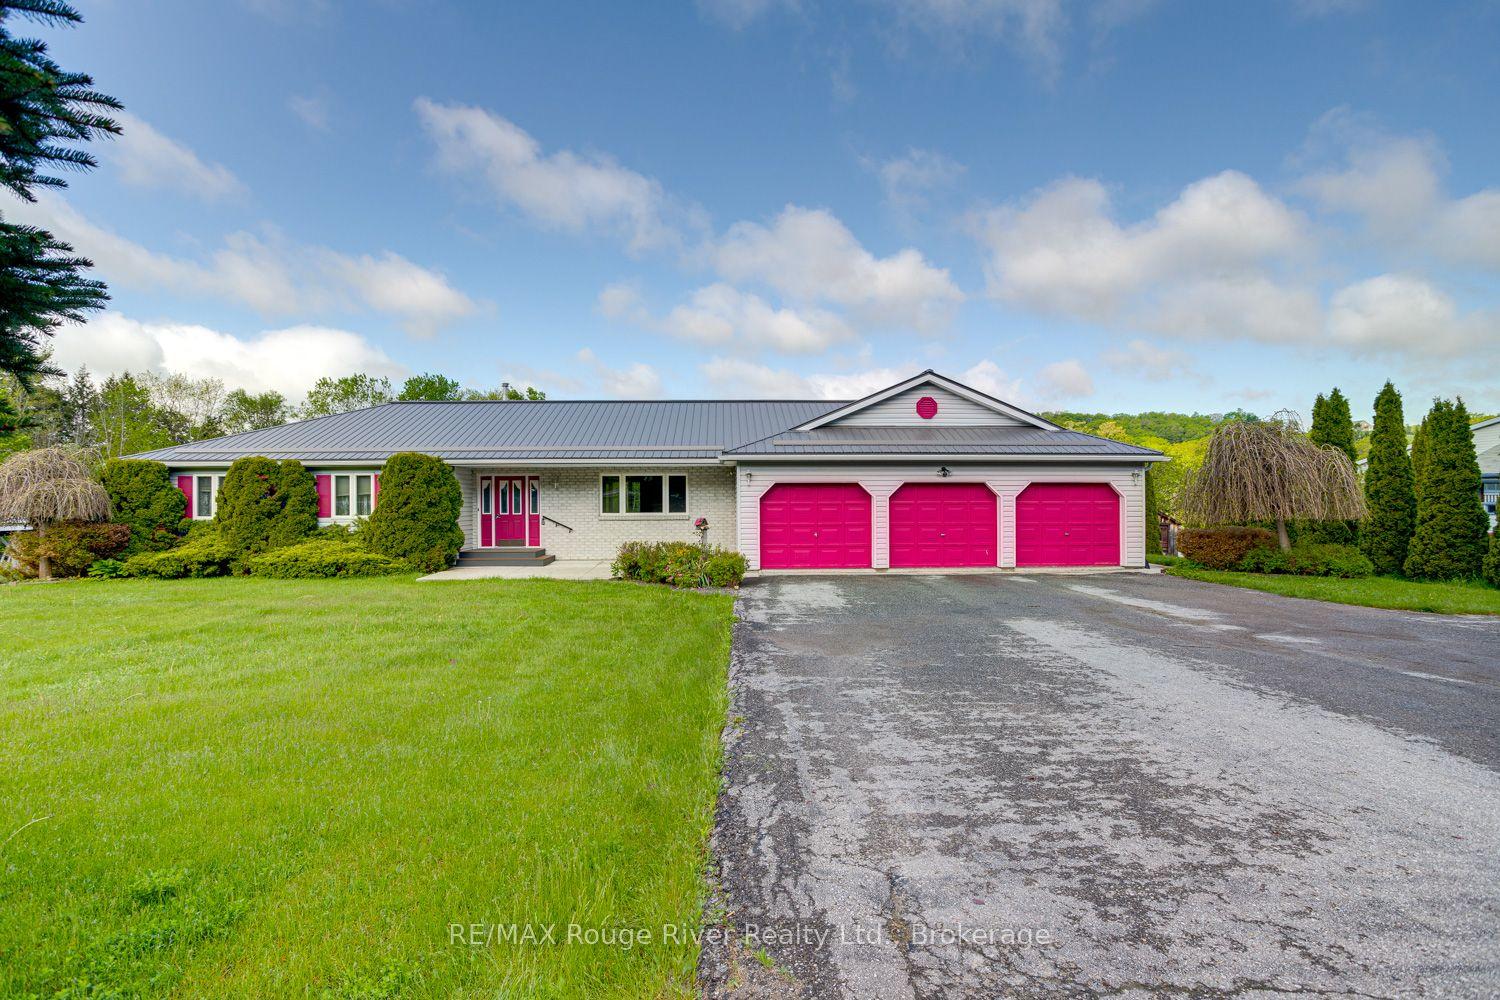
For Sale4 months ago
$860,000
Detached
est. $3,770/mo
3360 Burnham Street N, Rural Hamilton
Hamilton Township, ON
3 bd
4 ba
1,750
11
MLS# X13174196RE/MAX Rouge River Realty Ltd.
WhatsApp Aman