For Sale
Just Listed
371 Hunter Street
South Bruce Peninsula, South Bruce Peninsula, ON
$529,000
3Bd
2Ba
1,300+sqft
4Parking
75 x 185 ftlot
$407/sqft
DetachedMLS# X13790662Listed 2026-09-160 DOM
Heating
Water Heater Owned
Cooling
Central Air
Basement
Partially Finished
Just listed! New listings in South Bruce Peninsula often receive offers within the first week.
About this home
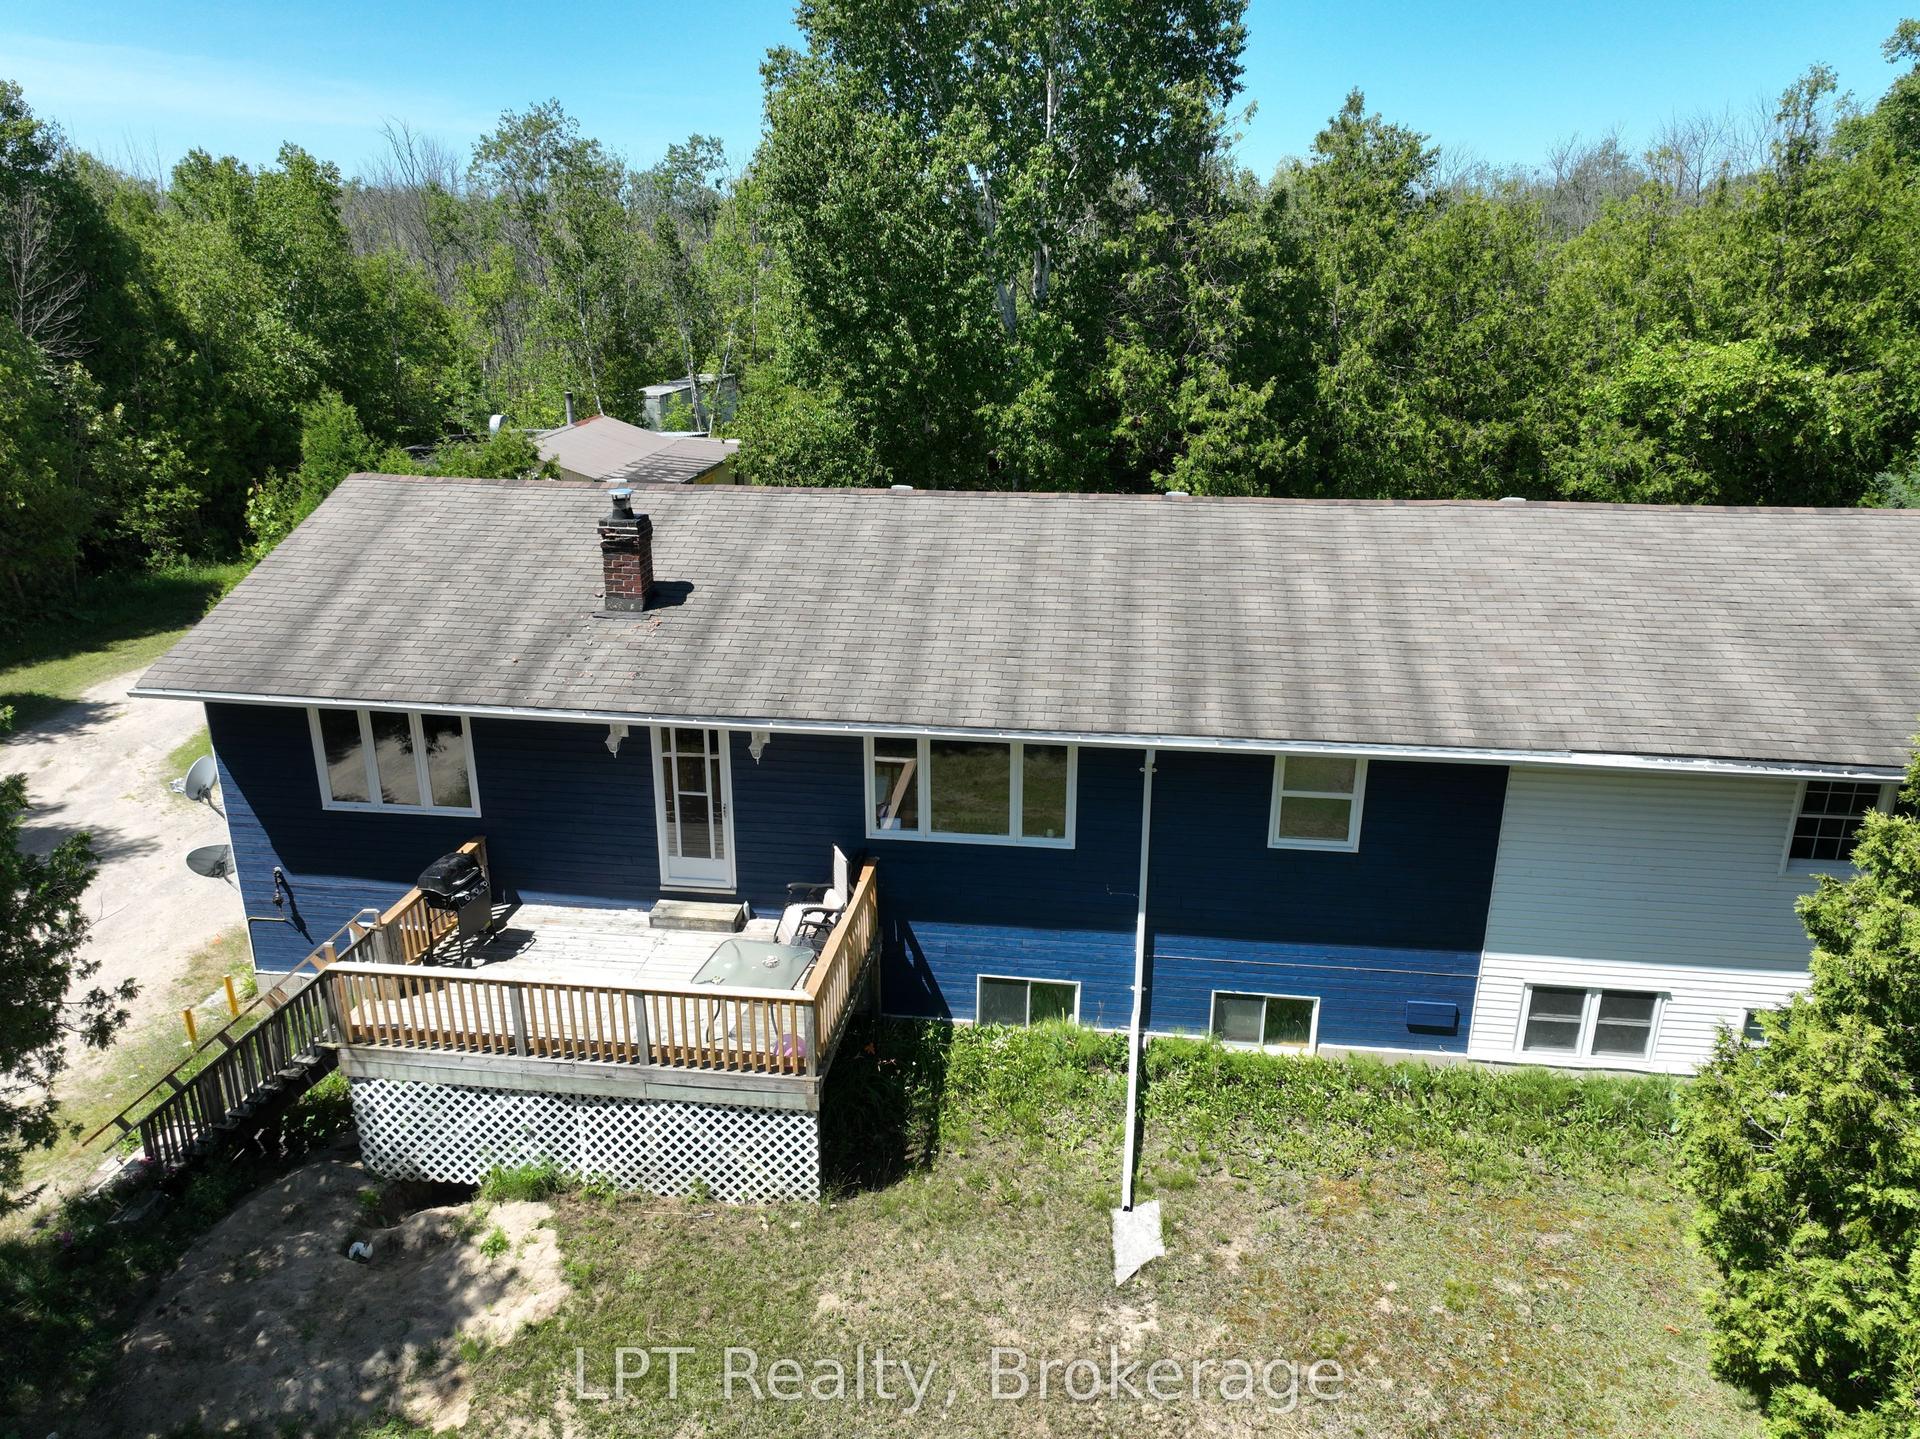
Welcome to a home where the work has already been done. Beautifully renovated, move-in ready, and tucked into an incredibly convenient Wiarton location, this bungalow offers the kind of easy everyday living that appeals at every stage of life. Step inside to a bright, open-concept main floor where engineered hardwood flooring, thoughtful updates, and plenty of natural light create a fresh, welcoming feel. At the heart of the home is the custom kitchen, designed to be as functional as it is beautiful, with an open layout that keeps the kitchen, dining, and living spaces connected. Three comfortable bedrooms and a full bathroom complete the main level, making one-floor living entirely possible. But this home offers more than you might expect from a bungalow. The fully finished lower level has its own walk-up and adds an entirely different dimension to the home, with a generous recreation space, bar area, and second full bathroom. Whether you picture movie nights, a games room, space for guests, a home office, or simply somewhere for everyone to spread out, there is plenty of flexibility here. Outside, the newer deck with privacy louvers creates a secluded spot for morning coffee, summer dinners, or relaxing at the end of the day. And when location matters, this one is hard to beat-you're just steps from the hospital and an easy walk to downtown Wiarton for shopping, restaurants, and everyday essentials. Natural gas boiler heating provides comfortable, efficient heat, while the connected attached garage, workshop, and second garage offer more than 1,200 sq ft of bonus space for vehicles, storage, hobbies, projects, or whatever life requires. Updated, versatile, and exceptionally well located, this is a home that makes everyday living feel easy.
GarageRenovatedHardwood
Rooms
Main Floor
| Living Room | 6.00 × 3.84 m | |
| Kitchen | 3.56 × 3.66 m | |
| Dining Room | 2.57 × 3.81 m | |
| Sunroom | 3.71 × 3.56 m | |
| Primary Bedroom | 3.20 × 3.66 m | |
| Bedroom 2 | 3.20 × 2.87 m | |
| Bedroom 3 | 2.41 × 2.87 m | |
| Bathroom | 3.66 × 1.77 m | 3 Pc Bath |
Basement
| Recreation | 6.55 × 3.53 m | |
| Other | 6.10 × 3.61 m | |
| Utility Room | 2.34 × 2.62 m | |
| Bathroom | 2.01 × 2.01 m | 3 Pc Bath |
| Laundry | 2.34 × 2.39 m |
Features
- Auto Garage Door Remote
- In-Law Capability
- Primary Bedroom - Main Floor
- Storage
- Upgraded Insulation
- Water Heater Owned
- Water Purifier
- Workbench
- Awnings
- Deck
- Patio
- Year Round Living
- Partially Finished
- Walk-Out
- Central Air
- Bungalow
Financials
Annual Taxes
$2,694.95
Estimated Rental Income
Entire property$3,200 – $4,800/mo
Basement apartment$1,800 – $2,500/mo
Rental yield7.3% – 10.9%
*Estimates based on comparable rentals in the area. Actual income may vary.
Market Data — South Bruce Peninsula
Days on market0 days
Buyer's MarketSeller's Market
Based on active listings in South Bruce Peninsula. Data updates daily.
Getting around
How walkable, bikeable, and transit-friendly this neighbourhood is.
61
/ 100
Walk Score
Somewhat Walkable
38
/ 100
Transit Score
Some Transit
47
/ 100
Bike Score
Somewhat Bikeable
Scores are estimates based on neighbourhood data and are for informational purposes only.
MLS® data courtesy of the Toronto Regional Real Estate Board (TRREB).
The information provided herein must only be used by consumers that have a bona fide interest in the purchase, sale, or lease of real estate and may not be used for any commercial purpose or any other purpose. Listing information is deemed reliable but is not guaranteed accurate by the Toronto Regional Real Estate Board, the listing brokerage, or this website. The trademarks REALTOR®, REALTORS® and the REALTOR® logo are controlled by The Canadian Real Estate Association (CREA) and identify real estate professionals who are members of CREA. MLS®, Multiple Listing Service®, and the associated logos are owned by CREA. Not intended to solicit properties currently listed for sale or buyers under contract.
You may also like
More homes in South Bruce Peninsula
Hand-picked listings with a similar price range and style.
For Sale16 days ago
$499,900
Detached
est. $2,192/mo
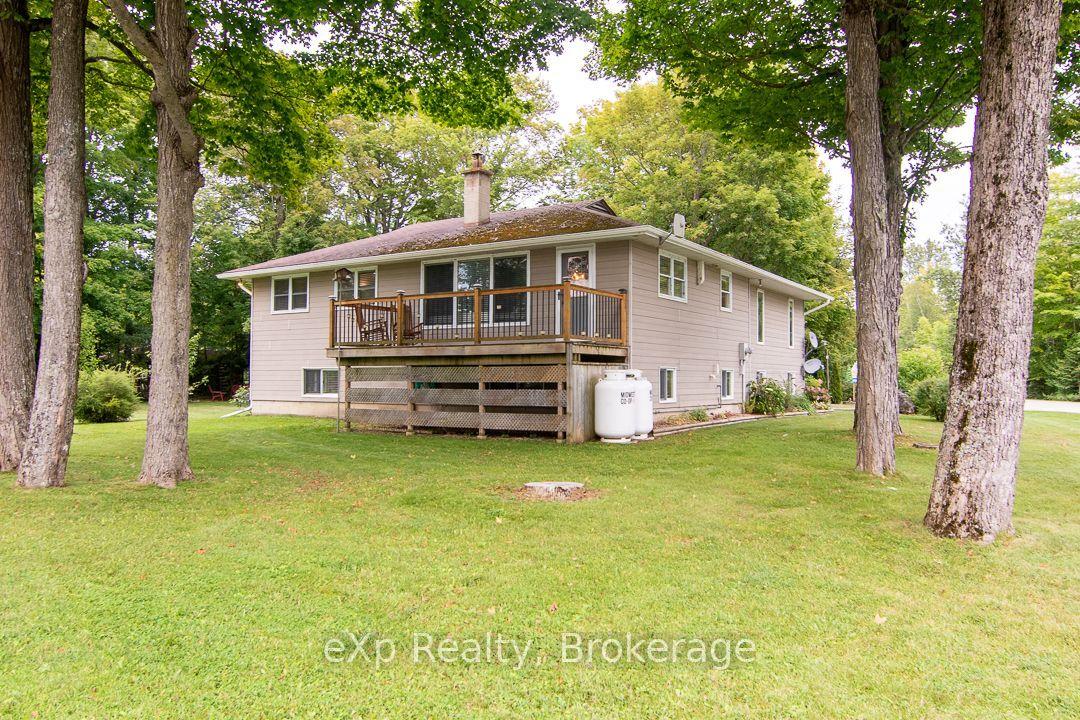
92 PARKSIDE Avenue, South Bruce Peninsula
South Bruce Peninsula, ON
2+2 bd
2 ba
1,300
6
MLS# X13729714eXp Realty
WhatsApp Aman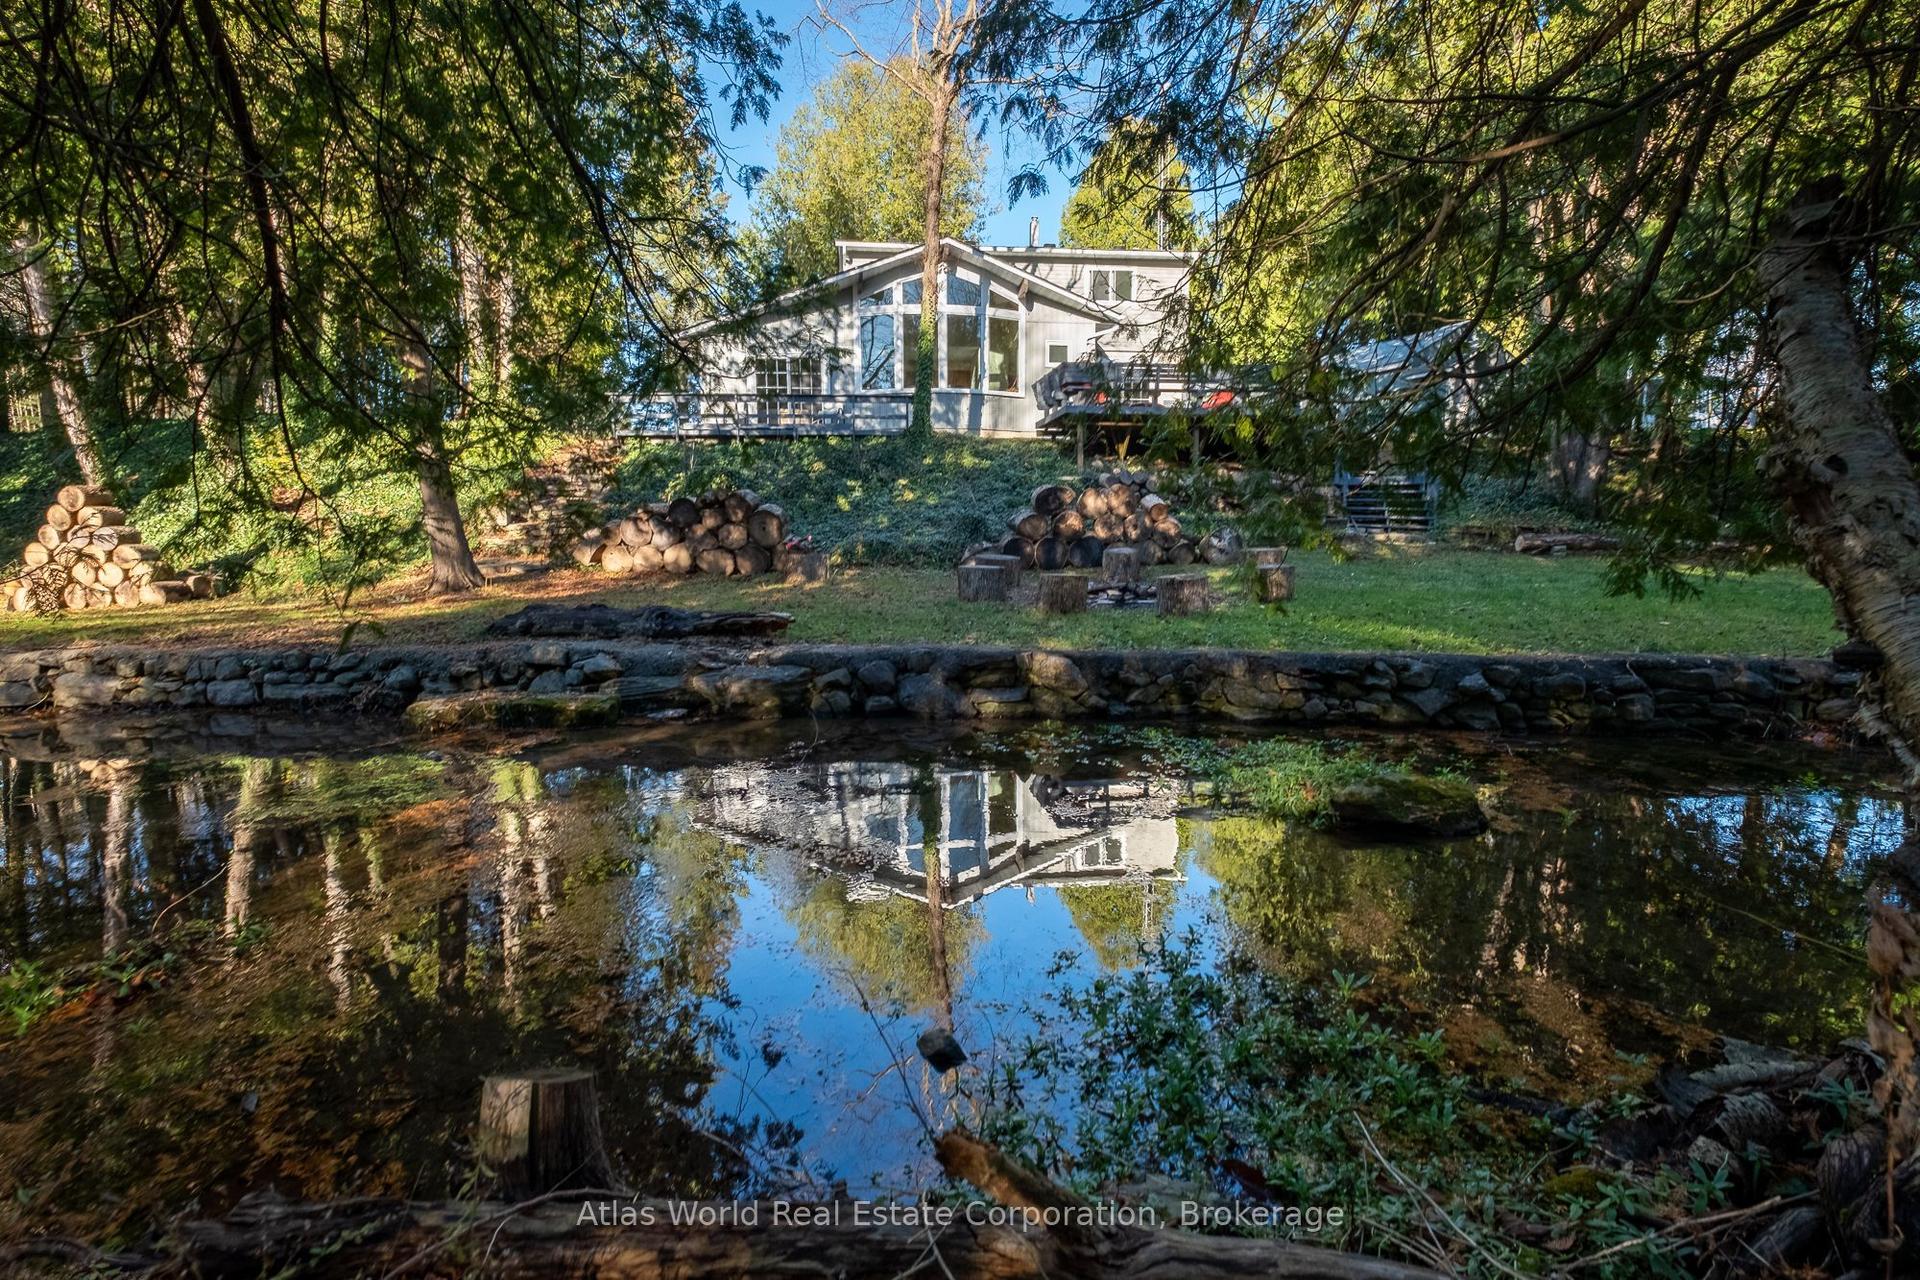
For Sale1 month ago
$649,000
Detached
est. $2,845/mo
19 Front Street, South Bruce Peninsula
South Bruce Peninsula, ON
3 bd
2 ba
2,250
6
MLS# X13650034Atlas World Real Estate Corporati…
WhatsApp Aman