For Sale
30 Elgin Street
Waterdown, Hamilton, ON
$1,145,000
3+1Bd
3Ba
1,750+sqft
7Parking
80 x 133.32 ftlot
$654/sqft
DetachedMLS# X13792172Listed 2026-09-1617 DOM
Cooling
Central Air
Basement
Finished
About this home
Welcome to 30 Elgin Street, an elegant 3+1 bedroom home situated on a generous lot in the wonderful Waterdown community. Set amongst mature trees and thoughtful landscaping, this inviting home offers a versatile layout, plenty of indoor and outdoor living space and a detached garage that offers ample possibilities well beyond vehicle parking. A welcoming front entry opens to a bright interior with plenty of natural light throughout the home's principal living spaces. The main living area offers ample room to relax and entertain, while the adjoining dining space provides a natural setting for everyday meals or larger gatherings. The kitchen offers generous cabinetry, storage, and counter space while connecting easily with the surrounding living areas. The upper-floor primary bedroom serves as a private retreat, complete with an adjoining bathroom, generous closet space and a separate walk-in dressing room featuring custom cabinetry. The additional bedrooms offer comfortable and versatile living spaces, with ample room to accommodate family, guests, a home office or other uses to suit a variety of needs. A patio with adjoining hot tub creates a private backyard oasis with ample space for outdoor dining, entertaining, relaxing or simply enjoying the surrounding outdoor space. The detached garage provides indoor parking for a vehicle along with additional storage and workshop space, while also offering the flexibility to be reimagined as a studio, hobby area or other flex space to suit your needs. Located in the heart of Waterdown and close to parks, schools, shopping, restaurants and the many amenities the community has to offer, 30 Elgin Street combines a generous lot, versatile living space and a wonderful backyard setting in an established Waterdown neighbourhood.
Garage
Rooms
Main Floor
| Living Room | 4.77 × 4.42 m | |
| Kitchen | 3.33 × 3.48 m | |
| Dining Room | 4.24 × 3.58 m | |
| Bathroom | 1.61 × 2.31 m | |
| Bedroom | 2.69 × 3.26 m | |
| Family Room | 3.88 × 3.42 m |
Upper
| Primary Bedroom | 4.48 × 3.34 m | |
| Bathroom | 4.46 × 2.31 m | |
| Bedroom | 3.15 × 3.06 m |
Lower
| Recreation | 8.44 × 4.06 m | |
| Bathroom | 1.75 × 1.31 m | |
| Laundry | 2.05 × 3.42 m | |
| Bedroom | 3.87 × 3.42 m | |
| Utility Room | 2.62 × 2.77 m | |
| Other | 4.25 × 3.58 m |
Features
- Workbench
- Carpet Free
- Auto Garage Door Remote
- Porch
- Privacy
- Landscaped
- Hot Tub
- Deck
- Finished
- Central Air
- Wall Unit(s)
- 1 1/2 Storey
Financials
Annual Taxes
$6,463.2
Estimated Rental Income
Entire property$3,200 – $4,800/mo
Rental yield3.4% – 5.0%
*Estimates based on comparable rentals in the area. Actual income may vary.
Market Data — Hamilton
Days on market17 days
Buyer's MarketSeller's Market
Based on active listings in Hamilton. Data updates daily.
Demographics — Hamilton
Population
569,353
Avg Household Income
$90,000
Age Distribution
0-19
20%
20-34
21%
35-49
19%
50-64
20%
65+
20%
Ownership65% own · 35% rent
EnglishFrenchArabicItalianTagalog
Getting around
How walkable, bikeable, and transit-friendly this neighbourhood is.
65
/ 100
Walk Score
Somewhat Walkable
71
/ 100
Transit Score
Excellent Transit
65
/ 100
Bike Score
Bikeable
Scores are estimates based on neighbourhood data and are for informational purposes only.
MLS® data courtesy of the Toronto Regional Real Estate Board (TRREB).
The information provided herein must only be used by consumers that have a bona fide interest in the purchase, sale, or lease of real estate and may not be used for any commercial purpose or any other purpose. Listing information is deemed reliable but is not guaranteed accurate by the Toronto Regional Real Estate Board, the listing brokerage, or this website. The trademarks REALTOR®, REALTORS® and the REALTOR® logo are controlled by The Canadian Real Estate Association (CREA) and identify real estate professionals who are members of CREA. MLS®, Multiple Listing Service®, and the associated logos are owned by CREA. Not intended to solicit properties currently listed for sale or buyers under contract.
You may also like
More homes in Hamilton
Hand-picked listings with a similar price range and style.
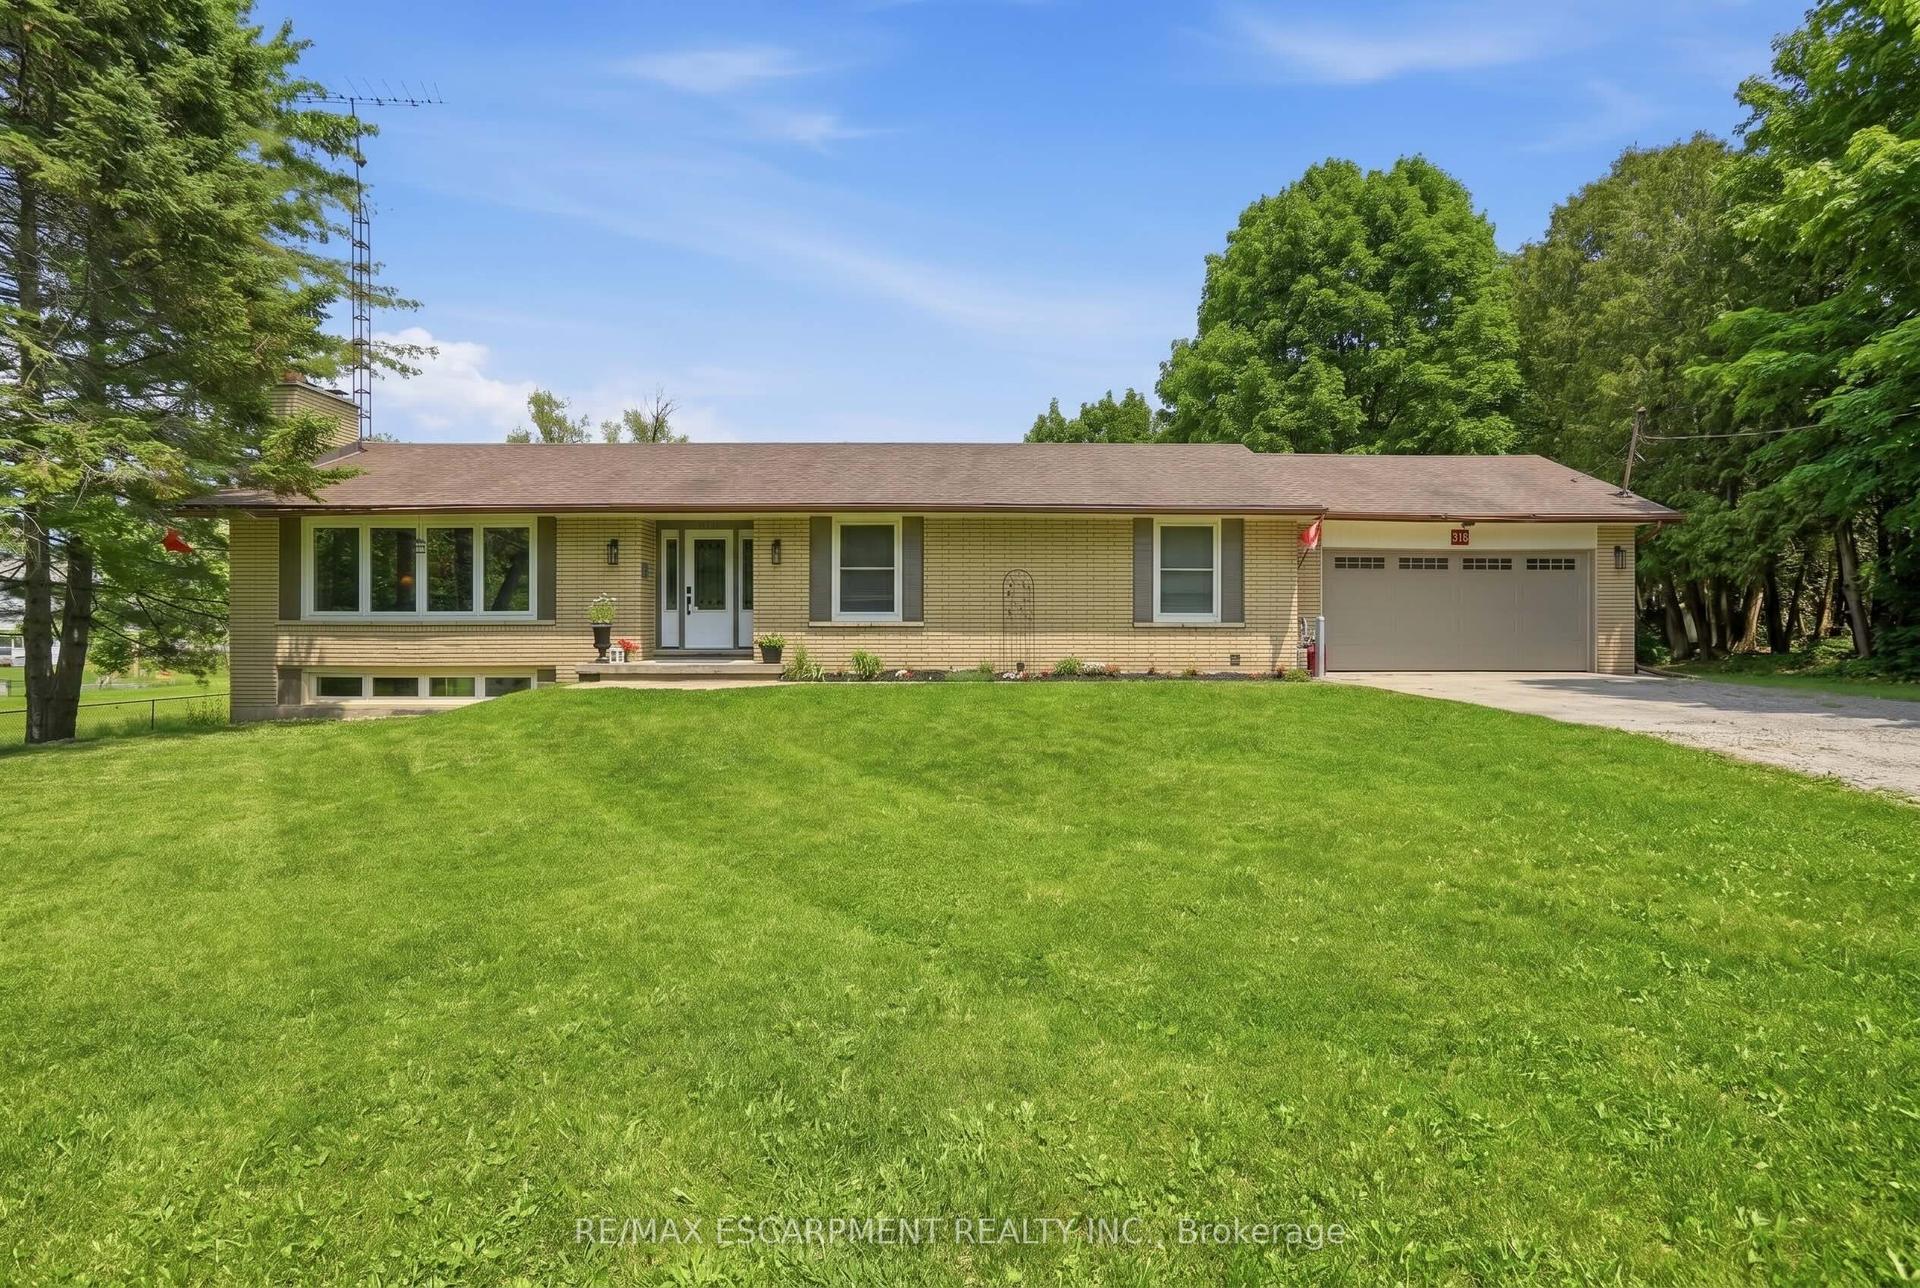
For Sale1 month ago
$924,900
Detached
est. $4,055/mo
318 Freelton Road, Freelton
Hamilton, ON
3+1 bd
2 ba
1,300
10
MLS# X13720250Re/Max Escarpment Realty Inc.
WhatsApp Aman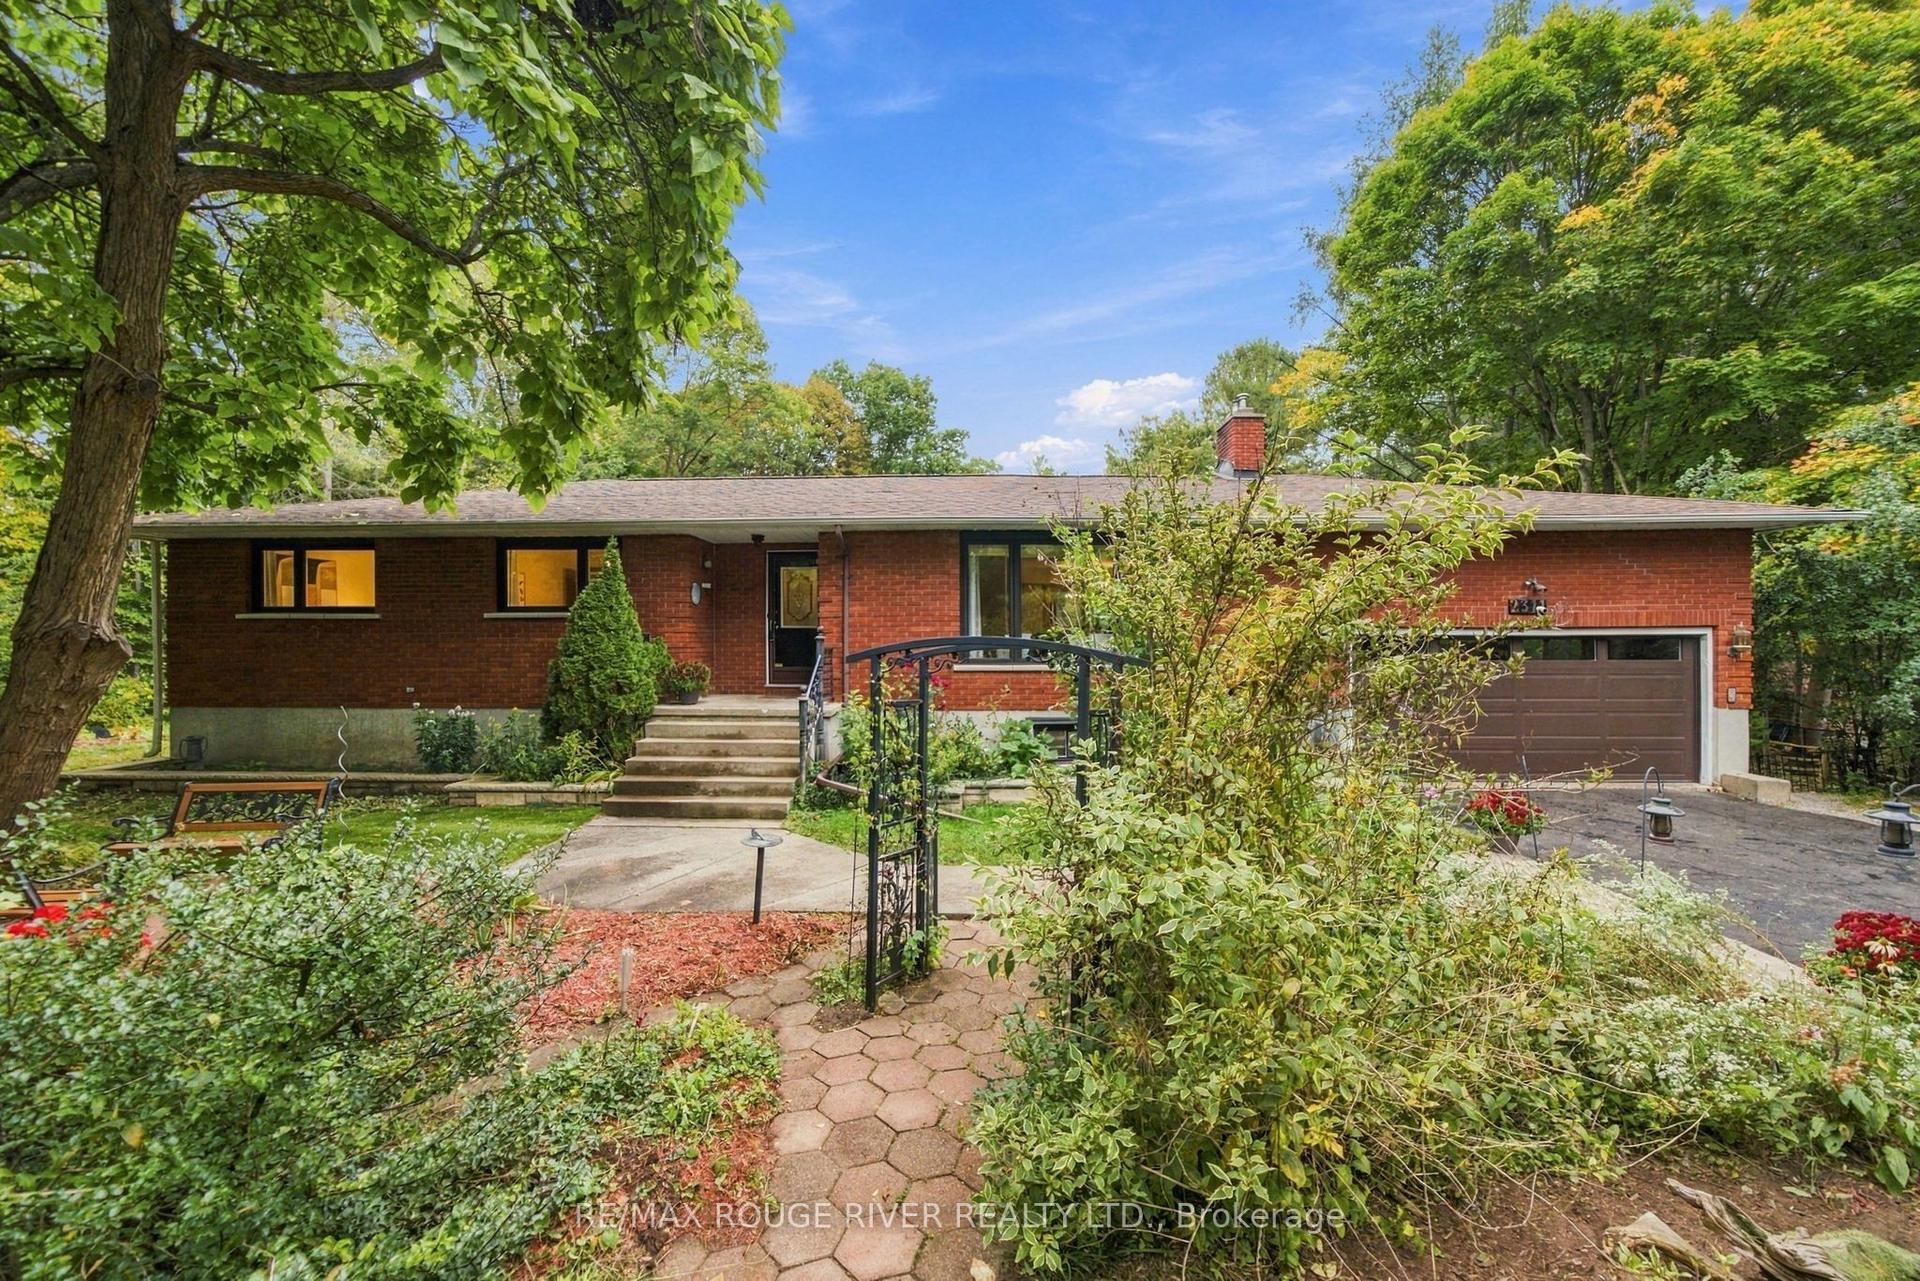
For Sale1 day ago
$925,000
Detached
est. $4,055/mo
2311 Division Street N, Rural Hamilton
Hamilton Township, ON
4+1 bd
4 ba
2,250
10
MLS# X13856234Re/Max Rouge River Realty Ltd.
WhatsApp Aman
