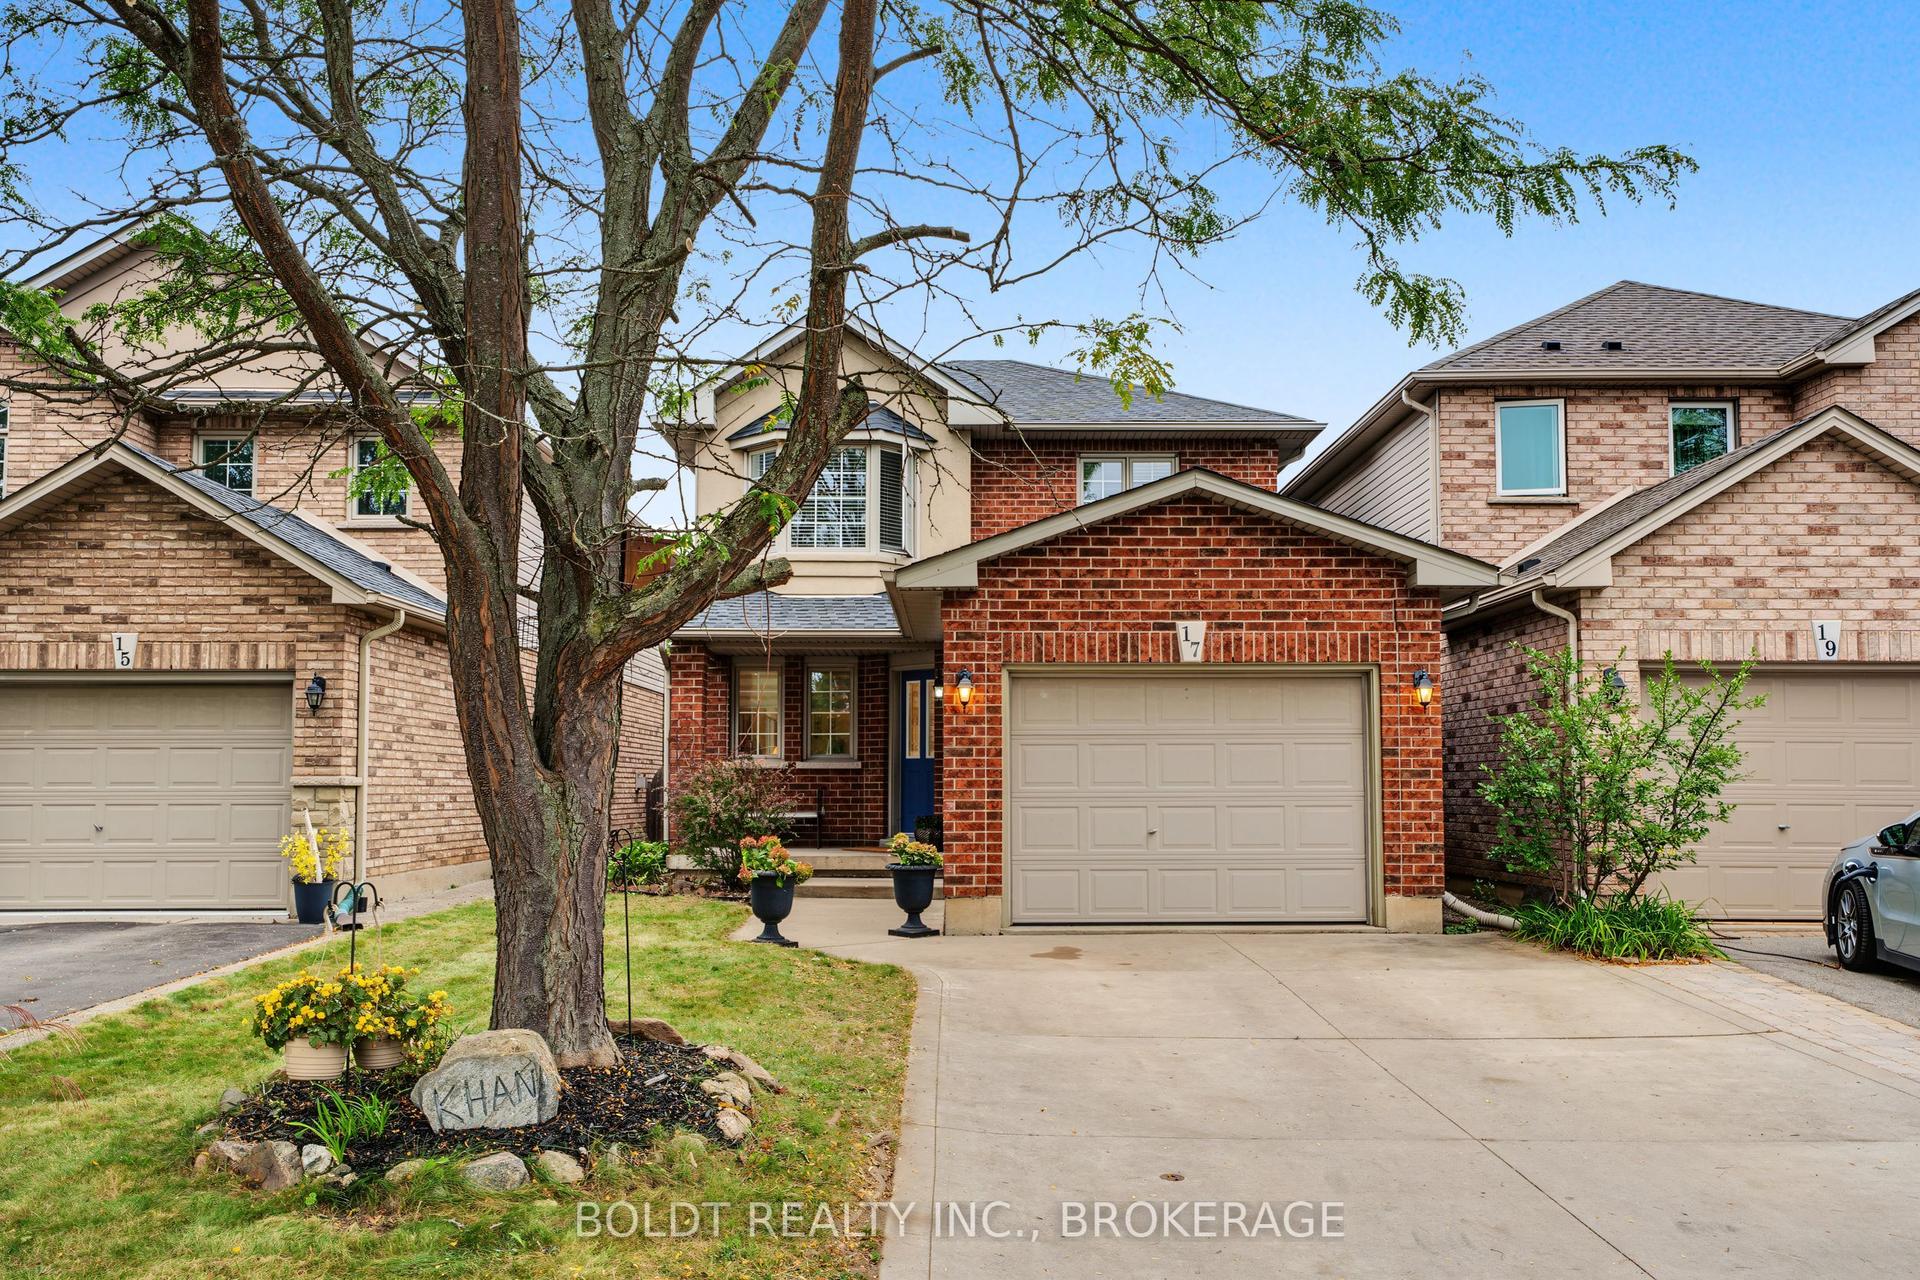
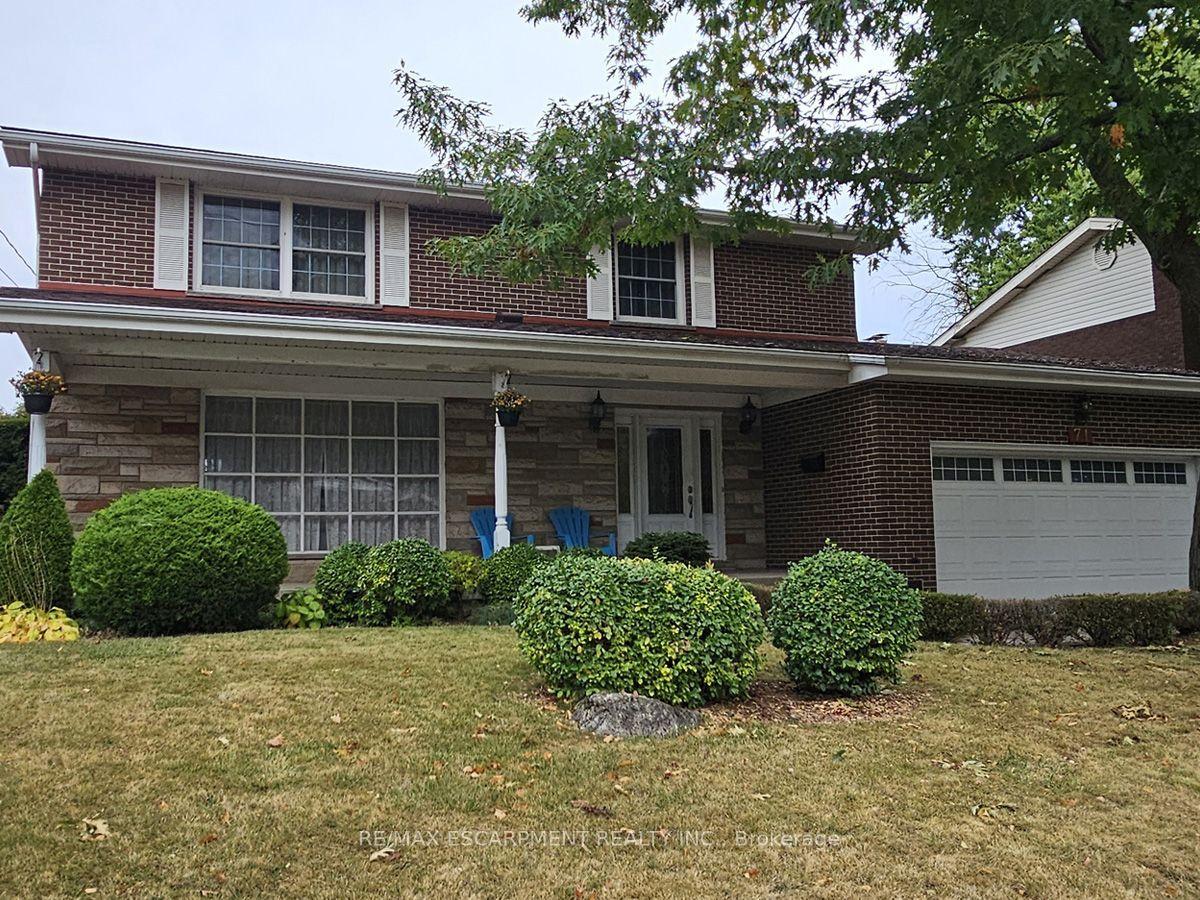
For Sale
Just Listed
Open House Sun 18–20
1211 Old 8 Highway
Rural Flamborough, Hamilton, ON
$1,095,000
3+1Bd
2Ba
1,300+sqft
8Parking
150 x 201.2 ftlot
$842/sqft
DetachedMLS# X13856768Listed 2026-10-021 DOM
Heating
Water Heater Owned
Cooling
Central Air
Just listed! New listings in Hamilton often receive offers within the first week.
About this home
Looking for more space without giving up the convenience of the city? Welcome to 1211 Old Hwy 8 in Sheffield, a completely updated raised bungalow set on an impressive 150 x 201 ft lot of approximately 0.69 acres, just minutes from Cambridge. Offering approximately 2,475 sq. ft. of finished living space with 4 bedrooms and 2 full bathrooms, this move-in ready home combines comfortable, updated living with the space and privacy of a country setting. Backing onto open pasture with peaceful views, a river/stream and plenty of room to enjoy the outdoors, it's an ideal property for those dreaming of more land, gardening, outdoor living or a hobby-farm lifestyle. The bright main level features an updated kitchen, bathrooms, hardwood and tile flooring, while the finished lower level provides versatile additional space for family, guests, a home office or recreation. Sliding doors from the kitchen lead to an elevated deck overlooking the expansive yard and pastoral views. Below, a private concrete patio with hot tub, gazebo cover and privacy fencing creates a relaxing outdoor retreat. The oversized attached garage features front and rear doors with parking for 2 vehicles, while the wide driveway accommodates 6+. A drilled well and septic system provide country independence. Built in 1974 and thoughtfully updated throughout, this property offers room to breathe, space to grow and a country setting without sacrificing proximity to Cambridge and everyday amenities. A rare opportunity to enjoy the best of both worlds.
GarageHardwood
Rooms
Main Floor
| Foyer | 2.08 × 5.30 m |
Upper
| Bathroom | 2.79 × 2.32 m | 3 Pc Bath |
| Bedroom | 3.18 × 3.65 m | |
| Bedroom 2 | 4.27 × 2.72 m | |
| Primary Bedroom | 3.65 × 4.07 m | |
| Dining Room | 3.48 × 2.86 m | |
| Kitchen | 3.63 × 4.43 m | |
| Living Room | 4.39 × 6.57 m |
Basement
| Bathroom | 2.43 × 2.32 m | 4 Pc Bath |
| Bedroom | 3.79 × 4.43 m | |
| Family Room | 3.59 × 4.43 m | |
| Recreation | 3.96 × 6.92 m | |
| Utility Room | 3.82 × 7.03 m |
Features
- Water Heater Owned
- Propane Tank
- Full
- Central Air
- Bungalow
Financials
Annual Taxes
$6,210.86
Estimated Rental Income
Entire property$3,200 – $4,800/mo
Basement apartment$1,800 – $2,500/mo
Rental yield3.5% – 5.3%
*Estimates based on comparable rentals in the area. Actual income may vary.
Market Data — Hamilton
Days on market1 days
Buyer's MarketSeller's Market
Based on active listings in Hamilton. Data updates daily.
Demographics — Hamilton
Population
569,353
Avg Household Income
$90,000
Age Distribution
0-19
20%
20-34
21%
35-49
19%
50-64
20%
65+
20%
Ownership65% own · 35% rent
EnglishFrenchArabicItalianTagalog
Getting around
How walkable, bikeable, and transit-friendly this neighbourhood is.
65
/ 100
Walk Score
Somewhat Walkable
65
/ 100
Transit Score
Good Transit
59
/ 100
Bike Score
Bikeable
Scores are estimates based on neighbourhood data and are for informational purposes only.
MLS® data courtesy of the Toronto Regional Real Estate Board (TRREB).
The information provided herein must only be used by consumers that have a bona fide interest in the purchase, sale, or lease of real estate and may not be used for any commercial purpose or any other purpose. Listing information is deemed reliable but is not guaranteed accurate by the Toronto Regional Real Estate Board, the listing brokerage, or this website. The trademarks REALTOR®, REALTORS® and the REALTOR® logo are controlled by The Canadian Real Estate Association (CREA) and identify real estate professionals who are members of CREA. MLS®, Multiple Listing Service®, and the associated logos are owned by CREA. Not intended to solicit properties currently listed for sale or buyers under contract.
You may also like
More homes in Hamilton
Hand-picked listings with a similar price range and style.
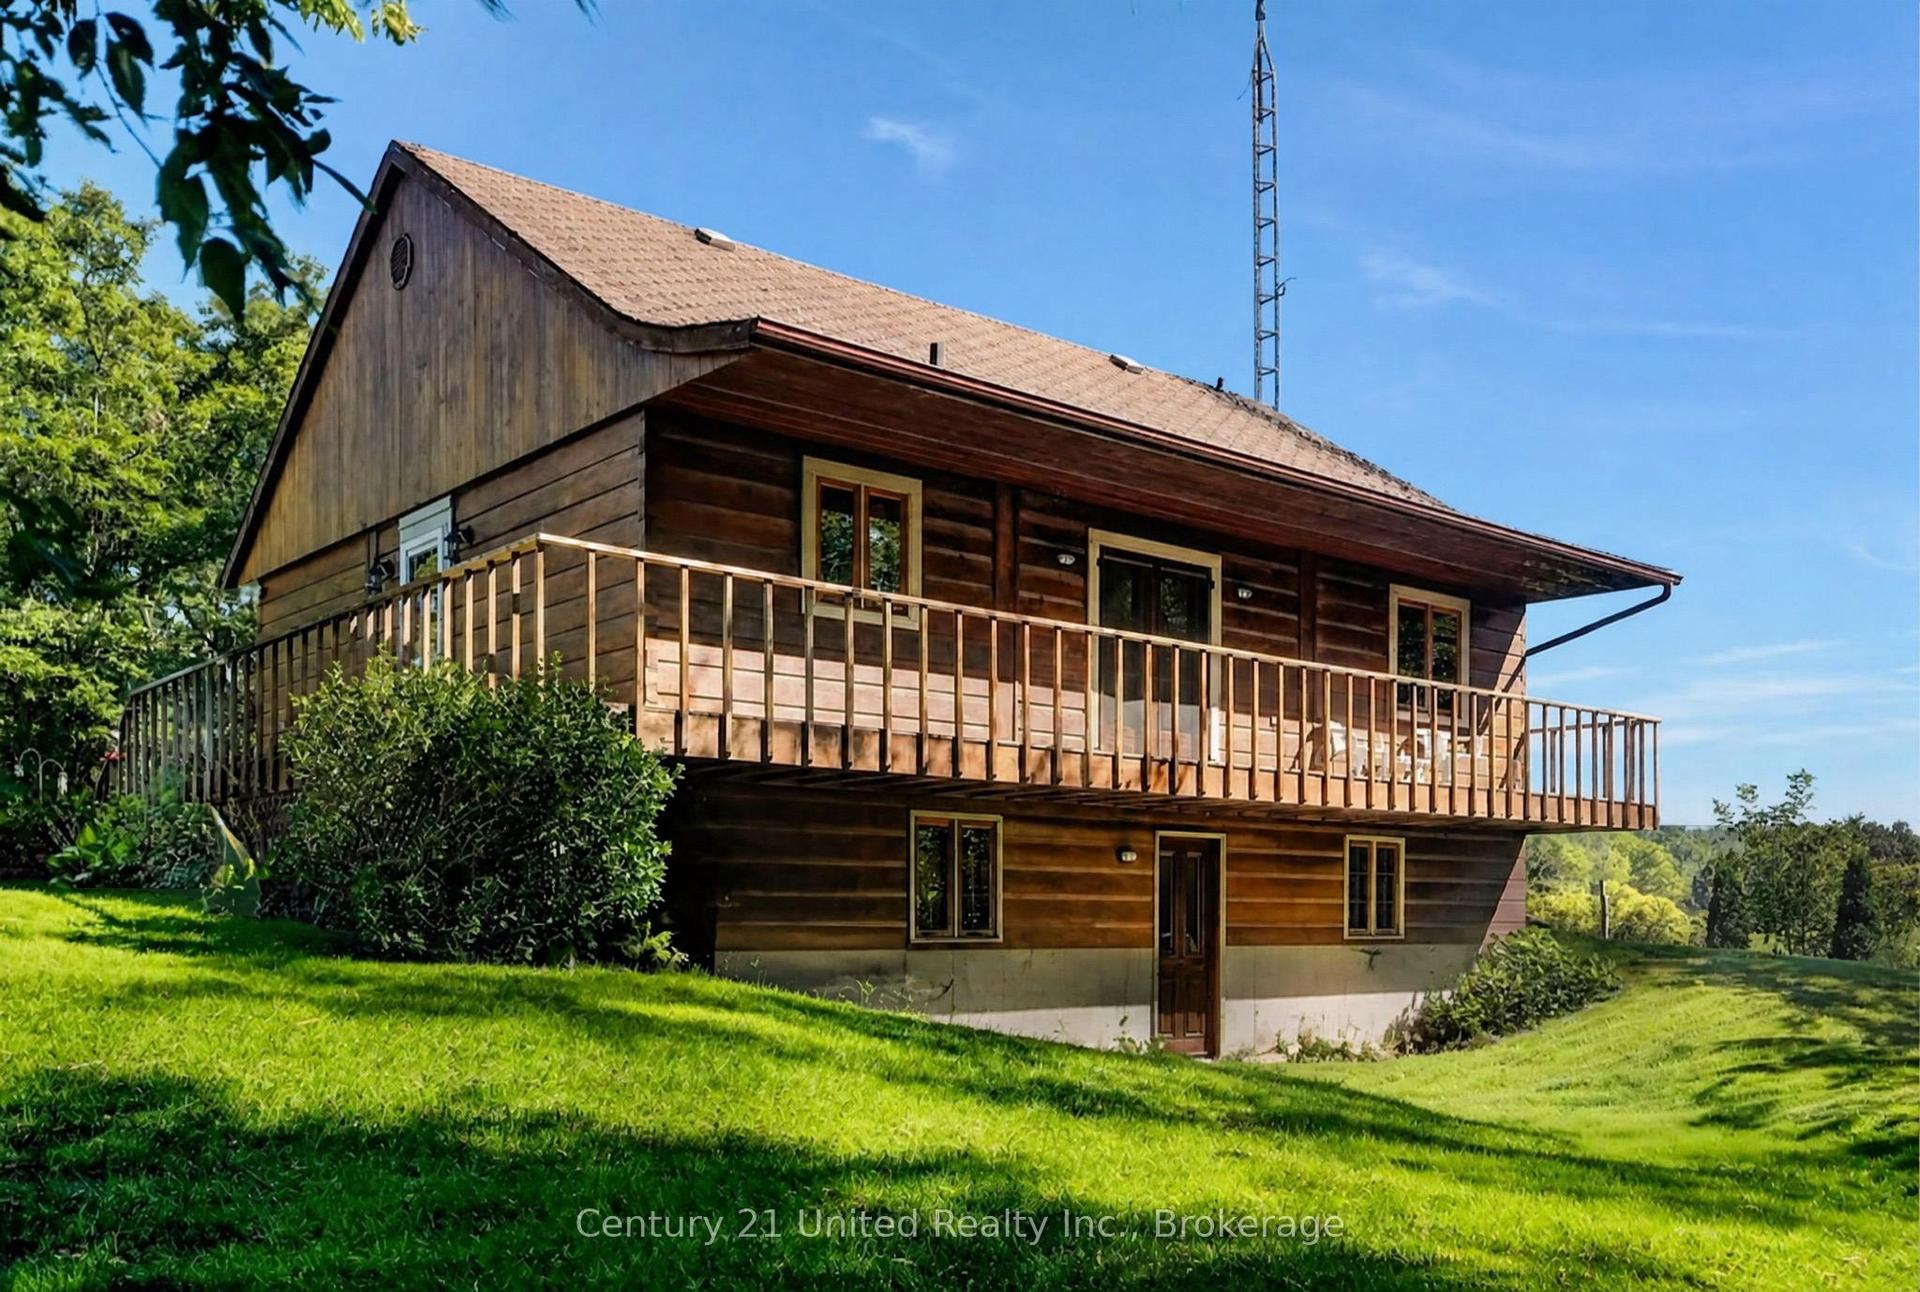
For Sale9 days ago
$949,900
Detached
est. $4,164/mo
3362 Ferguson Road, Rural Hamilton
Hamilton Township, ON
1+2 bd
2 ba
900
6
MLS# X13825396Century 21 United Realty Inc.
WhatsApp Aman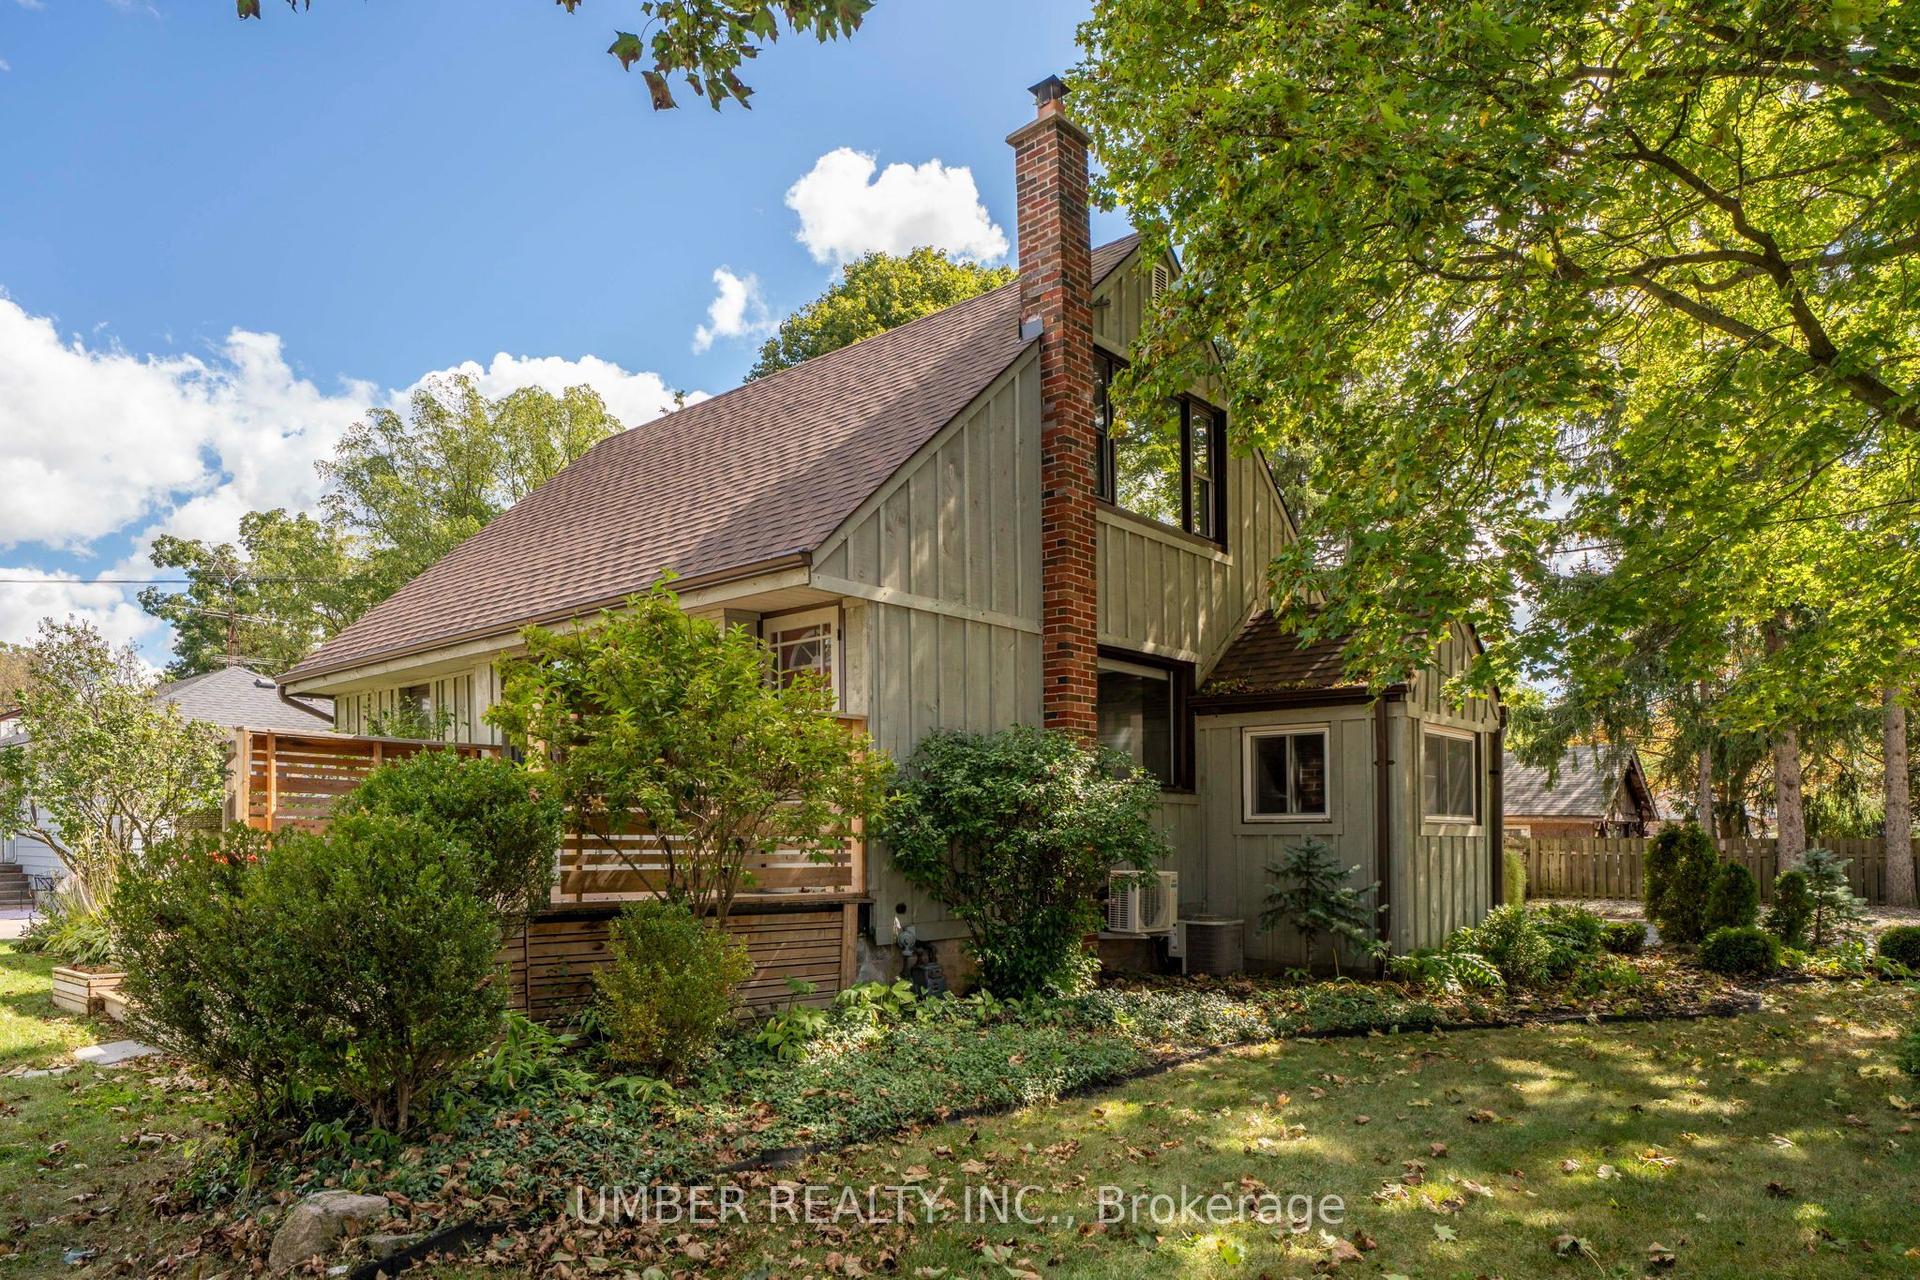
For Sale17 days ago
$1,145,000
Detached
est. $5,020/mo
30 Elgin Street, Waterdown
Hamilton, ON
3+1 bd
3 ba
1,750
7
MLS# X13792172Umber Realty Inc.
WhatsApp Aman