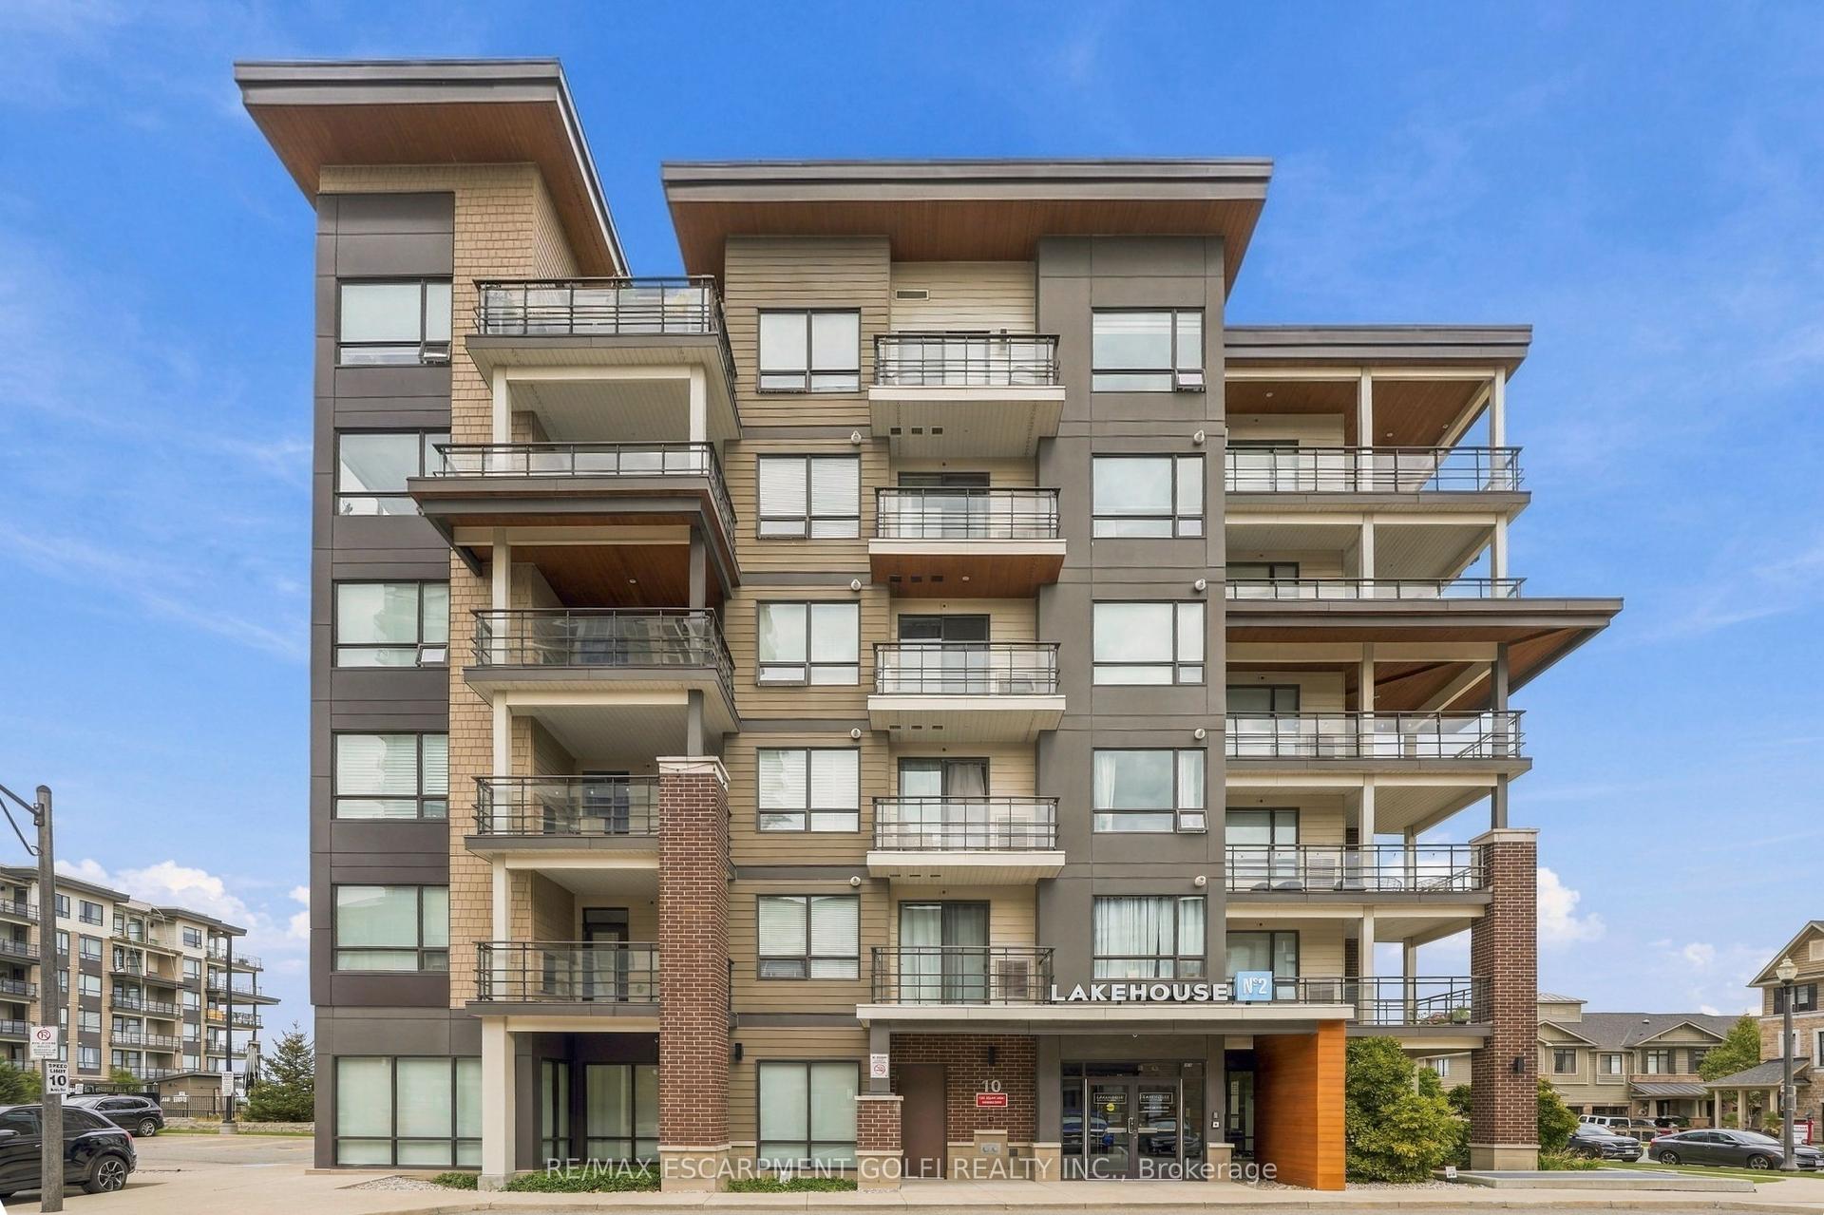
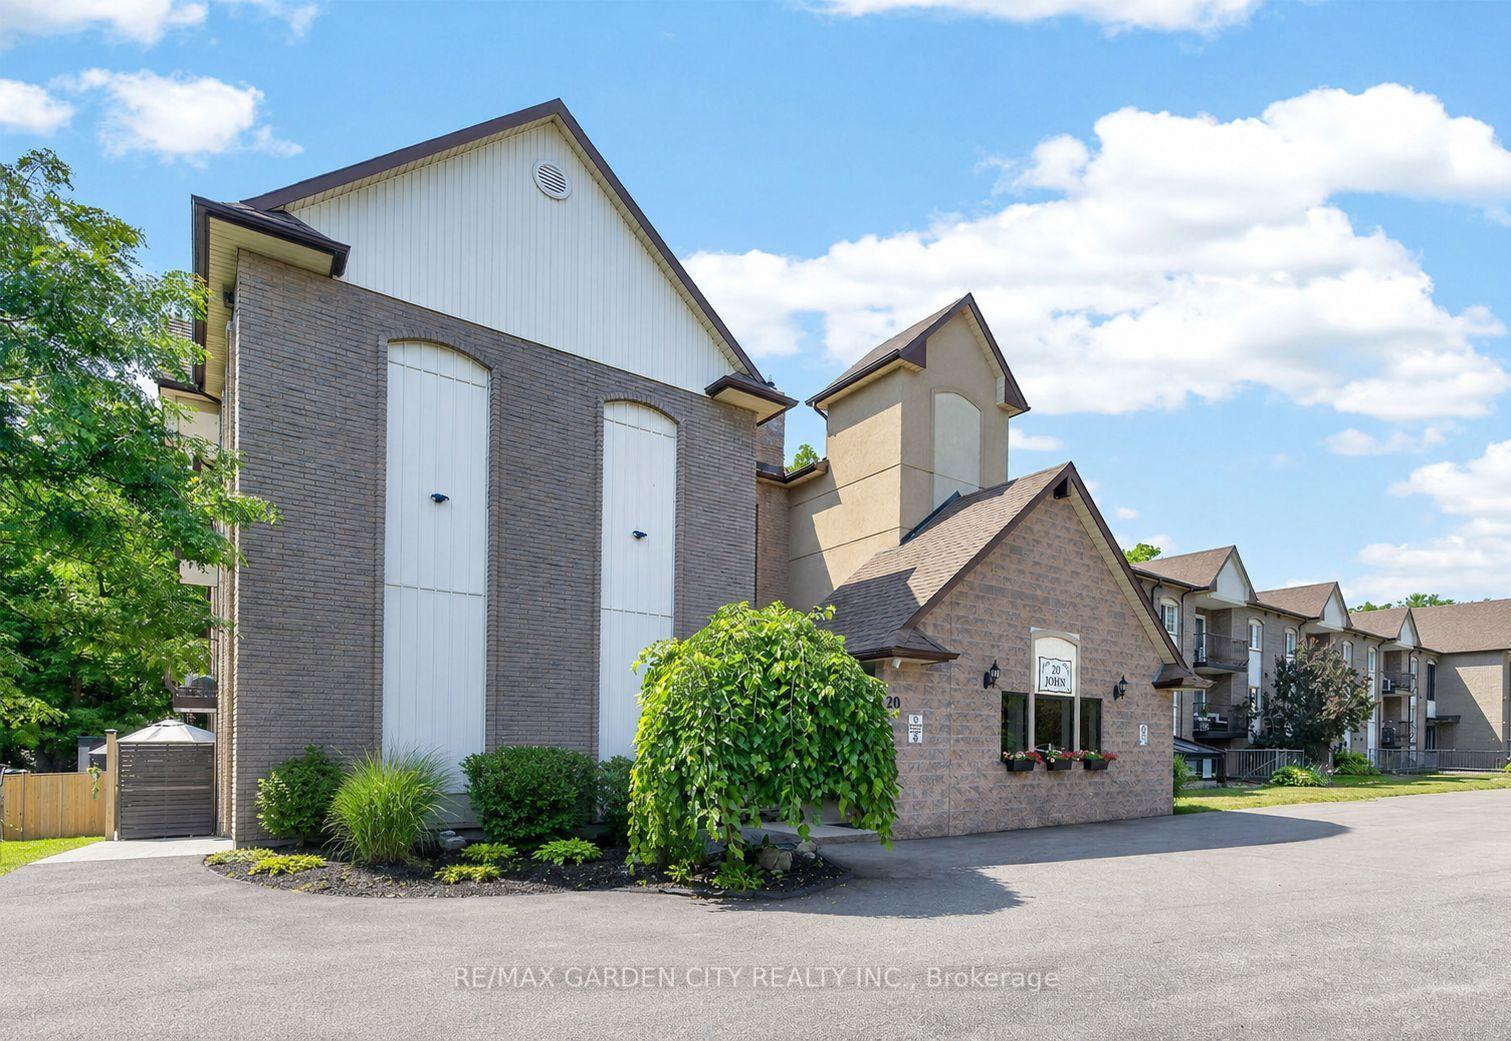
For Sale
Just Listed
40 Esplanade Lane 206 #206
540 - Grimsby Beach, Grimsby, ON
$499,900
2Bd
2Ba
850+sqft
1Parking
$588/sqft
CondoMLS# X13792578Listed 2026-09-166 DOM
Cooling
Central Air
About this home
Welcome to 40 Esplanade Lane, Unit 206-a beautifully upgraded 2-bedroom, 2-bathroom corner suite in the highly sought-after Grimsby on the Lake community. Offering views of Lake Ontario and the outdoor pool, this beautifully appointed condo combines upgraded finishes with an unbeatable waterfront lifestyle. Designed with both comfort and functionality in mind, this freshly painted suite is filled with natural light and showcases an upgraded kitchen featuring quartz countertops, a spacious island with breakfast bar, extended upper cabinetry, ceramic tile backsplash, and quality finishes throughout. The primary bedroom features a stylish ensuite with quartz countertops, while the versatile second bedroom is ideal for guests or a home office. A second 4-piece bathroom with quartz countertops provides added convenience for family and guests. Step outside to the spacious wraparound balcony and enjoy beautiful lake views-the ideal setting for your morning coffee or evening unwind. Located just steps from Lake Ontario, scenic waterfront trails, parks, cafés, restaurants, and everyday conveniences, with quick access to the QEW, this home offers the perfect balance of peaceful lakeside living and commuter-friendly convenience. Residents enjoy exceptional building amenities, including an outdoor pool, fitness centre, party room, visitor parking, and elevator access. One underground parking space and an exclusive oversized storage locker are also included. Whether you're downsizing, investing, or searching for maintenance-free living by the water, this is a rare opportunity to own a beautifully appointed suite in one of Grimsby's most desirable waterfront communities.
PoolWaterfront
Rooms
Main Floor
| Kitchen | 2.50 × 3.50 m | |
| Bedroom 2 | 2.80 × 3.50 m | |
| Primary Bedroom | 3.10 × 3.50 m | 3 Pc Ensuite |
| Living Room | 3.40 × 4.60 m |
Features
- Carpet Free
- None
- Central Air
- 1 Storey/Apt
Financials
Annual Taxes
$4,022
Estimated Rental Income
Entire property$2,600 – $3,500/mo
Rental yield6.2% – 8.4%
*Estimates based on comparable rentals in the area. Actual income may vary.
Market Data — Grimsby
Days on market6 days
Buyer's MarketSeller's Market
Based on active listings in Grimsby. Data updates daily.
Getting around
How walkable, bikeable, and transit-friendly this neighbourhood is.
68
/ 100
Walk Score
Somewhat Walkable
59
/ 100
Transit Score
Good Transit
51
/ 100
Bike Score
Bikeable
Scores are estimates based on neighbourhood data and are for informational purposes only.
MLS® data courtesy of the Toronto Regional Real Estate Board (TRREB).
The information provided herein must only be used by consumers that have a bona fide interest in the purchase, sale, or lease of real estate and may not be used for any commercial purpose or any other purpose. Listing information is deemed reliable but is not guaranteed accurate by the Toronto Regional Real Estate Board, the listing brokerage, or this website. The trademarks REALTOR®, REALTORS® and the REALTOR® logo are controlled by The Canadian Real Estate Association (CREA) and identify real estate professionals who are members of CREA. MLS®, Multiple Listing Service®, and the associated logos are owned by CREA. Not intended to solicit properties currently listed for sale or buyers under contract.
You may also like
More homes in Grimsby
Hand-picked listings with a similar price range and style.
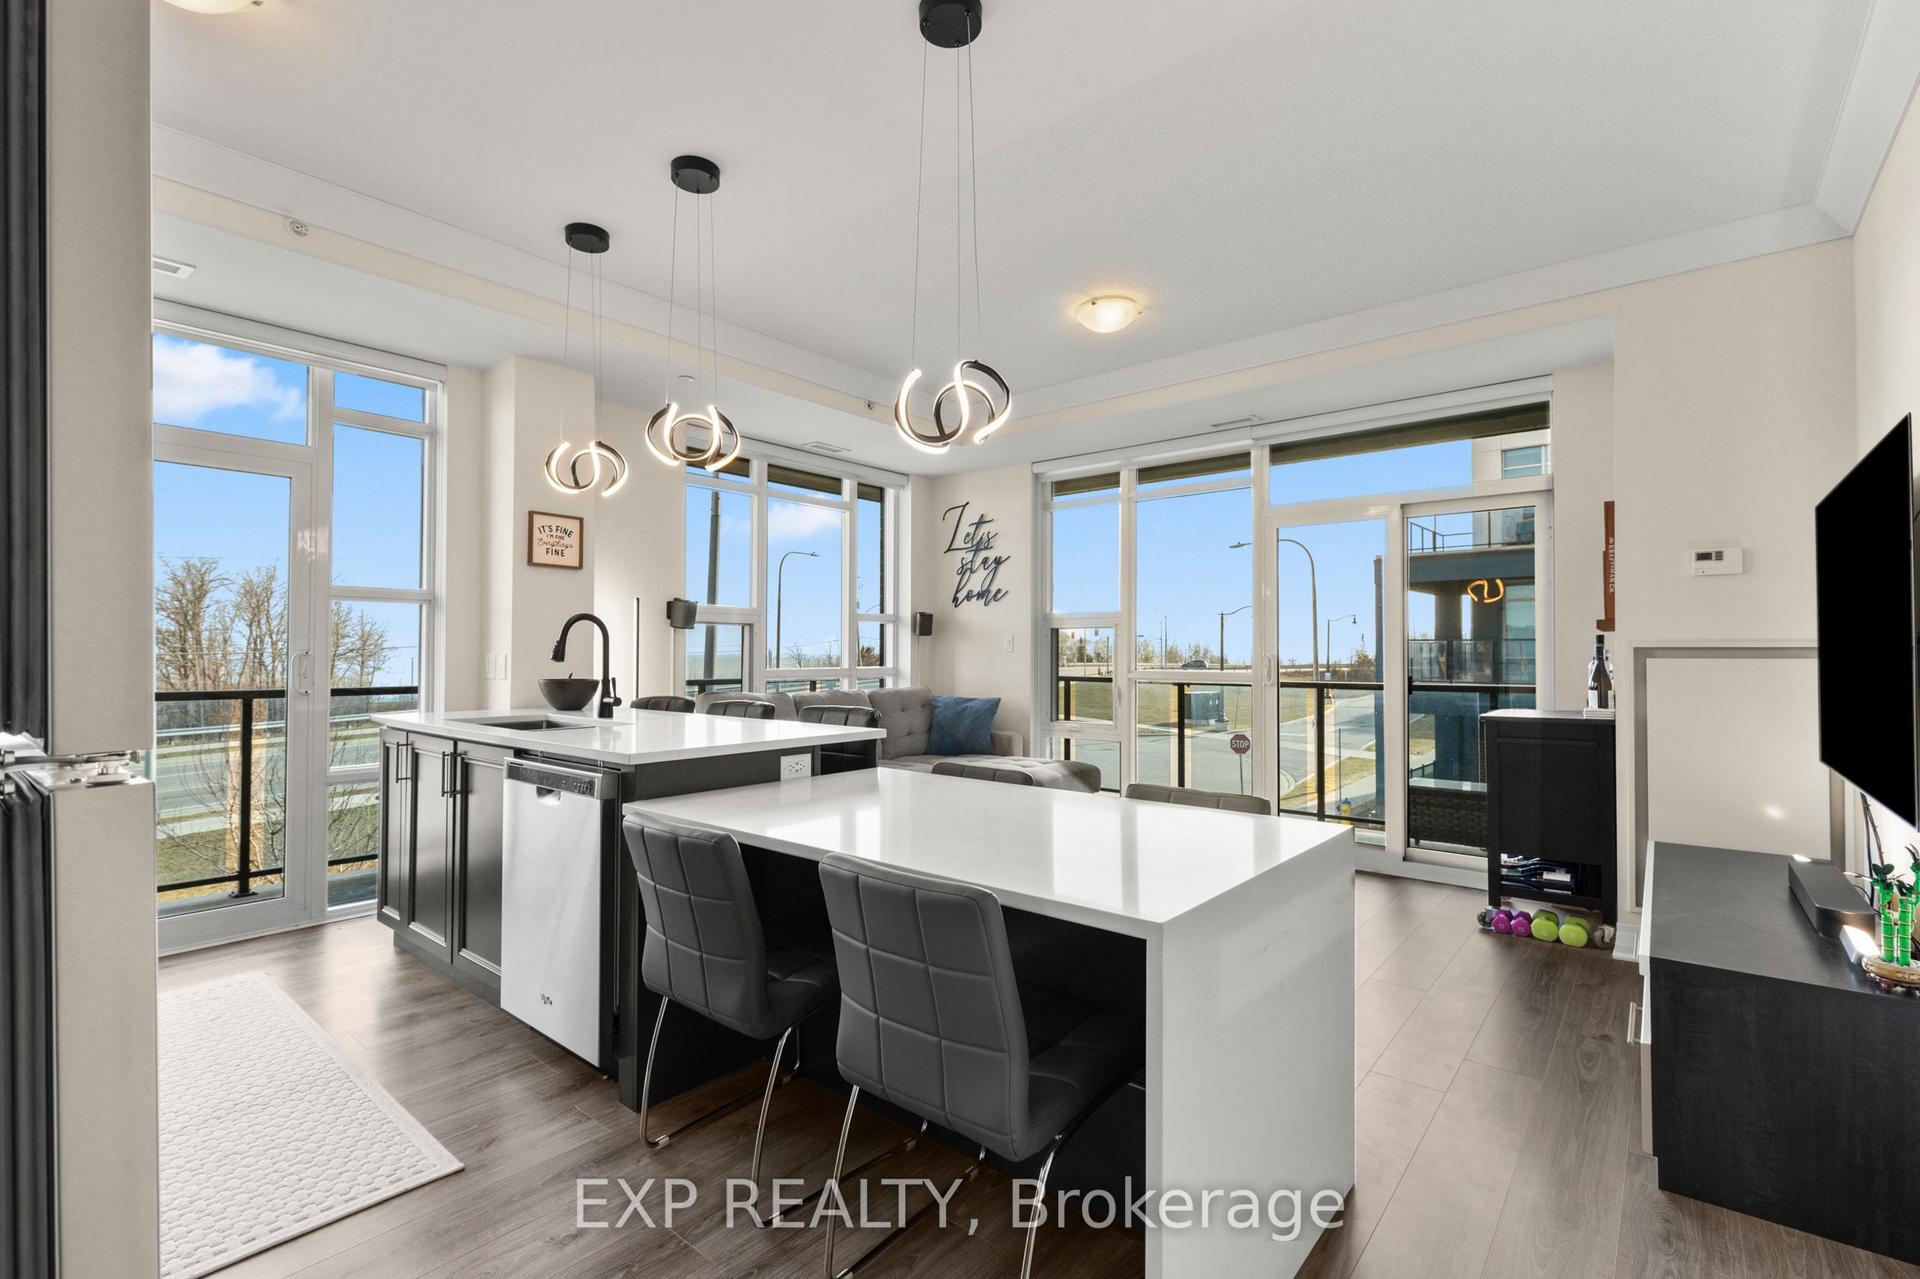
For Sale6 h ago
$519,000
Condo
est. $2,275/mo
10 Concord Place 209 #209, 540 - Grimsby Beach
Grimsby, ON
2 bd
2 ba
950
2
MLS# X13814544Exp Realty
WhatsApp Aman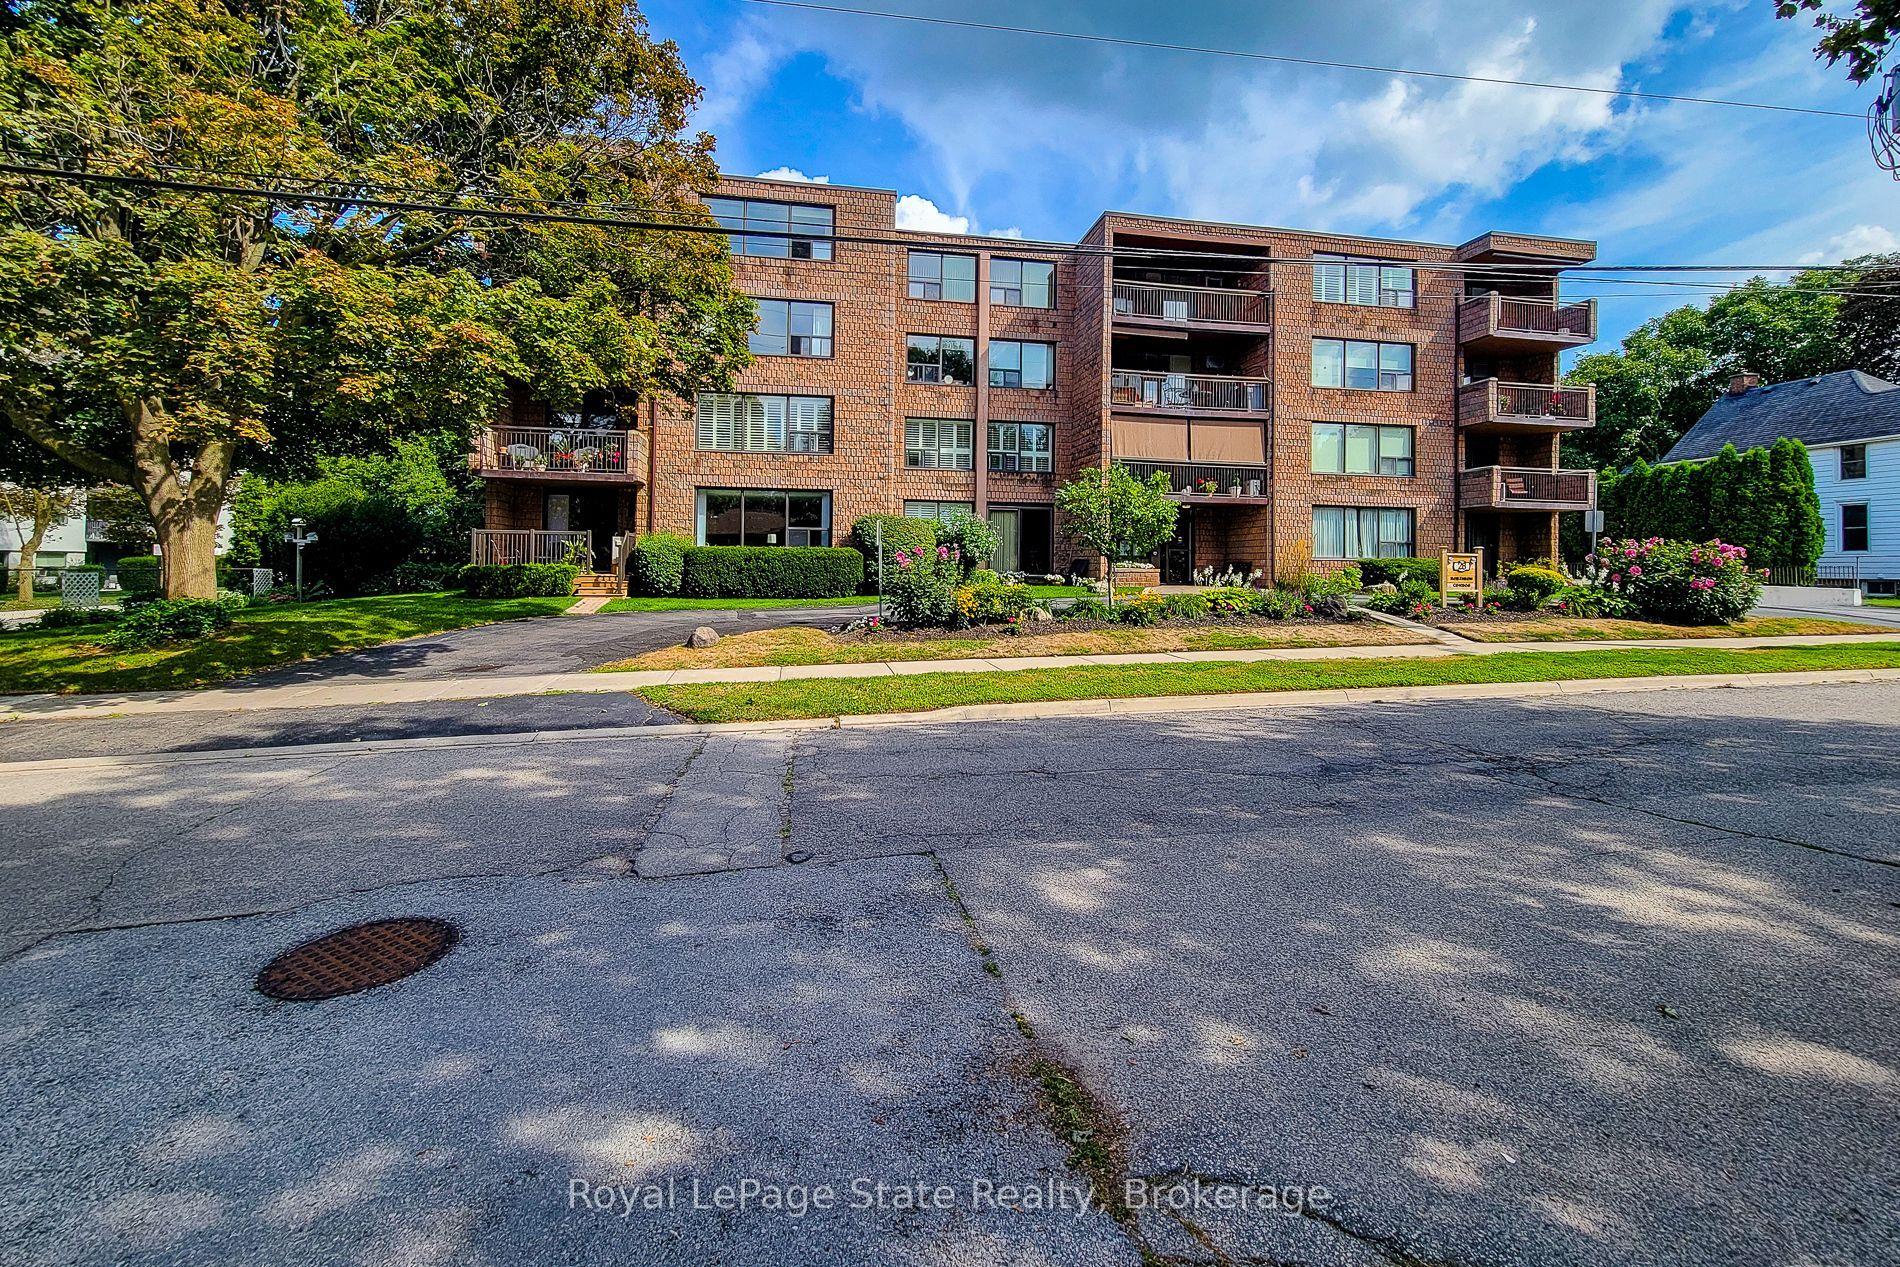
For Sale27 days ago
$499,900
Condo
est. $2,192/mo
28 Robinson Street N 405 #405, 542 - Grimsby East
Grimsby, ON
2 bd
2 ba
1,500
1
MLS# X13715550Royal LePage State Realty
WhatsApp Aman