For Sale
Just Listed
55 Grant Street
Chatham, Chatham-Kent, ON
$469,900
5+1Bd
5Ba
2,750+sqft
6Parking
51.44 x 103.67 ftlot
$171/sqft
DetachedMLS# X13792720Listed 2026-09-160 DOM
Cooling
Central Air
Basement
Unfinished
Just listed! New listings in Chatham-Kent often receive offers within the first week.
About this home
Welcome to 55 Grant Street, an income-generating or multi-generational living opportunity in Chatham's established North East end. Two finished & separate entry units mean multiple streams of income potential with the added security of owner-occupied living. Main floor unit (owner-occupied) offers two bedrooms, 3-piece ensuite, a generous living room, a 4-piece bath & 3-piece bath, eat-in kitchen, and in-suite laundry - ideal as a primary owner's suite or premium rental unit. Upper floor features three additional bedrooms, an eat-in kitchen and laundry area, a 4-piece bath, and a finished attic loft that adds flexible bonus space. The separate-entry basement apartment (1 bed, unfinished & roughed-in ensuite bath) is ready for your finishing touches for future rental potential. Recent improvements include newer roof, updated windows, fresh flooring throughout, new drywall, insulation, and updated plumbing. The heavy lifting has already been done. Add your finishing touches to the basement unit and you're fully operational. Outside, a detached garage, a long driveway with double-wide capacity, and a quaint, fenced yard round out this property's impressive package. Properties with this footprint and flexibility don't last long.
GarageBasement Apt
Rooms
Main Floor
| Primary Bedroom | 6.10 × 3.70 m | |
| Living Room | 7.60 × 4.30 m | |
| Bedroom 2 | 3.70 × 3.00 m | 3 Pc Ensuite |
| Bedroom 3 | 3.40 × 4.00 m | |
| Foyer | 3.70 × 2.40 m | |
| Kitchen | 3.70 × 6.10 m |
Second Floor
| Bedroom 4 | 3.00 × 3.40 m | |
| Kitchen | 4.60 × 2.70 m | |
| Kitchen | 4.60 × 2.70 m | |
| Bedroom | 2.70 × 2.70 m |
Third Floor
| Living Room | 2.70 × 3.40 m |
Basement
| Utility Room | 4.30 × 2.70 m | |
| Bedroom | 2.70 × 2.70 m | 4 Pc Ensuite |
Features
- In-Law Suite
- Rough-In Bath
- Porch Enclosed
- Full
- Unfinished
- Walk-Out
- Central Air
- 3-Storey
Financials
Annual Taxes
$3,786.03
Estimated Rental Income
Entire property$4,500 – $7,000/mo
Basement apartment$1,800 – $2,500/mo
Rental yield11.5% – 17.9%
*Estimates based on comparable rentals in the area. Actual income may vary.
Market Data — Chatham-Kent
Days on market0 days
Buyer's MarketSeller's Market
Based on active listings in Chatham-Kent. Data updates daily.
Getting around
How walkable, bikeable, and transit-friendly this neighbourhood is.
52
/ 100
Walk Score
Somewhat Walkable
43
/ 100
Transit Score
Some Transit
44
/ 100
Bike Score
Somewhat Bikeable
Scores are estimates based on neighbourhood data and are for informational purposes only.
MLS® data courtesy of the Toronto Regional Real Estate Board (TRREB).
The information provided herein must only be used by consumers that have a bona fide interest in the purchase, sale, or lease of real estate and may not be used for any commercial purpose or any other purpose. Listing information is deemed reliable but is not guaranteed accurate by the Toronto Regional Real Estate Board, the listing brokerage, or this website. The trademarks REALTOR®, REALTORS® and the REALTOR® logo are controlled by The Canadian Real Estate Association (CREA) and identify real estate professionals who are members of CREA. MLS®, Multiple Listing Service®, and the associated logos are owned by CREA. Not intended to solicit properties currently listed for sale or buyers under contract.
You may also like
More homes in Chatham-Kent
Hand-picked listings with a similar price range and style.
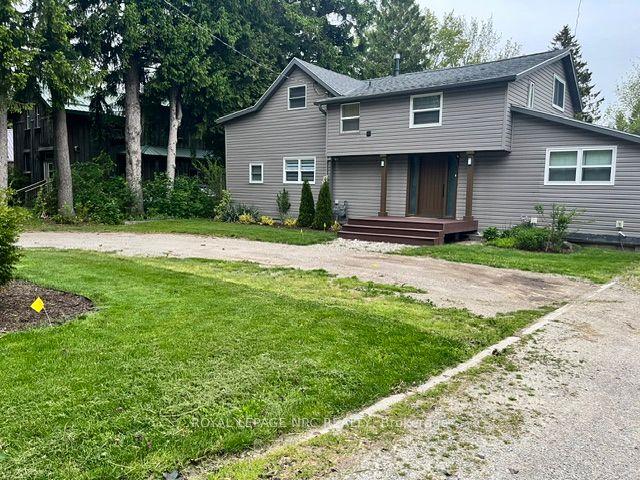
For Sale4 months ago
$484,900
Detached
est. $2,126/mo
46 Lisgar Street, Ridgetown
Chatham-Kent, ON
5 bd
4 ba
2,250
6
MLS# X13168120Royal Lepage Nrc Realty
WhatsApp Aman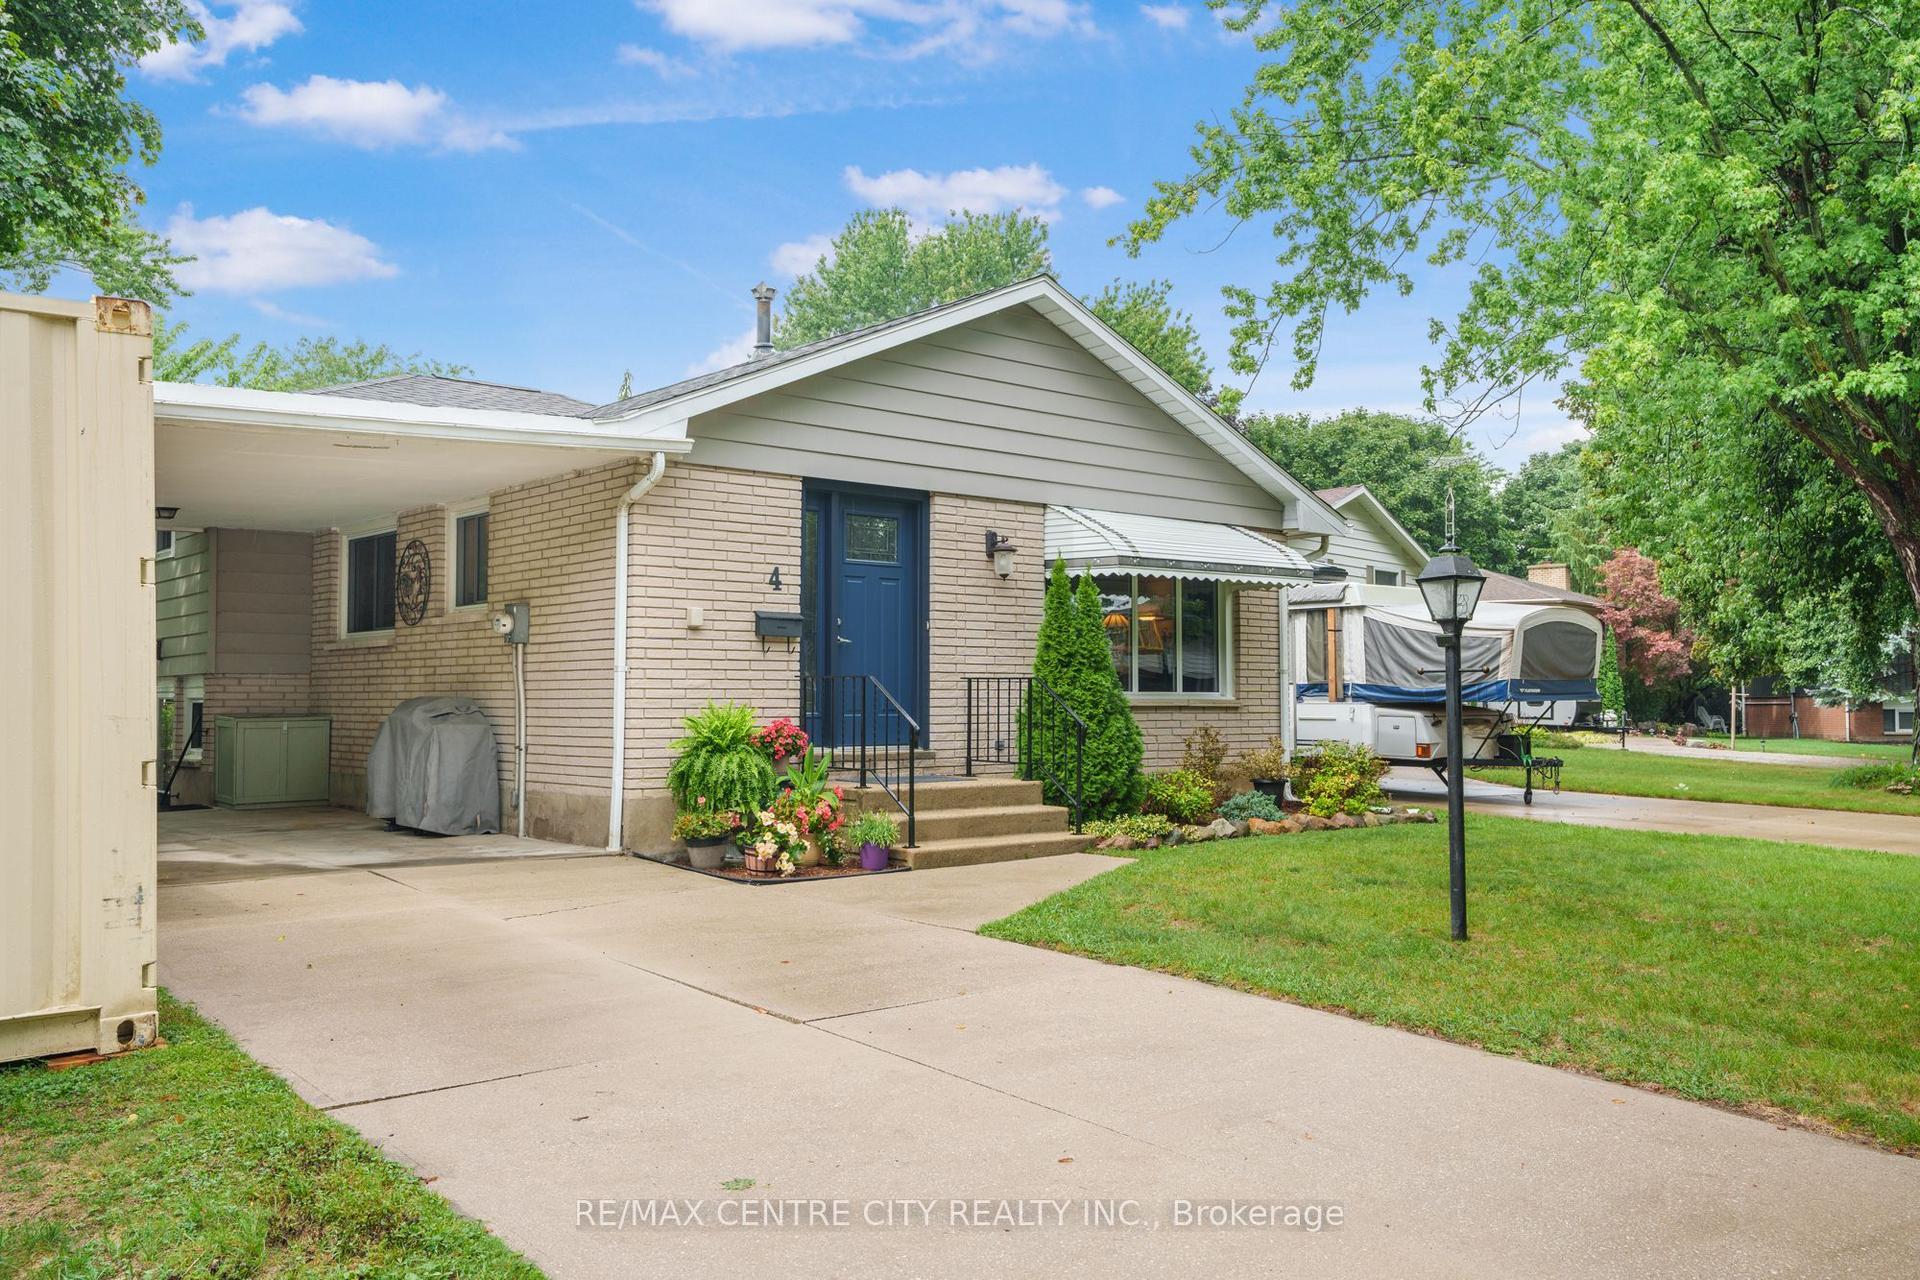
For Sale8 days ago
$429,900
Detached
est. $1,885/mo
4 Quail Place, NW
Chatham-Kent, ON
3+1 bd
2 ba
1,300
4
MLS# X13751762Re/Max Centre City Realty Inc.
WhatsApp Aman
