For Sale
Just Listed
12 Lucas Crescent
Lindsay, Kawartha Lakes, ON
$679,900
3Bd
3Ba
1,750+sqft
4Parking
40.09 x 10⁸ ftlot
$389/sqft
DetachedMLS# X13793082Listed 2026-09-160 DOM
Cooling
Central Air
Basement
Unfinished
Just listed! New listings in Kawartha Lakes often receive offers within the first week.
About this home
Some neighbourhoods just feel like home, and Lucas Crescent is one of them. This well-maintained, two store home (Christina Homes, Geranium Model) offers 3 bedrooms and 2.5 baths, cared for in a way that means your weekends go to family, not a to-do list. The main floor grows alongside your family. Gather around a formal dining table for holiday dinners, or turn that space into a playroom where you can keep an eye on little ones while dinner comes together in the eat-in kitchen. Winter mornings are easier with a double car garage: no scraping windshields, just load up and go. Summer evenings belong out back, where a fenced yard gives kids and pets room to play while you relax on the deck or under the gazebo. The walkout basement offers space to grow, whether that's a rec room, a teen hangout or a spot for movie nights, whenever you're ready. A well-loved Lindsay neighbourhood, a home that lets you unpack and settle right in, and room for what's next.
GarageWalkout
Rooms
Main Floor
| Foyer | 2.59 × 3.34 m | |
| Bathroom | 1.43 × 1.36 m | 2 Pc Bath |
| Laundry | 2.60 × 2.60 m | Access To Garage |
| Kitchen | 3.88 × 3.11 m | |
| Dining Room | 3.76 × 3.33 m | W/O To Deck |
| Living Room | 7.65 × 3.27 m | Fireplace |
Second Floor
| Primary Bedroom | 4.95 × 4.90 m | 4 Pc Ensuite |
| Bathroom | 2.60 × 2.46 m | 4 Pc Ensuite |
| Bedroom 2 | 3.05 × 3.45 m | |
| Bedroom 3 | 3.67 × 3.02 m | |
| Bathroom | 2.54 × 1.98 m | 4 Pc Bath |
Basement
| Recreation | 8.11 × 10.33 m | Unfinished W/O To Yard |
Features
- None
- Deck
- Unfinished
- Walk-Out
- Central Air
- 2-Storey
Financials
Annual Taxes
$5,241.1
Estimated Rental Income
Entire property$3,200 – $4,800/mo
Basement apartment$1,800 – $2,500/mo
Rental yield5.6% – 8.5%
*Estimates based on comparable rentals in the area. Actual income may vary.
Market Data — Kawartha Lakes
Days on market0 days
Buyer's MarketSeller's Market
Based on active listings in Kawartha Lakes. Data updates daily.
Getting around
How walkable, bikeable, and transit-friendly this neighbourhood is.
64
/ 100
Walk Score
Somewhat Walkable
41
/ 100
Transit Score
Some Transit
40
/ 100
Bike Score
Somewhat Bikeable
Scores are estimates based on neighbourhood data and are for informational purposes only.
MLS® data courtesy of the Toronto Regional Real Estate Board (TRREB).
The information provided herein must only be used by consumers that have a bona fide interest in the purchase, sale, or lease of real estate and may not be used for any commercial purpose or any other purpose. Listing information is deemed reliable but is not guaranteed accurate by the Toronto Regional Real Estate Board, the listing brokerage, or this website. The trademarks REALTOR®, REALTORS® and the REALTOR® logo are controlled by The Canadian Real Estate Association (CREA) and identify real estate professionals who are members of CREA. MLS®, Multiple Listing Service®, and the associated logos are owned by CREA. Not intended to solicit properties currently listed for sale or buyers under contract.
You may also like
More homes in Kawartha Lakes
Hand-picked listings with a similar price range and style.
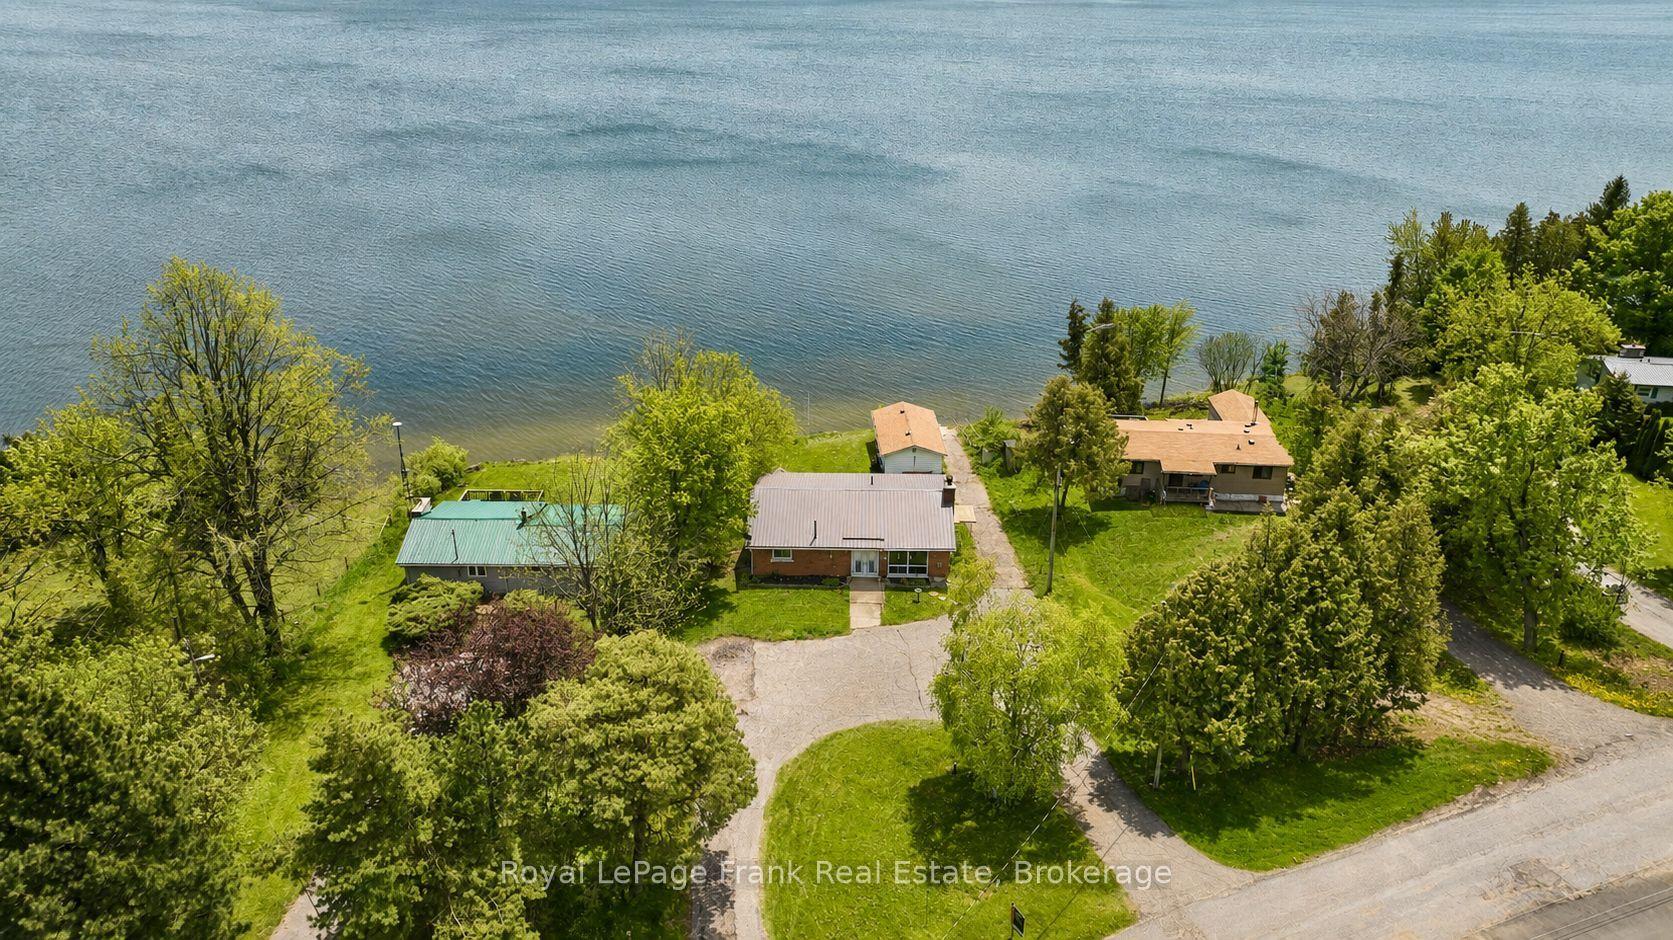
For Sale4 months ago
$824,500
Detached
est. $3,615/mo
36 Summer Drive, Little Britain
Kawartha Lakes, ON
0+4 bd
2 ba
1,300
10
MLS# X13151952Royal LePage Frank Real Estate
WhatsApp Aman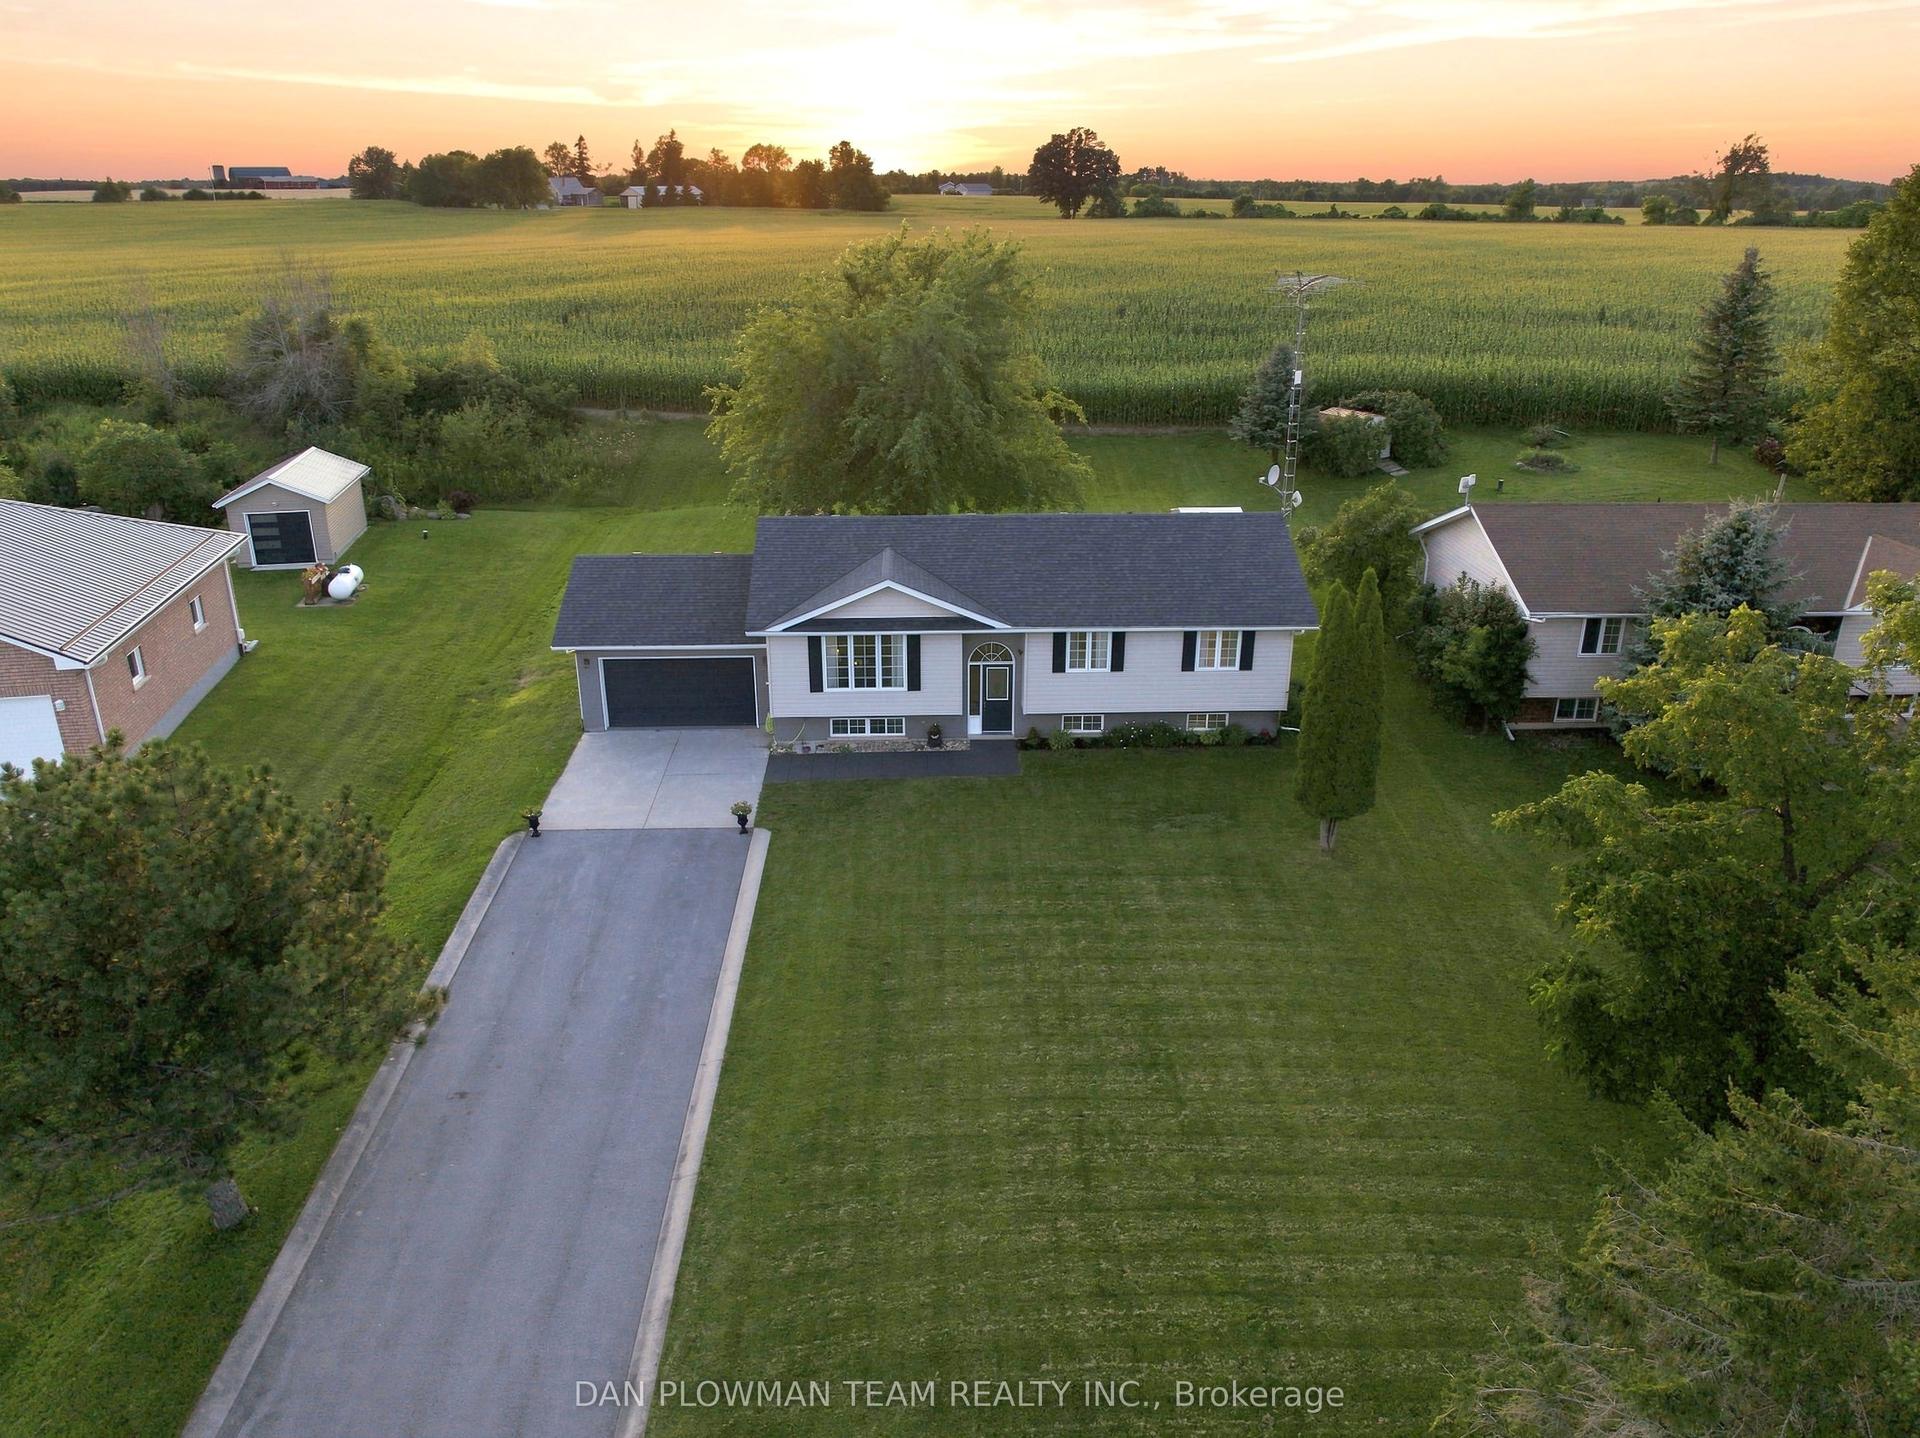
For Sale1 month ago
$800,000
Detached
est. $3,507/mo
57 O'reilly Lane, Ops
Kawartha Lakes, ON
3+2 bd
2 ba
1,300
12
MLS# X13671090Dan Plowman Team Realty Inc.
WhatsApp Aman
