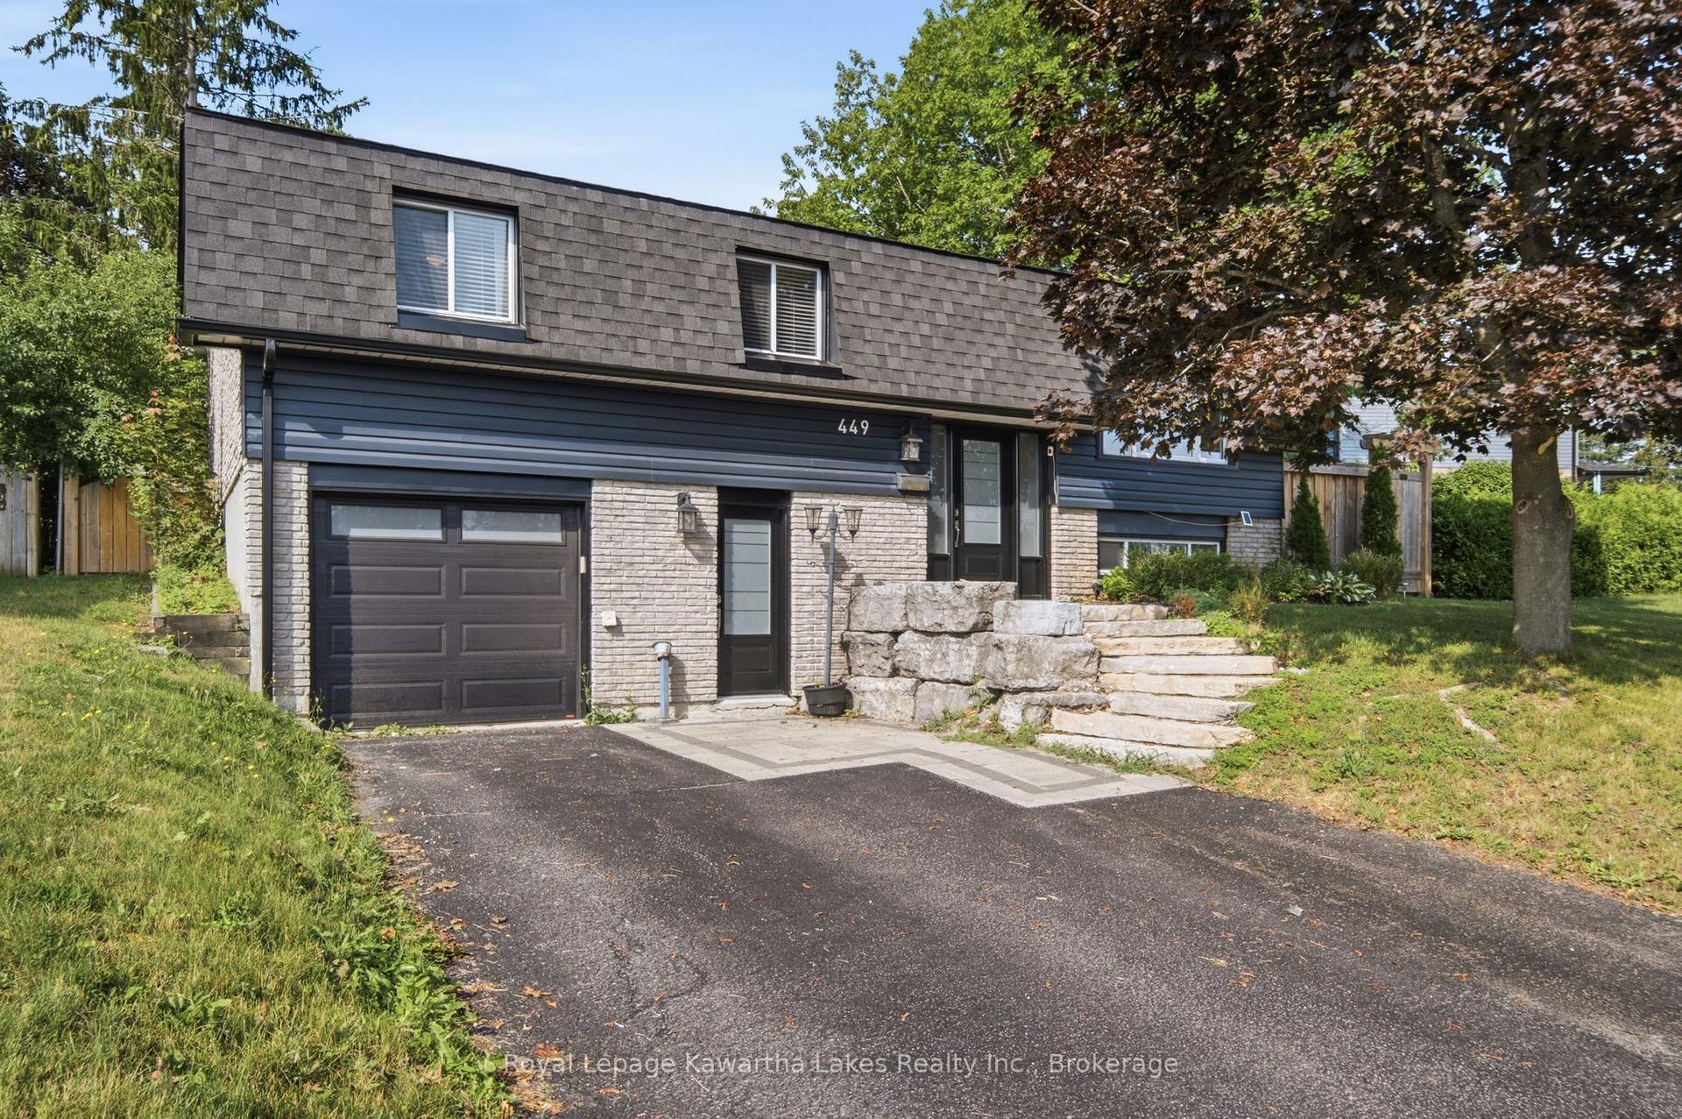
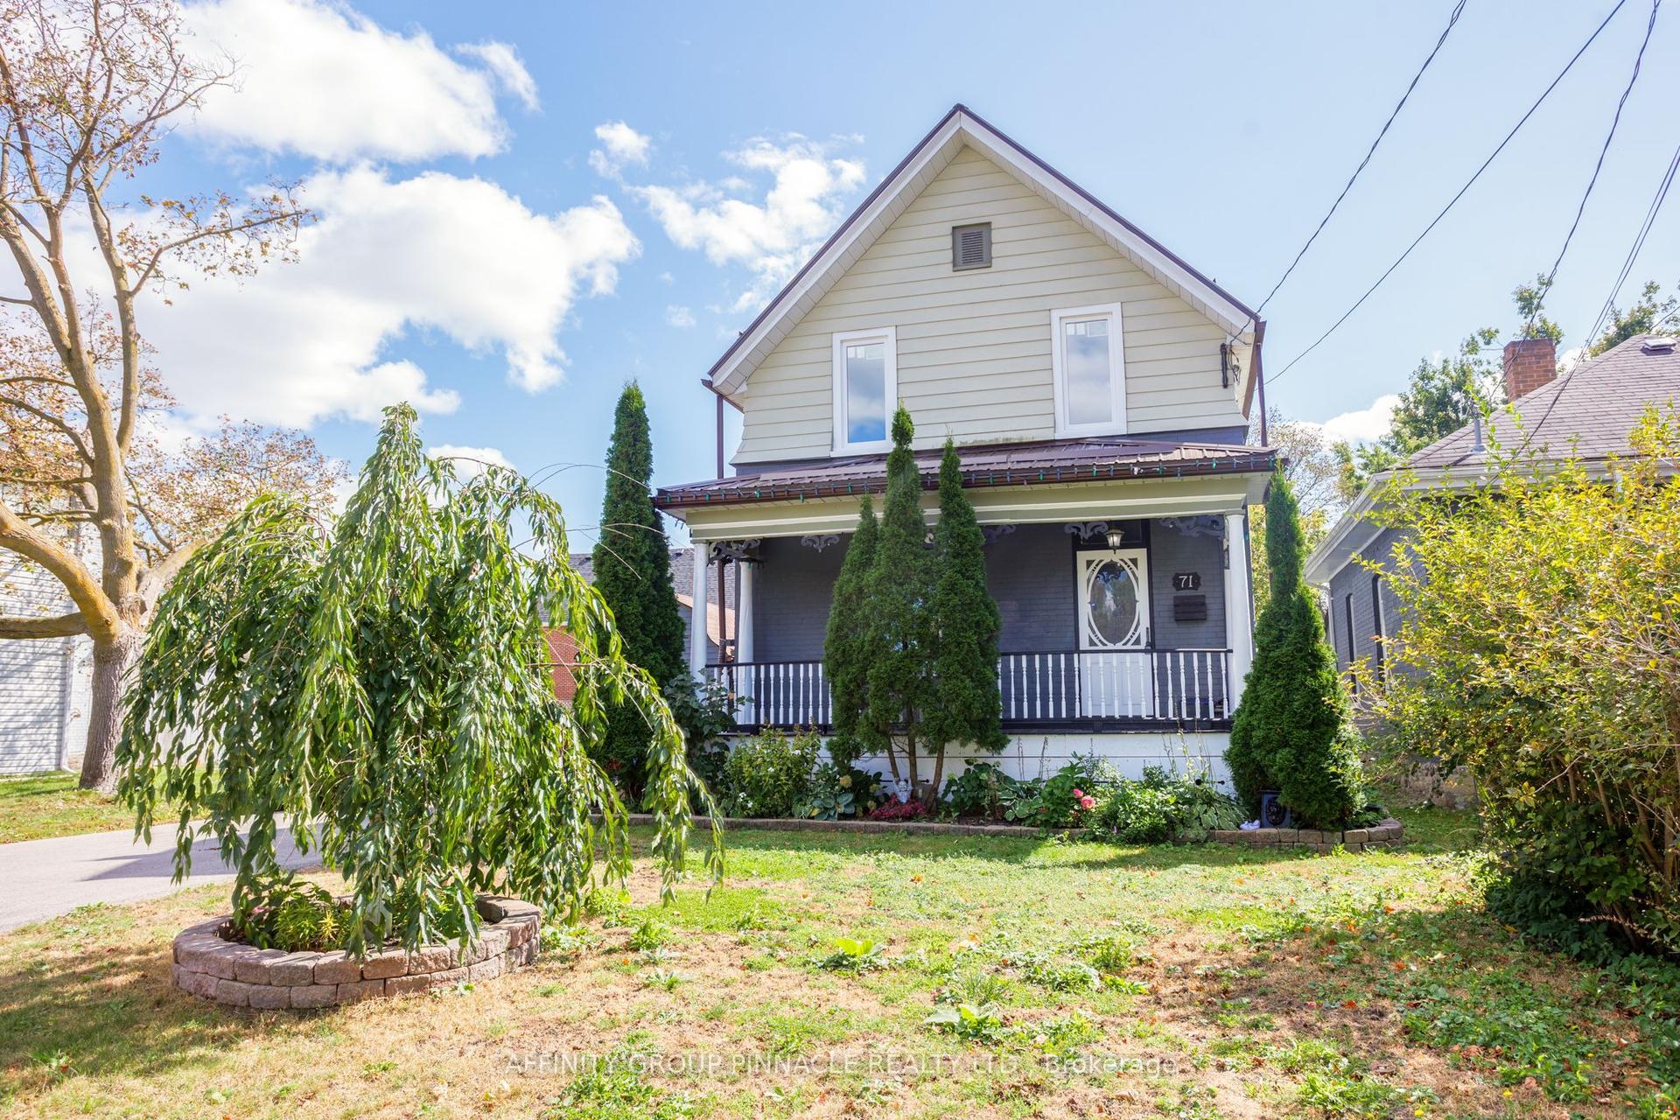
For Sale
Just Listed
248 Victoria Avenue N
Lindsay, Kawartha Lakes, ON
$569,900
3+1Bd
2Ba
900+sqft
5Parking
48.26 x 124.9 ftlot
$633/sqft
DetachedMLS# X13788104Listed 2026-09-151 DOM
Cooling
Central Air
Basement
Finished
Just listed! New listings in Kawartha Lakes often receive offers within the first week.
About this home
A Sun-Drenched Haven Waiting for Your Family's Next Chapter, Welcome home to 248 Victoria Avenue North, where light-filled rooms and a heartwarming atmosphere create the perfect backdrop for your family's memories. This exquisitely redesigned residence offers a fluid, open-concept layout that feels both spacious and intimate. Designed with versatility in mind, the home features three plus one bedrooms and two bathrooms, providing a thoughtful solution for young families who cherish having loved ones close by. The bright, eat-in kitchen serves as the heart of the home, while the expansive windows invite soft, natural light into every corner. Situated in the sought-after north side of Lindsay, you are perfectly positioned near top-rated schools, charming parks, and essential local amenities. With the convenience of a bus stop right outside your door, this home offers the ideal balance of quiet comfort and effortless accessibility. Whether you are planting roots as a young family or seeking a tranquil space to enjoy life's next stage, this well-maintained abode is ready to welcome you home.
Rooms
Main Floor
| Living Room | 7.02 × 3.24 m | Hardwood Floor Combined w/Dining Electric Fireplace |
| Dining Room | 7.02 × 3.05 m | Hardwood Floor Combined w/Living Large Window |
| Kitchen | 3.03 × 3.33 m | Vinyl Floor Stainless Steel Appl Custom Backsplash |
| Bathroom | — | 4 Pc Bath Vinyl Floor Window |
Second Floor
| Primary Bedroom | 3.03 × 3.94 m | Semi Ensuite Broadloom Closet |
| Bedroom 2 | 2.92 × 3.88 m | Hardwood Floor W/O To Deck Closet |
| Bedroom 3 | 2.87 × 3.00 m | Window Closet Broadloom |
Basement
| Living Room | 3.60 × 3.42 m | Combined w/Dining Window Broadloom |
| Dining Room | 5.60 × 3.84 m | Combined w/Living Broadloom Large Closet |
| Kitchen | 6.63 × 3.46 m | Backsplash Window Vinyl Floor |
| Breakfast | 6.63 × 3.46 m | Combined w/Kitchen Vinyl Floor |
| Bedroom 4 | 3.45 × 3.23 m | Window Broadloom |
| Laundry | 3.35 × 4.06 m | Laundry Sink |
| Bathroom | — | 3 Pc Bath Vinyl Floor |
Features
- In-Law Suite
- Finished
- Central Air
- Bungalow-Raised
Financials
Annual Taxes
$3,960
Estimated Rental Income
Entire property$3,200 – $4,800/mo
Basement apartment$1,800 – $2,500/mo
Rental yield6.7% – 10.1%
*Estimates based on comparable rentals in the area. Actual income may vary.
Market Data — Kawartha Lakes
Days on market1 days
Buyer's MarketSeller's Market
Based on active listings in Kawartha Lakes. Data updates daily.
Getting around
How walkable, bikeable, and transit-friendly this neighbourhood is.
59
/ 100
Walk Score
Somewhat Walkable
38
/ 100
Transit Score
Some Transit
43
/ 100
Bike Score
Somewhat Bikeable
Scores are estimates based on neighbourhood data and are for informational purposes only.
MLS® data courtesy of the Toronto Regional Real Estate Board (TRREB).
The information provided herein must only be used by consumers that have a bona fide interest in the purchase, sale, or lease of real estate and may not be used for any commercial purpose or any other purpose. Listing information is deemed reliable but is not guaranteed accurate by the Toronto Regional Real Estate Board, the listing brokerage, or this website. The trademarks REALTOR®, REALTORS® and the REALTOR® logo are controlled by The Canadian Real Estate Association (CREA) and identify real estate professionals who are members of CREA. MLS®, Multiple Listing Service®, and the associated logos are owned by CREA. Not intended to solicit properties currently listed for sale or buyers under contract.
You may also like
More homes in Kawartha Lakes
Hand-picked listings with a similar price range and style.
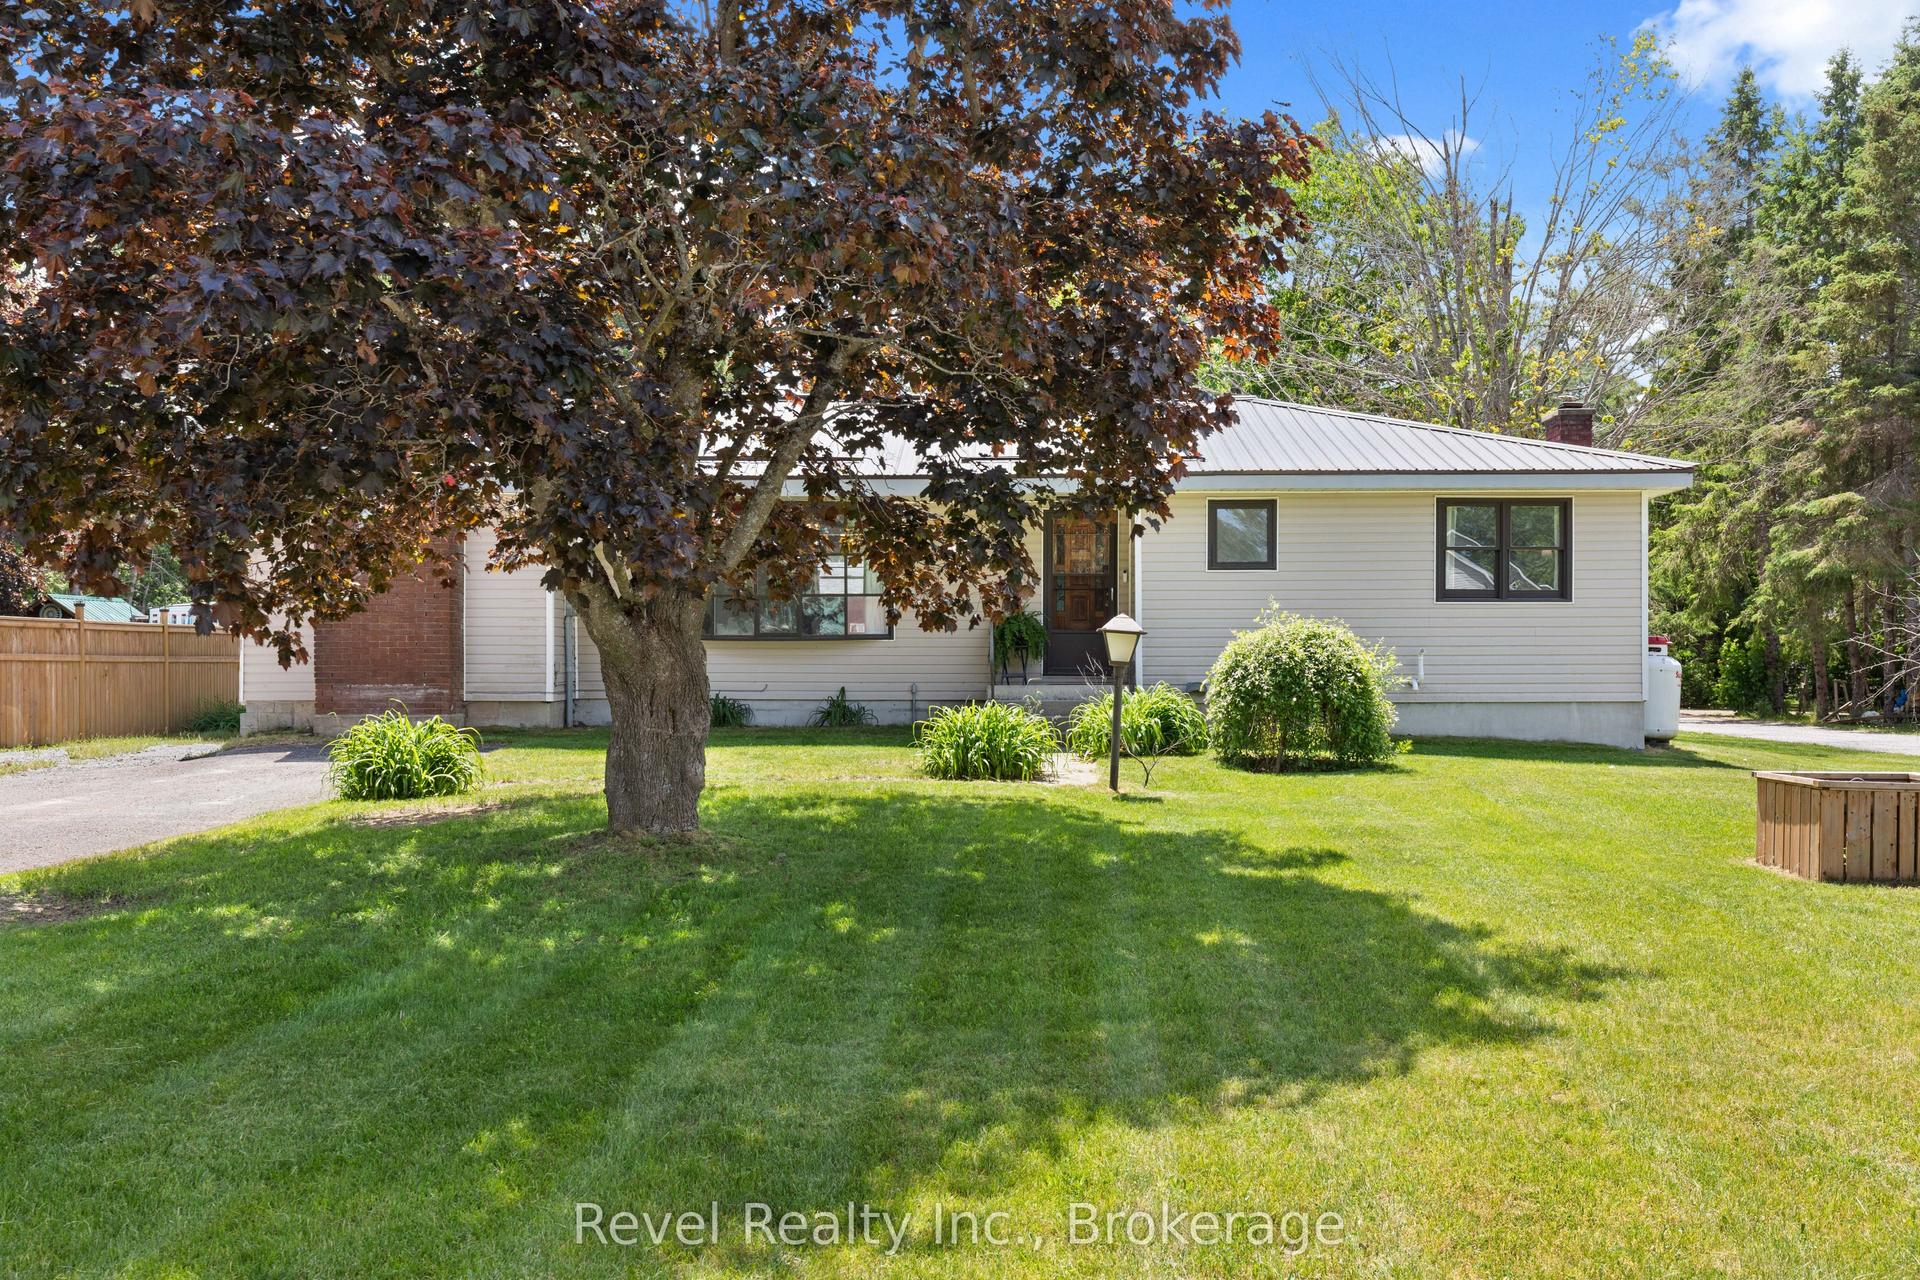
For Sale10 days ago
$599,900
Detached
est. $2,630/mo
101 Bolsover Road, Carden
Kawartha Lakes, ON
2 bd
2 ba
1,300
8
MLS# X13750464Revel Realty Inc.
WhatsApp Aman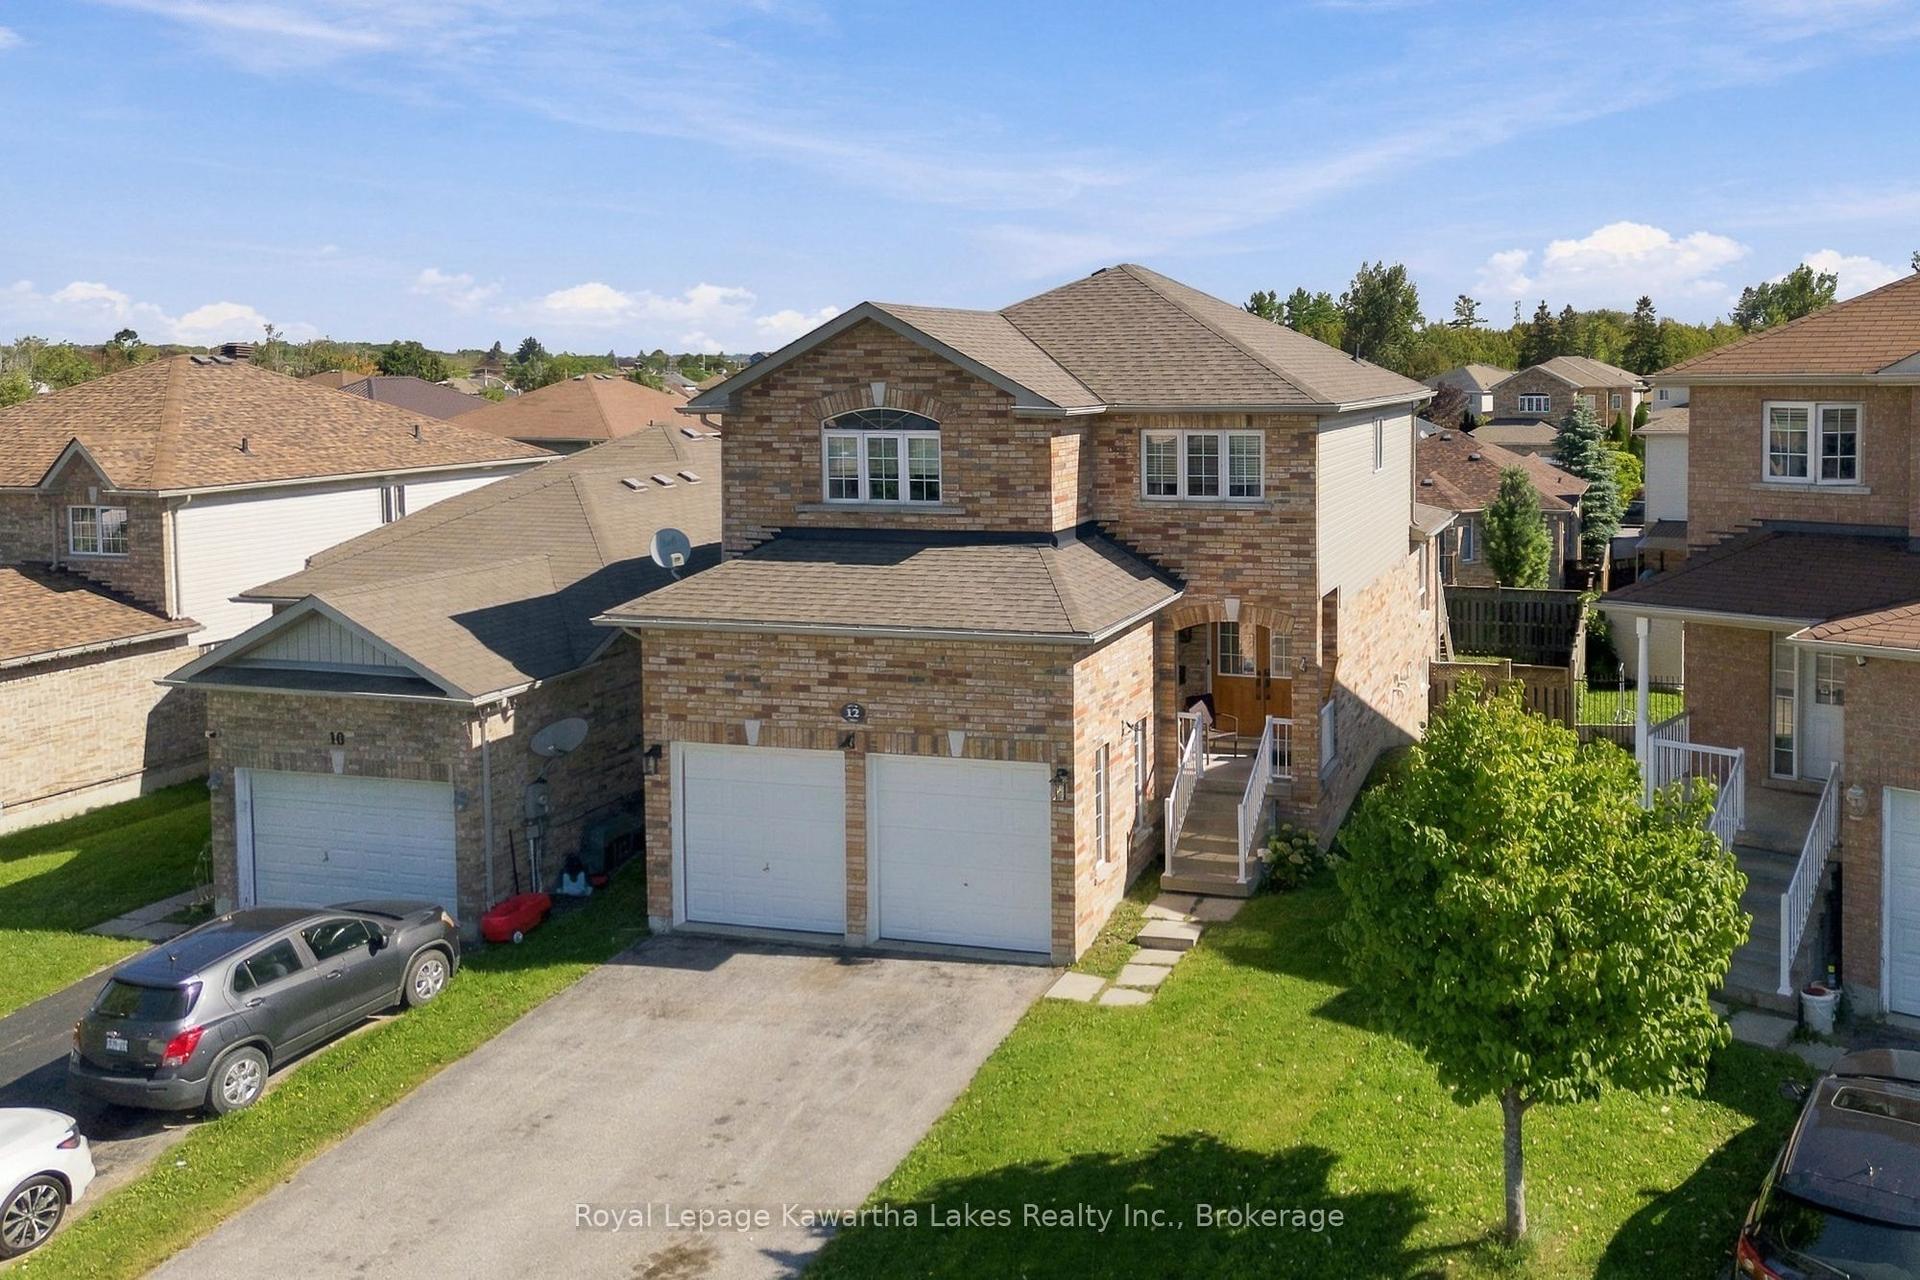
For Sale13 h ago
$679,900
Detached
est. $2,981/mo
12 Lucas Crescent, Lindsay
Kawartha Lakes, ON
3 bd
3 ba
1,750
4
MLS# X13793082Royal Lepage Kawartha Lakes Realt…
WhatsApp Aman