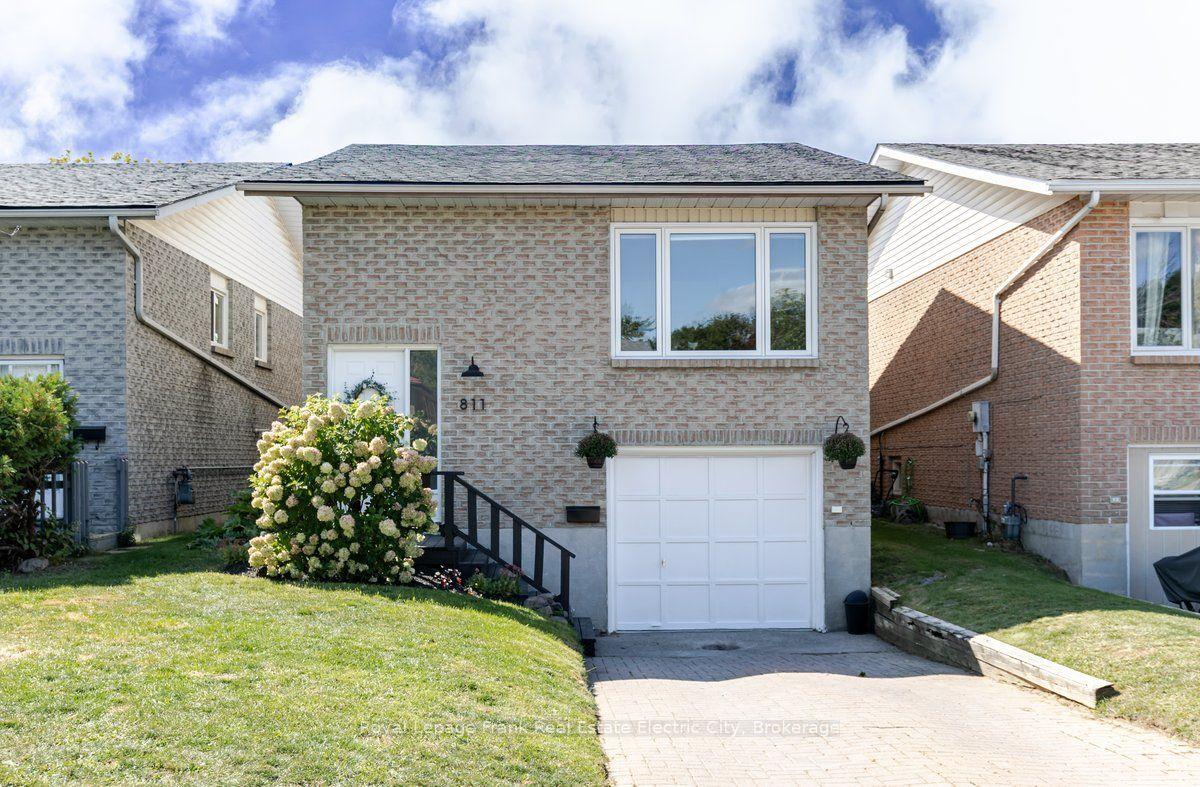
For Sale
Just Listed
1921 Mapleridge Drive
Monaghan Ward 2, Peterborough, ON
$599,900
3+1Bd
3Ba
1,750+sqft
6Parking
56.38 x 127.38 ftlot
$343/sqft
DetachedMLS# X13793188Listed 2026-09-160 DOM
Heating
Water Heater
Cooling
Central Air
Basement
Partially Finished
Just listed! New listings in Peterborough often receive offers within the first week.
About this home
Welcome to this spacious 3+1 bedroom, all-brick bungalow nestled in a highly desirable Peterborough neighbourhood, offering ultimate privacy with only one immediate neighbour and a beautiful park directly behind the property. The main floor boasts three generous bedrooms, including a primary suite with a 4-piece ensuite, alongside an additional 4-piece main bathroom. Entertaining is effortless in the sunken living room and formal dining room, while the large eat-in kitchen and family room combination-complete with a cozy gas fireplace-features a bright walkout to a massive, fully fenced rear yard overlooking the park scenery. Downstairs, the finished basement dramatically expands your living space with a massive family room equipped with a gas stove and wet bar, a fourth bedroom, a 3-piece bathroom (selling as-is), a dedicated laundry room, and two abundant storage rooms. Complete with an attached double garage providing direct indoor access and excellent storage, this home is somewhat dated and requires minor repairs, presenting an incredible opportunity and immense potential to customize a solid property with a fantastic backyard setting in a prime location.
GarageWalkoutFireplace
Rooms
Main Floor
| Foyer | 2.67 × 3.81 m | |
| Living Room | 4.09 × 5.66 m | |
| Kitchen | 2.77 × 4.04 m | |
| Dining Room | 2.95 × 3.18 m | |
| Breakfast | 2.77 × 3.15 m | |
| Family Room | 3.05 × 3.99 m | |
| Primary Bedroom | 3.71 × 4.32 m | 4 Pc Ensuite Walk-In Closet(s) |
| Bedroom 2 | 2.74 × 3.05 m | |
| Bathroom | 1.58 × 2.77 m | 4 Pc Bath |
| Bedroom 4 | — | |
| Bedroom 3 | 3.71 × 2.97 m |
Basement
| Utility Room | 3.99 × 5.31 m | |
| Bedroom 4 | 3.48 × 3.45 m | |
| Utility Room | 3.48 × 3.91 m | |
| Bathroom | 2.49 × 1.73 m | 3 Pc Bath |
| Recreation | 5.79 × 7.47 m |
Other
| Room | — |
Features
- Auto Garage Door Remote
- Primary Bedroom - Main Floor
- Water Heater
- Water Softener
- Full
- Partially Finished
- Central Air
- Bungalow
Financials
Annual Taxes
$6,612.39
Estimated Rental Income
Entire property$3,200 – $4,800/mo
Basement apartment$1,800 – $2,500/mo
Rental yield6.4% – 9.6%
*Estimates based on comparable rentals in the area. Actual income may vary.
Market Data — Peterborough
Days on market0 days
Buyer's MarketSeller's Market
Based on active listings in Peterborough. Data updates daily.
Getting around
How walkable, bikeable, and transit-friendly this neighbourhood is.
57
/ 100
Walk Score
Somewhat Walkable
40
/ 100
Transit Score
Some Transit
45
/ 100
Bike Score
Somewhat Bikeable
Scores are estimates based on neighbourhood data and are for informational purposes only.
MLS® data courtesy of the Toronto Regional Real Estate Board (TRREB).
The information provided herein must only be used by consumers that have a bona fide interest in the purchase, sale, or lease of real estate and may not be used for any commercial purpose or any other purpose. Listing information is deemed reliable but is not guaranteed accurate by the Toronto Regional Real Estate Board, the listing brokerage, or this website. The trademarks REALTOR®, REALTORS® and the REALTOR® logo are controlled by The Canadian Real Estate Association (CREA) and identify real estate professionals who are members of CREA. MLS®, Multiple Listing Service®, and the associated logos are owned by CREA. Not intended to solicit properties currently listed for sale or buyers under contract.
You may also like
More homes in Peterborough
Hand-picked listings with a similar price range and style.
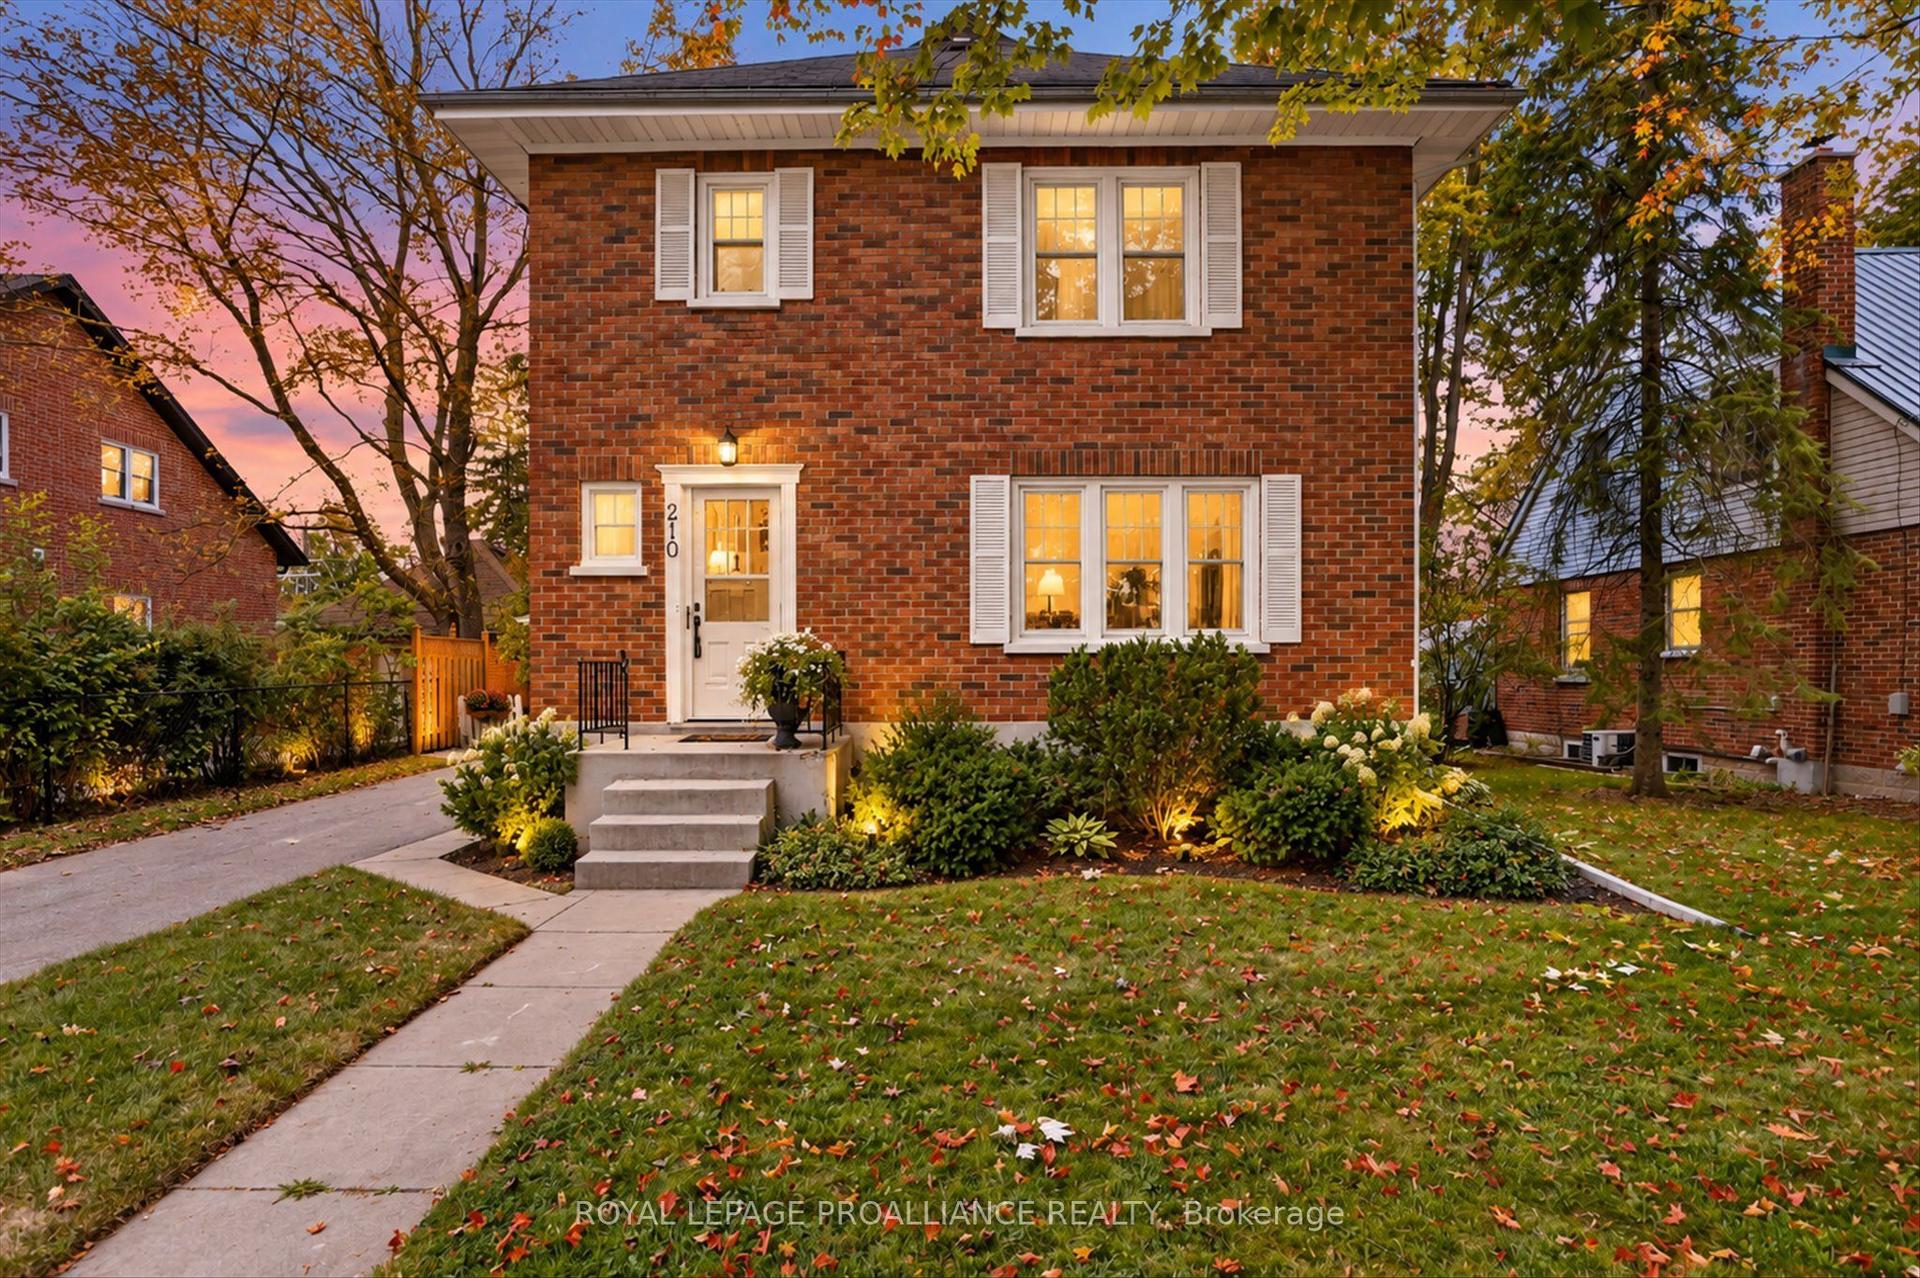
For Sale9 h ago
$625,000
Detached
est. $2,740/mo
210 Aberdeen Avenue, Northcrest Ward 5
Peterborough, ON
3 bd
2 ba
1,750
4
MLS# X13791694Royal Lepage Proalliance Realty
WhatsApp Aman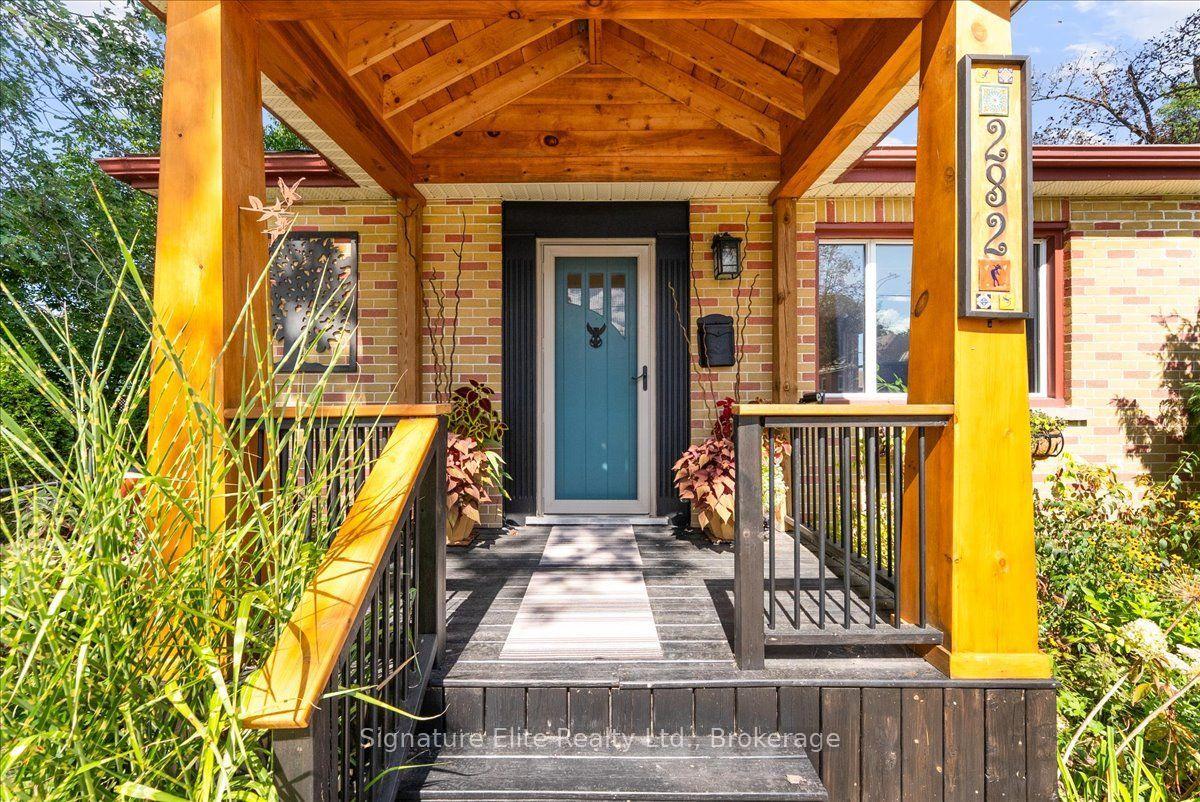
For Sale9 h ago
$590,000
Detached
est. $2,587/mo
282 SWANSTON Avenue, Ashburnham Ward 4
Peterborough, ON
2+1 bd
2 ba
900
3
MLS# X13789348Signature Elite Realty Ltd.
WhatsApp Aman