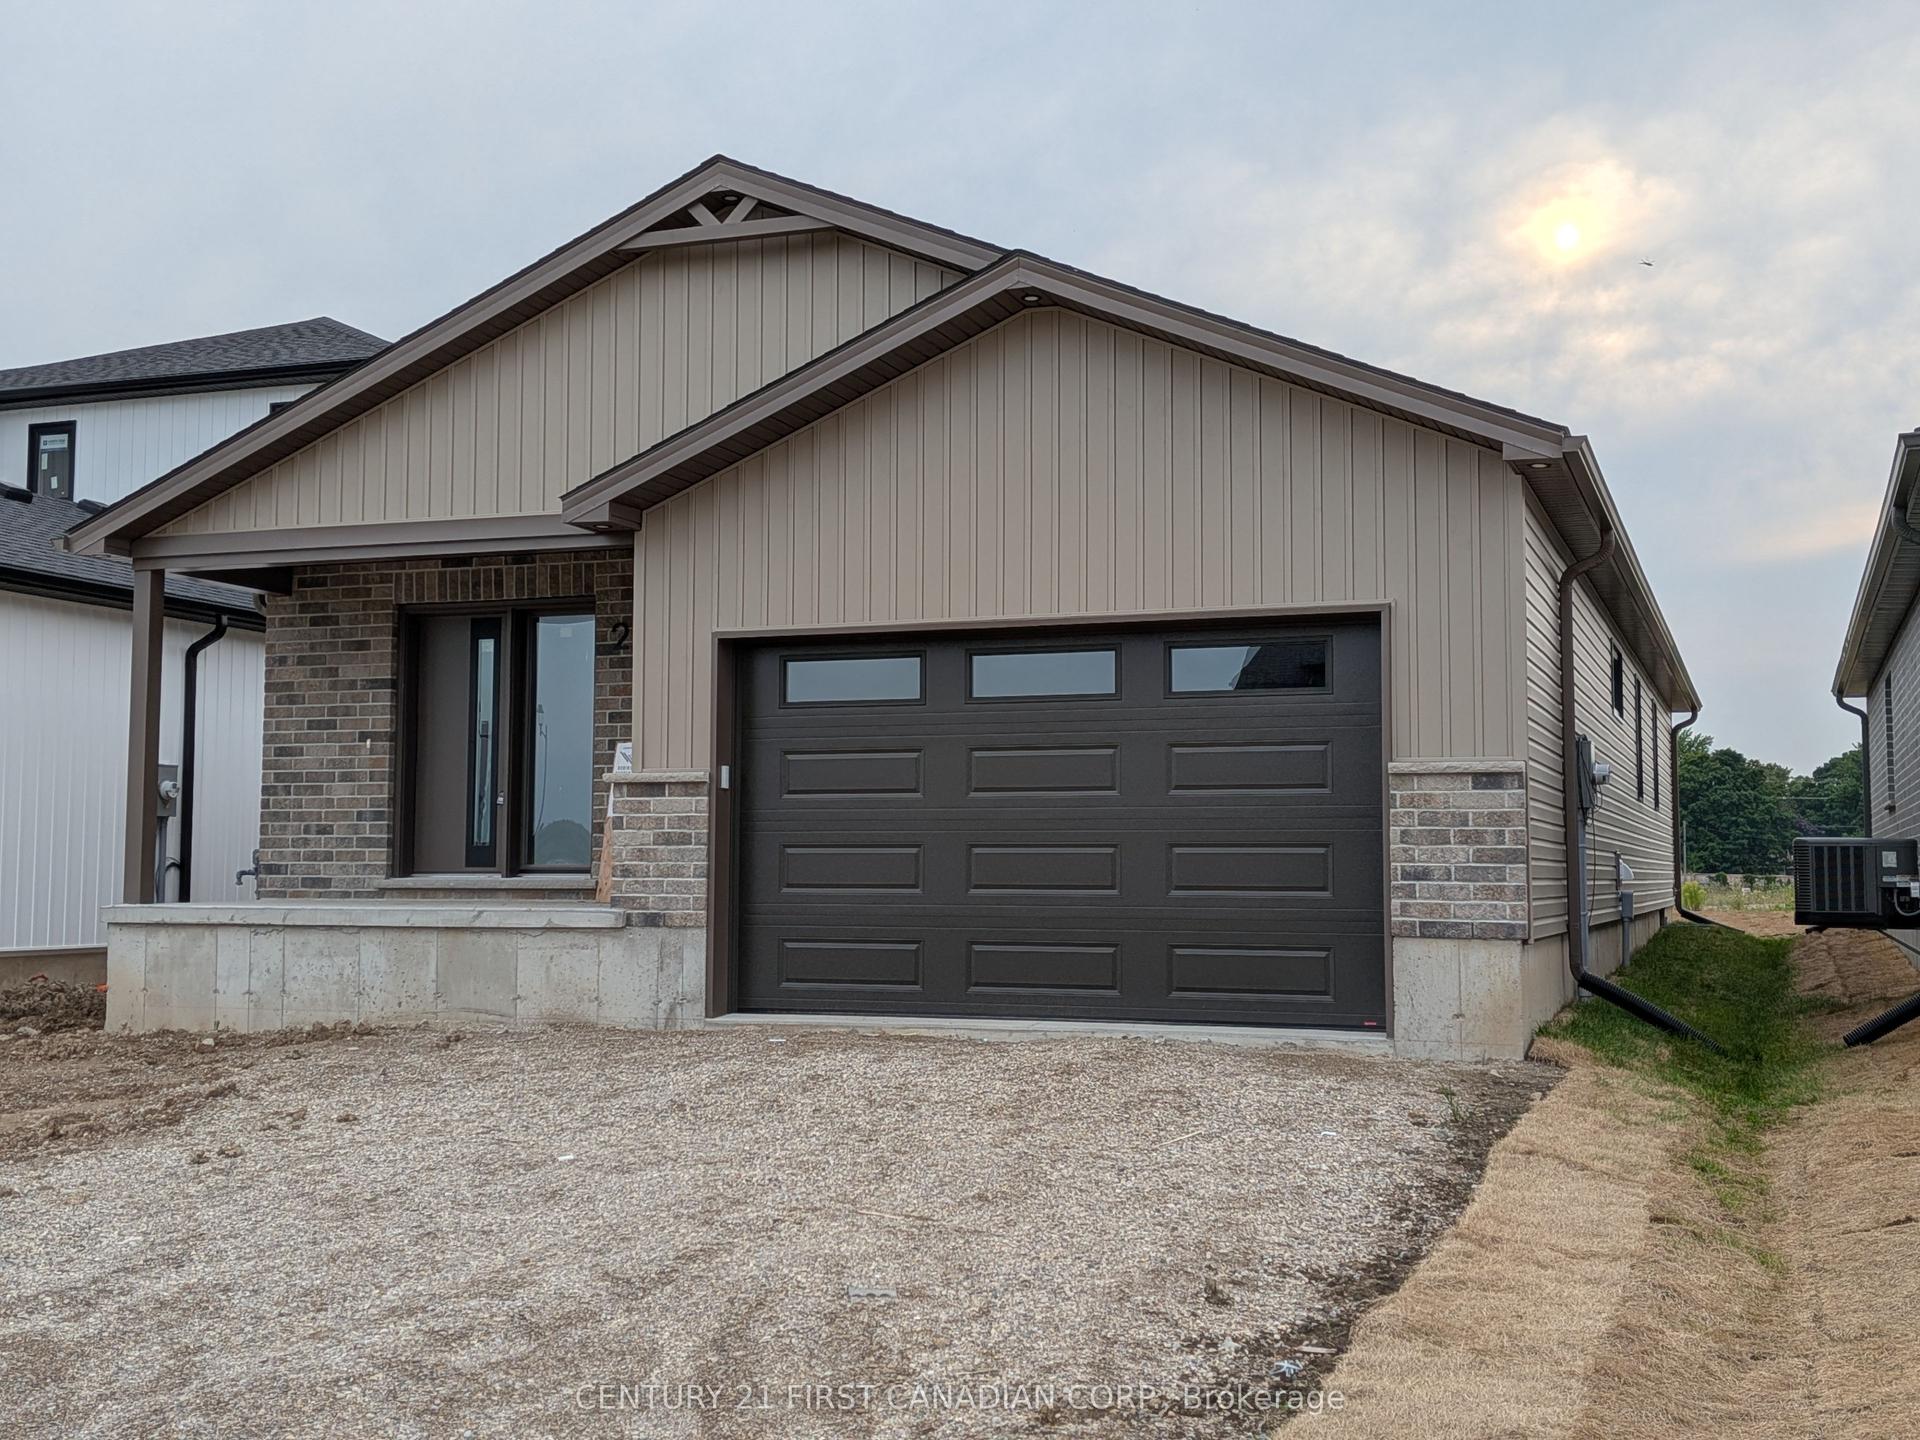
For Sale
48 Postma Crescent
Ailsa Craig, North Middlesex, ON
$599,900
3Bd
3Ba
1,750+sqft
4Parking
40.35 x 109.91 ftlot
$343/sqft
DetachedMLS# X13794370Listed 2026-09-1617 DOM
Heating
On Demand Water Heater
Cooling
Central Air
About this home
Welcome to 48 Postma, where organic modern style, thoughtful upgrades, and everyday functionality come together in one beautifully finished home. Offering over 1,700 square feet of bright, open concept living space, this property is ready for you to move in and enjoy, with custom details that make it feel truly complete. At the heart of the home, the showpiece kitchen pairs quartz countertops and crisp white cabinetry with a rich wood island designed for gathering and entertaining. A window above the sink fills the space with natural light, while the open layout creates an effortless connection between the kitchen, dining area, and great room. Just off the main living space, the fully customized laundry room is as practical as it is beautiful, featuring bespoke cabinetry, warm Hevea butcher block counters, floating shelves, a custom tile backsplash, a thoughtfully relocated sink, and upgraded fixtures. Upstairs, custom double French doors open to a serene primary retreat with a spacious walk in closet and private ensuite. Two additional generously sized bedrooms and a full bathroom provide comfortable space for family, guests, or a home office. Custom shelving and carefully selected finishes add both function and style throughout the upper level. Attention to detail is evident throughout the home, with upgraded lighting, smart switches, sleek screwless switch plates, a video doorbell, exterior security cameras, and keyless entry at both the front door and garage access door. The lower level is ready for your vision, with a fully sealed and stained concrete floor that provides a clean, versatile space for storage today and future finishing tomorrow. Located in the welcoming Ausable Bluffs community, directly across from a neighbourhood park, this home is just 20 minutes from London and Strathroy, and 30 minutes from Lake Huron. With the finishing touches already completed, 48 Postma offers the style of a new build without the wait. Book your private showing today!
Garage
Rooms
Main Floor
| Great Room | 4.32 × 4.06 m | |
| Dining Room | 3.66 × 2.95 m | |
| Kitchen | 4.12 × 3.05 m |
Second Floor
| Primary Bedroom | 4.50 × 3.56 m | |
| Bedroom 2 | 3.20 × 3.48 m | |
| Bedroom 3 | 3.33 × 3.48 m |
Features
- On Demand Water Heater
- Full
- Central Air
- 2-Storey
Financials
Annual Taxes
$4,284
Estimated Rental Income
Entire property$3,200 – $4,800/mo
Rental yield6.4% – 9.6%
*Estimates based on comparable rentals in the area. Actual income may vary.
Market Data — North Middlesex
Days on market17 days
Buyer's MarketSeller's Market
Based on active listings in North Middlesex. Data updates daily.
Getting around
How walkable, bikeable, and transit-friendly this neighbourhood is.
51
/ 100
Walk Score
Somewhat Walkable
42
/ 100
Transit Score
Some Transit
55
/ 100
Bike Score
Bikeable
Scores are estimates based on neighbourhood data and are for informational purposes only.
MLS® data courtesy of the Toronto Regional Real Estate Board (TRREB).
The information provided herein must only be used by consumers that have a bona fide interest in the purchase, sale, or lease of real estate and may not be used for any commercial purpose or any other purpose. Listing information is deemed reliable but is not guaranteed accurate by the Toronto Regional Real Estate Board, the listing brokerage, or this website. The trademarks REALTOR®, REALTORS® and the REALTOR® logo are controlled by The Canadian Real Estate Association (CREA) and identify real estate professionals who are members of CREA. MLS®, Multiple Listing Service®, and the associated logos are owned by CREA. Not intended to solicit properties currently listed for sale or buyers under contract.
You may also like
More homes in North Middlesex
Hand-picked listings with a similar price range and style.
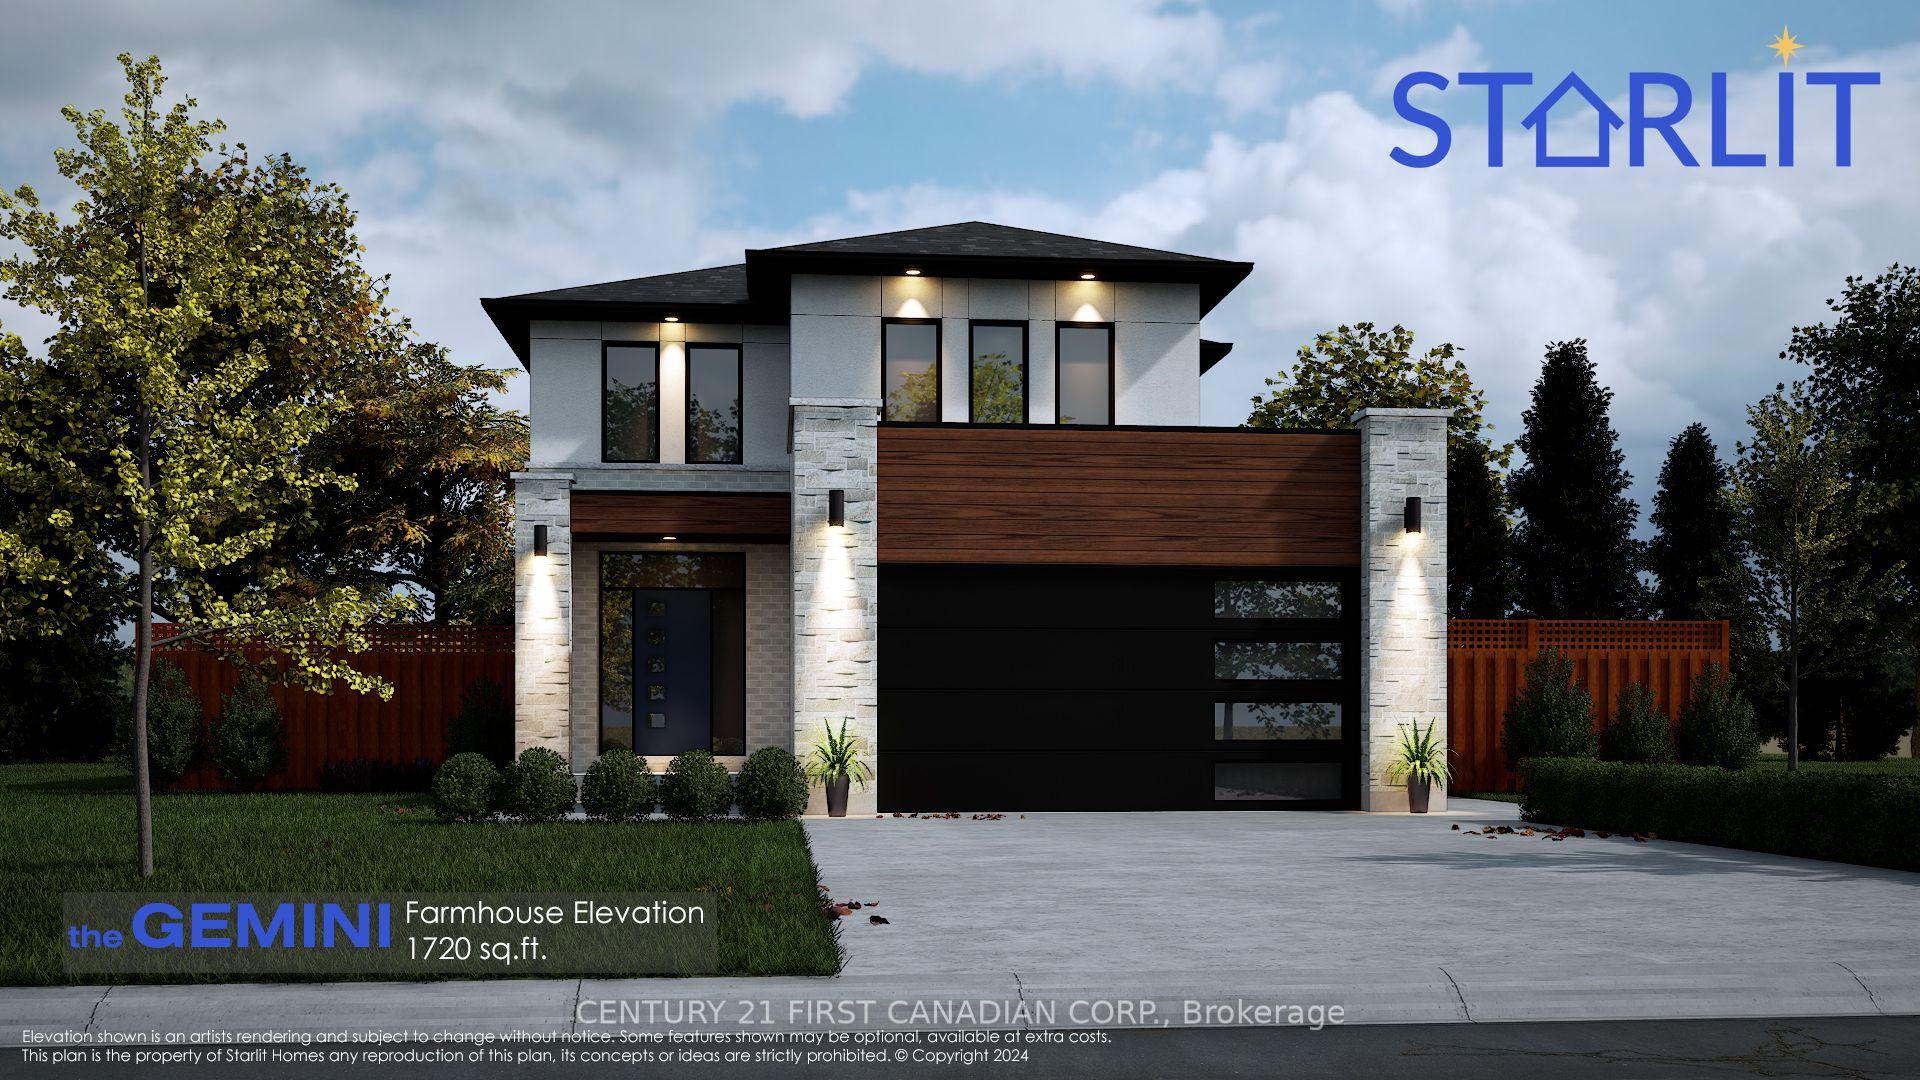
For Sale22 days ago
$659,900
Detached
est. $2,893/mo
18 Sheldabren Street, Ailsa Craig
North Middlesex, ON
3 bd
3 ba
1,750
4
MLS# X13775144Century 21 First Canadian Corp.
WhatsApp Aman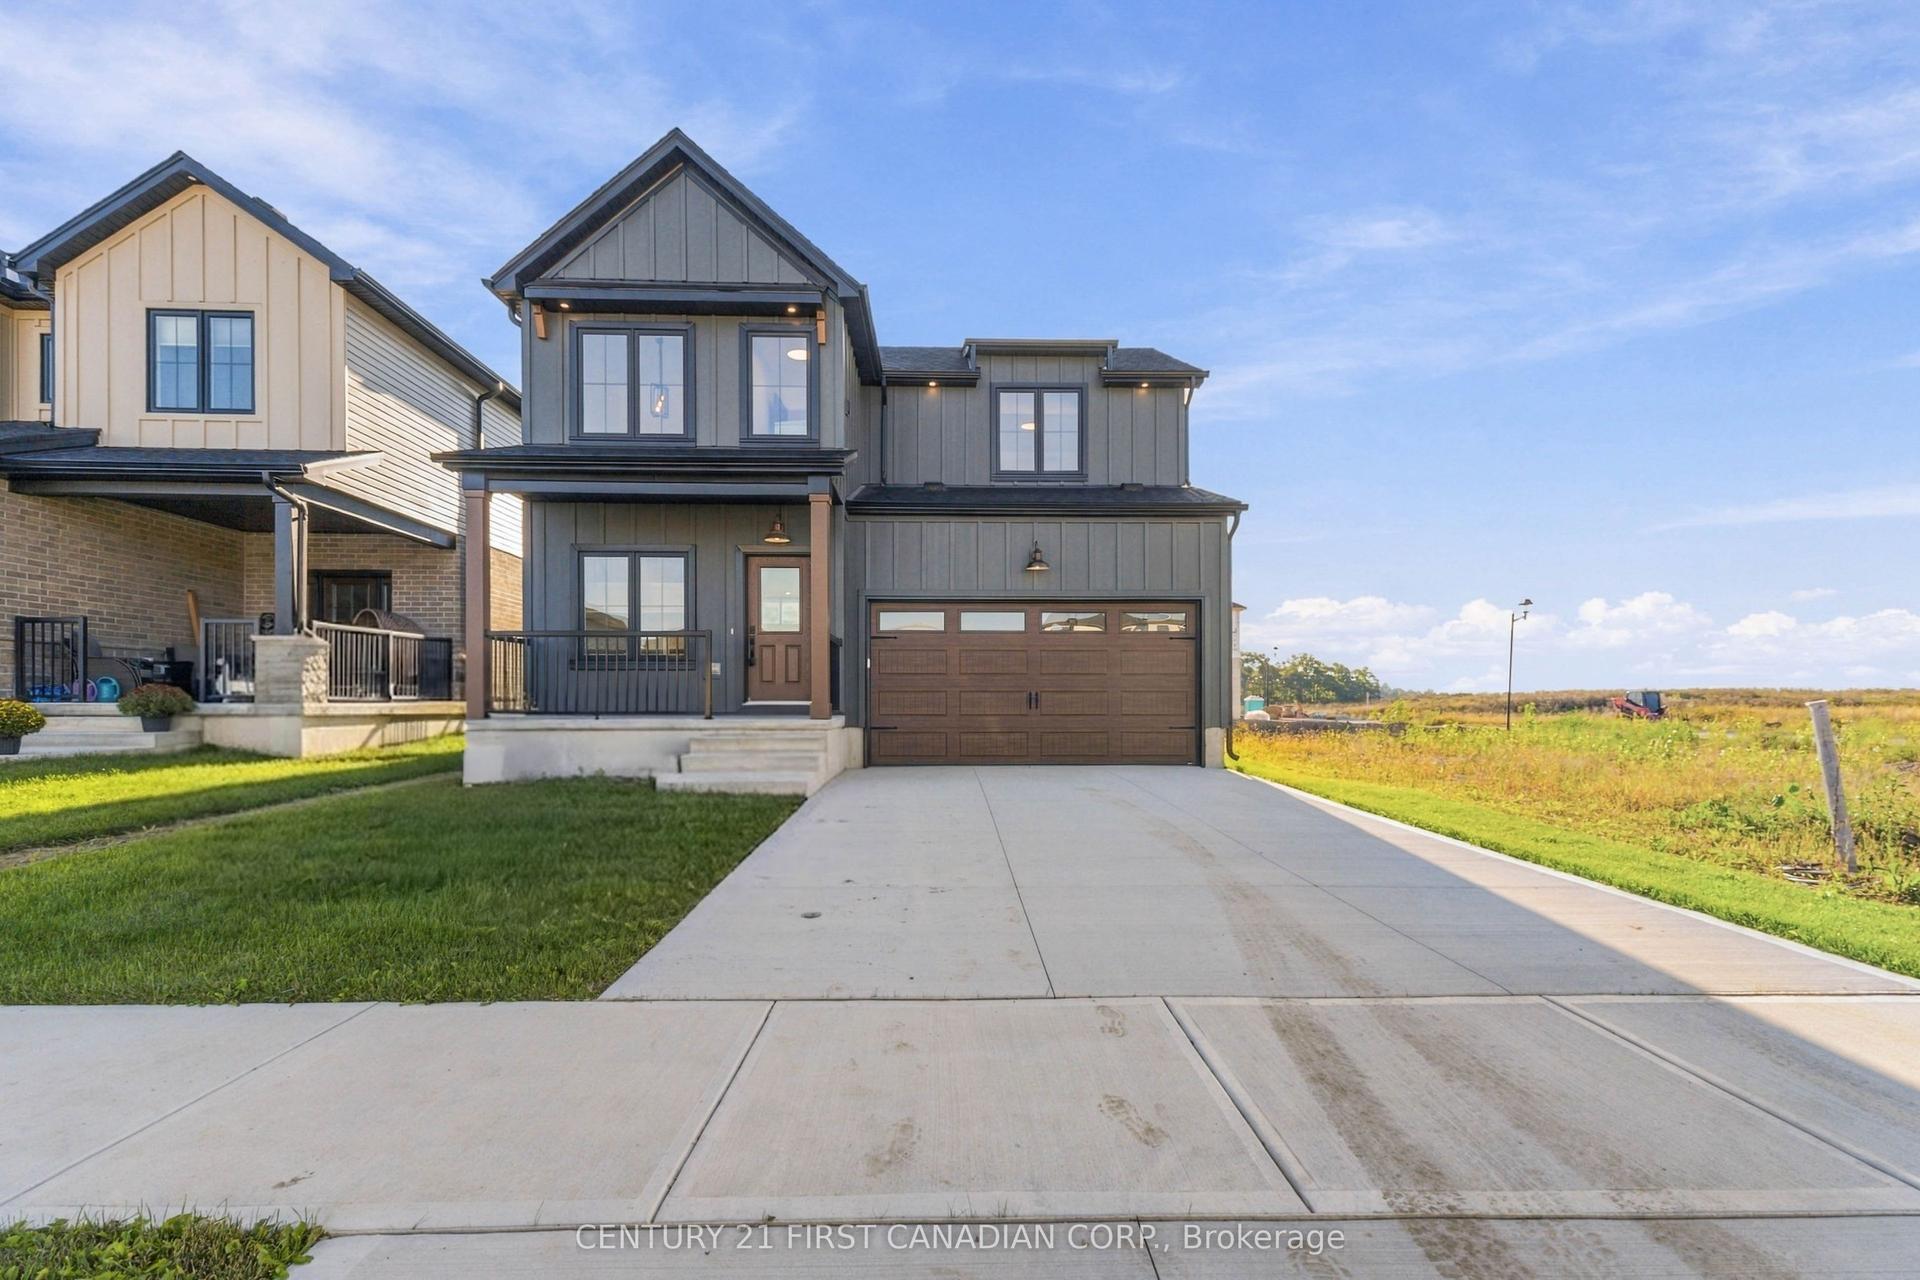
For Sale8 days ago
$619,900
Detached
est. $2,718/mo
30 Sheldabren Street, Ailsa Craig
North Middlesex, ON
3 bd
3 ba
1,750
3.5
MLS# X13831054Century 21 First Canadian Corp.
WhatsApp Aman