For Sale
Open House Sat 17–20
18 Sheldabren Street
Ailsa Craig, North Middlesex, ON
$659,900
3Bd
3Ba
1,750+sqft
4Parking
40 x 109.91 ftlot
$377/sqft
DetachedMLS# X13775144Listed 2026-09-1122 DOM
Heating
On Demand Water Heater
Cooling
Central Air
Basement
Unfinished
About this home
OPEN HOUSE EVERY SAT/SUN 1-4PM. **UNDER CONSTRUCTION - Welcome to the Gemini Model by Starlit Homes, located in the welcoming community of Ausable Bluffs in Ailsa Craig. Thoughtfully designed with growing families in mind, this 1,720 sq. ft. home offers 3 bedrooms, 2.5 bathrooms, and a functional layout that blends modern style with everyday comfort. Enjoy the charm of small-town living in a family-friendly community where quiet streets, nearby parks, and a strong sense of community create a wonderful place to call home. Ailsa Craig offers convenient access to London, Strathroy, and the shores of Lake Huron, providing the perfect balance between peaceful country living and nearby amenities.Inside, the bright and spacious open-concept main floor is designed for both everyday family life and entertaining. The kitchen features quartz countertops, ample workspace, and a large centre island that naturally becomes the heart of the home. The adjoining dining and living areas provide plenty of room for family gatherings, entertaining friends, or relaxing at the end of the day.Upstairs, you'll find three generously sized bedrooms, including a spacious primary retreat complete with a walk-in closet and private ensuite. The additional bedrooms are thoughtfully connected by a convenient Jack-and-Jill bathroom, offering a practical layout for children, guests, or a growing family.With modern finishes, a well-designed floor plan, and the opportunity to own a brand-new home in the growing community of Ausable Bluffs, the Gemini Model offers exceptional everyday living in the heart of Ailsa Craig.Taxes and assessed value are yet to be determined. **List price reflects the Government HST rebate, subject to buyer qualification.**
Rooms
Main Floor
| Great Room | 4.57 × 4.45 m | |
| Dining Room | 3.35 × 2.50 m | |
| Kitchen | 3.35 × 2.72 m | Centre Island |
Second Floor
| Primary Bedroom | 4.45 × 4.27 m | 3 Pc Ensuite Walk-In Closet(s) |
| Bedroom 2 | 3.90 × 3.08 m | |
| Bedroom 3 | 3.90 × 3.08 m |
Features
- Auto Garage Door Remote
- ERV/HRV
- On Demand Water Heater
- Porch
- Full
- Unfinished
- Central Air
- 2-Storey
Financials
Annual Taxes
$0
Estimated Rental Income
Entire property$3,200 – $4,800/mo
Rental yield5.8% – 8.7%
*Estimates based on comparable rentals in the area. Actual income may vary.
Market Data — North Middlesex
Days on market22 days
Buyer's MarketSeller's Market
Based on active listings in North Middlesex. Data updates daily.
Getting around
How walkable, bikeable, and transit-friendly this neighbourhood is.
55
/ 100
Walk Score
Somewhat Walkable
38
/ 100
Transit Score
Some Transit
39
/ 100
Bike Score
Somewhat Bikeable
Scores are estimates based on neighbourhood data and are for informational purposes only.
MLS® data courtesy of the Toronto Regional Real Estate Board (TRREB).
The information provided herein must only be used by consumers that have a bona fide interest in the purchase, sale, or lease of real estate and may not be used for any commercial purpose or any other purpose. Listing information is deemed reliable but is not guaranteed accurate by the Toronto Regional Real Estate Board, the listing brokerage, or this website. The trademarks REALTOR®, REALTORS® and the REALTOR® logo are controlled by The Canadian Real Estate Association (CREA) and identify real estate professionals who are members of CREA. MLS®, Multiple Listing Service®, and the associated logos are owned by CREA. Not intended to solicit properties currently listed for sale or buyers under contract.
You may also like
More homes in North Middlesex
Hand-picked listings with a similar price range and style.
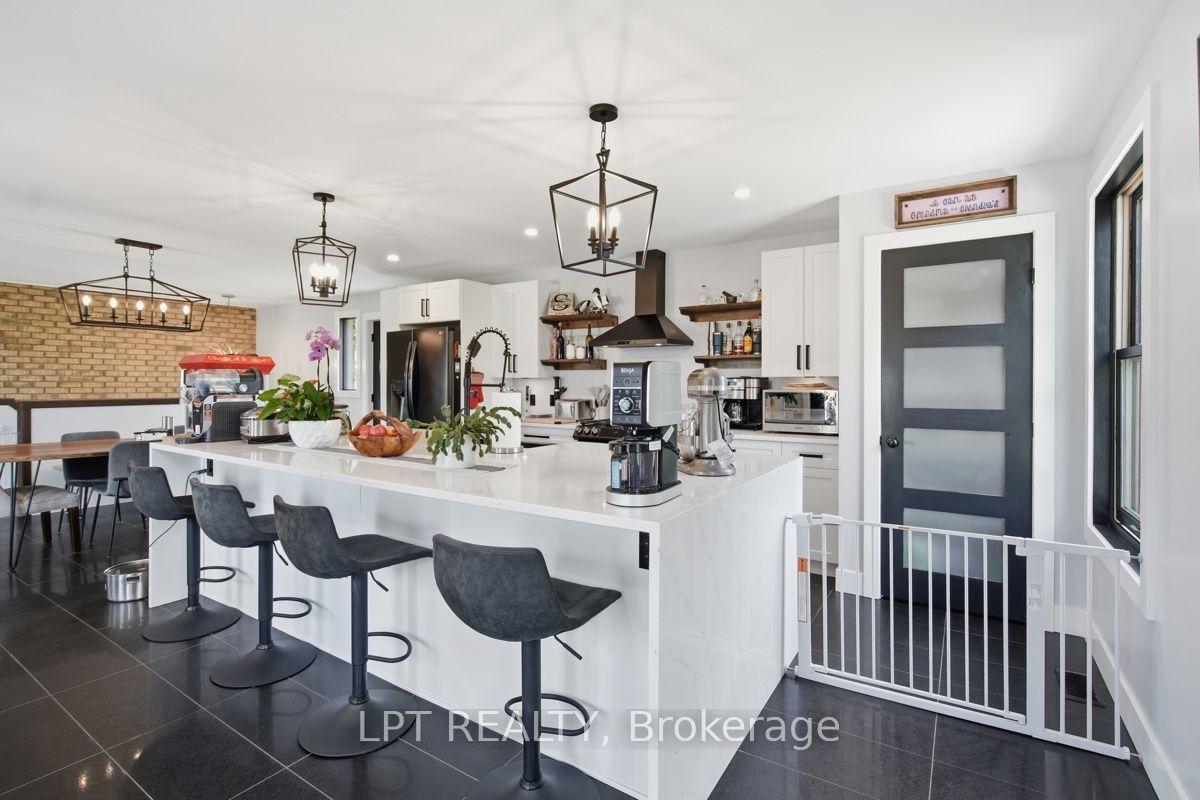
For Sale3 months ago
$774,900
Detached
est. $3,397/mo
808 Elginfield Road, Rural North Middlesex
North Middlesex, ON
3 bd
2 ba
2,750
8
MLS# X13561818Lpt Realty
WhatsApp Aman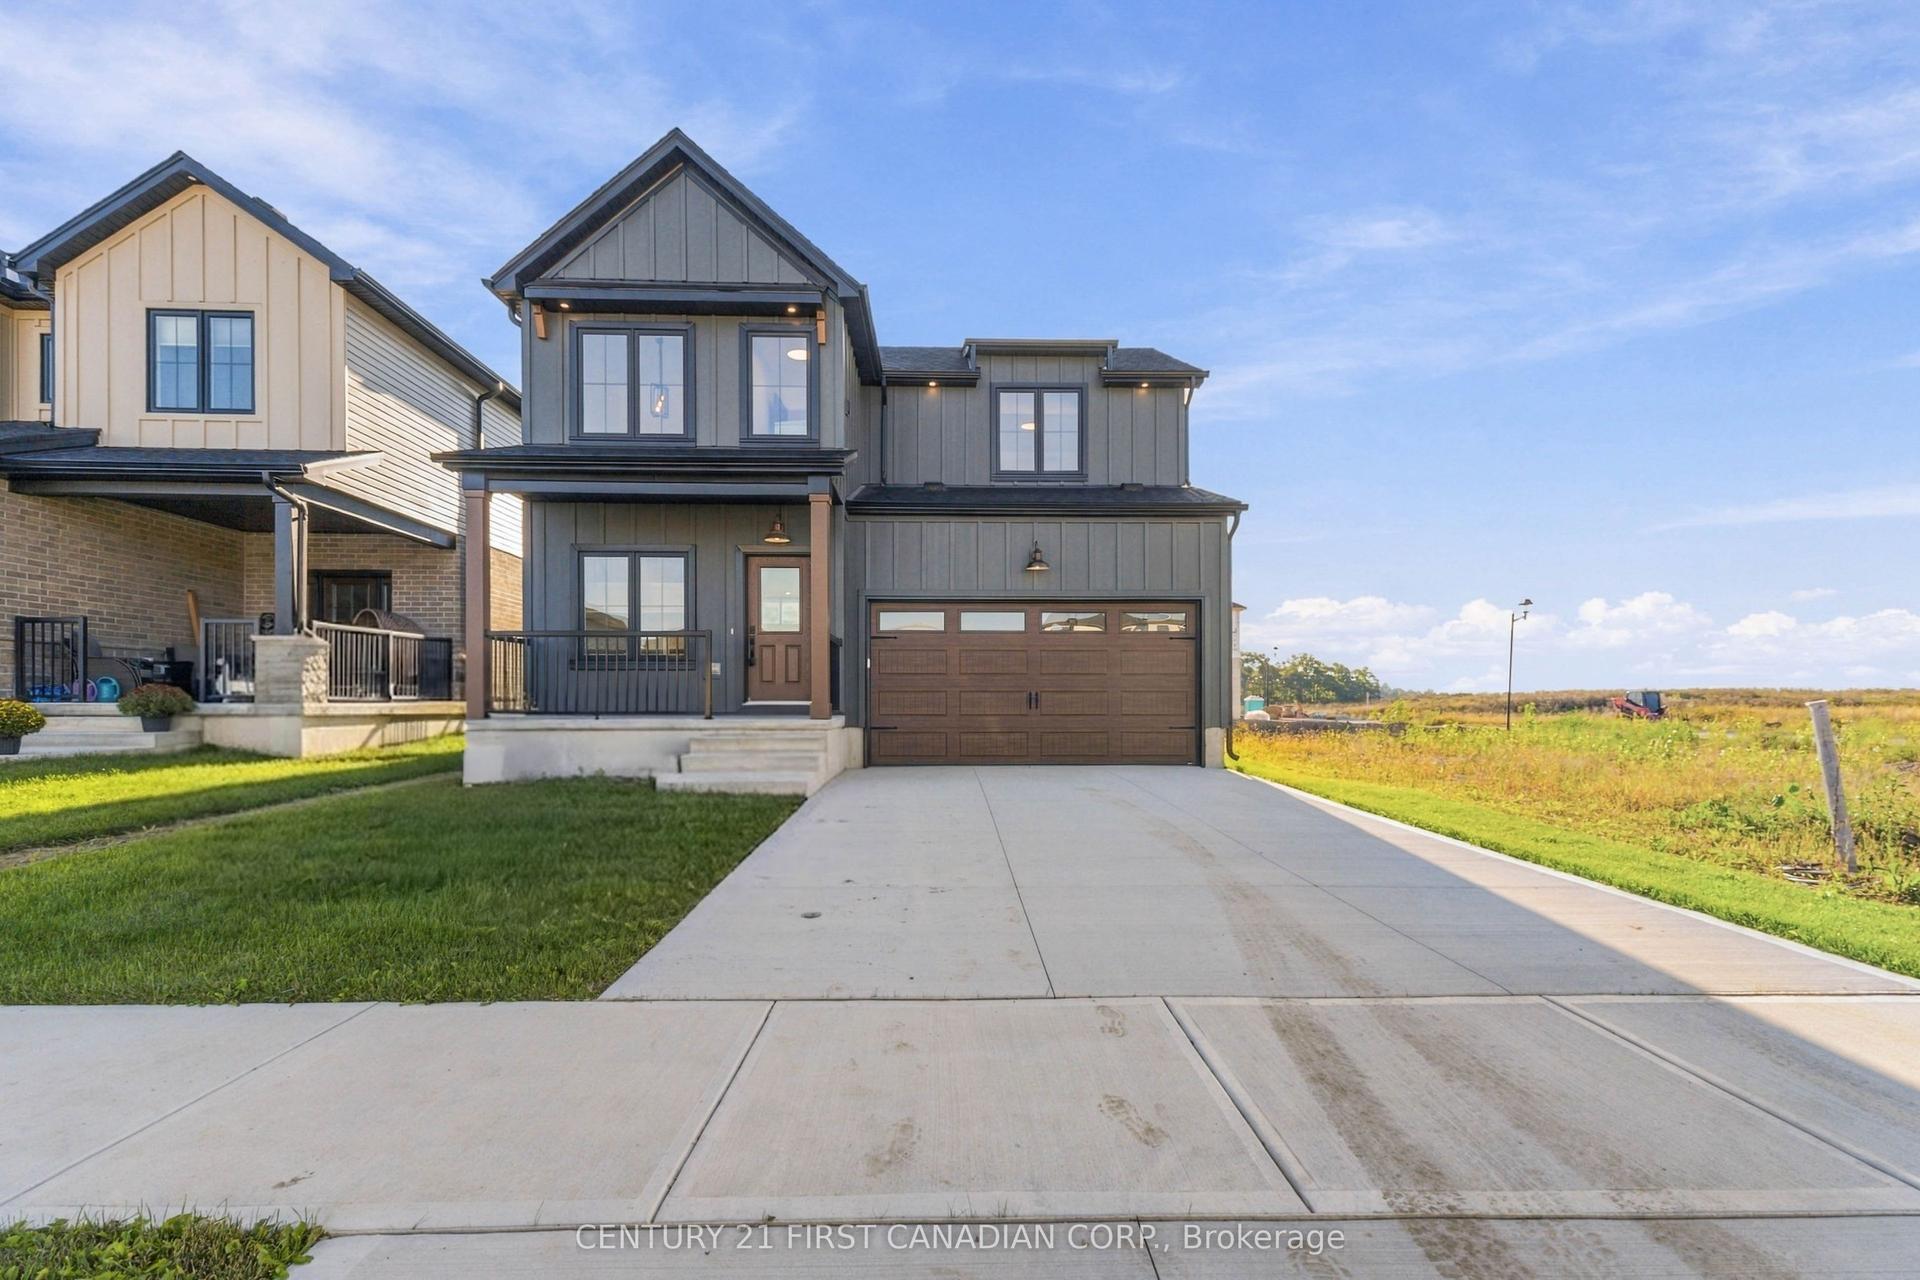
For Sale8 days ago
$619,900
Detached
est. $2,718/mo
30 Sheldabren Street, Ailsa Craig
North Middlesex, ON
3 bd
3 ba
1,750
3.5
MLS# X13831054Century 21 First Canadian Corp.
WhatsApp Aman
