For Sale
1273 Eagle Crescent
Monaghan Ward 2, Peterborough, ON
$509,900
2+2Bd
3Ba
1,300+sqft
3Parking
25.07 x 132.45 ftlot
$392/sqft
TownhouseMLS# X13676876Listed 2026-08-1495 DOM
Cooling
Central Air
Basement
Finished
On the market for 95 days — longer than average. The seller may be open to negotiation.
About this home
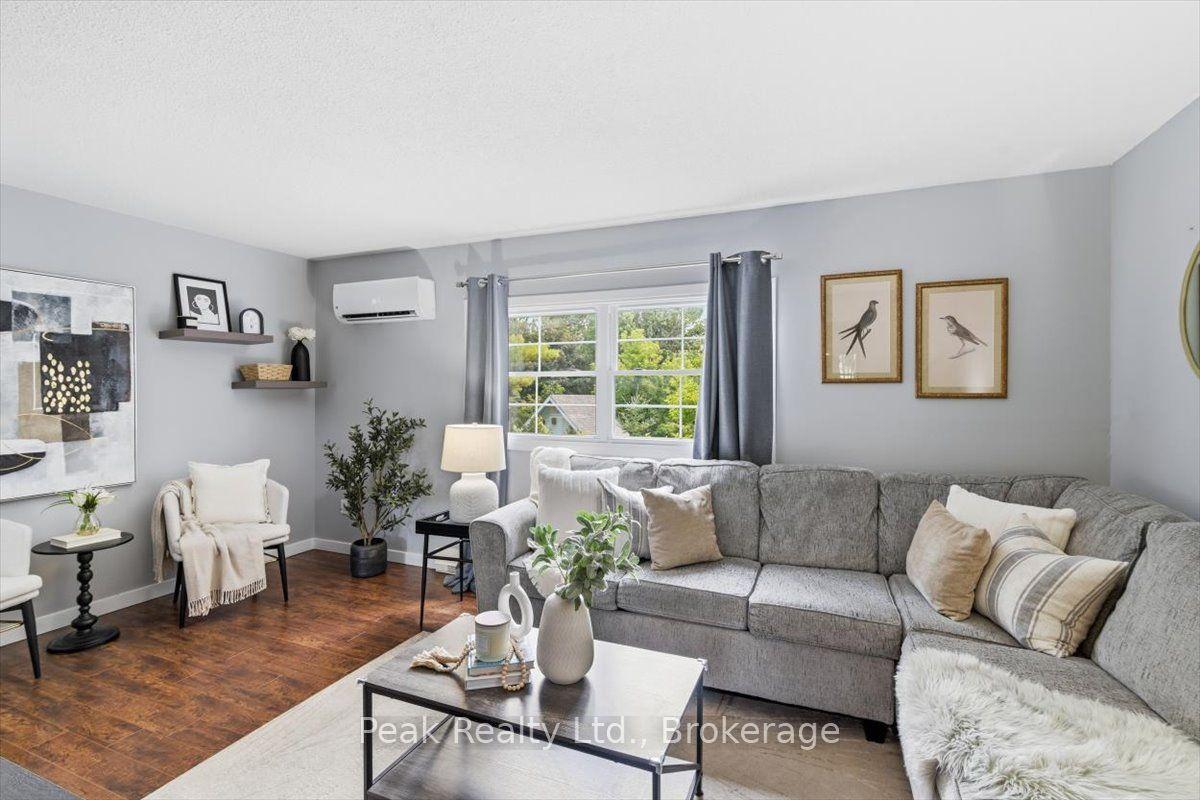
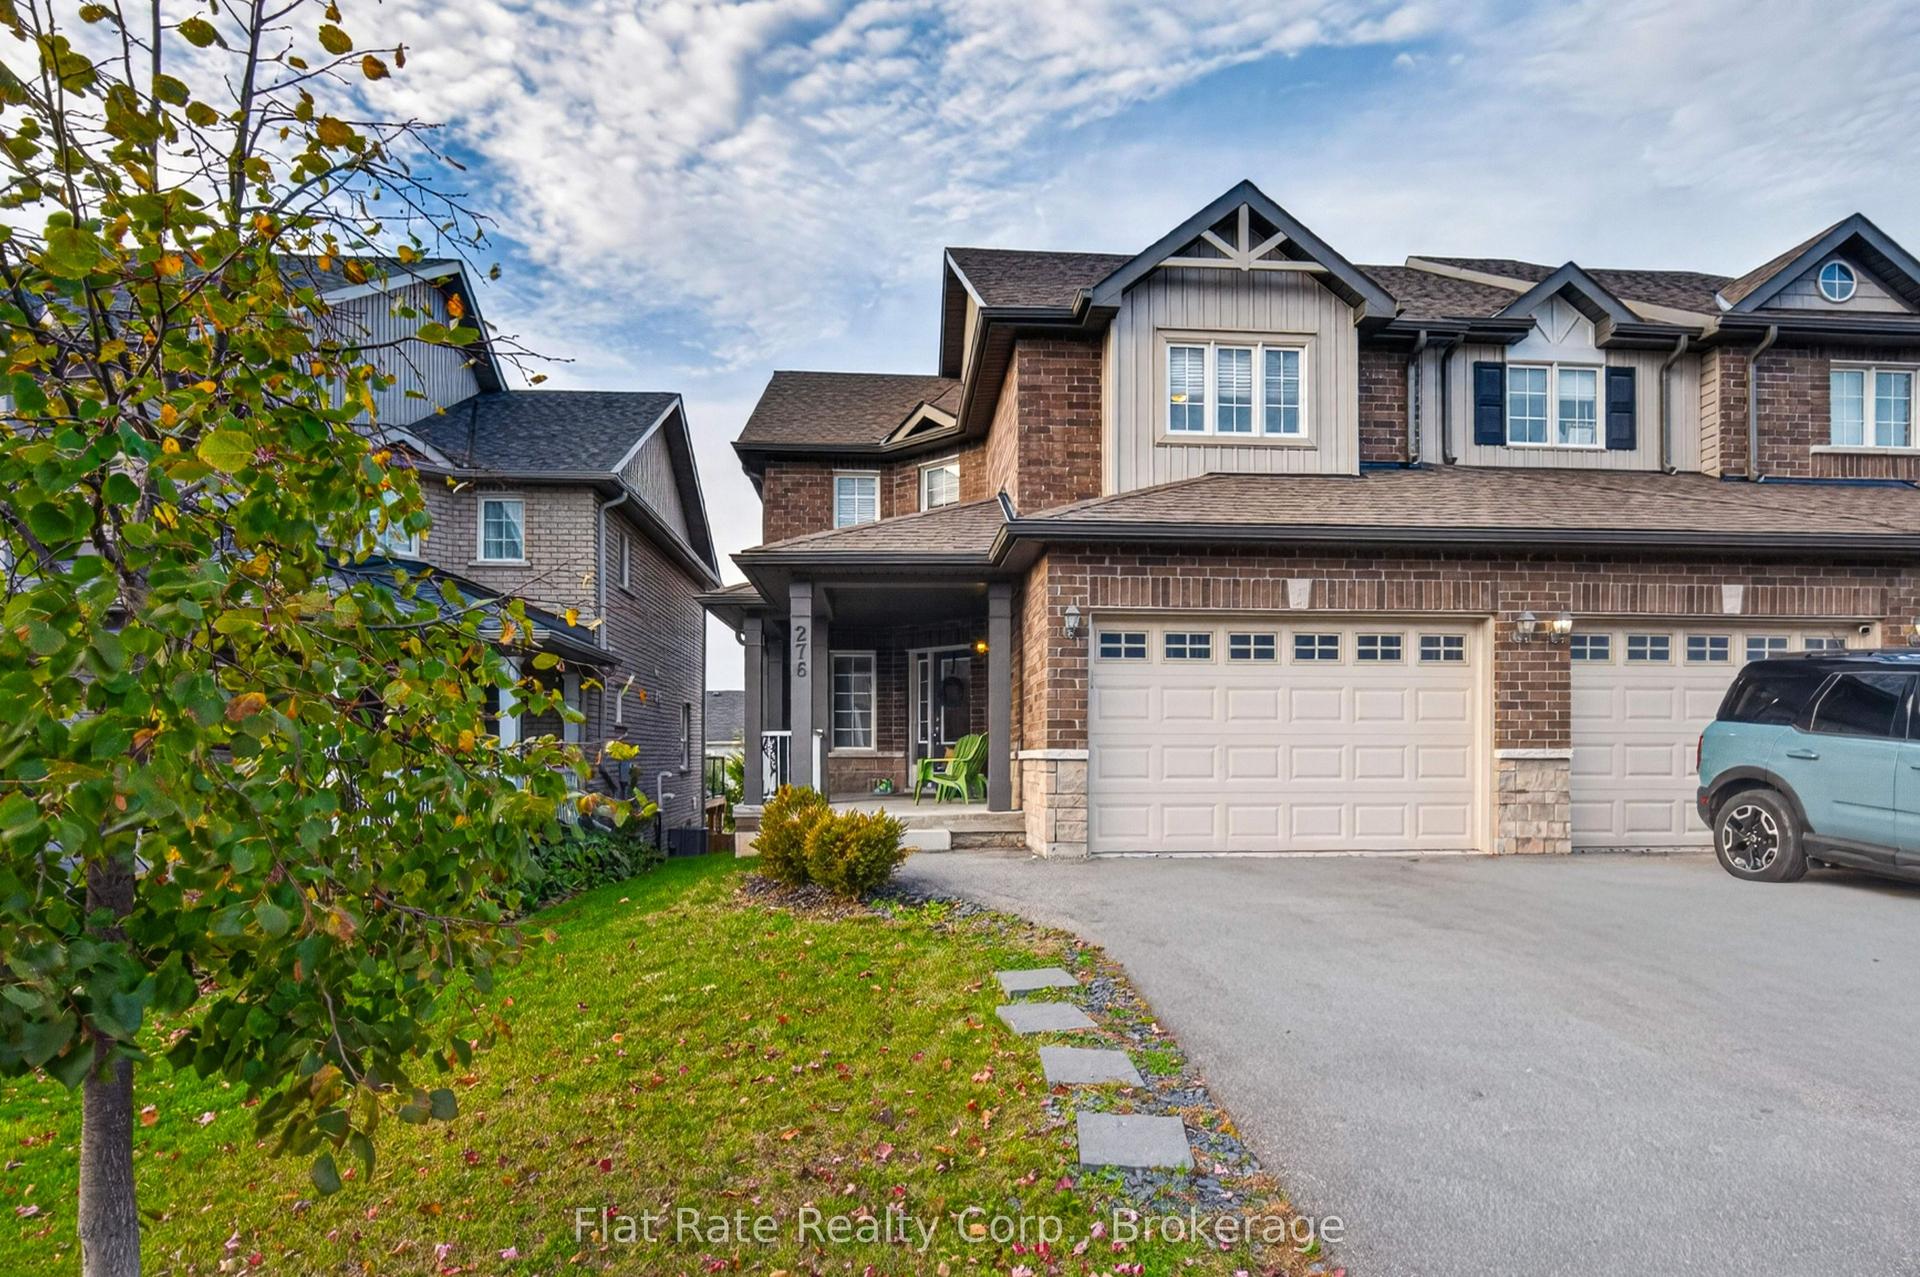
Welcome to your next home in sought after Peterborough's west end **New Counter top in Kitchen & Washrooms, ** Glass Enclosed Porch that is functional in winter-summer-rain-or-shine ** Large Foyer with around 16 ft ceiling welcomes you home with grandeur ** Large, Bright, Eat-In Kitchen with lots of counter space to prepare & lineup your delicacies ** Breakfast area ** Bright Dining area with sunlight and walkout to backyard deck ** Large Living area with pot lights ** Long Backyard backing onto trails & open space ** Deck in the backyard for your bbq perfect for indoor/outdoor gatherings ** Modernized powder room on the main level for convenience ** Modern Staircase with Iron Pickets leads you to the upper level ** 2 Bright & Cozy Bedrooms with Closets and Windows with open views ** Study / Office nook ** Complete Basement with 1 full Bathroom, a Kitchenette, 2 great Rooms & Laundry is perfect for generational living & many other possibilities !! ** Freshly Painted ** Close to trails, golf club, schools, Fleming College, minutes to highway 115 & 7 ** Property is no longer staged ** Come have a look.....! !
Walkout
Rooms
Main Floor
| Kitchen | 6.68 × 5.84 m | Picture Window Overlooks Backyard Breakfast Area |
| Dining Room | 0.00 × 0.00 m | Pot Lights W/O To Deck Combined w/Living |
| Living Room | 8.46 × 5.84 m | Pot Lights Overlooks Backyard Combined w/Dining |
Second Floor
| Primary Bedroom | 3.73 × 3.18 m | Window Closet Overlooks Backyard |
| Bedroom | 4.01 × 3.18 m | Window Closet Overlooks Backyard |
Lower
| Great Room | 0.00 × 0.00 m | |
| Great Room | 0.00 × 0.00 m |
Features
- In-Law Suite
- Finished
- Central Air
- 2-Storey
Financials
Annual Taxes
$4,458
Estimated Rental Income
Entire property$2,600 – $3,800/mo
Rental yield6.1% – 8.9%
*Estimates based on comparable rentals in the area. Actual income may vary.
Market Data — Peterborough
Days on market95 days
Buyer's MarketSeller's Market
Based on active listings in Peterborough. Data updates daily.
Getting around
How walkable, bikeable, and transit-friendly this neighbourhood is.
61
/ 100
Walk Score
Somewhat Walkable
40
/ 100
Transit Score
Some Transit
43
/ 100
Bike Score
Somewhat Bikeable
Scores are estimates based on neighbourhood data and are for informational purposes only.
MLS® data courtesy of the Toronto Regional Real Estate Board (TRREB).
The information provided herein must only be used by consumers that have a bona fide interest in the purchase, sale, or lease of real estate and may not be used for any commercial purpose or any other purpose. Listing information is deemed reliable but is not guaranteed accurate by the Toronto Regional Real Estate Board, the listing brokerage, or this website. The trademarks REALTOR®, REALTORS® and the REALTOR® logo are controlled by The Canadian Real Estate Association (CREA) and identify real estate professionals who are members of CREA. MLS®, Multiple Listing Service®, and the associated logos are owned by CREA. Not intended to solicit properties currently listed for sale or buyers under contract.
You may also like
More homes in Peterborough
Hand-picked listings with a similar price range and style.
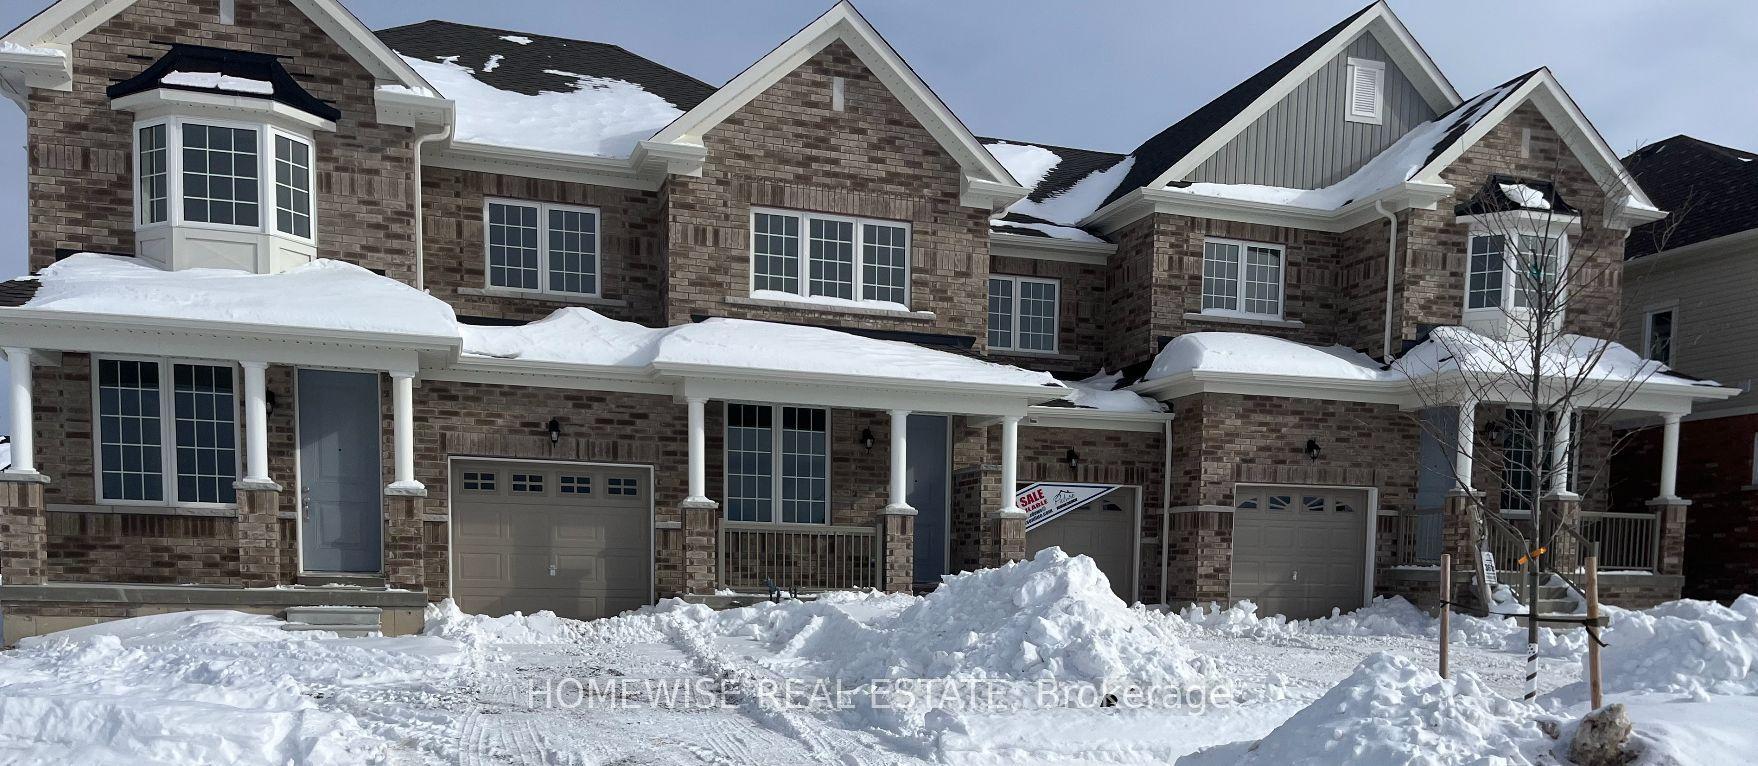
For Sale4 months ago
$579,900
Townhouse
est. $2,542/mo
700 Latimer Way, Monaghan Ward 2
Peterborough, ON
4 bd
3 ba
1,750
4
MLS# X13560802Homewise Real Estate
WhatsApp Aman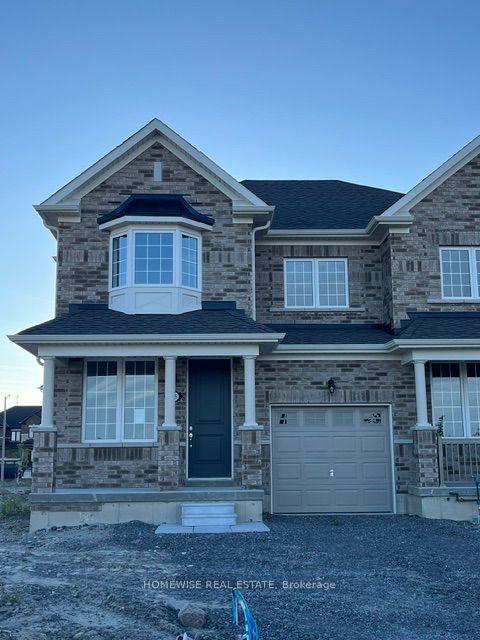
For Sale4 months ago
$624,900
Townhouse
est. $2,740/mo
698 Latimer Way, Monaghan Ward 2
Peterborough, ON
4 bd
3 ba
2,250
4
MLS# X13560810Homewise Real Estate
WhatsApp Aman