For Sale
Just Listed
25574 Nairn Road
Rural Middlesex Centre, Middlesex Centre, ON
$749,900
2Bd
1Ba
900+sqft
16Parking
150 x 225 ftlot
$833/sqft
DetachedMLS# X13795132Listed 2026-09-170 DOM
Heating
Water Heater Owned
Basement
Unfinished
Just listed! New listings in Middlesex Centre often receive offers within the first week.
About this home
Tucked into the quiet countryside just minutes from the city, this move-in ready bungalow sits on a spacious 0.778 acre lot and offers the peaceful, private setting buyers dream of without sacrificing convenience, with quick access to Hyde Park and Strathroy in about 15 minutes. The home has been thoughtfully updated inside and out, including new flooring throughout the main floor, fresh interior paint, trim, and baseboards in every room, updated closets, a new kitchen backsplash, and a new bay window that brings in extra light. All interior and exterior doors have been replaced, along with new screen doors front and back, giving the home a clean, updated feel from the moment you walk in. Outside, recent improvements include a complete foundation repair and waterproofing, new eavestrough, a new deck with gazebo out back, a refreshed front porch, extensive landscaping front and back, and a newly paved asphalt laneway. A geothermal heating and cooling system keeps the home efficient year round, and a new water heater adds extra peace of mind. The standout feature is the impressive 40 X 30 detached heated shop complete with a hydraulic hoist, ideal for hobbyists, tradespeople, or anyone needing serious workspace, with the hoist's hydraulic line replaced in 2022 and cable replaced in 2026, you will also appreciate plumbed in airlines with two pulley systems make working on your cars a breeze. The full basement is unfinished and ready for your vision, whether that means a future bathroom, bedroom, and living space or simply extra storage. With ample parking for 16 vehicles, and a setting that feels like a true country retreat while staying close to everything you need, this is a rare opportunity to enjoy space, quiet, and character all in one place.
Rooms
Main Floor
| Kitchen | 4.27 × 3.25 m | |
| Kitchen | 3.89 × 3.38 m | Pantry |
| Dining Room | 3.35 × 2.74 m | |
| Dining Room | 3.33 × 3.18 m | |
| Living Room | 4.88 × 3.35 m | |
| Living Room | 6.35 × 3.35 m | Bay Window Open Concept |
| Bedroom | 3.35 × 3.17 m | |
| Primary Bedroom | 3.99 × 3.28 m | Closet Window |
| Bedroom | 4.24 × 2.57 m | |
| Bedroom | 3.35 × 2.90 m | Closet Window |
| Bathroom | — |
Features
- Water Heater Owned
- Other
- Unfinished
- Full
- Bungalow
Financials
Annual Taxes
$4,541.91
Estimated Rental Income
Entire property$2,600 – $3,800/mo
Rental yield4.2% – 6.1%
*Estimates based on comparable rentals in the area. Actual income may vary.
Market Data — Middlesex Centre
Days on market0 days
Buyer's MarketSeller's Market
Based on active listings in Middlesex Centre. Data updates daily.
Getting around
How walkable, bikeable, and transit-friendly this neighbourhood is.
56
/ 100
Walk Score
Somewhat Walkable
45
/ 100
Transit Score
Some Transit
40
/ 100
Bike Score
Somewhat Bikeable
Scores are estimates based on neighbourhood data and are for informational purposes only.
MLS® data courtesy of the Toronto Regional Real Estate Board (TRREB).
The information provided herein must only be used by consumers that have a bona fide interest in the purchase, sale, or lease of real estate and may not be used for any commercial purpose or any other purpose. Listing information is deemed reliable but is not guaranteed accurate by the Toronto Regional Real Estate Board, the listing brokerage, or this website. The trademarks REALTOR®, REALTORS® and the REALTOR® logo are controlled by The Canadian Real Estate Association (CREA) and identify real estate professionals who are members of CREA. MLS®, Multiple Listing Service®, and the associated logos are owned by CREA. Not intended to solicit properties currently listed for sale or buyers under contract.
You may also like
More homes in Middlesex Centre
Hand-picked listings with a similar price range and style.
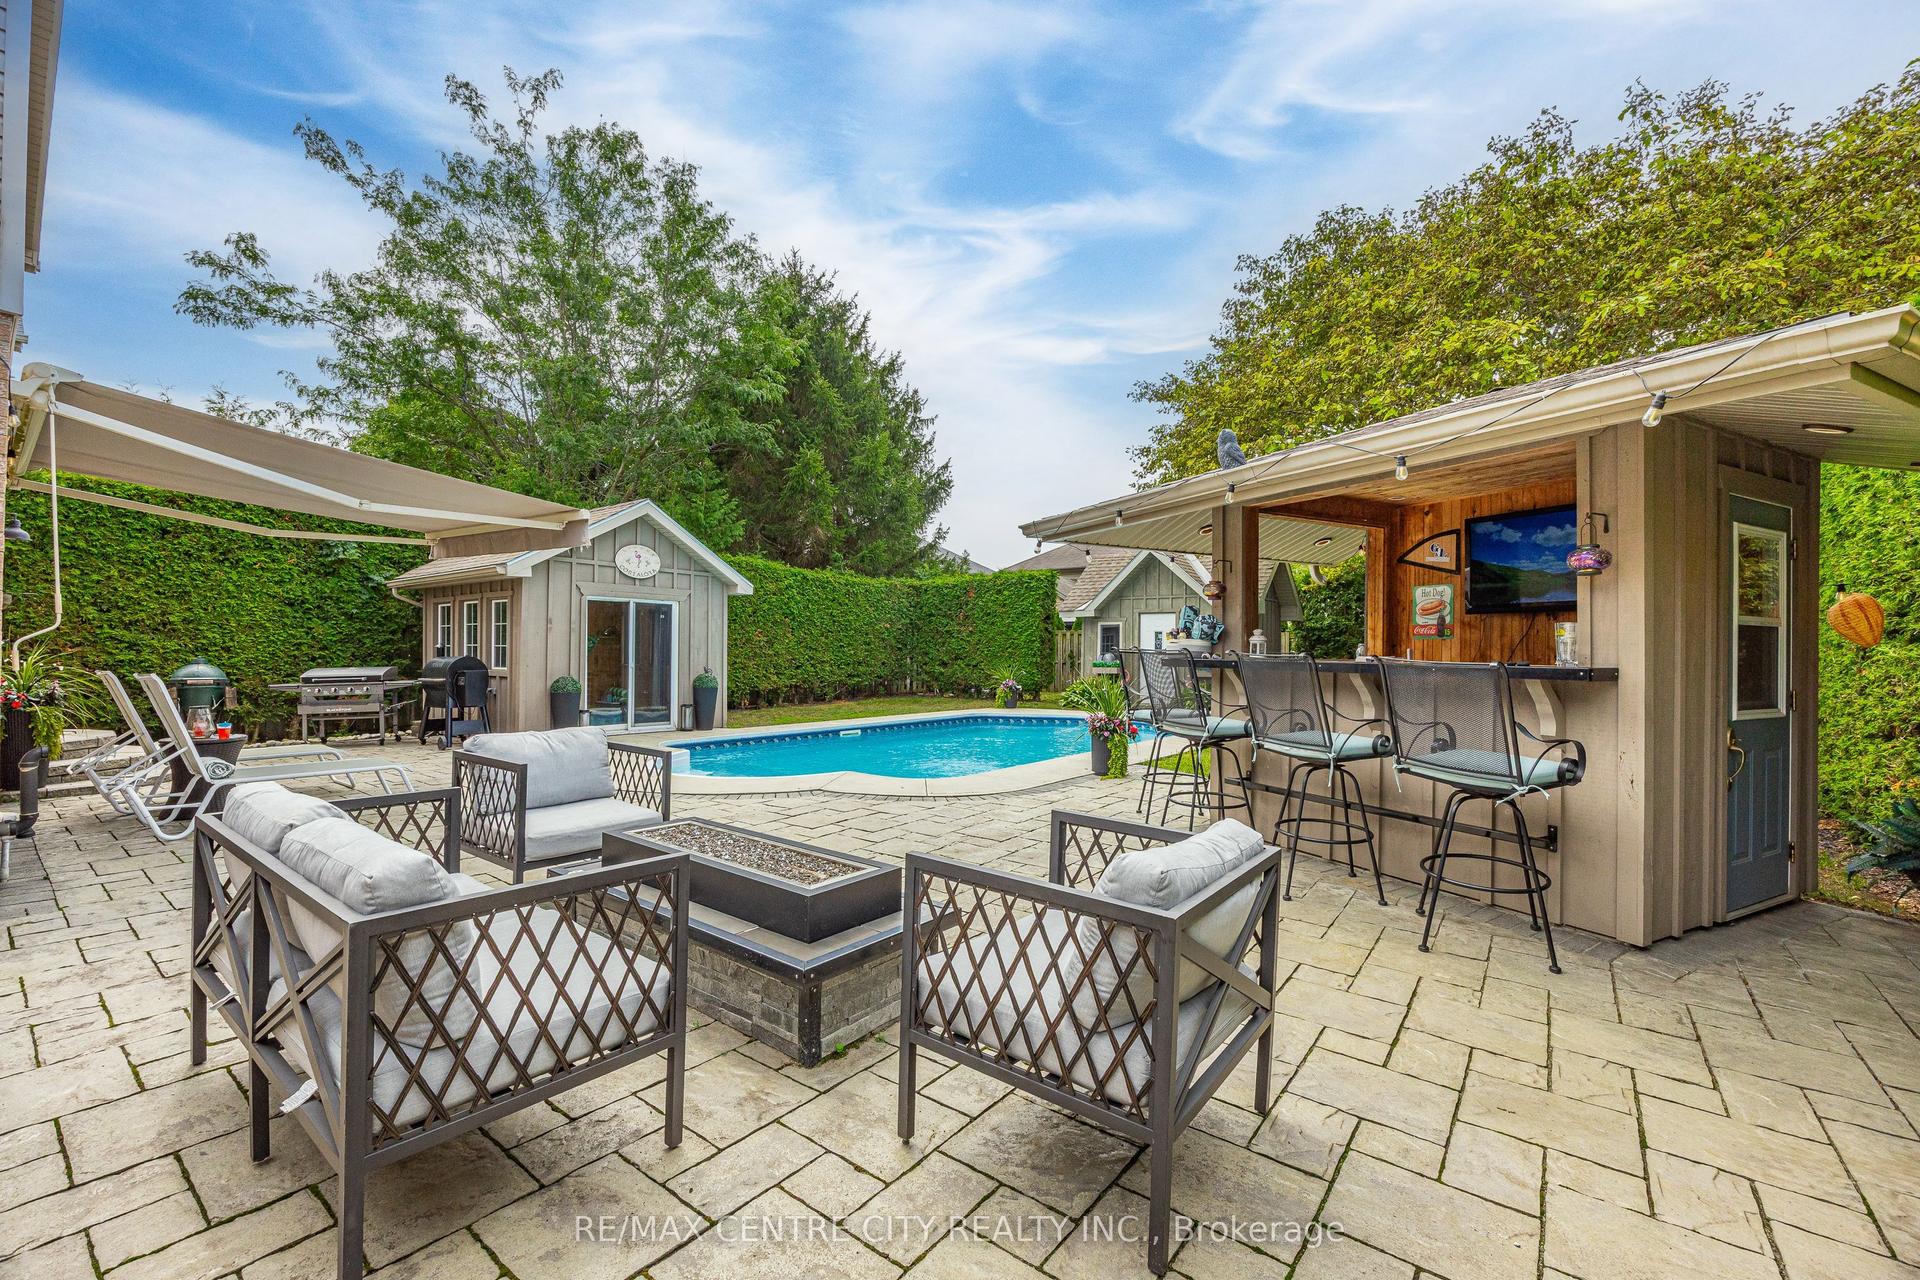
For Sale1 month ago
$764,900
Detached
est. $3,353/mo
43 Meredith Drive, Ilderton
Middlesex Centre, ON
3 bd
2 ba
1,750
4
MLS# X13671578Re/Max Centre City Realty Inc.
WhatsApp Aman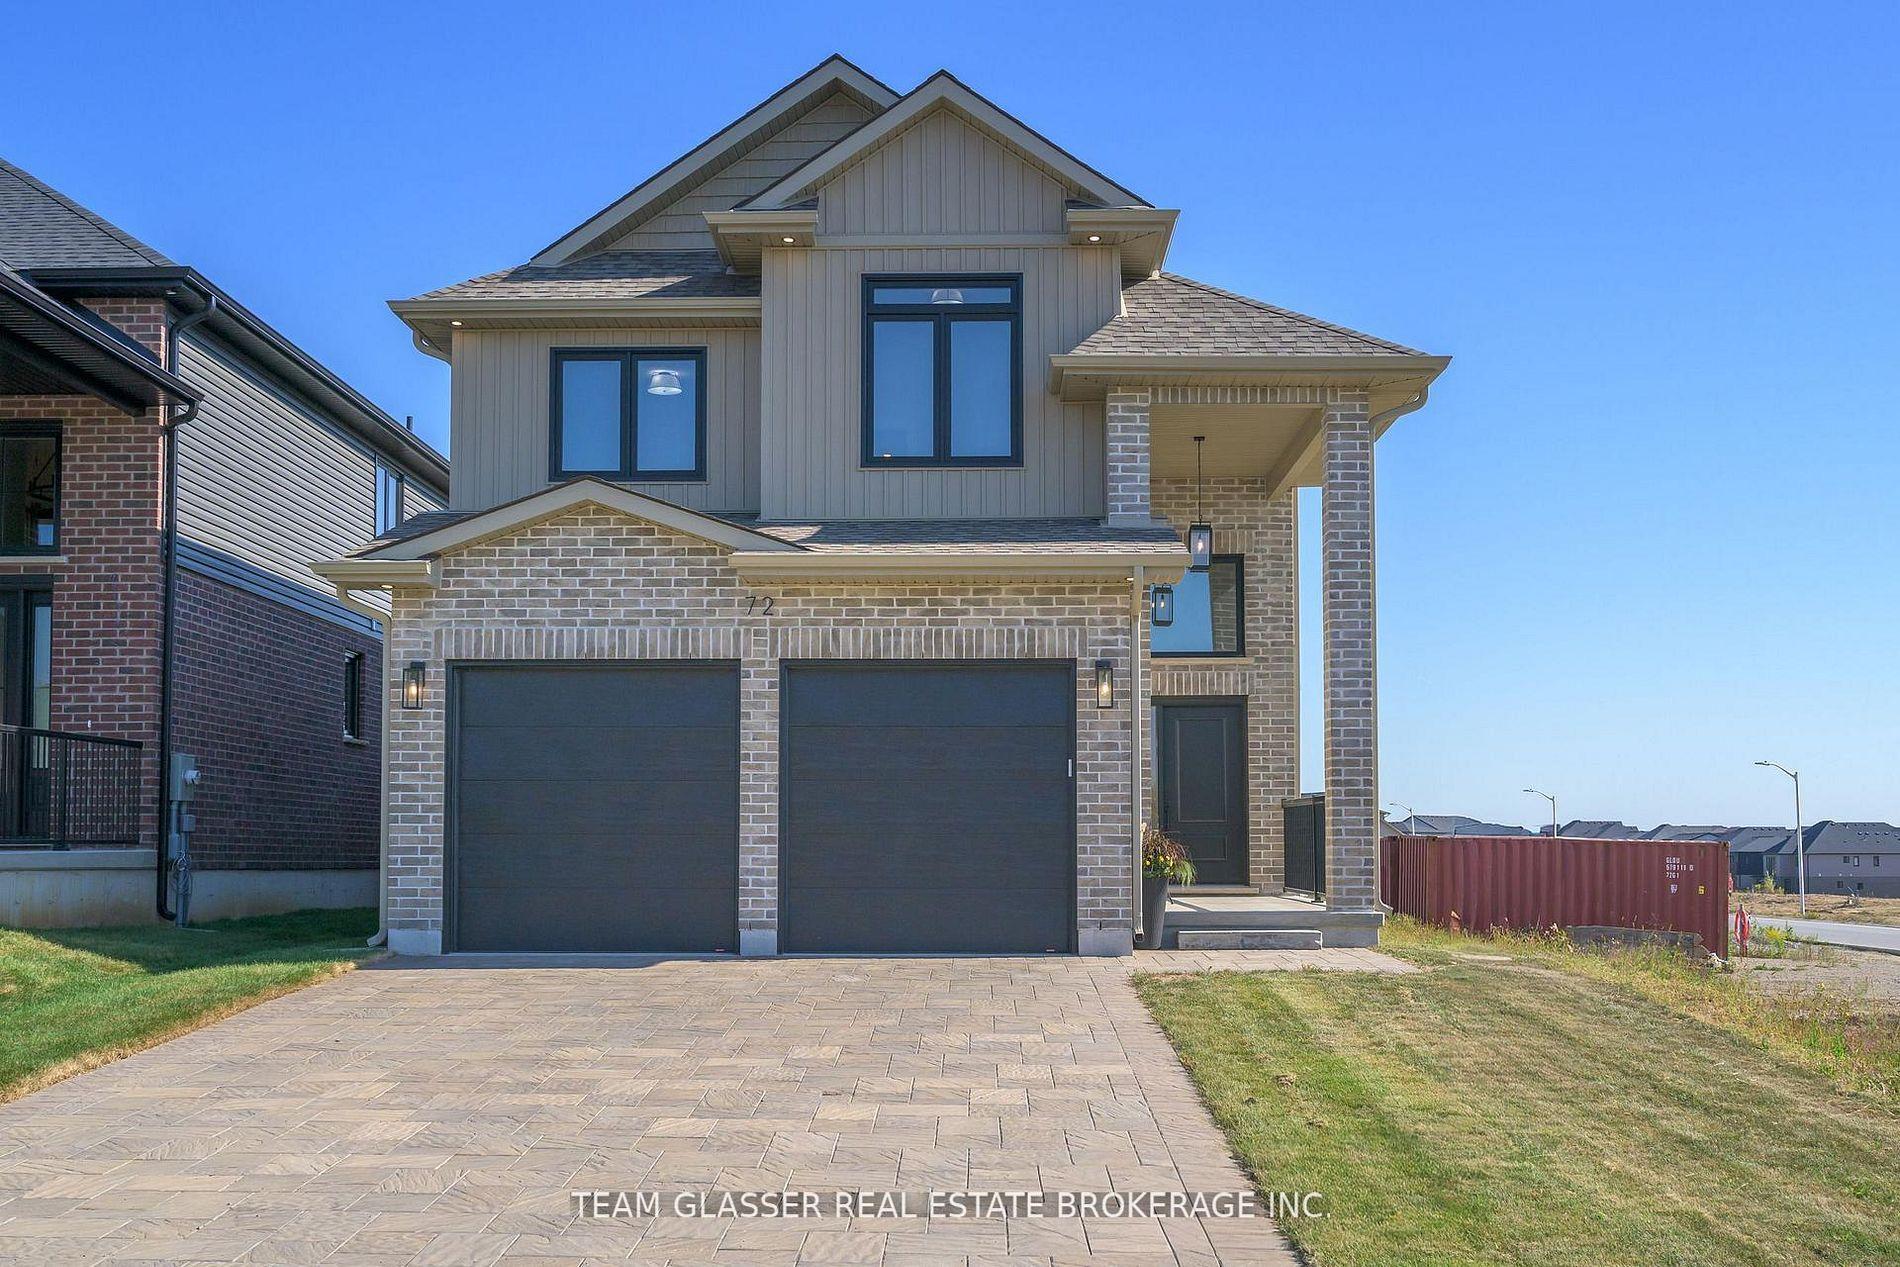
For Sale4 months ago
$815,000
Detached
est. $3,573/mo
72 ALLISTER Drive, Kilworth
Middlesex Centre, ON
4 bd
3 ba
2,250
6
MLS# X13177852Team Glasser Real Estate Brokerag…
WhatsApp Aman