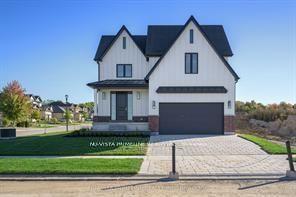
For Sale
Just Listed
216 Martin Drive
Ilderton, Middlesex Centre, ON
$1,049,900
4Bd
4Ba
2,750+sqft
6Parking
62.5 x 111.68 ftlot
$382/sqft
DetachedMLS# X13795582Listed 2026-09-170 DOM
Heating
Water Heater
Cooling
Central Air
Basement
Finished
Just listed! New listings in Middlesex Centre often receive offers within the first week.
About this home
Welcome to 216 Martin Drive in family-friendly Ilderton. Offering over 3,700 sq. ft. of finished living space, this exceptional two-storey home has been thoughtfully designed for modern family living with high-end finishes, custom upgrades, and incredible attention to detail throughout. The bright, open-concept main floor features a lovely kitchen with a centre island, spacious dining area, inviting living room and a front family room with custom stone fireplace, built-ins and exposed wood beams, and a dedicated home office. California shutters throughout add timeless style and privacy. Upstairs offers four generous bedrooms, including a spacious primary suite with a walk-in closet and luxurious 5-piece ensuite. The professionally finished basement (2025) extends your living space with a large recreation room, additional bedroom, full bathroom, laundry room, custom built-in storage, and sweet custom children's playhouse that creates the perfect space for family fun. Step outside to your private backyard retreat featuring professional landscaping, turf, stonework, an all-season swim spa, pergola, and plenty of space to relax or entertain. With more than $250,000 invested in premium upgrades, this move-in-ready home offers the perfect combination of luxury, function, and family-friendly living. Located close to parks, schools, recreation, and just minutes from London, this is one you'll want to experience in person.
Fireplace
Rooms
Main Floor
| Foyer | 2.50 × 2.40 m | |
| Den | 4.00 × 3.10 m | California Shutters Stone Fireplace |
| Office | 3.30 × 3.20 m | California Shutters |
| Kitchen | 5.10 × 4.70 m | California Shutters Pantry |
| Living Room | 5.80 × 4.20 m | California Shutters |
| Mud Room | 3.60 × 2.20 m |
Second Floor
| Primary Bedroom | 4.40 × 3.80 m | 5 Pc Ensuite Walk-In Closet(s) |
| Bedroom | 3.80 × 3.30 m | |
| Bedroom | 3.30 × 3.00 m | |
| Bedroom | 3.10 × 3.00 m |
Basement
| Recreation | 8.80 × 4.10 m | |
| Laundry | 3.20 × 2.20 m | |
| Bedroom | 4.10 × 3.10 m |
Features
- ERV/HRV
- Sump Pump
- Water Heater
- Finished
- Full
- Central Air
- 2-Storey
Financials
Annual Taxes
$5,936
Estimated Rental Income
Entire property$4,000 – $6,500/mo
Basement apartment$1,800 – $2,500/mo
Rental yield4.6% – 7.4%
*Estimates based on comparable rentals in the area. Actual income may vary.
Market Data — Middlesex Centre
Days on market0 days
Buyer's MarketSeller's Market
Based on active listings in Middlesex Centre. Data updates daily.
Getting around
How walkable, bikeable, and transit-friendly this neighbourhood is.
61
/ 100
Walk Score
Somewhat Walkable
44
/ 100
Transit Score
Some Transit
53
/ 100
Bike Score
Bikeable
Scores are estimates based on neighbourhood data and are for informational purposes only.
MLS® data courtesy of the Toronto Regional Real Estate Board (TRREB).
The information provided herein must only be used by consumers that have a bona fide interest in the purchase, sale, or lease of real estate and may not be used for any commercial purpose or any other purpose. Listing information is deemed reliable but is not guaranteed accurate by the Toronto Regional Real Estate Board, the listing brokerage, or this website. The trademarks REALTOR®, REALTORS® and the REALTOR® logo are controlled by The Canadian Real Estate Association (CREA) and identify real estate professionals who are members of CREA. MLS®, Multiple Listing Service®, and the associated logos are owned by CREA. Not intended to solicit properties currently listed for sale or buyers under contract.
You may also like
More homes in Middlesex Centre
Hand-picked listings with a similar price range and style.
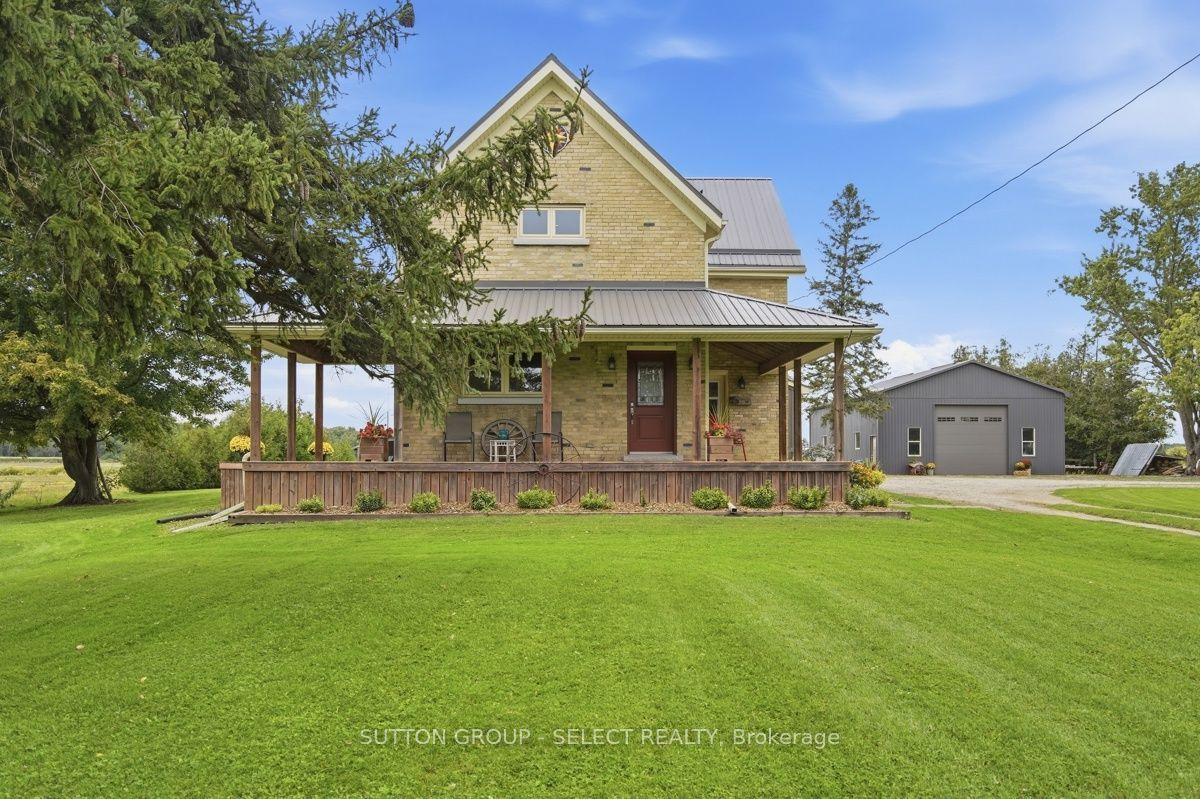
For Sale1 day ago
$989,000
Detached
est. $4,336/mo
15932 Ten Mile Road, Rural Middlesex Centre
Middlesex Centre, ON
3 bd
2 ba
2,250
20
MLS# X13793192Sutton Group - Select Realty
WhatsApp Aman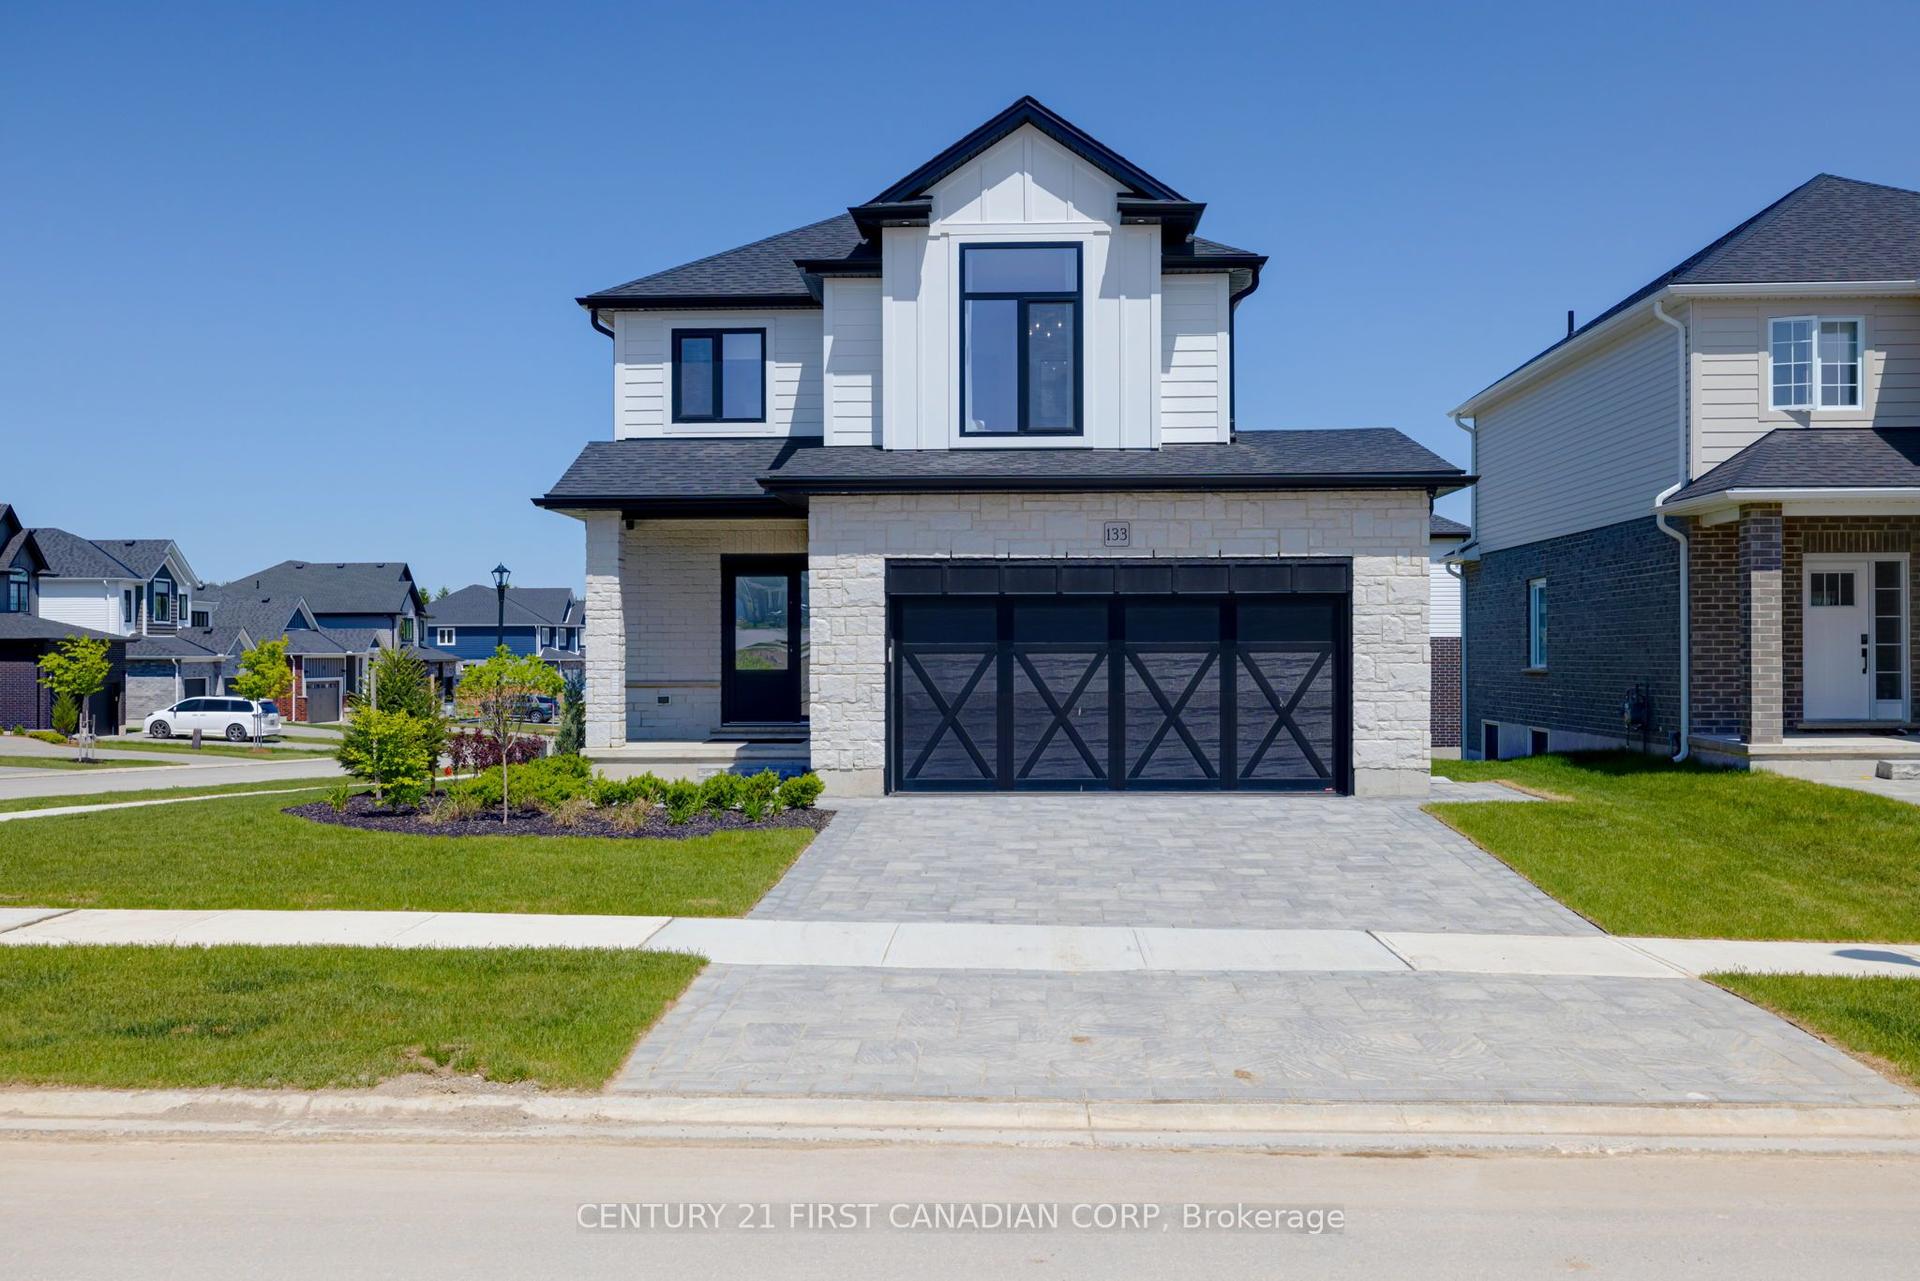
For Sale4 months ago
$799,900
Detached
est. $3,507/mo
133 BASIL Crescent, Ilderton
Middlesex Centre, ON
4 bd
3 ba
1,750
6
MLS# X13104274Century 21 First Canadian Corp
WhatsApp Aman