For Sale
1029 Rosie Lane
53 - Frontenac North, Frontenac, ON
$1,200,000
7Bd
3Ba
2,250+sqft
8Parking
158.17 x 272.9 ftlot
$533/sqft
DetachedMLS# X13795736Listed 2026-09-1725 DOM
Heating
Water Heater Owned
Cooling
Central Air
Basement
Unfinished
About this home
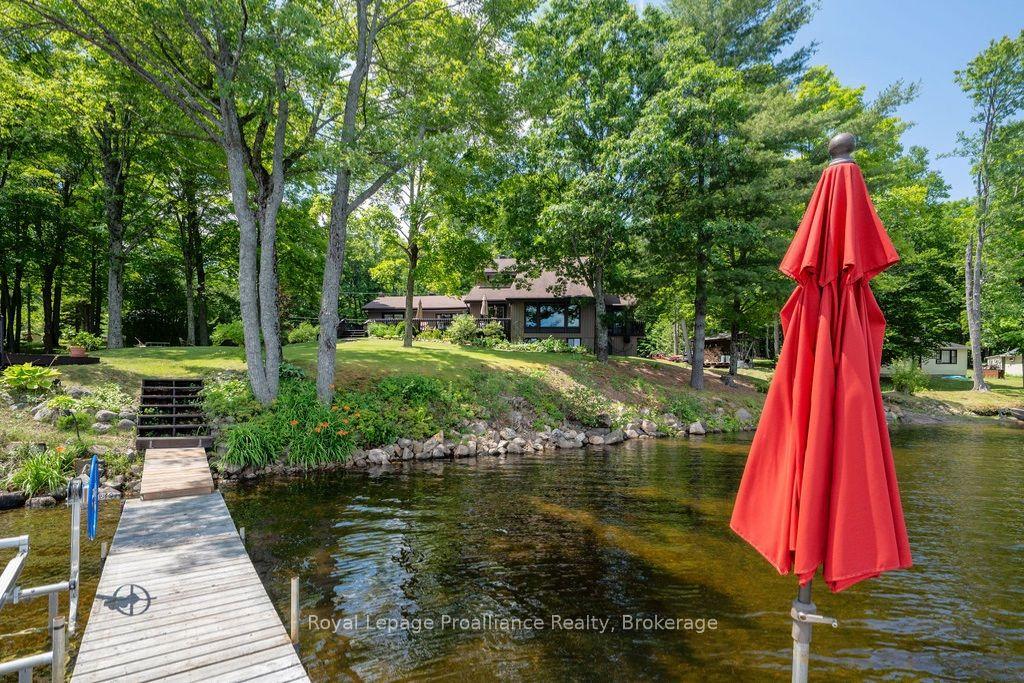
This Norcan Lake waterfront (just past Calabogie) 4 season home + separate cottage (3 bedroom) + large garage offer a resort experience - to live in for yourself, to rent, or do both. The property is actively rented as a short term income producing property with great returning renters. The four bedroom century log home has been extensively upgraded over the years with: foundation, electrical, plumbing, HVAC (Geothermal), water treatment and more. The main level offers a full living experience with an open concept living area with open beam wood ceilings, main floor laundry, and a full bath and primary bedroom. The large front main floor windows and recently upgraded covered deck that sweeps across the entire front of the home face allow for spectacular waterfront scenery all day. The second level offers three bedrooms and an additional full bath. Two of the bedrooms offer suites with four beds in each bedroom and one bedroom offers a private one bed experience. The large basement offers ample storage and options for more space if your needs so require. This property features a fully separate three season three bedroom cottage that has been recently renovated. The cottage has a huge water facing screen porch that wraps around one side and makes for great outdoor entertainment or storage of things you want to keep dry. New Interlock patio fire pits have been recently installed in front of both the log home and cottage. The land slopes to the waterfront where you will find a sitting area, gradual landscaped water entry area + stone shoreline and two docks great for fishing, boats or just sitting to enjoy the water! Norcan Lake is well known for great fishing and many species of birds! Skiing, ATV'ing, biking and lots of recreation nearby.The two car partially heated garage+workshop+storage space. The property can be sold with the short term rental business ready to continue. Inquire for more income details, list of upgrades. Note the price is plus HST as applicable.
GarageRenovatedWaterfront
Rooms
Main Floor
| Kitchen | 4.60 × 4.50 m | |
| Dining Room | 3.07 × 4.24 m | Large Window W/O To Deck |
| Living Room | 7.67 × 6.07 m | Combined w/Laundry Wood Stove Overlook Water |
| Bedroom | 3.63 × 6.66 m | Walk-In Closet(s) |
Second Floor
| Bedroom 2 | 7.77 × 3.05 m | |
| Bedroom 3 | 7.77 × 3.25 m | |
| Bedroom 4 | 3.05 × 1.85 m |
Basement
| Utility Room | 7.52 × 10.29 m | |
| Other | 4.72 × 9.65 m |
Features
- Water Treatment
- Water Heater Owned
- Primary Bedroom - Main Floor
- Guest Accommodations
- Auto Garage Door Remote
- Deck
- Landscaped
- Patio
- Full
- Unfinished
- Central Air
- Window Unit(s)
- 2-Storey
Financials
Annual Taxes
$3,810
Estimated Rental Income
Entire property$4,500 – $7,000/mo
Basement apartment$1,800 – $2,500/mo
Rental yield4.5% – 7.0%
*Estimates based on comparable rentals in the area. Actual income may vary.
Market Data — Frontenac
Days on market25 days
Buyer's MarketSeller's Market
Based on active listings in Frontenac. Data updates daily.
Getting around
How walkable, bikeable, and transit-friendly this neighbourhood is.
62
/ 100
Walk Score
Somewhat Walkable
35
/ 100
Transit Score
Some Transit
54
/ 100
Bike Score
Bikeable
Scores are estimates based on neighbourhood data and are for informational purposes only.
MLS® data courtesy of the Toronto Regional Real Estate Board (TRREB).
The information provided herein must only be used by consumers that have a bona fide interest in the purchase, sale, or lease of real estate and may not be used for any commercial purpose or any other purpose. Listing information is deemed reliable but is not guaranteed accurate by the Toronto Regional Real Estate Board, the listing brokerage, or this website. The trademarks REALTOR®, REALTORS® and the REALTOR® logo are controlled by The Canadian Real Estate Association (CREA) and identify real estate professionals who are members of CREA. MLS®, Multiple Listing Service®, and the associated logos are owned by CREA. Not intended to solicit properties currently listed for sale or buyers under contract.
You may also like
More homes in Frontenac
Hand-picked listings with a similar price range and style.
For Sale3 months ago
$1,000,000
Detached
est. $4,384/mo
1147A Flyers Cove Lane, 53 - Frontenac North
Frontenac, ON
5+1 bd
3 ba
2,250
22
MLS# X13552602Royal Lepage Proalliance Realty
WhatsApp Aman
For Sale1 month ago
$1,450,000
Detached
est. $6,357/mo
20800 Horseshoe Island, 47 - Frontenac South
Frontenac, ON
6 bd
1 ba
1,750
6
MLS# X13730656Re/Max Finest Realty Inc., Broker…
WhatsApp Aman
